Nürburg Castle: A Medieval Summit Fortress in Germany



Site at a Glance
- Rating
- 4.5
- Popularity
- Medium
- Country
- Germany
- Primary era
- Medieval
- External website
- Open
- Eras represented
- Medieval
- Civilizations
- Holy Roman Empire
- Site type
- Military
- Remains
- Castle
On this page11 sections
History
Nürburg Castle is a medieval summit fortress in Germany, founded in the twelfth century above the municipality of Nürburg in the Eifel. First recorded in 1166 as Noureberg or Mons Nore, it occupied a volcanic hill overlooking an important route across the region. A Roman-period signal station probably stood on the summit earlier, helping secure the Roman road that crossed the Eifel.
Foundation and Feudal Rule
Count Ulrich von Are is regarded as the castle’s principal builder and was named in a document of 1169. His father, Dietrich I von Are, had probably begun a refuge fortress on the hill. Ulrich’s descendants adopted the titles lords of Nürburg and Are. They held the castle as vassals of the archbishops of Cologne and of the Hohenstaufen dynasty, the medieval ruling house that produced several Holy Roman Emperors.
In 1290, after the male line of the Nürburg and Are family ended, the castle passed into the direct control of the Electorate and Archdiocese of Cologne. An Amtmann, an administrative official representing a territorial lord, then managed the fortress and its surrounding lands.
Expansion under Cologne
The Cologne electors modernized and rebuilt the stronghold in several stages. A relatively small rectangular core was enlarged into a fortress with successive defensive rings. Between 1340 and 1369, under Amtmann Johann von Schleiden, a second enclosure of walls and towers was constructed around the core. A third outer ring followed in the fifteenth century, protecting the houses of castle retainers and strengthening the approaches. By that period, Nürburg had become a powerful stronghold.
Sixteenth-century administrators reported deterioration in the walls, prompting several rounds of repair and restoration. These efforts maintained the fortress within the Cologne territories until the conflicts of the seventeenth century altered its condition permanently.
War, Destruction, and Abandonment
During the Thirty Years’ War, the major European religious and political conflict fought from 1618 to 1648, Nürburg belonged to supporters of the Catholic League. Swedish forces commanded by General Heinrich von Baudissin captured, plundered, and damaged the castle in 1633. Imperial troops reoccupied it in 1674.
French soldiers destroyed the complex in 1689 during the War of the League of Augsburg, also known as the Nine Years’ War, a conflict fought mainly from 1688 to 1697 between France and a coalition that included the Holy Roman Empire. Partial repairs followed, but the castle was not rebuilt in its former form. It was first used as a prison, yet continuing deterioration made it unsuitable for prisoners by 1752. After its abandonment, local farmers progressively dismantled the ruins for stone used in farm buildings.
Preservation and Modern Uses
Prussian authorities restored the bergfried, the principal tower of a medieval German castle, in 1818. The tower was not reconstructed as a modernized fortress. Instead, the surviving remains supported geodetic surveying and optical signaling. Equipment was installed on one tower, and part of the outer walls was removed to improve visibility.
Conservation during the interwar period helped prevent the ruins from collapsing completely. Responsibility passed to the Rhineland-Palatinate state monument-preservation authority in 1949, with later supervision by the administration of the state’s castles and antiquities. Archaeological excavations after the Second World War produced substantial evidence about Nürburg’s past. Excavation, clearance of buried masonry, stabilization, and restoration took place in 1968–1974 and 1988–1989, while further masonry conservation has continued since 2014.
In 1952, the municipality of Nürburg built a ski slope, lift, and ski-jump on the north side of the castle hill. The castle is municipal property and is largely preserved as a ruin.
Remains
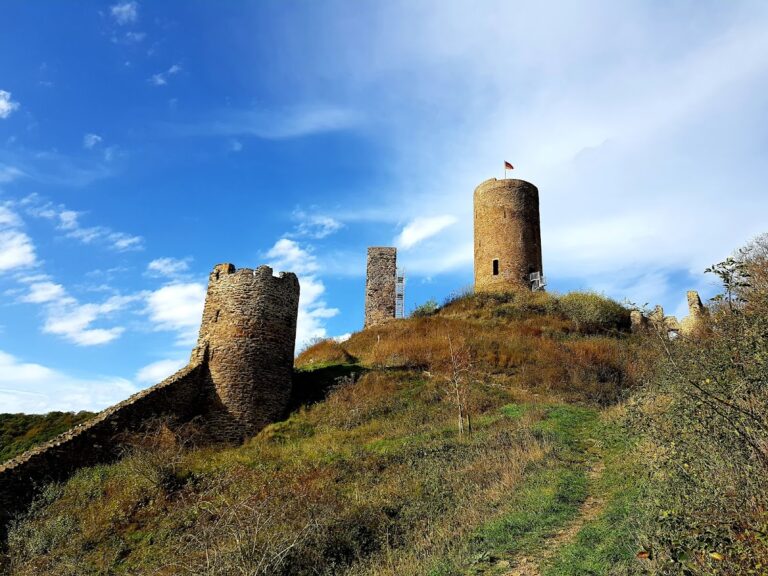
Nürburg Castle occupies a rocky summit about 669 metres above sea level on a volcanic basalt cone. The elongated complex runs from west to east and was designed as a fortress on the summit. Its surviving fabric consists of stone and brick, with fragmentary walls, floors, and upper structures that reveal the successive expansion from a compact core into a multi-ring defensive complex.
Defensive Layout
Core Castle and Entrance
The original rectangular core became the citadel at the centre of the expanded fortress. The principal entrance stood on the east side and was reached by a drawbridge. Foundations mark the former foreburg that protected the approach to this entrance, while surviving sections of the outer circuit show how the fortress was organized in successive lines of defence.
Outer Rings and Towers

The second defensive ring, built between 1340 and 1369, consisted of Zwinger walls and towers. A Zwinger was an outer defensive enclosure between successive walls. The fifteenth-century outer ring extended protection to the castle retainers’ houses. Towers from the outer circuit survive with conical roofs, although the overall complex remains substantially ruined and the outer walls have been reduced in places.
Bergfried
The central bergfried rises approximately 20 metres and now functions as an observation tower. Its restoration in 1818 adapted the medieval tower for use as a geodetic point, a surveyed reference used for mapping and land measurement. Optical-signaling equipment was later accommodated there, linking the surviving tower to the nineteenth-century surveying and communication uses of the ruins.
Summit Setting and Later Works
The castle stands within the northern loop of the Nürburgring, with the racetrack at the southern foot of the hill. The north side of the hill contains the ski slope, lift, and ski-jump constructed by the municipality in 1952. These later works form part of the present physical setting, while the conserved masonry continues to express the fortress’s elongated summit plan and layered defensive construction.