Mesocco Castle: A Medieval Fortress and Political Center in Switzerland



Site at a Glance
- Rating
- 4.7
- Popularity
- Low
- Country
- Switzerland
- Primary era
- Medieval
- Eras represented
- Medieval
- Civilizations
- Duchy of Milan, Lombard
- Site type
- Military
- Remains
- Castle
On this page14 sections
History
Mesocco Castle is a ruined hilltop fortress in Switzerland, above Mesocco in the Misox valley, that developed from an early medieval fortified church into the political center of the Mesolcina. The site became a permanently occupied castle by the twelfth century and served as the valley’s political and lordly center from the early thirteenth century until 1526. It is recognized as a Swiss heritage site of national significance.
Early fortification and the De Sacco family
Archaeological finds indicate occupation of the hill since the Neolithic period. The earliest fortification probably appeared in the sixth or seventh century as a fortified church or refuge for nearby settlements. Only its foundations survive within the Church of San Carpoforo. The complex grew gradually from about the year 1000, when a bell tower was added. By the twelfth century, the site had become a permanent castle from which a noble lord governed the surrounding valley.
Mesocco Castle is first mentioned in 1219, while 1137 is also cited as an early reference to the De Sacco, or von Sax, family associated with its transformation into a major military complex. The Barons of Sax/Misox held the fortress for roughly four centuries. From Mesocco, their authority extended across the San Bernardino Pass and into Val Blenio, the Riviera, the Rheinwald, and the Surselva.
Power, conflict, and the rise of Trivulzio
Albert von Sax-Misox brought the family’s influence to its height and helped found the Grey League, a late-medieval Alpine alliance that later became one of the Three Leagues governing Graubünden. His murder in 1406 was followed by the family’s gradual decline. The lords of Mesocco maintained changing relationships with the Swiss Confederates, the Grey League, and the Duchy of Milan. In 1403, Holy Roman Emperor Sigismund of Luxembourg granted the De Sacco family the title of counts while they were residing at Mesocco.
Confederate troops raided the Mesolcina in 1422. In 1478, Milan attempted to seize the castle after Johann Peter von Sax supported the Confederates at the Battle of Giornico. The Grey League occupied and defended the fortress before Milan could take it. On 20 November 1480, Johann Peter von Sax sold the castle and his lordship over the Misox and Calanca valleys to Gian Giacomo Trivulzio for 16,000 Rhenish guilders. Trivulzio, a Milanese condottiere, or professional military commander, became lord of Mesolcina around 1480–1481. Milan had commissioned him to acquire the strategically important fortress, but he later broke with Milan and joined the Grey League in 1483.
Conflict continued inside and around the fortress. In 1482, the valley notary Gaspare Nigris was murdered within the castle after rebelling against Trivulzio. The following year, the Baron of Sax and local forces unsuccessfully besieged the stronghold in an attempt to force Trivulzio to complete the purchase. Trivulzio responded by expanding and strengthening the castle, installing firearms and cannon. In 1496, he agreed to supply weapons and provisions to the Grey League when required. The fortress provided such support during the Swabian War, the Battle of Calven, and the First Musso War.
Dismantling and modern conservation
Fearing that the fortress could fall into foreign hands, the Three Leagues ordered it dismantled or rendered unusable in 1526, despite strong resistance from the Trivulzio family. Much of the masonry remained intact, but the valley’s administrative center moved to Roveredo. Most of the castle’s weapons and artillery were transferred to Mesocco, and the people of Graubünden purchased them in 1541.
In 1549, Trivulzio offered the freedom of the Mesolcina’s inhabitants for 24,500 gold ducats. The valley’s inhabitants travelled through Switzerland to raise the ransom. The castle then declined, and lightning destroyed its main tower in 1835. Excavation and structural stabilization took place in 1925–1926 under the architect Eugen Probst through the Pro Campagna organization. This work obscured much of the relationship between the older building phases, leaving important questions about the settlement’s development unresolved. Conservation from 1985 onward, including projects in 1986–1993 directed by the architect Fausto Chiaverio, restored the polygonal western tower and the northern and north-western walls.
Remains
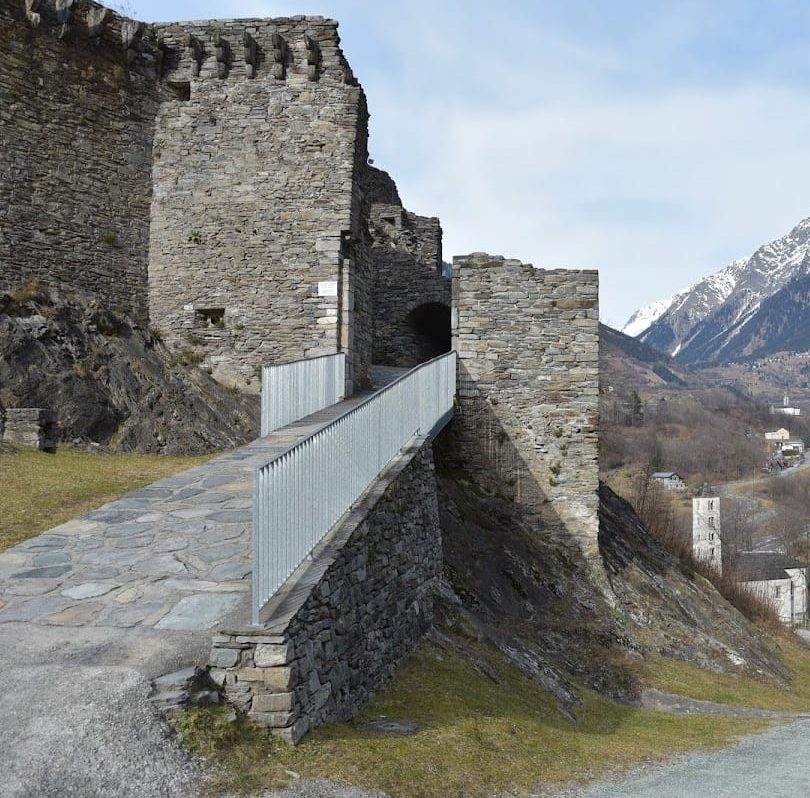
The ruins stand at about 752 metres above sea level on a steep rocky spur south of Mesocco. The castle occupied the entire summit above the gorge cut by the Moesa and controlled the historic route across the San Bernardino Pass. Its surviving layout comprised four principal areas: the northeastern outer bailey, the main castle on the rocky plateau, the inner castle or Rocca, meaning the strongly fortified inner part of a castle, and the Church of San Carpoforo. The Church of Santa Maria del Castello stood at the foot of the hill within the outer-bailey area.
Outer defenses and main castle
Outer bailey
The outer bailey retains parts of an irregular enceinte, or enclosing defensive wall, approximately 1.5 metres thick. The approach crossed the eastern side of the hill and reached the main castle by a drawbridge. The Church of Santa Maria del Castello was incorporated into this lower fortified area.
Main castle
The main castle covered the rocky summit. In the thirteenth century, a substantial perimeter wall followed the edge of the terrain, forming an irregular pentagon with battlements and five towers. Each tower has loopholes. The eastern side was dominated by the Torre grossa, whose walls were approximately 5 metres thick. Lightning destroyed this main tower in 1835. Medieval buildings once filled much of the interior, including stables, a dairy, a foundry, a bakery, and a cistern along the eastern wall. Residences served the ruling family, soldiers, and servants, while armories and food stores supported the fortress.
Inner castle
Rocca tower
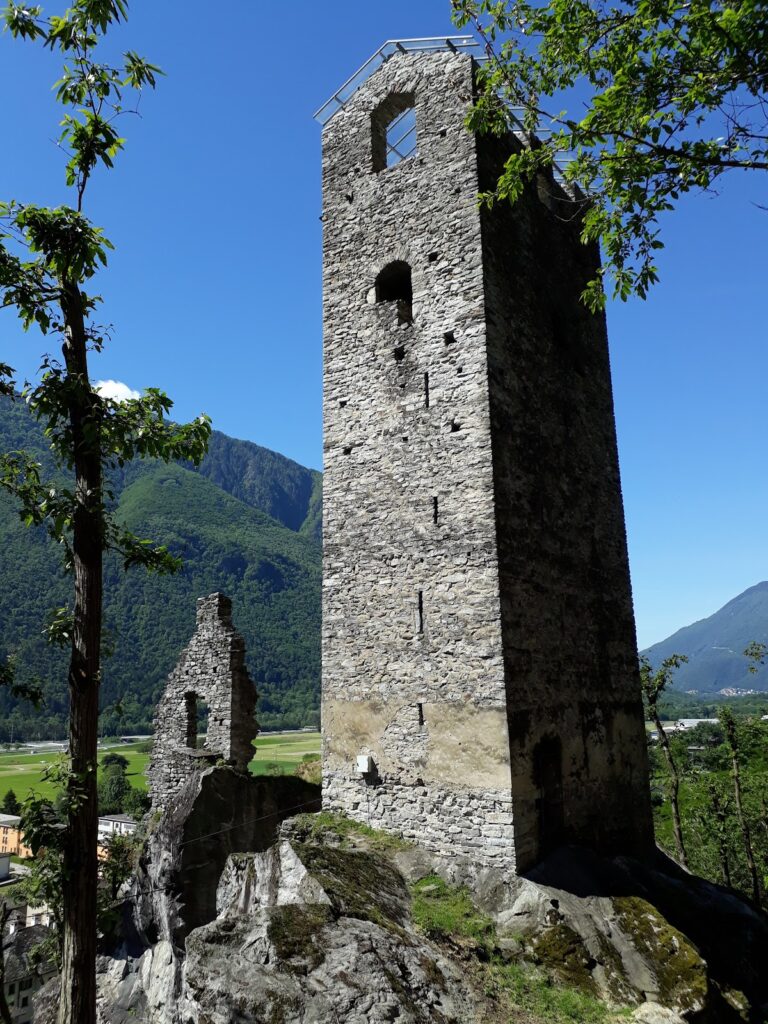
The Rocca adjoins the western wall and includes a principal fortified tower, a paved courtyard with a cistern, and western and northern ranges. Its precise date remains uncertain, although it is generally assigned to the eleventh or twelfth century. The five-storey tower in its eastern corner was built between 1150 and 1200. It survives to about 8 metres and was the most massive building in the medieval fortress. Its elevated western entrance was reached by a later stone staircase, while the original entrance was approached by a wooden structure.
Palazzo
A three-storey residential palace, or Palazzo, was built on the northern side of the Rocca around 1400. Considerable wall remains survive, along with window openings containing seats or sitting niches, a fireplace, a courtyard corner, and entrance areas. A projecting stone gallery served the palace, while an external latrine shaft against the enclosing wall contained two seating niches on different floors. Wall paintings date from the early fifteenth century. The partially reconstructed western tower includes remains of an upper-floor room used for occupation.
Churches and surviving construction
Church of San Carpoforo
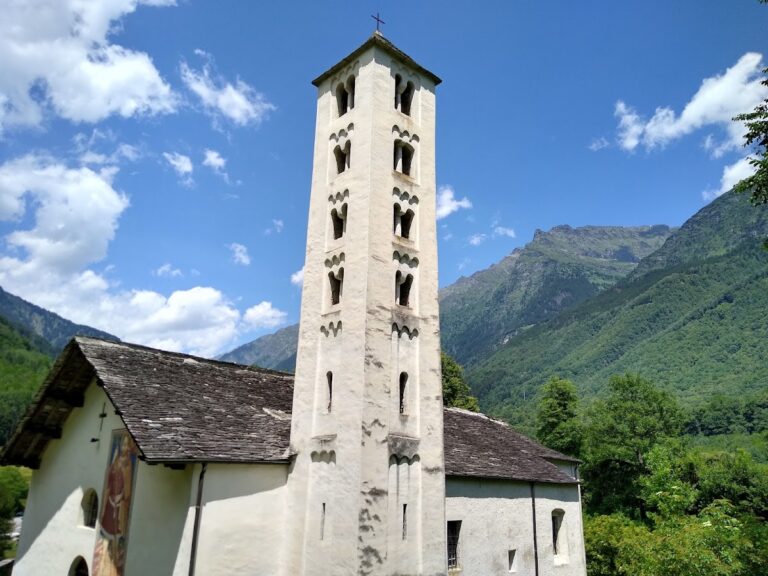
The Church of San Carpoforo has a horseshoe-shaped apse. Its foundations preserve an earlier church with a rounded apse, probably dating from the sixth or seventh century. That building was replaced in the eleventh century by a Romanesque church with a free-standing bell tower. A transverse wall was inserted later. The seven-storey campanile, or free-standing bell tower, has coupled round-arched windows. The church’s painted decoration was reportedly still largely intact in the seventeenth century.
Church of Santa Maria del Castello
First mentioned in 1219, the Church of Santa Maria del Castello stands at the foot of the castle hill and belongs to the outer-bailey area. Its frescoes are attributed to the workshop of the Seregnesi and date from the mid-fifteenth century.
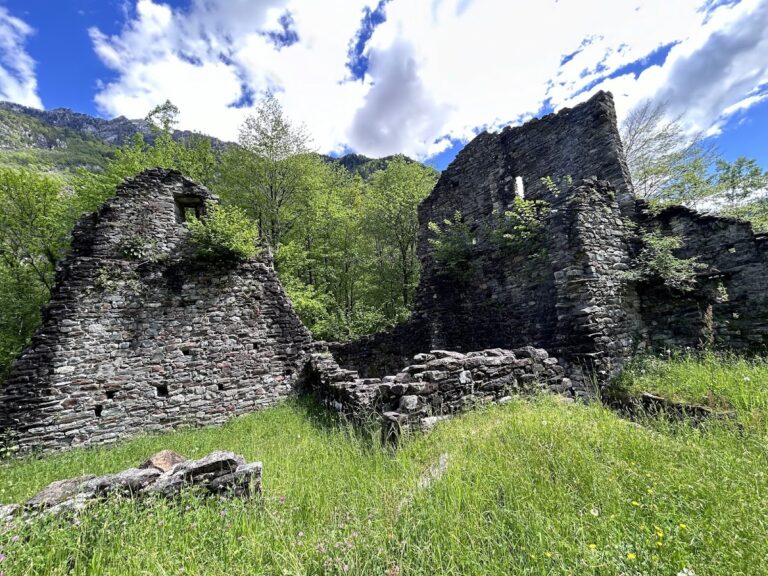
The surviving construction is predominantly rubble masonry. Some surfaces retain exposed stonework with finished joints, while the restored towers and wall sections preserve later interventions alongside the medieval fabric.
Nearby sites