Splügen Castle: A Medieval Fortified Complex in Switzerland


Site at a Glance
- Rating
- 4.5
- Popularity
- Very Low
- Country
- Switzerland
- Primary era
- Medieval
- External website
- Open
- Eras represented
- Medieval
- Civilizations
- Holy Roman Empire
- Site type
- Military
- Remains
- Castle
On this page10 sections
History
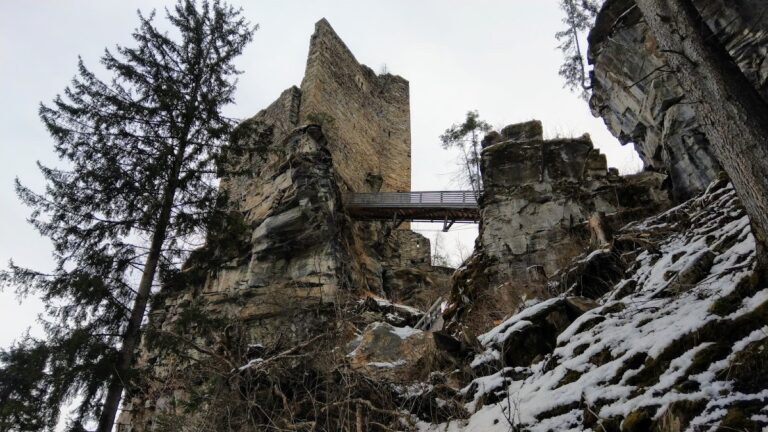
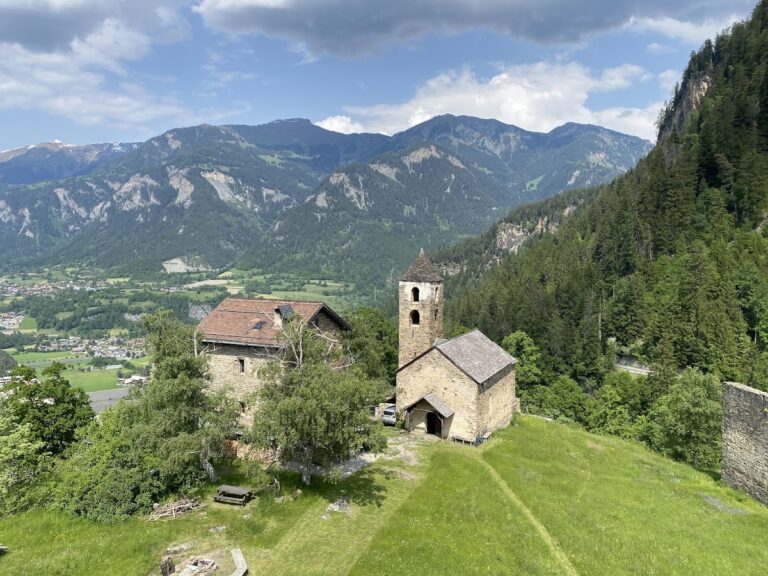
Splügen Castle is the ruined remains of a medieval fortified complex in Switzerland, standing east of the village of Splügen in the Rheinwald valley. Its surviving architecture belongs to the second half of the thirteenth century, and the castle may have been built around 1275. It was the only castle or fortified complex in the valley and formed part of a wider struggle between competing noble houses for control of the Alpine routes.
The County of Schams and the Alpine frontier
During the later thirteenth century, the Rheinwald valley belonged to the County of Schams, land held as a fief by the Prince-Bishopric of Chur. This ecclesiastical territory was governed by the bishop of Chur, while the local fief was administered by subordinate lords in return for obligations to their superior. The barons of Vaz first held the territory, followed later by the counts of Werdenberg.
The barons of Sax-Misox sought to extend their authority northward from Misox across the San Bernardino Pass. They encouraged German-speaking Walser settlers, who established communities in high Alpine valleys. In 1274, the Sax-Misox lords issued a protection charter to Walsers at Mesocco, while in 1277 the Walsers in the region came under the protection of the Vaz family.
Construction and decline
The barons of Vaz may have constructed Splügen Castle around 1275, together with a barrier wall, to restrain the expansion of Sax-Misox power. This defensive system was intended to control movement through the valley and across the passes. Once the advance from Misox had been halted and Walser settlement had expanded, the castle lost much of its strategic purpose.
The complex seems to have been used for only a short time. A deed from 1308 refers to the place as a castle site and associated farmstead, suggesting that the castle was already in ruins by the beginning of the fourteenth century. In 1462, Jörg von Werdenberg sold the local Ammann, a regional administrative official, a rent from an estate described as being “by the castle.” The reference probably concerned the former Splügen Castle, although the condition of the ruins at that time is uncertain.
When Jörg von Werdenberg sold the Rheinwald in 1493 to Gian Giacomo Trivulzio, a Milanese military commander and nobleman who was also Lord of Sax-Misox, Splügen Castle was no longer mentioned.
Remains
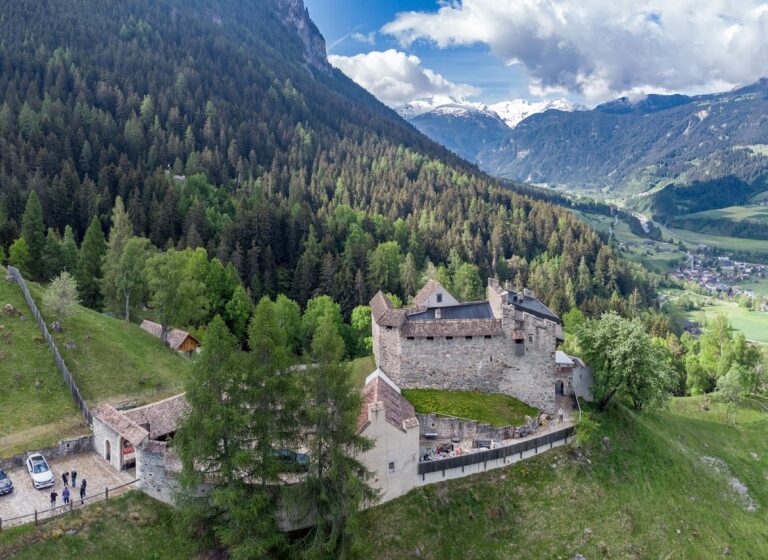
The castle occupies a small hill at about 1,518 metres above sea level, just under one kilometre east of Splügen and below the former valley road leading from the Via Mala across the Splügen and San Bernardino passes. The site measures approximately 18 by 20 metres. Its surviving layout consists of a fortified residential building divided internally into two parts, together with an enclosing wall on the northern side facing the former road.
Fortified residential building
Palas
The principal building was a fortified palas, the main residential structure of a medieval castle, with the form of a keep. Its walls were built from rubble stone and pebbles and were more than one metre thick. Three sides remain substantially preserved, while the east side facing the valley has collapsed. The corners have strongly dressed stone edges, and a partly surviving internal wall divided the building into eastern and western halves.
The entrance stood on the north side, about four metres above ground level. A Gothic pointed-arch portal with tuff jambs led directly to the first upper storey. Openings in the exterior held temporary scaffolding beams and help explain the former access arrangement. The door leaves turned within a carefully carved stone ring and could be secured by a horizontal locking bar.
Interior rooms
The two lower storeys contained cellars and storage rooms lit by narrow arrow slits. Living quarters occupied the western part of the third storey, where partly weathered windows retain seating niches. Fireplaces served these rooms, and an exit opened onto a small balcony or projecting garderobe, a medieval latrine. The less brightly lit eastern part of the building contained the kitchen.
Enclosure and valley defenses
Northern enceinte
The northern enceinte, or enclosing defensive wall, is filled with rubble. Stables and other ancillary buildings may have stood within this area, but their arrangement remains uncertain. The collapsed eastern section of the enclosure probably contained an outer gate. Together, the enclosure and the fortified residence formed the compact defensive complex on the hill.
Letzi barrier wall
Farther up the valley, near the former road, traces survive of a Letzi, a barrier fortification designed to block movement through a valley or pass. This wall was associated with the castle’s defensive function and formed part of the system intended to check the expansion of the Sax-Misox lordship.
Nearby sites