Laupen Castle: Medieval Fortress and Bernese Bailiwick Seat


Site at a Glance
- Rating
- 4.6
- Popularity
- Low
- Country
- Switzerland
- Primary era
- Medieval
- External website
- Open
- Eras represented
- Medieval, Early Modern
- Civilizations
- Holy Roman Empire
- Site type
- Military
- Remains
- Castle
On this page9 sections
History
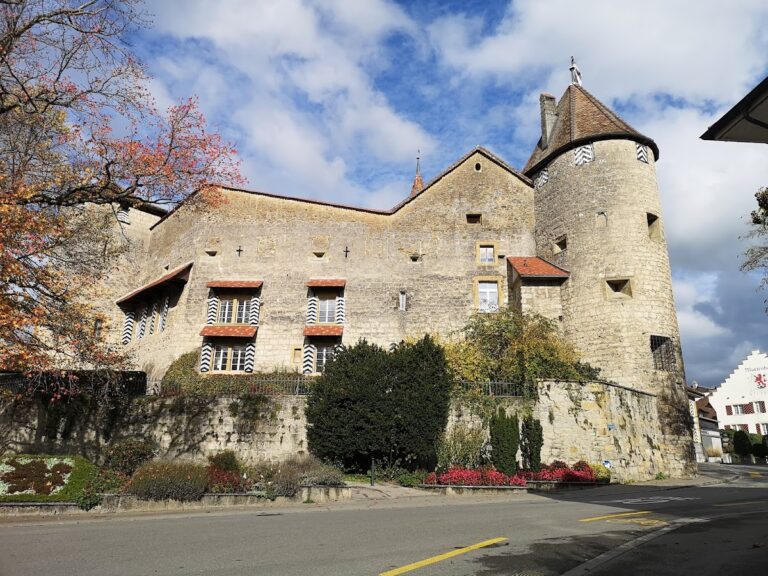
Laupen Castle is a medieval fortified site in Laupen, Switzerland, whose development extended from the tenth to the thirteenth centuries and whose principal form is associated with a twelfth-century fortress. During the Second Kingdom of Burgundy, the fortified site served as one of the residences of the Rudolphians, the dynasty that ruled that kingdom. Under the Zähringen dynasty, it became a comital seat, meaning the residence and administrative centre of a count.
Medieval dynastic control
After the Zähringen dynasty became extinct in 1253, the Counts of Kyburg acquired Laupen Castle. When the Kyburg line ended in 1263, control of the castle and its lordship became a matter of dispute between the Habsburgs, who claimed inheritance from the Kyburgs, and the Counts of Savoy. The Habsburgs placed the castle under castellans in 1269 and under an imperial bailiff from 1300. A bailiff was an official who exercised territorial, judicial, and administrative authority for a higher ruler.
The castle stood on a contested frontier during the thirteenth century, when the Kyburgs and Habsburgs sought regional control while competing with Savoy. It therefore changed hands through both armed conflict and peaceful transfers. A king visited Laupen in 1295 and again in 1309 and 1310. In 1310, Emperor Henry VII, the Holy Roman Emperor from 1308 to 1313, pledged the castle and its lordship as security.
Bernese control and the Laupen War
Bern redeemed the pledge in 1324 and established its first territorial bailiwick at Laupen, making it the first Bernese bailiwick. The Empire did not reclaim the pledge. In 1339, during the Laupen War, an alliance of Burgundian, Savoyard, and Habsburg nobles, joined by the city of Fribourg, besieged the castle as the opening move in an effort to force Bern back. Laupen’s fortress resisted for twelve days. Bern, supported by the Swiss cantons of central Switzerland, then decisively defeated the allied nobility.
After the war, Laupen Castle became the seat of Bernese administration. The bailiff lived there until 1798, while the castle continued to house administrative and judicial functions. The district land registry and the debt-enforcement and bankruptcy offices remained at the site until 2009.
Later alterations and preservation
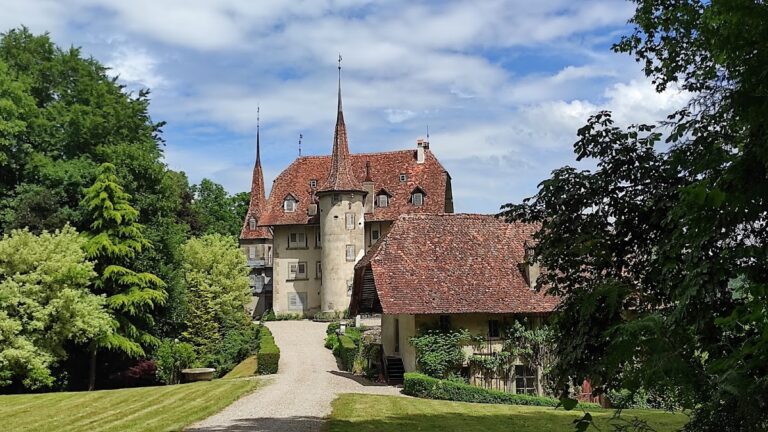
A stairway ramp was added between 1580 and 1599. The bailiff’s residence, later known as the Amtshaus or New Castle, was built or rebuilt between 1648 and 1650, and the Käfigturm was rebuilt between 1660 and 1662. A comprehensive renovation and consolidation of the rock beneath the castle took place between 1983 and 1988. In 2012, the canton of Bern transferred the castle to the Schloss Laupen Foundation, which had been established that year to maintain and operate the castle and its surroundings. Laupen Castle is listed as a Swiss cultural property of national importance and now includes a museum.
Remains
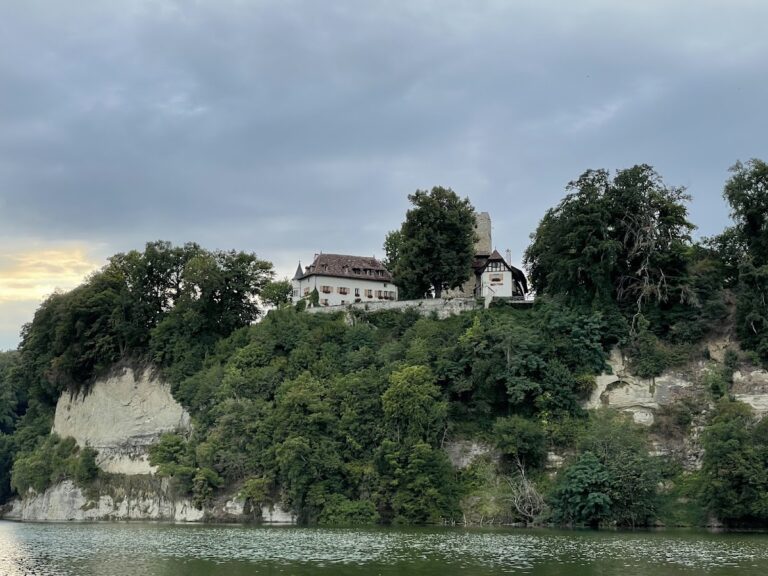
Laupen Castle occupies an exposed spur of molasse above the Sense, close to its confluence with the Saane. Molasse is a relatively soft sedimentary rock that forms hills and exposed ridges in parts of Switzerland. The spur is separated from the adjoining mountain by a neck ditch, a defensive ditch cut across the narrow connection between projecting high ground and the larger slope. The complex combines a residential building, a main defensive tower, an elliptical curtain wall, and a shield wall.
Fortifications and courtyard
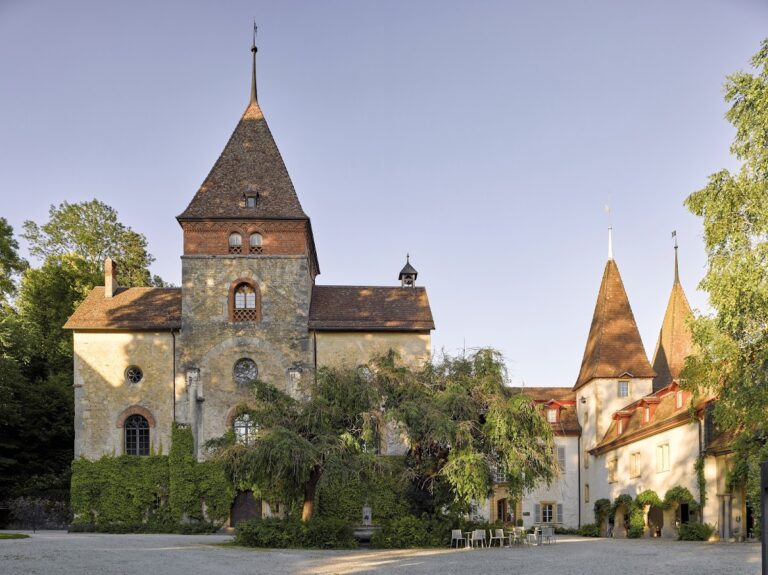
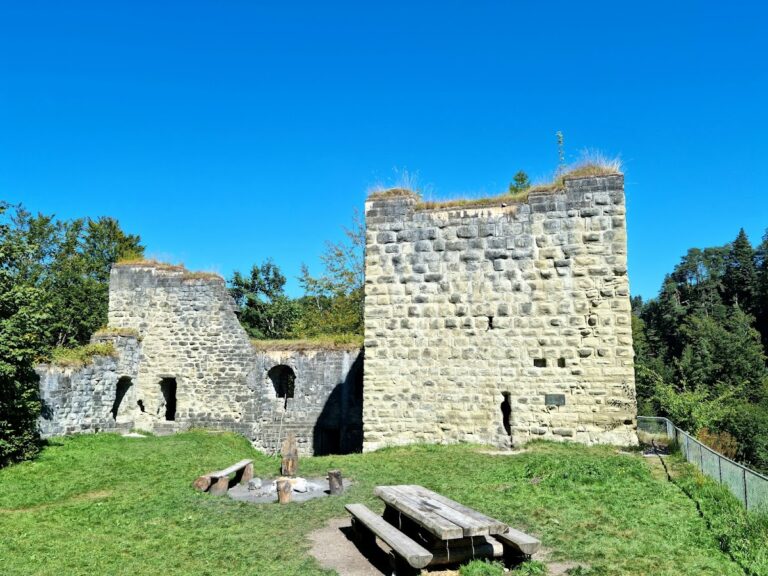
The curtain wall is approximately 2.5 to 3 metres thick and rises about 10 to 12 metres. Important sections retain their original height and are faced with prominent bossage ashlar, masonry made from carefully shaped stone blocks with projecting, rough outer faces. The south, west, and north sides remain largely intact, while the main tower and the eastern side survive as lower bases. Within the courtyard, arrow slits of different types and crenellations remain visible. The west terrace, wall-walk, and east bastion form part of the defensive arrangement. A wall-walk is a passage along or behind a defensive wall used for movement and defence.
Palas and great hall
Attached to the curtain wall is the palas, the principal residential and ceremonial building of a medieval castle. Its imposing great hall was built around 1315 and is illuminated by three pointed-arch double windows. The hall retains its fireplace installation, substantial beam ceiling, and exposed masonry. Above it lies the former residential level beneath a very large hipped roof dating from 1395. The hall is described as one of the best-preserved castle halls in Switzerland.
Amtshaus and Käfigturm
The Amtshaus, also called the New Castle, is a late Gothic building with a lateral stair tower beneath a curved hood roof. Its second floor contains the courtroom formerly used by the Laupen judicial district. The northeastern wing contains empty prison cells. The separate Käfigturm is a tower rebuilt between 1660 and 1662, while the stairway ramp added between 1580 and 1599 forms part of the later approach to the complex.
Interiors and surviving masonry
Interior furnishings from the seventeenth and eighteenth centuries survive in the castle. Sections of the untouched Romanesque outer wall of the keep can be seen in the cafeteria. These surviving wall sections are regarded as unusually important elements of the Swiss monument landscape.