Landskron Castle: A Renaissance Fortress in Austria


Site at a Glance
- Rating
- 4.4
- Popularity
- Medium
- Country
- Austria
- Primary era
- Early Modern
- External website
- Open
- Eras represented
- Medieval, Early Modern
- Civilizations
- Habsburg, Holy Roman Empire
- Site type
- Military
- Remains
- Castle
On this page9 sections
History
Landskron Castle is a ruined castle in Austria near Villach, whose history reaches back to the late ninth century and whose principal early-modern transformation created a Renaissance fortress. The estate beside Lake Ossiach was first recorded in 878, when Carloman of Bavaria, the East Frankish king, transferred it to the newly founded monastery of Altötting. A foundation date of 1028 is also associated with Landskron. At that time, the land belonged to Count Ozi of Chiemgau, who probably came from the Otakar dynasty linked with the foundation of nearby Ossiach Abbey.
Medieval Lords and Habsburg Possession
The Counts of Ortenburg acquired Landskron in 1330. The castle itself appears in a document dated 25 July 1351, when Duke Albrecht II the Lame purchased the fortress. In 1355, it passed to the Habsburgs, a major European ruling dynasty whose members ruled Austria and held the ducal title of Carinthia. In 1392, the Habsburgs pledged it to Count Herman II of Celje. The Lords of Stubenberg held Landskron from 1436 to 1447, before Emperor Maximilian I donated it to the Order of St George in 1511. This was a Christian military-religious order.
The Khevenhüller Residence
In 1542, Emperor Ferdinand I sold Landskron to Christoph Khevenhüller, the castellan of Ortenburg Castle. A castellan was the official responsible for administering and defending a castle. Khevenhüller made Landskron his principal residence and reshaped it as a Renaissance fortress, using the architectural language of classical revival that spread through early-modern Europe. By 1600, the complex had seven towers and double walls.
Landskron also became connected with the turmoil of the Reformation era. In 1552, Emperor Charles V stayed at the castle while seeking refuge in Carinthia from the Protestant forces of Elector Maurice of Saxony. In 1628, during the Thirty Years’ War, a European conflict driven by religious and dynastic struggles, Emperor Ferdinand II confiscated Landskron and the other property of the Protestant Khevenhüller family.
Confiscation, Fire, and Ruin
Count Dietrichstein acquired Landskron in 1639. Although the Peace of Westphalia in 1648 ended the Thirty Years’ War and included settlements affecting property claims, the Khevenhüllers could not enforce their recovery of the estate during a 67-year legal dispute. The Dietrichsteins did not live at Landskron, and the uncertain ownership discouraged investment in the castle.
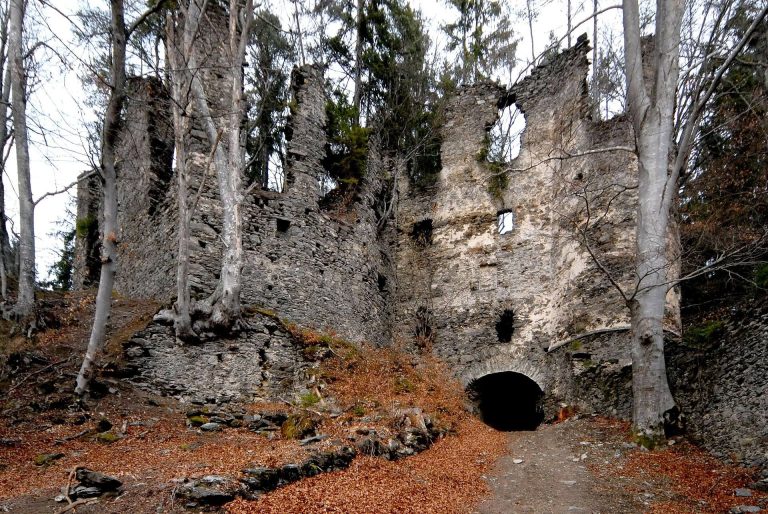
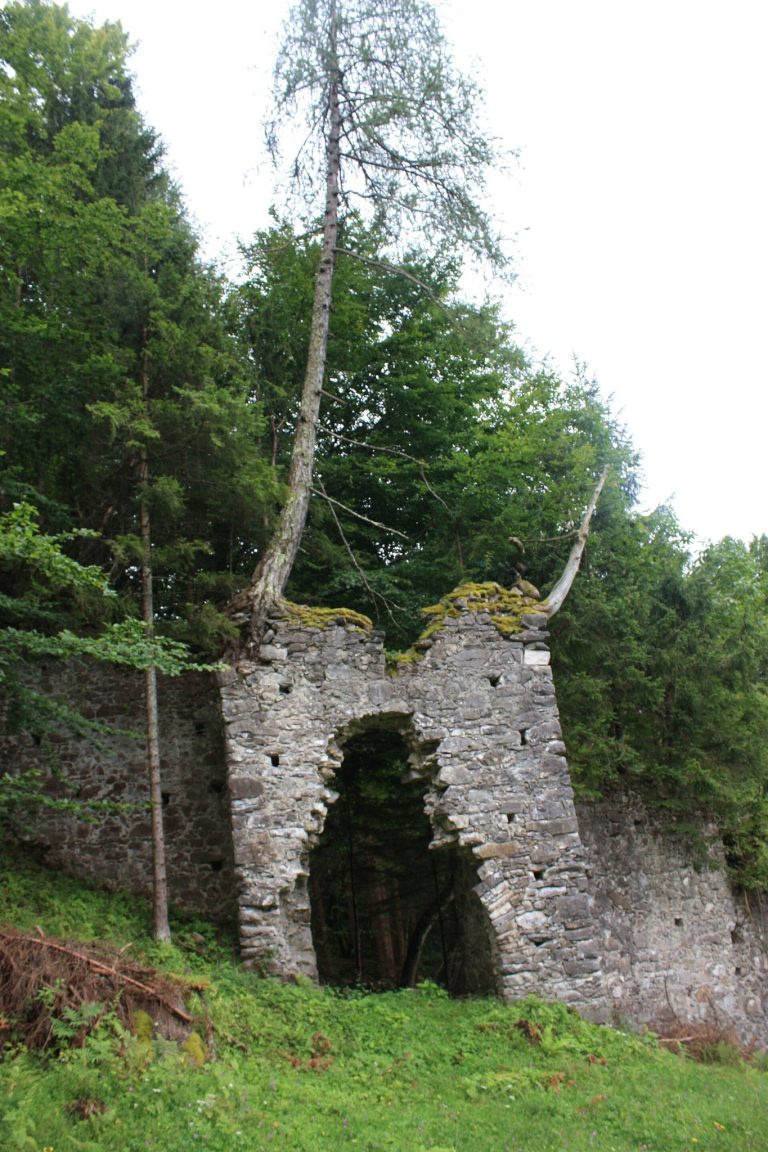
Lightning caused fires at Landskron several times, including in the early sixteenth century, 1542, 1585, and 1812. The final fire destroyed the roof in 1812. The castle was not repaired afterward and gradually fell into disuse and ruin. Local residents increasingly took building materials from the abandoned complex. The ruins were secured in 1953, and a restaurant was established within the former castle. Landskron is now also associated with a bird-of-prey centre devoted to the breeding and display of raptors.
Remains
Landskron stands on a rocky plateau northeast of Villach, near Lake Ossiach. The plateau rises about 135 metres above the surrounding plain, and the castle occupies a position approximately 670 metres above sea level. The surviving complex combines fragmentary Renaissance fortress buildings with a small Gothic chapel, the medieval architectural style reflected in the chapel’s form.
Main Castle Buildings
Crossing Wings
The principal building was formed by two long wings crossing at right angles and ending in short side wings. The western and northern wings formerly reached four storeys, while the full complex included sections rising to five storeys. Only the walls of the two lowest western storeys survive. These western remains were converted into a restaurant during the second half of the twentieth century.
Northern Tower
A powerful tower occupied the northern part of the complex. It probably served as the medieval residence and centre of the castle, rising three storeys above the roofline of the adjoining buildings. Its position and height marked it as a principal element of the earlier castle before the later Renaissance transformation.
Gothic Chapel
South of the western-wing extension stands a small, elongated Gothic chapel. Its nave, the principal space for the congregation, ends in a semicircular choir, the area traditionally associated with the clergy and liturgy. An octagonal bell tower rises above the eastern wall of the nave, while the chapel walls survive to about four metres. Part of the chapel’s stained glass, dated 1570, is preserved in the Carinthian State Museum in Klagenfurt.