Hornby Castle: A Fortified Manor House in North Yorkshire



Site at a Glance
- Rating
- 4.8
- Popularity
- Very Low
- Country
- United Kingdom
- Primary era
- Early Modern
- Eras represented
- Medieval, Early Modern
- Civilizations
- British, English
- Site type
- Domestic
- Remains
- Castle
On this page13 sections
History
Hornby Castle is a fortified manor house in the United Kingdom, on the edge of Wensleydale between Bedale and Leyburn in North Yorkshire. It appears in records from the fourteenth century and was substantially remodelled in the fifteenth, eighteenth, and twentieth centuries. The surviving building forms part of a Grade I listed complex, a designation for structures of exceptional architectural or historic interest in England.
The St Quintin and Conyers families
By the end of the fourteenth century, Hornby Castle belonged to the St Quintin family. Margaret Quintin, the family heiress, married John Conyers, and the estate subsequently passed into the Conyers family. William Conyers, who became 1st Baron Conyers, undertook a major rebuilding in the fifteenth century while retaining the earlier stone tower known as St Quintin’s Tower. His son, Christopher Conyers, succeeded him.
The Darcy inheritance
When John Conyers, 3rd Baron Conyers, died in 1557, the estate passed to his daughter Elizabeth. Her marriage to Thomas Darcy transferred Hornby to the Darcy family, which was raised to the earldom of Holderness in 1682. Conyers Darcy, 2nd Earl of Holderness, represented Boroughbridge in Parliament in 1660 and Yorkshire in 1661.
Civil War and eighteenth-century rebuilding
During the English Civil War, the seventeenth-century conflict between supporters of the monarchy and Parliament, parliamentary forces under Colonel Ralph Assheton seized the castle. An order to slight it, meaning to damage its fortifications deliberately, was not carried out, and the complex remained undamaged.
Robert Darcy, 4th Earl of Holderness, commissioned a radical rebuilding in the 1760s from John Carr of York. The principal work concentrated on the southern part of the complex. Robert Darcy died in 1778 without a son. His daughter and heir, Amelia, Baroness Darcy and Baroness Conyers, married Francis Osborne, Marquess of Carmarthen, who later became 5th Duke of Leeds. After Amelia’s death in 1784, the estate passed to their son George Osborne, 6th Duke of Leeds.
The Leeds estate and twentieth-century reduction
Francis Osborne assembled early eighteenth-century furniture at Hornby from several of his estates. Percy Macquoid later illustrated the collection in books. After Kiveton Hall was demolished in 1811, Hornby became the principal residence of the Dukes of Leeds, continuing in that role until the time of George Osborne, 9th Duke of Leeds.
The estate was owned by Colonel Foster in 1889 and by Sir Harold Parkinson in 1929. In 1930, during a major reconstruction, the estate was broken up and most of the historic house was dismantled and demolished. The remaining property, originally the south range, was bought in 1936 by Major-General Walter E. Clutterbuck. It later passed to his grandson Roger Clutterbuck and Roger’s wife, Julia.
Roger and Julia Clutterbuck restored the former castle park and maintained a small herd of bison there. The grounds also include a deer park and a working farm. Hornby Castle remains a private residence and is not generally open to the public.
Remains
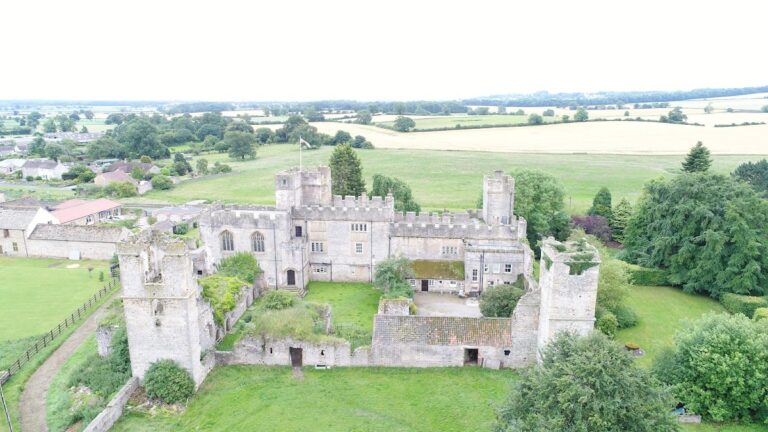
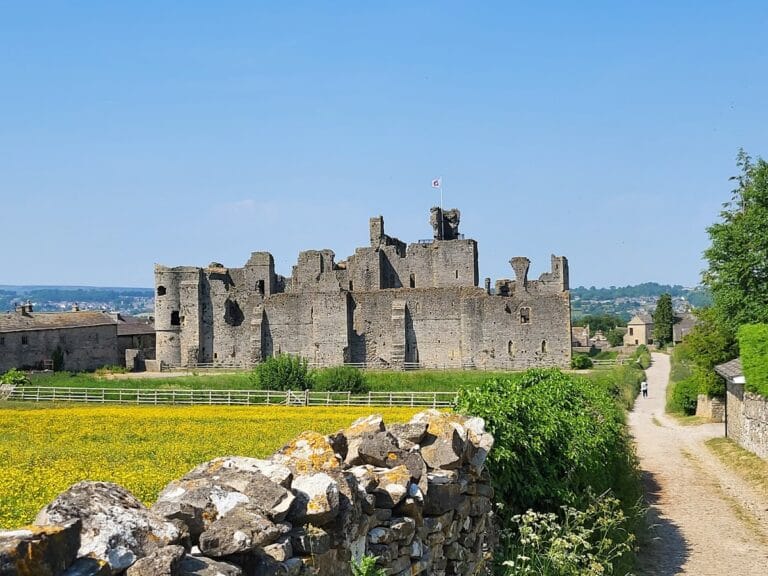
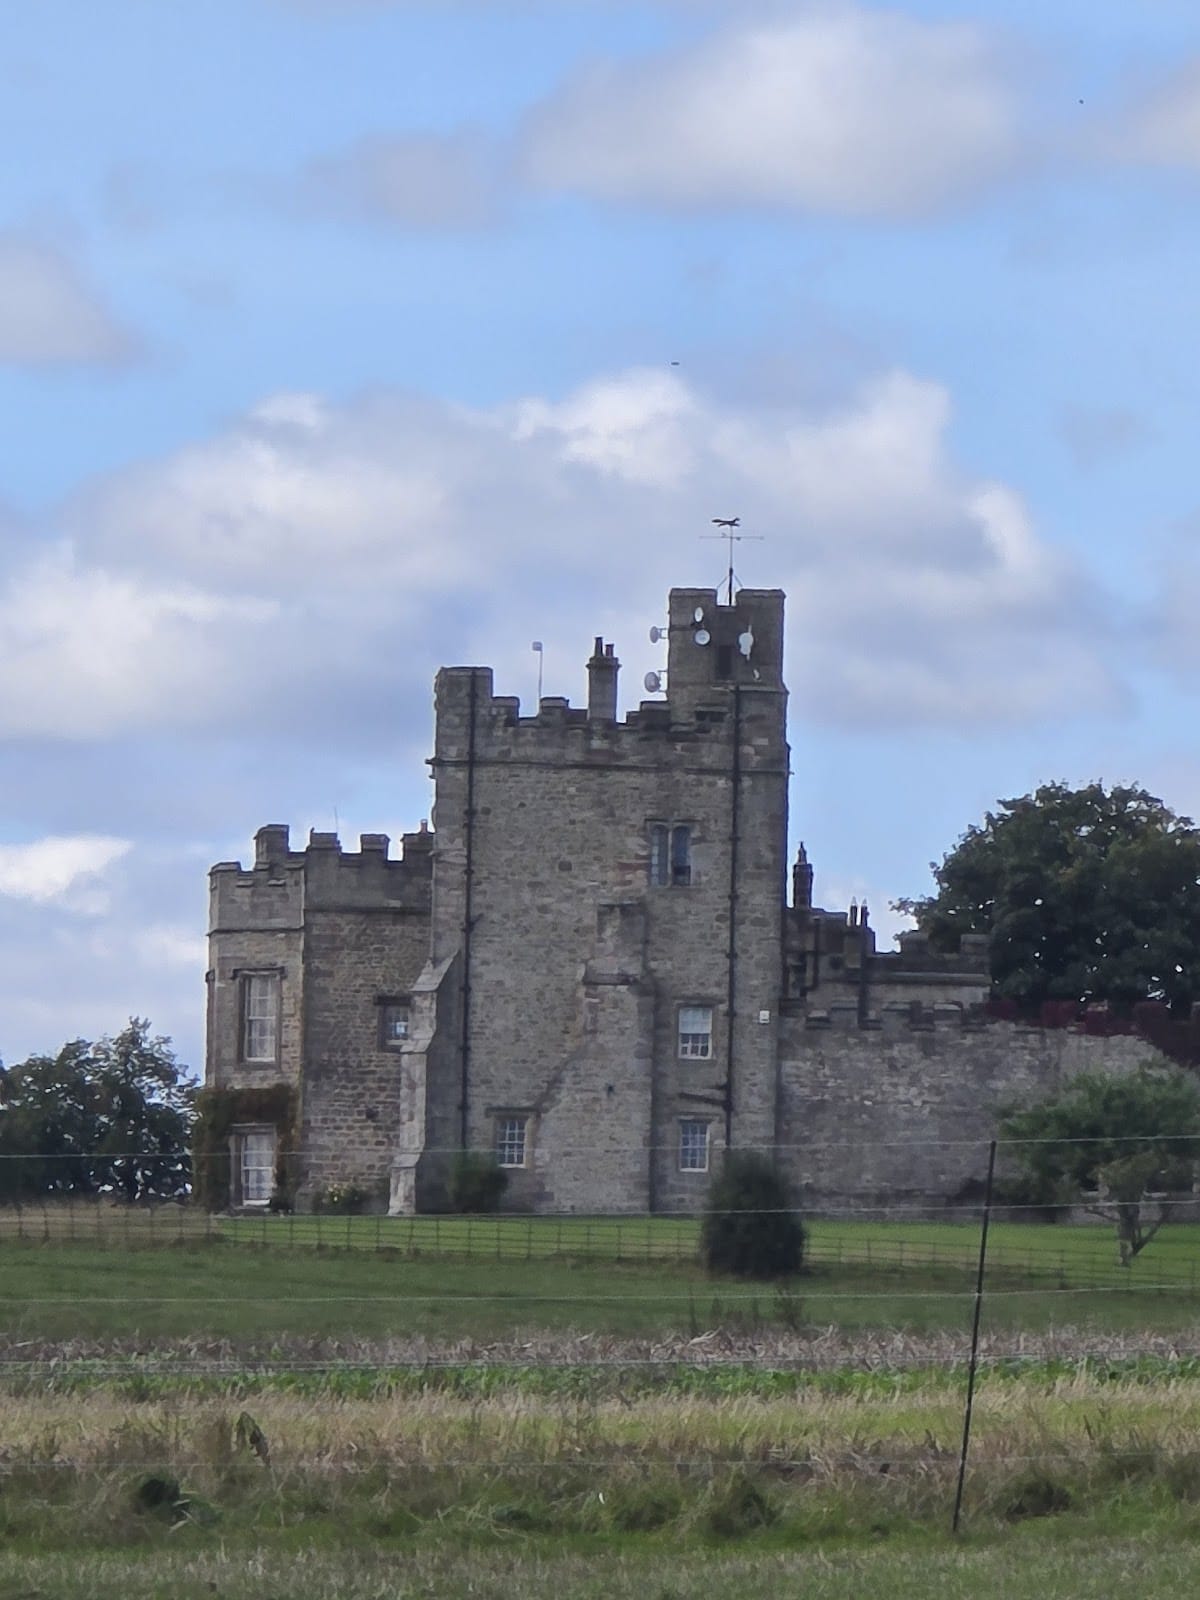
The present building is the surviving south range of a larger castle complex. The remaining structures form two two-storey buildings that meet at a right angle, with a massive three-storey tower on the eastern side. Fragments of formerly crenellated walls and defensive towers survive, preserving elements of the fortified manor house’s defensive character.
Surviving buildings
South range
The south range was part of John Carr’s eighteenth-century rebuilding and now forms the principal surviving element of Hornby Castle. It is incorporated into the privately occupied house. The building is constructed principally from coursed sandstone rubble, with sandstone and brick also recorded among its materials. Its roofs are covered with lead and stone slate.
Eastern tower
A massive three-storey tower stands on the eastern side of the surviving complex. It is joined to the two-storey buildings at a right angle and forms part of the physical remains of the reduced castle. Surviving wall fragments and defensive towers accompany the buildings.
Earlier castle fabric
St Quintin’s Tower
The original complex included at least one fourteenth-century stone tower, known as St Quintin’s Tower after the earlier owners of the estate. William Conyers retained it during his fifteenth-century rebuilding, but it was demolished in 1927.
Former ranges and outbuildings
John Carr’s work also included an east range and various outbuildings. The east range was demolished in the 1930s, while the other principal ranges and much of the earlier castle fabric were removed during twentieth-century alterations. The surviving south range therefore represents only part of the larger complex that developed around the medieval castle.
Sixteenth-century entrance doorway
The main entrance doorway from the sixteenth century was removed from Hornby Castle and is preserved in the Burrell Collection in Glasgow. Its survival outside the castle provides a remaining architectural element from the period when the complex had passed from the Conyers family to the Darcys.