Kiplin Hall: A Jacobean House Built as a Hunting Lodge
Site at a Glance
- Popularity
- High
- Country
- United Kingdom
- Primary era
- Early Modern
- Eras represented
- Early Modern, Modern
- Civilizations
- British, English
- Site type
- Domestic
- Remains
- Elite Residence
On this page14 sections
History
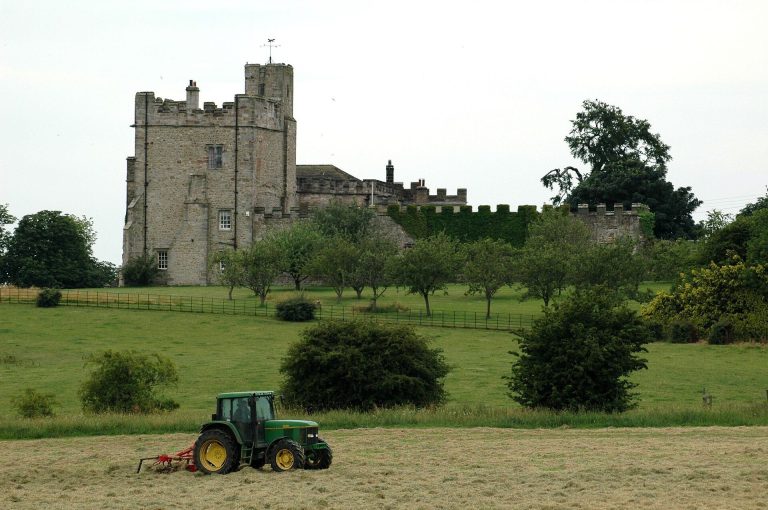
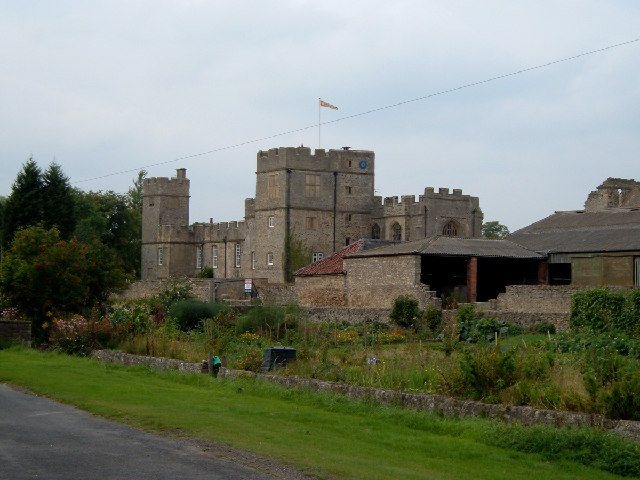
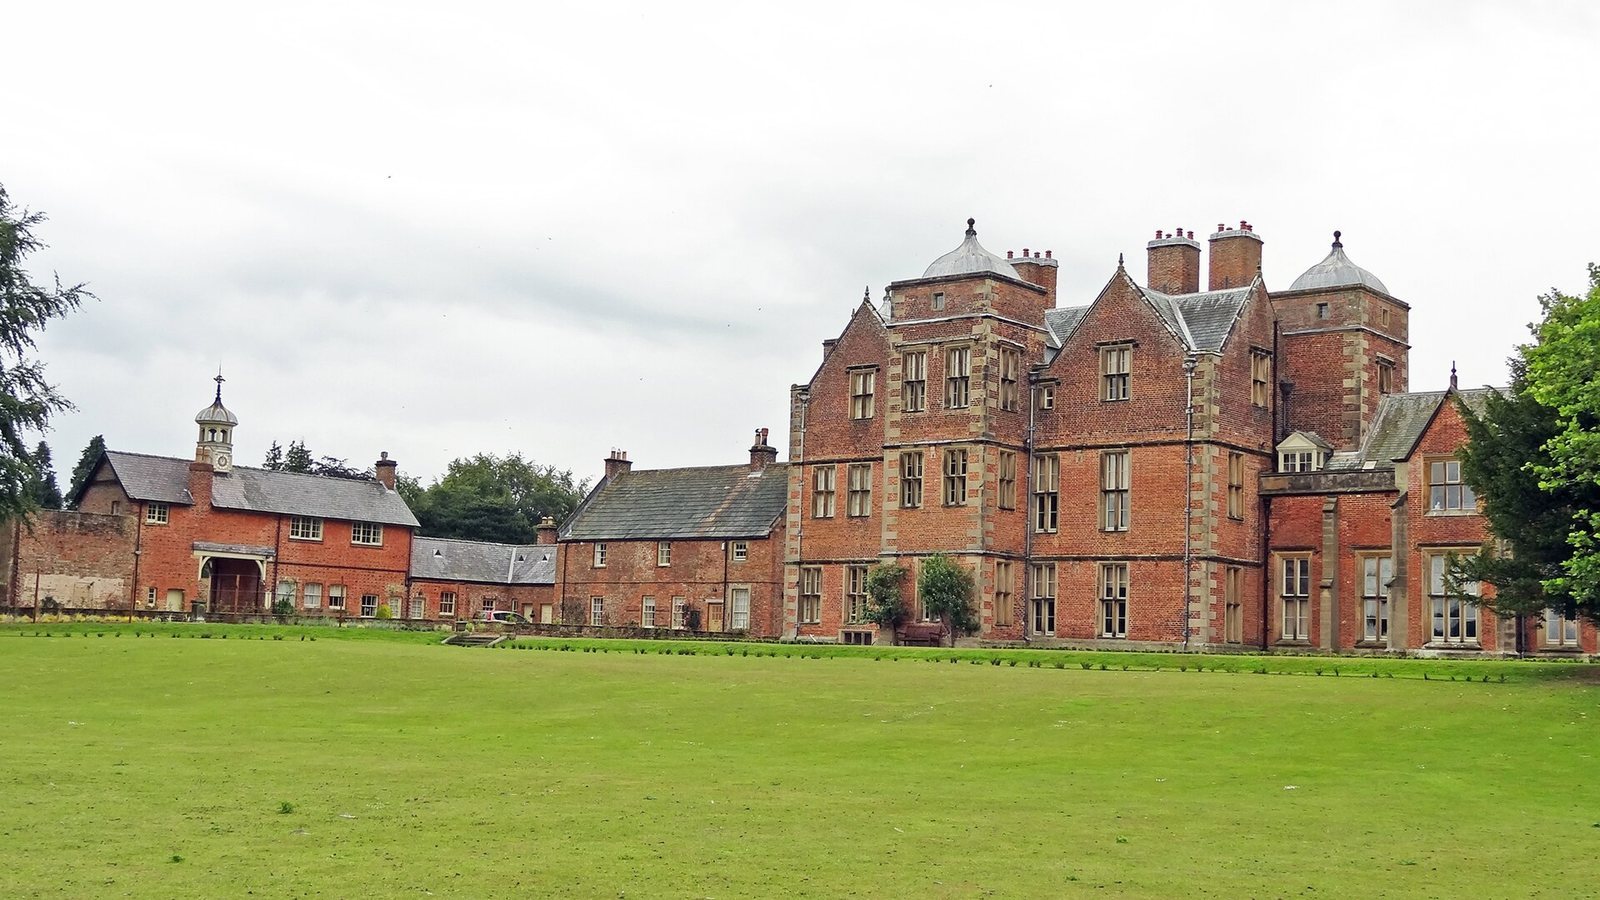
Kiplin Hall is a Jacobean country house in the Vale of Mowbray near the River Swale in the United Kingdom, built for George Calvert between 1622 and 1625 as a hunting lodge. Jacobean architecture refers to the English architectural period associated with James I, who ruled England from 1603 to 1625. Calvert was an English statesman and colonial proprietor associated with the founding of Maryland, giving the house a connection to the history of the English colony.
From monastic estate to Calvert house
Before the Reformation, the religious and political break with the Roman Catholic Church in sixteenth-century England, Kiplin was an estate belonging to Easby Abbey. Under Henry VIII, the Crown suppressed English monasteries and seized their property in the Dissolution of the Monasteries. Kiplin then passed to John Scrope of Bolton and, after him, to Thomas Wharton. A Catholic supporter of Mary I, who ruled from 1553 to 1558, Wharton lost favour after her death and sold the estate to the Calvert family in 1559.
Later Calvert proprietors included George Calvert from 1619 to 1632, Cecilius Calvert from 1632 to 1675, Charles Calvert from 1675 to 1715, and Charles Calvert from 1715 to 1722. The latter two held the title Lord Baltimore, which was connected to the family’s colonial interests in Maryland. Benedict Calvert is also linked to the estate in 1715. The Calverts did not live at Kiplin Hall.
Crowe ownership and renovation
In 1722, financial difficulties led Charles Calvert, the fifth Lord Baltimore, to sell the estate to his stepfather, Christopher Crowe, for £7,000. Crowe had served as British consul in Livorno, a port city in Italy, representing British interests there. He also held a profitable Royal Navy contract to supply wine and olive oil and collected antiquities for British aristocrats.
Crowe found the house uncomfortable and began a programme of improvements, while enlarging the estate to about 4,000 acres. One Christopher Crowe held the estate from 1722 to 1749, and another from 1749 to 1776.
Carpenter and Talbot inheritance
Sarah Crowe married John Delaval Carpenter, holder of the Earl of Tyrconnell title, a high rank in the British nobility, in 1817. She inherited Kiplin the following year and commissioned a south wing in 1819. Their daughter Elizabeth died on the day she was born, leaving the couple without a direct heir.
When Sarah died in 1868, she left the estate to Captain Walter Cecil Talbot, a relative of John Carpenter. The inheritance required Talbot to change his surname to Carpenter, marry a Protestant, and submit to an examination of his faith by Anglican clergy every seven years. He accepted these conditions and took up residence at Kiplin in 1887. His second wife, Beatrice de Grey, was prominent in the Arts and Crafts movement, which valued skilled craftwork and handmade design. Talbot rose to the rank of admiral and died during a trip to London in 1904. His only daughter, Sarah Marie Talbot Carpenter, inherited the estate.
Decline, wartime use and preservation
Sarah married Christopher Hatton Turnor in 1907. They had no children and did not live at Kiplin, which was rented to tenants. Five land sales reduced the estate to 120 acres and disposed of many farms, plots and cottages. A prolonged period of decline followed. In 1937, Sarah shared ownership of the Hall with her cousin Bridget Elizabeth Talbot, daughter of the admiral’s youngest brother. Bridget promoted the Hall as a guest house for American visitors and as a conference centre.
From 1937 to 1958, Bridget tried to persuade the National Trust, a British conservation charity, to take over the property. The Trust considered the Hall to have little historical importance and required the later north and south wings to be demolished. During the Second World War, the Royal Air Force, the United Kingdom’s air force, took over the Hall for a maintenance unit that stored and supplied armaments to RAF Catterick, RAF Croft and RAF Middleton St George. Some rooms became officers’ flats. Men of the 1st Battalion, East Lancashire Regiment, also used the Hall to recover after being rescued at Dunkirk.
Bridget established the Kiplin Hall Trust in February 1968 to preserve the Hall and its associated property for the nation. She died in 1971 and left the Hall’s contents to the Trust, which continues to care for the house and estate. Kiplin Hall received Grade I listing in 1953, England’s highest listed-building category for buildings of exceptional architectural or historic interest. It now operates as a museum and gallery, including a permanent exhibition on George Calvert’s role in Maryland’s founding and the families who lived at Kiplin. Records concerning the Hall and its families, dating from the early eighteenth to the twenty-first century, are held at Kiplin Hall and the North Yorkshire County Record Office in Northallerton.
Remains
The surviving complex includes the slightly rectangular brick house, its north and south wings, and a building adapted from a former stable and blacksmith’s shop. The main house combines its Jacobean core with later additions, whose designs and uses reflect successive alterations.
Jacobean core
Plan and brickwork
The main house is built of red brick. Blue-black bricks, set with their short ends facing outward, form diamond patterns across the masonry. This decorative technique, called diapering, gives the exterior a patterned surface.
Towers
Four towers stand at the centres of the house’s walls rather than at its corners. The north and south towers contain staircases, while the east and west towers form part of the rooms they serve. Each is topped by an ogee dome, whose profile curves in two directions.
Later wings and interiors
North service wing and Crowe’s alterations
Crowe’s renovation added a grand staircase, fireplaces and dado rails, horizontal mouldings marking the lower part of a wall. He also added a servants’ wing to the north. Much of that wing was demolished in the 1970s.
South wing
Commissioned by Sarah Crowe in 1819, the south wing follows Wyatville’s Gothic Revival style, associated with architect Jeffry Wyatville, and initially contained a Gothic-style drawing room. Walter Talbot later added an upper storey to the wing, whose drawing room became a Jacobean-style library.
Rooms and artworks
The dining room contains a portrait of Almeria Carpenter, daughter of the first Earl of Tyrconnell and mistress to Prince William Henry, Duke of Gloucester and Edinburgh. Angelica Kauffmann painted it. The Hall also contains work by local craftspeople in the Arts and Crafts style.
Former stable and blacksmith’s shop
A building that formerly served as a stable and blacksmith’s shop was adapted for the University of Maryland Study Center, which opened at Kiplin Hall in 1986.