Jervaulx Abbey: A Medieval Cistercian Monastery in the United Kingdom
Site at a Glance
- Rating
- 4.5
- Popularity
- Low
- Country
- United Kingdom
- Primary era
- Medieval
- External website
- Open
- Eras represented
- Medieval
- Civilizations
- English
- Site type
- Religious
- Remains
- Monastery
On this page18 sections
History
Jervaulx Abbey in the United Kingdom was a medieval Cistercian monastery founded in 1145 by Akarius Fitz Bardolph, Lord of Ravensworth. Its permanent buildings were established at the present site in East Witton from 1156, after an earlier foundation at Fors proved vulnerable to flooding and poor agricultural conditions. The abbey became one of the major landholding institutions of Wensleydale, supported by farming, sheep breeding, horse breeding, ironworking, and salt production.
Foundation and relocation
Akarius Fitz Bardolph granted land at Fors and Worton in Wensleydale to Peter de Quinciano, a monk of Savigny, for the creation of a monastery. The first foundation at Fors consisted of wooden buildings and followed the Savigniac tradition, a monastic movement founded by Vital of Savigny. After Savigny joined the Cistercian order in 1147, the new community became Cistercian and entered the lineage of Clairvaux, one of the order’s principal branches. Byland Abbey supervised the foundation, and John de Kinstan, a monk from Byland, became its abbot. The formal foundation is dated to 8 or 10 March 1150.
Flooding damaged the crops at Fors in 1155, while the surrounding land offered poor conditions for cereal cultivation. The monks consequently moved to East Witton, with support from Byland Abbey and the family of Alain the Black. Construction of the permanent abbey began in 1156. The earlier settlement continued as an agricultural grange known as Vallis Grangia or Dale Grange.
Growth and institutional power
Jervaulx expanded its rights and resources during the thirteenth century. A charter issued by John of Brittany in 1268 confirmed earlier gifts and greatly enlarged the monks’ rights in Wensleydale Forest. In 1307, the abbey gained permission to sell its products at the market of East Witton. Its estates supported a wide range of activities, including agriculture, sheep farming, horse breeding, iron extraction and working, and salt production. The sheep herd may have numbered as many as 10,000 animals, and the monks developed the sheep’s-milk cheese later known as Wensleydale. At its height, Jervaulx controlled half of the valley and held churches at Aysgarth, Ainderby Steeple, East Witton, and West Witton.
The abbey also experienced serious internal violence. In 1279, Abbot Philip was murdered by one of the monks. William of Modither fled and was treated as the presumed killer, while Philip’s successor, Abbot Thomas, was accused of involvement but acquitted.
Decline and dissolution
Jervaulx’s prosperity weakened during the late fourteenth century as religious observance declined. By 1380, only sixteen monks remained. In 1403, Boniface IX granted the impoverished community a dispensation, reflecting the abbey’s reduced circumstances.
The monastery closed during the English Reformation, the religious and political upheaval under Henry VIII that brought about the dissolution of England’s monasteries. In 1537, the last abbot, Adam Sedbergh, was compelled to join the Pilgrimage of Grace, a large northern rebellion against Henry VIII’s religious policies and the suppression of monasteries in 1536 and 1537, despite opposing rebellion against the king. He was arrested after being accused by the monk Ninian Staveley and was hanged at Tyburn in June 1537. Henry VIII confiscated Jervaulx, and the abbey was dissolved. John Speed later valued it at £455 10s. 5d.; the community contained twenty-five or twenty-six religious when it closed.
After the Dissolution
After the Dissolution, the abbey was leased to Lancelot Harrison until 1544. It was then granted to Matthew Stuart, fourth Earl of Lennox, and his wife. The property later passed through the Crown and the Bruce family, whose heir became Earl of Ailesbury in 1805. The estate was divided into leased parcels, while parts of the conventual buildings were reused, preserved, or extended between the sixteenth and nineteenth centuries.
Antiquarian interest in the early nineteenth century led to the ruins being cleared and presented within a Romantic landscape. During the Second World War, part of the site was converted into an ammunition depot. Jervaulx remains privately owned and has been a Grade I listed monument since 15 February 1957. This designation identifies a structure of exceptional national architectural or historical interest under England’s heritage-protection system.
Remains
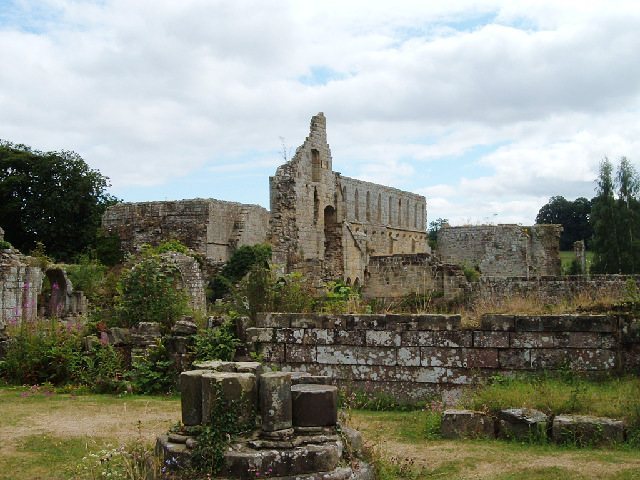
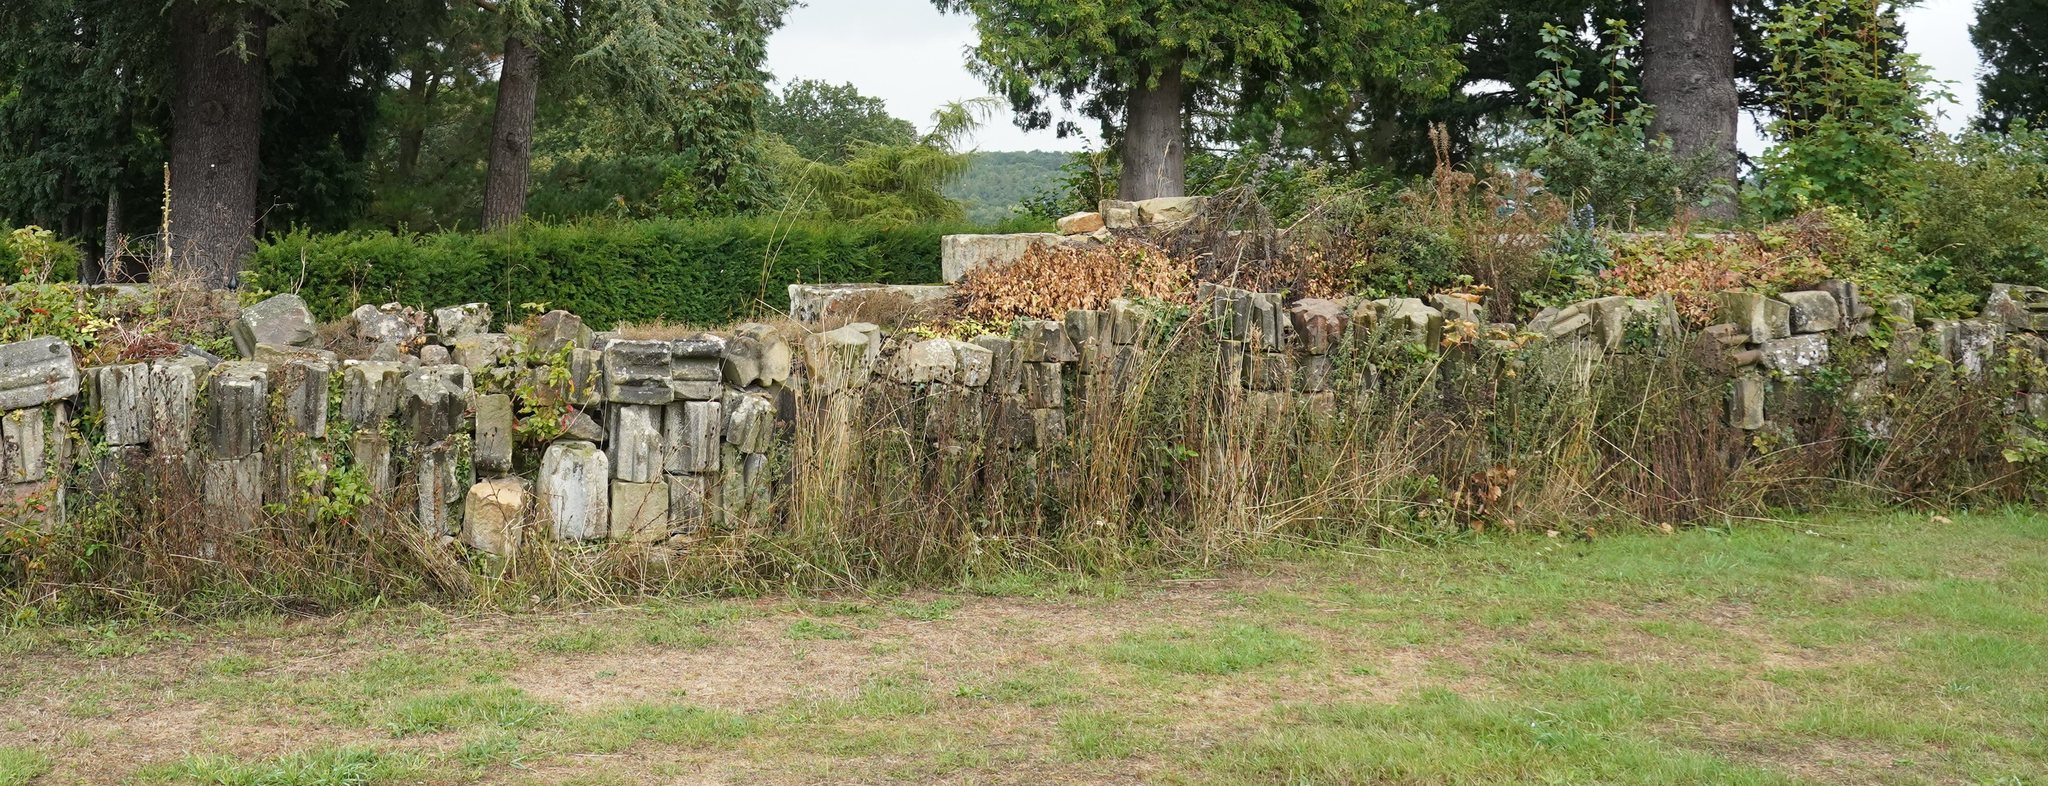
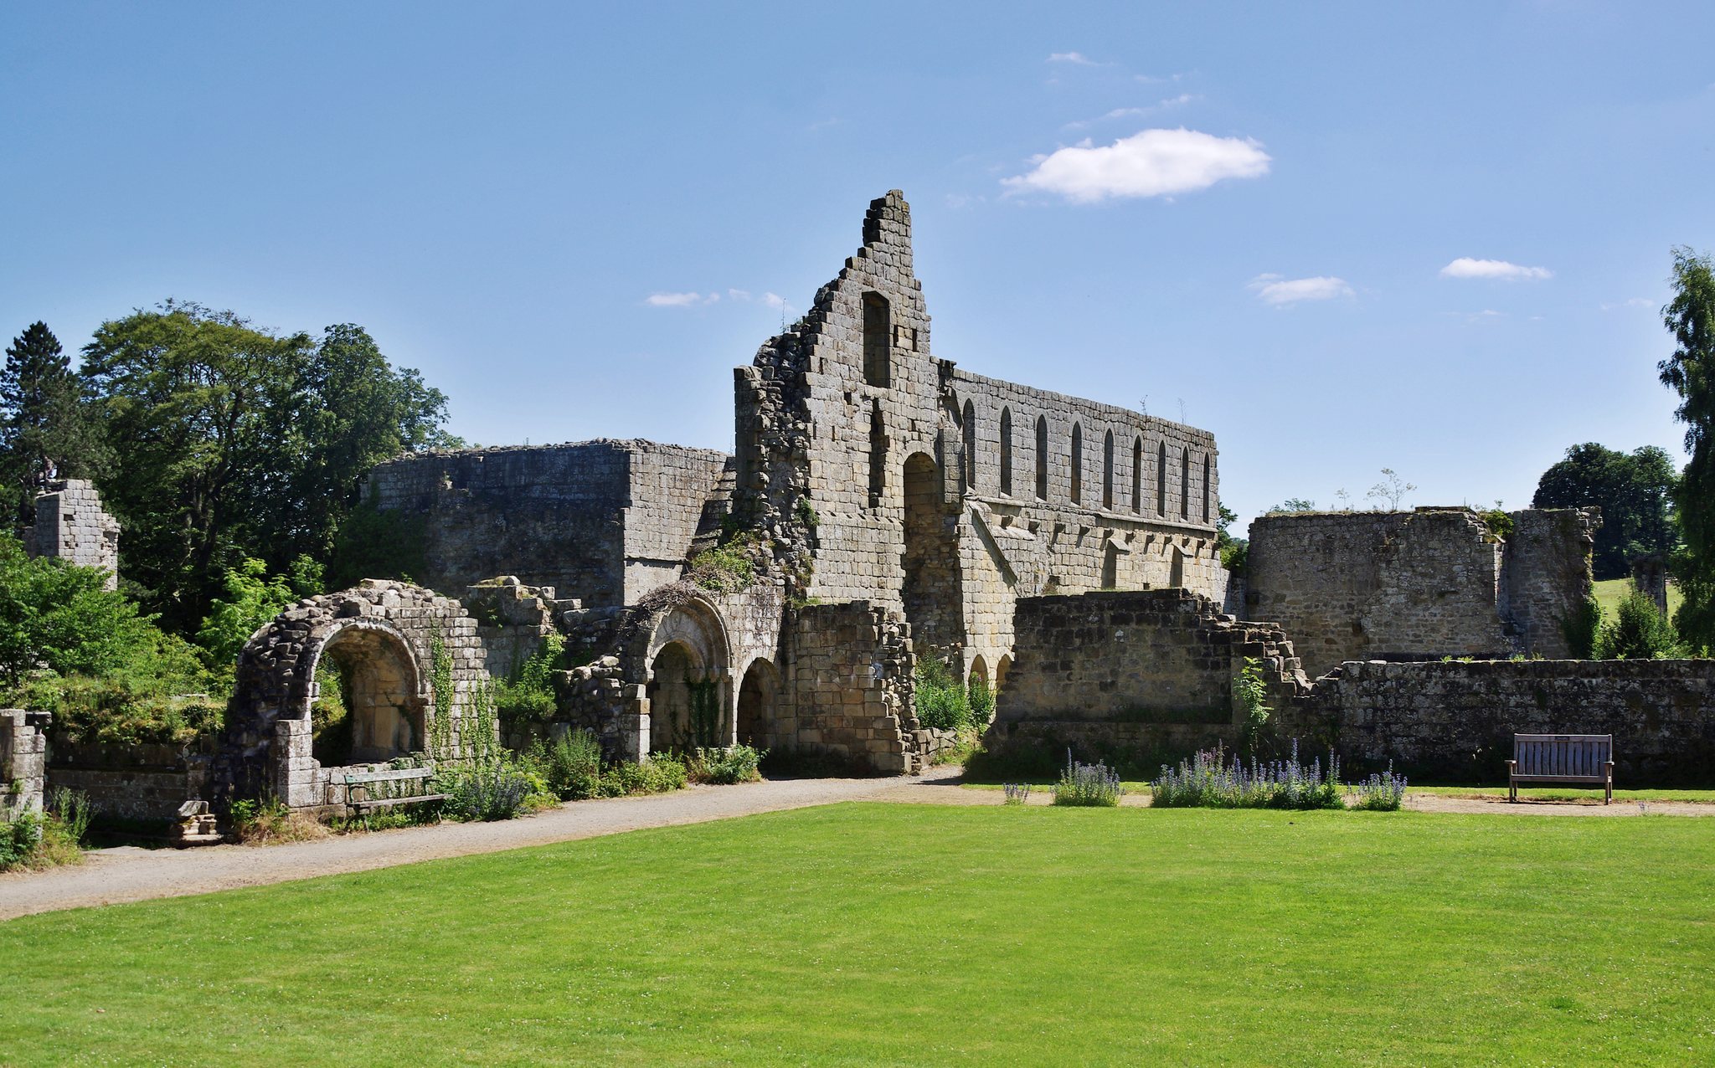
Jervaulx occupies a terrace on the south side of the River Ure, about 200 metres from the river and above its floodplain in the valley now called Wensleydale. The name Jervaulx is a French rendering associated with the Ure valley and the earlier English name Yoredale. The monastery followed a traditional Cistercian plan, with an east-west church on the north side of a square cloister. The east range contained the vestry, chapter house, parlour, covered passage, and dormitory. The south range held the warming room, refectory, kitchens, and later dining facilities, while the west range served the lay brothers. At least nine monastic buildings have been identified within the surviving earthwork enclosure, whose boundary remains as a bank about one metre high and up to approximately ten metres wide.
Church and cloister
Abbey church
The abbey church measured approximately 270 feet in length and 63 feet in width. Much of its construction belongs to about 1180 to 1200, although work on the west range began during the 1150s. The church probably resembled the contemporary church at Byland. After its roof lead was removed in 1537, the building was demolished with gunpowder. Foundations, lower walls, and column bases survive around the nave, transepts, and choir, generally rising to about one metre. The remaining pillars are octofoil, and stone coffins lie in the former Lady Chapel and nave.
The elaborate south-west doorway is the church’s principal surviving feature. A side altar remains in the transepts, with five consecration crosses still visible. The pulpitum, a substantial internal screen separating the monastic choir from the nave, and part of the choir stalls were removed after the Dissolution and are now at St Andrew’s Church in Aysgarth. A window from the abbey was reused at St Gregory’s parish church in Bedale.
East cloister range
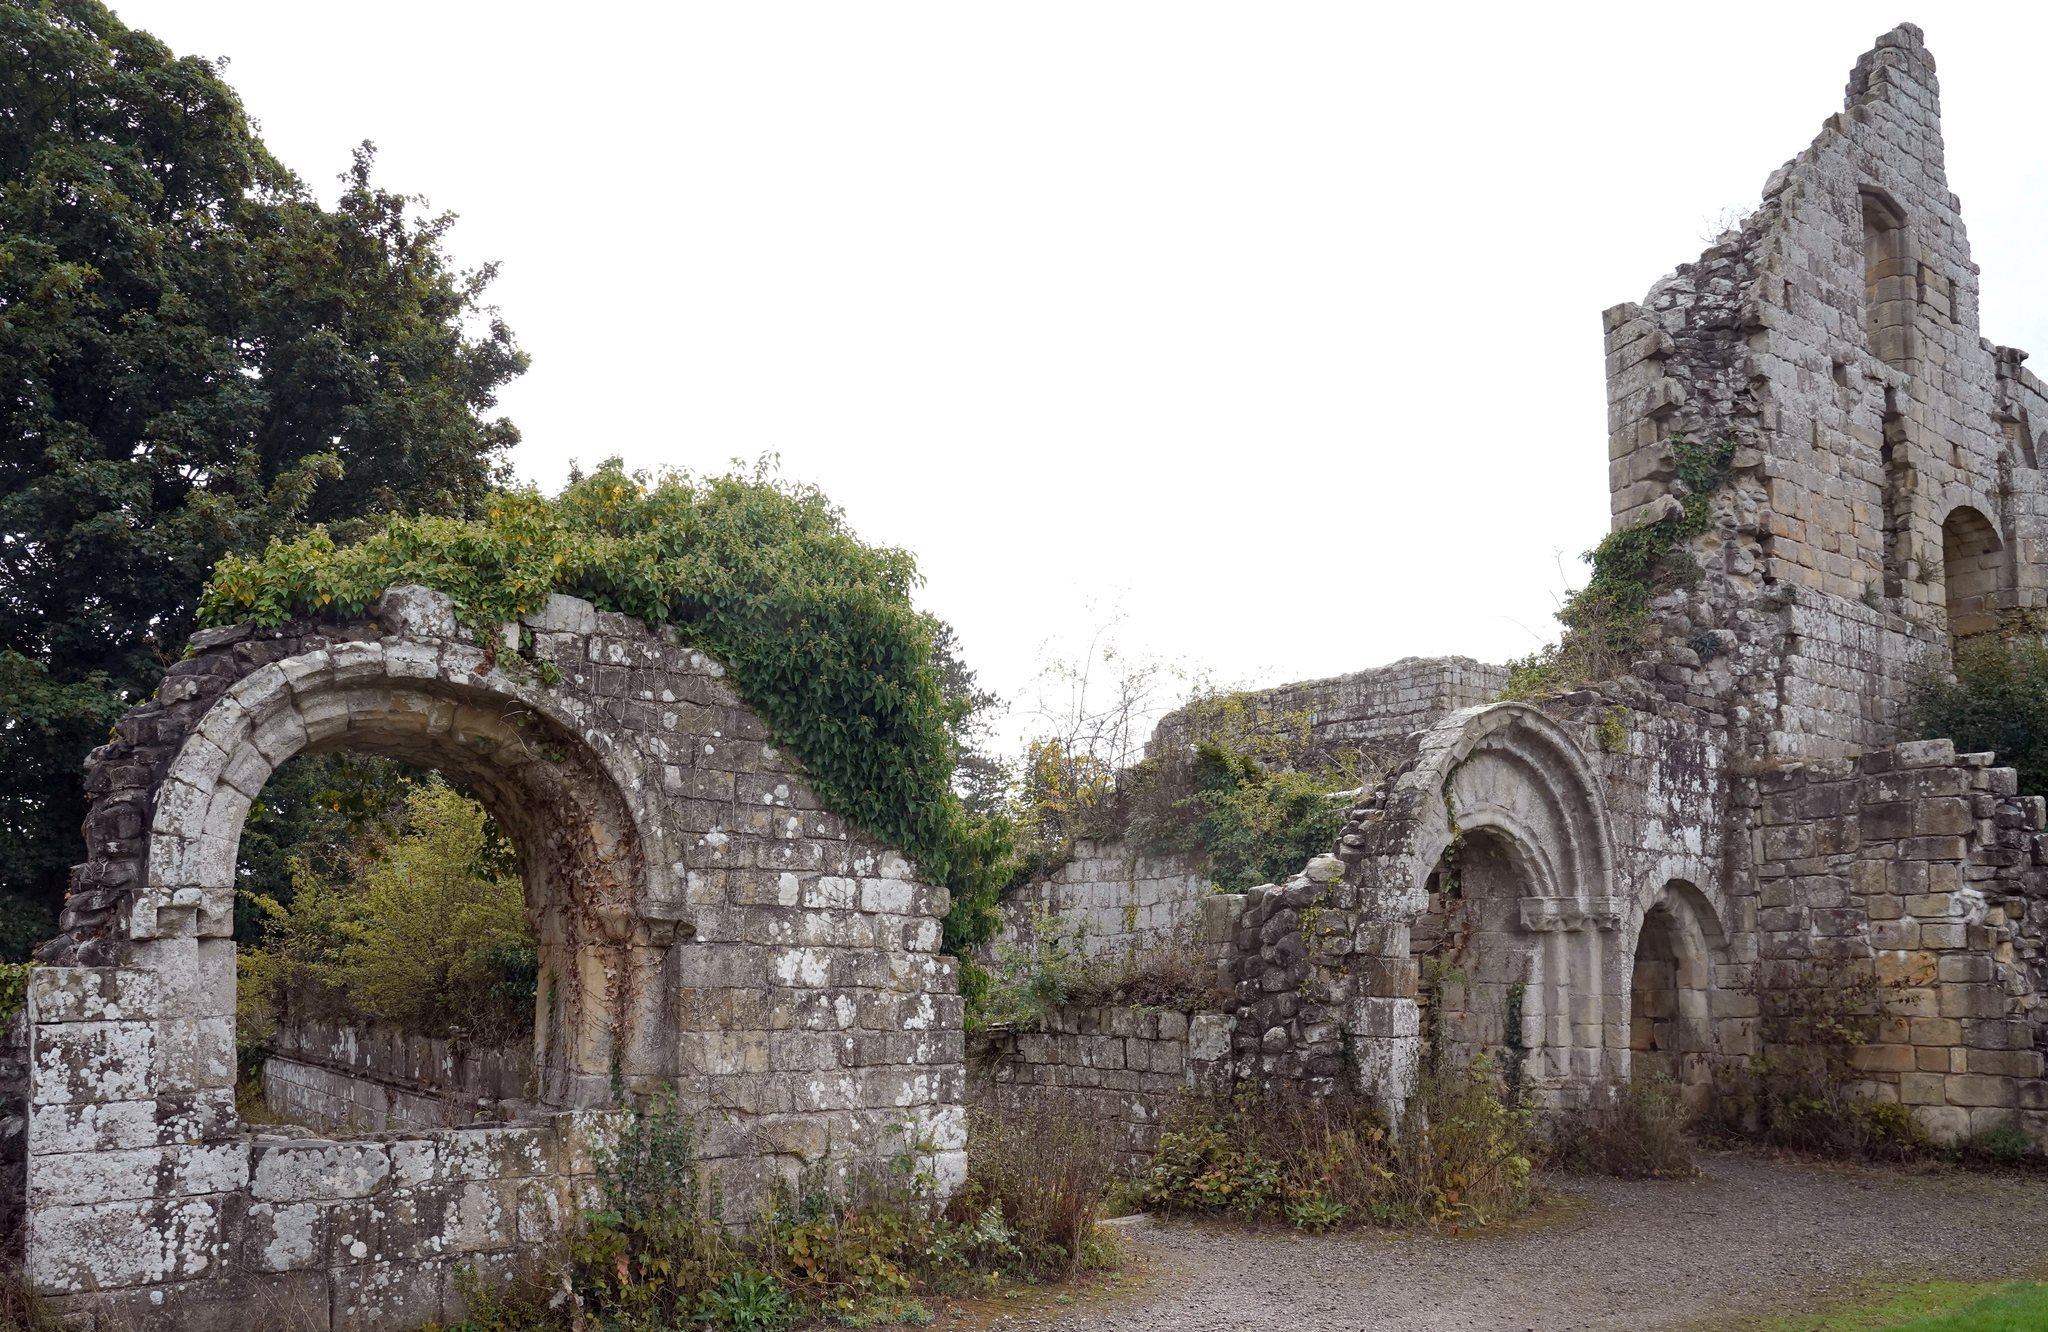
The east cloister range preserves chapter-house walls about two metres high. A chapter house was the room where the community met for daily business and discipline. Its columns have octagonal sandstone bases, and the room was vaulted in three aisles. Several columns survive, together with two large windows opening toward the cloister. Farther south lay the parlour, followed by the slype, a covered passage usually leading toward the cemetery. The slype retains its grand arched doorway.
Monastic living and service buildings
Dormitory and eastern range
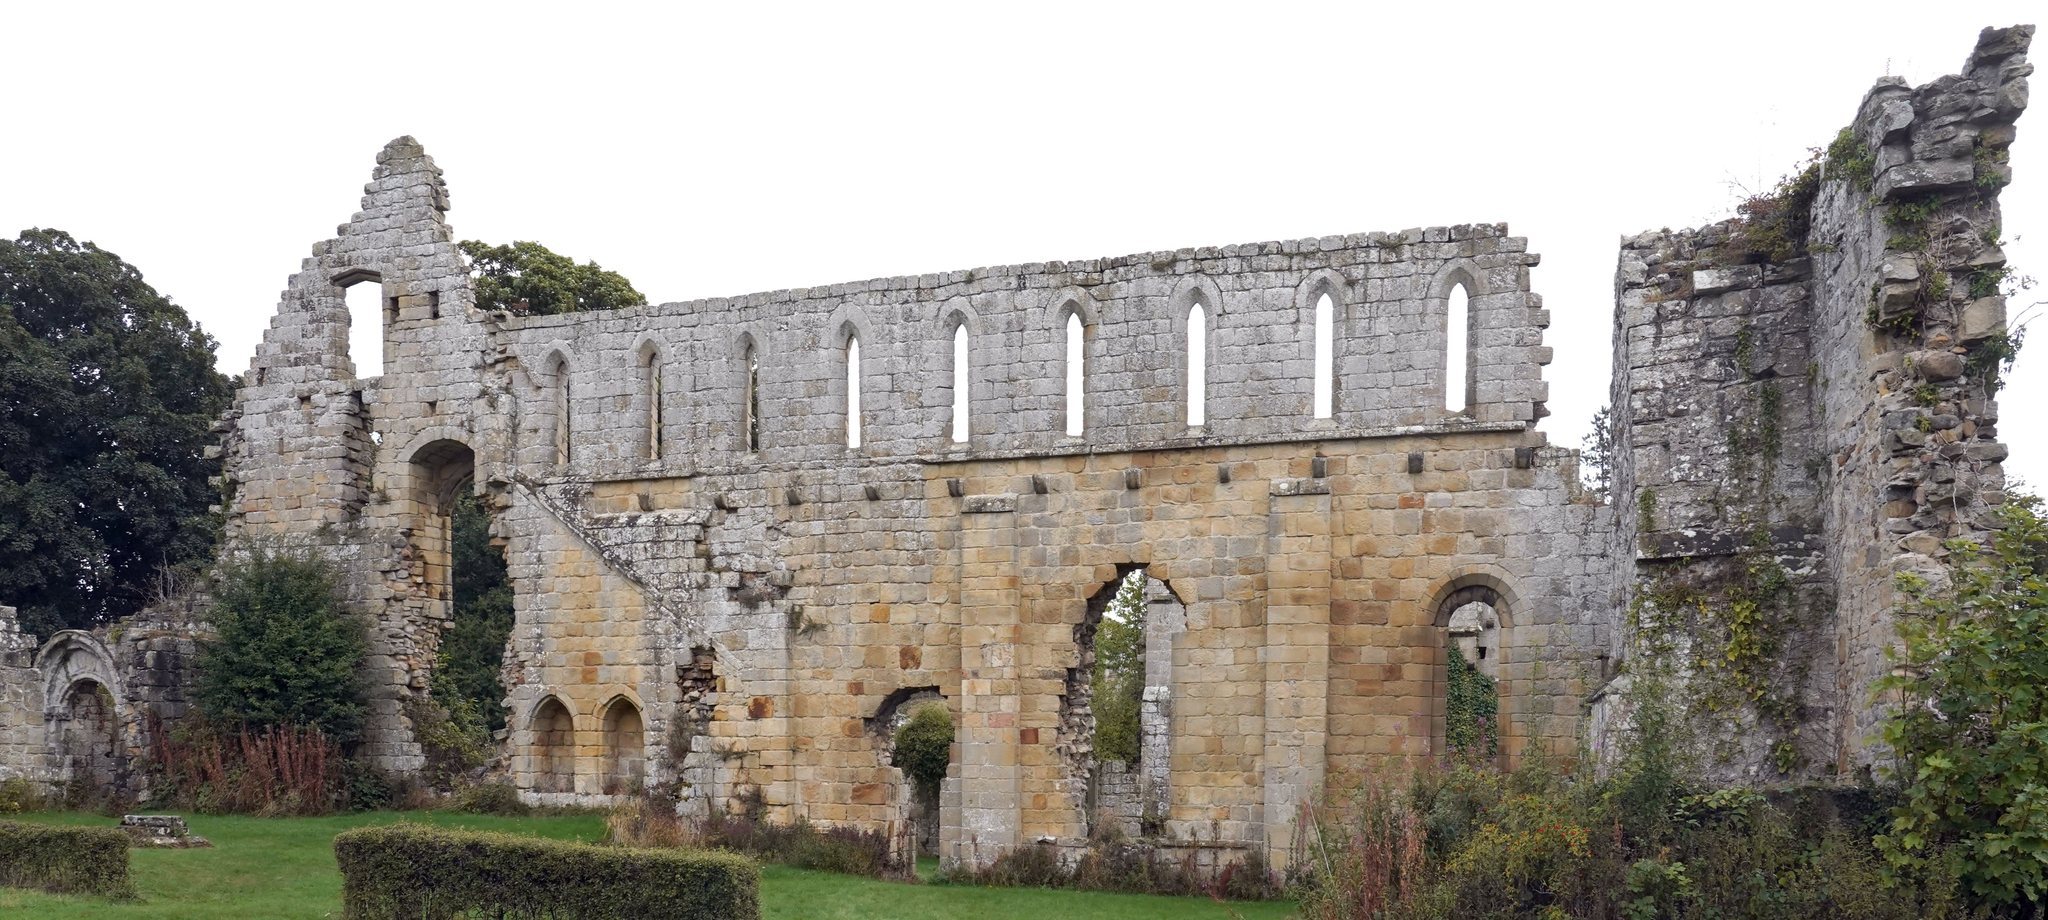
The dormitory undercroft was another vaulted room and may have served as a day room for activities such as manuscript copying. The first floor of the east range formed the monks’ dormitory, much of whose western wall survives with nine tall lancet windows. Lancets are tall, narrow pointed-arch windows characteristic of Gothic architecture.
Reredorter and infirmary
East of the dormitory stood the reredorter, the monastic latrine range. Its lower walls and drainage channel remain. The monks’ infirmary continued the range farther east and survives substantially, with a main hall, fine traceried windows above an undercroft, and a chapel on its eastern side. Tracery is the ornamental stone framework dividing the upper parts of Gothic windows.
South range
The south range contained the warming room, refectory, and kitchen. Later changes followed the relaxation of Cistercian dietary rules, which allowed meat to be prepared and eaten separately. A small, heavily ruined building known as the misericord served as a later dining room and retains a fireplace. The later kitchen is more substantial, with three large fireplaces and high traceried windows.
West range and lay brothers’ buildings
The west range extended for more than 200 feet and was reserved for lay brothers. Its lower floor contained their refectory and the abbey stores, while the upper floor held their dormitory. Destruction in 1537 left crowbar marks on its columns. To the west stood the lay brothers’ reredorter and infirmary, which survive as low walls and column bases, together with a largely destroyed guest house.
Later medieval alterations and waterworks
Abbot’s accommodation
Changes in monastic practice during the later Middle Ages led to alterations in the south-eastern part of the complex, providing greater privacy and luxury for the abbot. The former infirmary was converted into the abbot’s house. A new first-floor hall was built south of the reredorter, and a private chapel was constructed east of the dormitory.
Dam and water supply
The monks constructed a dam or embankment about 80 metres long, 18 metres wide, and 3 metres high to create a water reserve. The system included a fishpond, a mill leat, and a conduit. The conduit passed first through the kitchen and then through the latrines, supplying the abbey with water. A watermill forms part of the surviving remains, alongside portions of the church and claustral buildings. Vegetation remains within the ruins, which form part of a garden landscape.
Burials
The site is associated with the burials of Akarius Fitz Bardolph, the founder, Hugh FitzHugh, second Baron FitzHugh, and Henry FitzHugh, third Baron FitzHugh. Henry FitzHugh’s wife, Elizabeth de Gray FitzHugh, was also buried at Jervaulx.