Hohenwerfen Castle: A Medieval Fortress Above the Salzach Valley



Site at a Glance
- Rating
- 4.6
- Popularity
- High
- Country
- Austria
- Primary era
- Early Modern
- External website
- Open
- Eras represented
- Medieval, Early Modern
- Civilizations
- Holy Roman Empire
- Site type
- Military
- Remains
- Castle
On this page18 sections
History
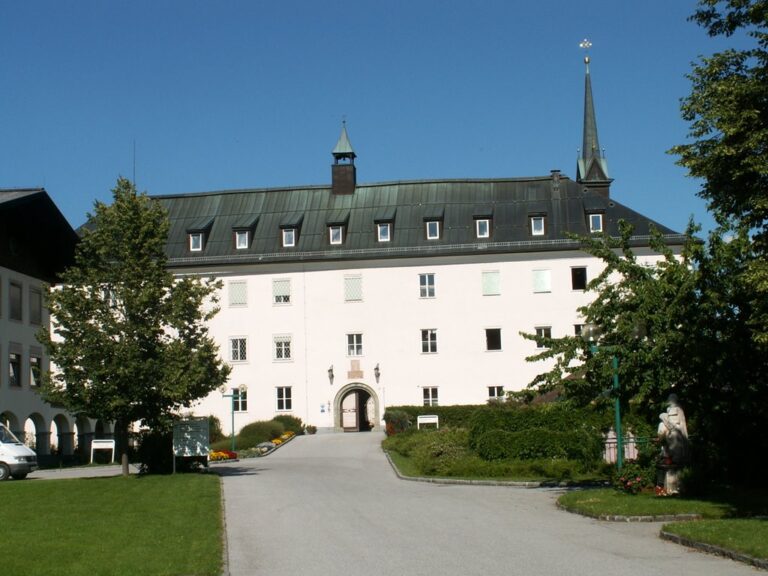
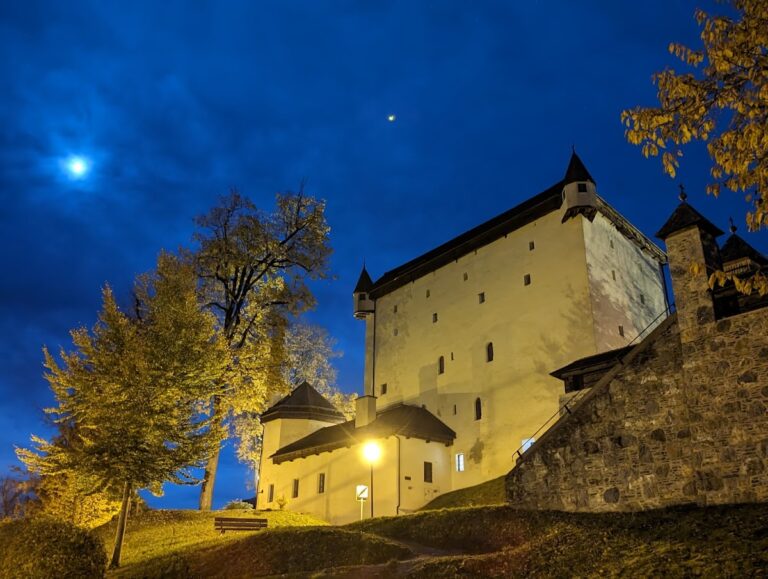
Hohenwerfen Castle is a medieval highland fortress in Austria, rising above Werfen in the Salzach valley. Built between 1075 and 1078 on the orders of Gebhard, Prince-Archbishop of Salzburg, it protected Salzburg territory and controlled the route through Pass Lueg, a strategic Alpine passage.
Foundation during the Investiture Controversy
The fortress was established during the Investiture Controversy, a medieval struggle between the papacy and secular rulers over the appointment of church officials. Gebhard supported Pope Gregory VII and opposed King Henry IV, creating military pressure around the archbishopric. Hohenwerfen, Hohensalzburg, and Petersberg formed part of Salzburg’s defensive system.
Gebhard was expelled in 1077 and returned in 1086 with the support of Duke Welf I of Bavaria. He died at Hohenwerfen in 1088. The early fortress also helped protect Salzburg and its ecclesiastical treasury, while obstructing a possible return route through the eastern Alpine passes after Henry IV’s journey to Canossa.
Medieval expansion
The first fortress occupied an enclosure of about 35 by 35 metres. It had a ring wall, a small palas, the principal residential and representative building of a medieval castle, and a chapel. Between 1127 and 1142, Archbishop Konrad I enlarged the complex with a second, larger building set at right angles to the earlier residence and linked to the chapel.
Further defenses were added roughly a century after the Crusades. These included openings for weapons, projecting stone defenses, an outer defensive enclosure, and flanking towers. After this phase, major building activity diminished for a time, although the fortress continued to serve Salzburg’s territorial and military needs.
Artillery, rebellion, and rebuilding
In the fifteenth century, Archbishop Eberhard III rebuilt Hohenwerfen to meet the changing demands of artillery warfare. The fortress was captured and burned by rebels during the German Peasants’ War, a series of uprisings in German-speaking lands in 1524 and 1525 that also spread into Salzburg territory. Fighting and destruction in the archbishopric continued into 1526.
Archbishop Matthäus Lang von Wellenburg compelled local peasants to rebuild the damaged stronghold. The work introduced the first barrier-arch structure, a small bastion, the Wallerturm, the covered Riemergang passage, and the Finsteren Stiege, or Dark Staircase. Improvements to the outer baileys were completed by 1534, partly because of the perceived Ottoman threat.
Under Archbishop Johann Jakob Khuen von Belasy, Italian builders assisted with another major rebuilding campaign. Hohenwerfen acquired much of its present character during this period, combining stronger defenses with architectural elements influenced by Italian models. In 1563, Khuen von Belasy ordered an arsenal and further bastion fortifications designed to resist enemy artillery.
During the Thirty Years’ War, the wider European conflict that lasted from 1618 to 1648, Archbishop Paris Lodron strengthened the fortress again. His improvements included an artillery-battery tower, additional towers, and a water cistern constructed in 1623.
Military, residential, and penal uses
Hohenwerfen remained a military base and defensive outpost for Salzburg. The prince-archbishops, who combined ecclesiastical office with territorial political, judicial, and military authority, also used it as a hunting residence. The castle served as a state prison for prominent prisoners, including Archbishop Adalbert III in 1198, Count Albert von Friesach in 1253, Styrian governor Siegmund von Dietrichstein in 1525, and Archbishop Wolf Dietrich von Raitenau in 1611.
Wolf Dietrich was held at Hohenwerfen for several weeks after Bavarian troops captured him. He was then transferred to Hohensalzburg, where he remained imprisoned for the rest of his life.
From decline to museum
After Salzburg was secularized in 1803, Hohenwerfen came under Bavarian rule and declined. Salzburg was transferred to Bavaria in 1810 and incorporated into Austria in 1816. Proposals to demolish the fortress after the Napoleonic Wars were rejected through the intervention of Francis II, the last Holy Roman Emperor, who became Francis I, the first Emperor of Austria.
Archduke Johann restored Hohenwerfen between 1824 and 1833 as a hunting castle, emphasizing Romantic appearance over military utility. Count Oswald von Thun acquired it in 1876 as a hunting residence. Archduke Eugen purchased the complex in 1898, enlarged it as a princely residence, and assembled extensive art and arms collections.
A major fire in 1931 severely damaged the east and south wings, including the chapel tower, and almost completely destroyed the north wing. Parts of the collections and the large bell were saved. Archduke Eugen sold much of his collection to finance rebuilding, but in 1938 he was compelled to sell the fortress to the Reichsgau Salzburg.
During the Second World War, Hohenwerfen housed a Nazi Party regional training school, opened by Salzburg Gauleiter Friedrich Rainer on 5 March 1939. After the war, it became an Austrian gendarmerie training center and remained in police use until 1987. Since then, it has operated as a castle museum under the province of Salzburg, with arms, hunting, and falconry collections. It is recognized as a protected cultural heritage monument.
Remains
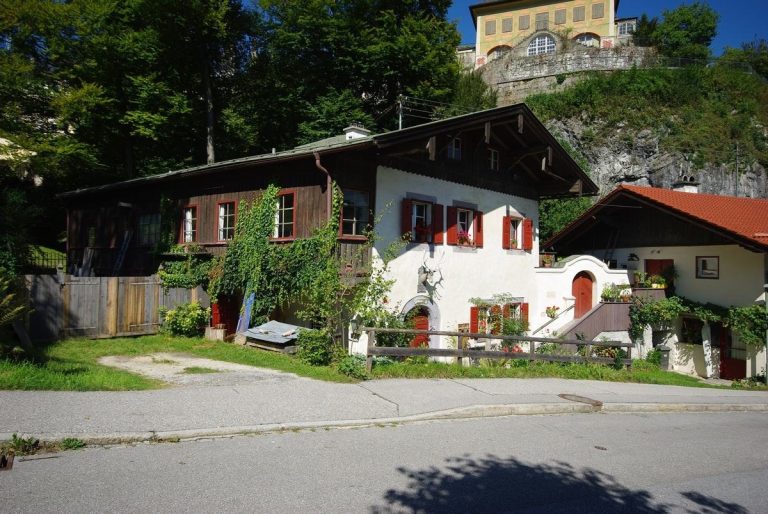

Hohenwerfen stands on the Werfener Burgberg, a rocky spur in the northern Limestone Alps between the Tennen Mountains, the Hagen Mountains, and the Hochkönig. The spur rises about 113 metres above the Salzach and reaches approximately 697 metres above sea level. Its position beside the natural pass toward Pass Lueg shaped the fortress’s defensive layout.
Residential and religious buildings
Palas buildings
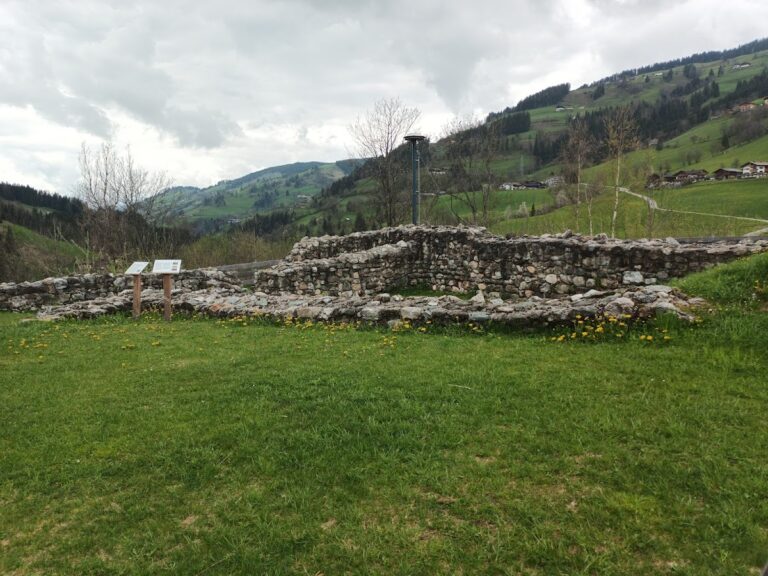
The present complex is broadly quadrangular, although the clock tower interrupts its symmetry. Two palas buildings are incorporated into the continuous defensive wall, creating a large cubic mass. The later palas contains a two-aisled lower hall probably used as a storehouse, a middle floor whose windows open only toward the courtyard, and an upper hall with large paired windows on the exterior. Only limited fragments of the earliest ring wall, palas, and chapel survive.
Castle chapel
The two-storey palas on the east side of the courtyard has the castle chapel in its south wing, below courtyard level. The chapel incorporates Romanesque masonry fragments and was later rebuilt in Gothic form. Marble facing was added in the seventeenth century, and its altar dates from 1650. At the center stands a Virgin and Child statue from about 1480, described as the oldest artifact in the fortress and one of the few decorative elements to survive the 1931 fire.
The chapel’s medieval timber construction supports the Burgahnl bell, which weighs about four tonnes. Hans Christoph Löffler cast it in Innsbruck in 1568, and it continues to be rung on major religious holidays. Fresco fragments uncovered in 1983 include a representation of the biblical battle of the angels against the Whore of Babylon. The scene has been interpreted as an image of the conflict between papal and imperial forces. Another fragment shows a twelfth-century-style knight whose shield bears an inscription meaning, “Let the whole world come; no one comes past unpunished.”
Clock tower
The clock tower began as a bergfried, a major defensive tower used for defense, observation, and refuge rather than permanent residence. Fighting during the Peasants’ War damaged it and reduced its height by about five metres. It was rebuilt in the second half of the sixteenth century. The historic clock mechanism dates from about 1720 to 1725. Originally a spindle clock, it was converted to a pendulum clock around 1900 and restored in 1987 and 1988.
Outer defenses and access works
Southern approach and bastions
A gallery with stairs follows the southern wall from the bastion to the gate of the second outer bailey. The approach once included a moat and two drawbridges. The present gate, fitted with a vertically lowering portcullis, dates from the sixteenth century.
The southeastern corner is protected by a bastion, a projecting fortification that allowed defenders to use artillery and firearms against attackers. It has three levels of semicircular galleries, with loopholes covering the road below. Another eastern bastion has a covered gallery along the top of the wall.
Prison tower
A circular sixteenth-century tower with very thick walls is attached to the northeastern corner of the palas. Its construction separated the prison from the main castle. The dungeon was reached through an opening in the floor of the upper storey. One cell carries the inscription “Love is the beginning of suffering.”
Later defensive features
The Finsteren Stiege, the covered Riemergang passage, the Wallerturm, the artillery-battery tower built in 1623, additional towers, and the water cistern belong to successive expansions of the outer baileys and artillery defenses. Together, these structures preserve the changes made as the fortress adapted to firearms and artillery.
Arsenal and museum collections
Arsenal and arms rooms
The arsenal constructed in 1563 now houses the historic arms museum. Its weapons displays and arms rooms present the military function of Hohenwerfen, including an exhibition on the history of gunpowder weapons.
Hunting and falconry collections
The museum complex also includes a hunting museum presenting hunting traditions from the thirteenth century onward and Austria’s first museum of falconry. The falconry collection contains hunting birds, equipment, and historical hunting clothing.