Hohensalzburg Castle: Salzburg’s Medieval Fortress and Archiepiscopal Residence

Site at a Glance
- Rating
- 4.6
- Popularity
- Very High
- Country
- Austria
- Primary era
- Medieval
- External website
- Open
- Eras represented
- Medieval, Early Modern, Modern
- Civilizations
- Holy Roman Empire
- Site type
- Military
- Remains
- Castle
On this page20 sections
History
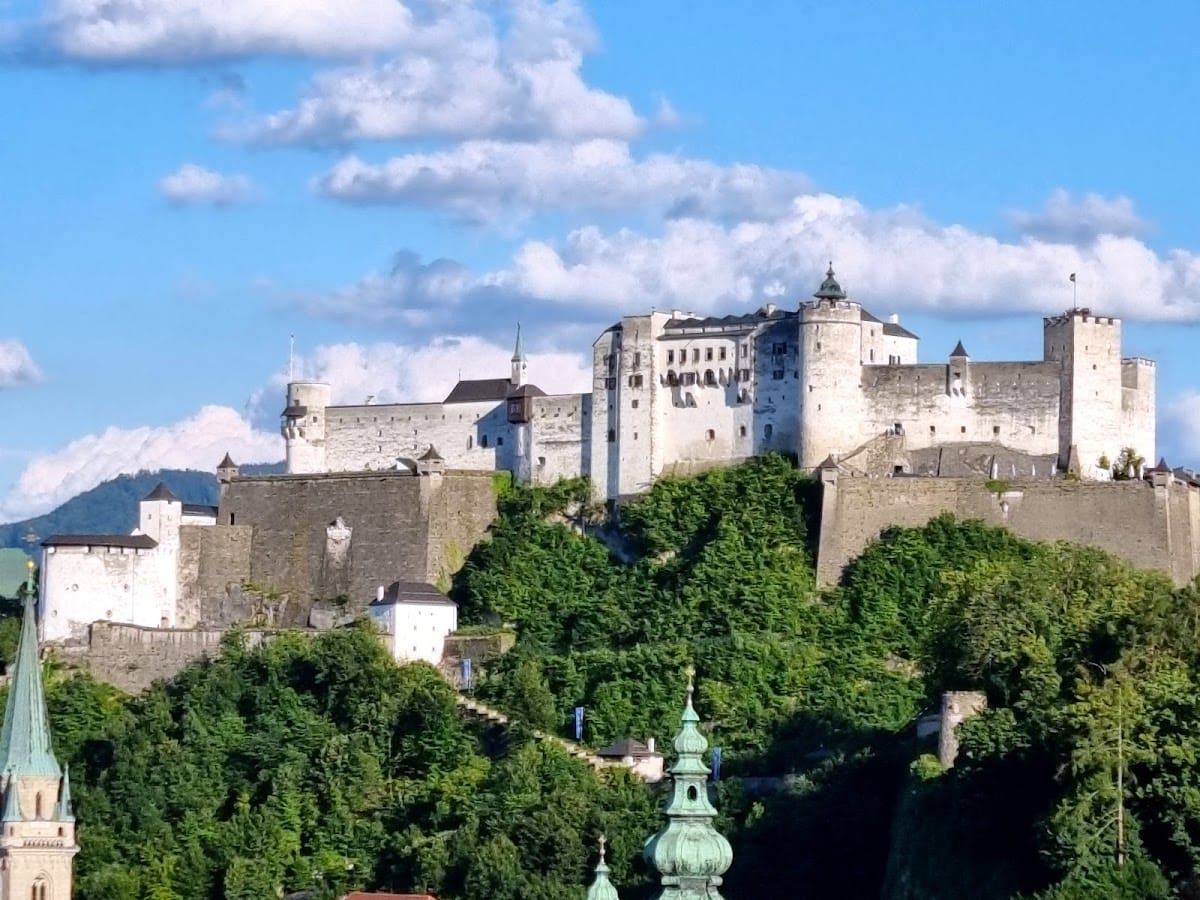
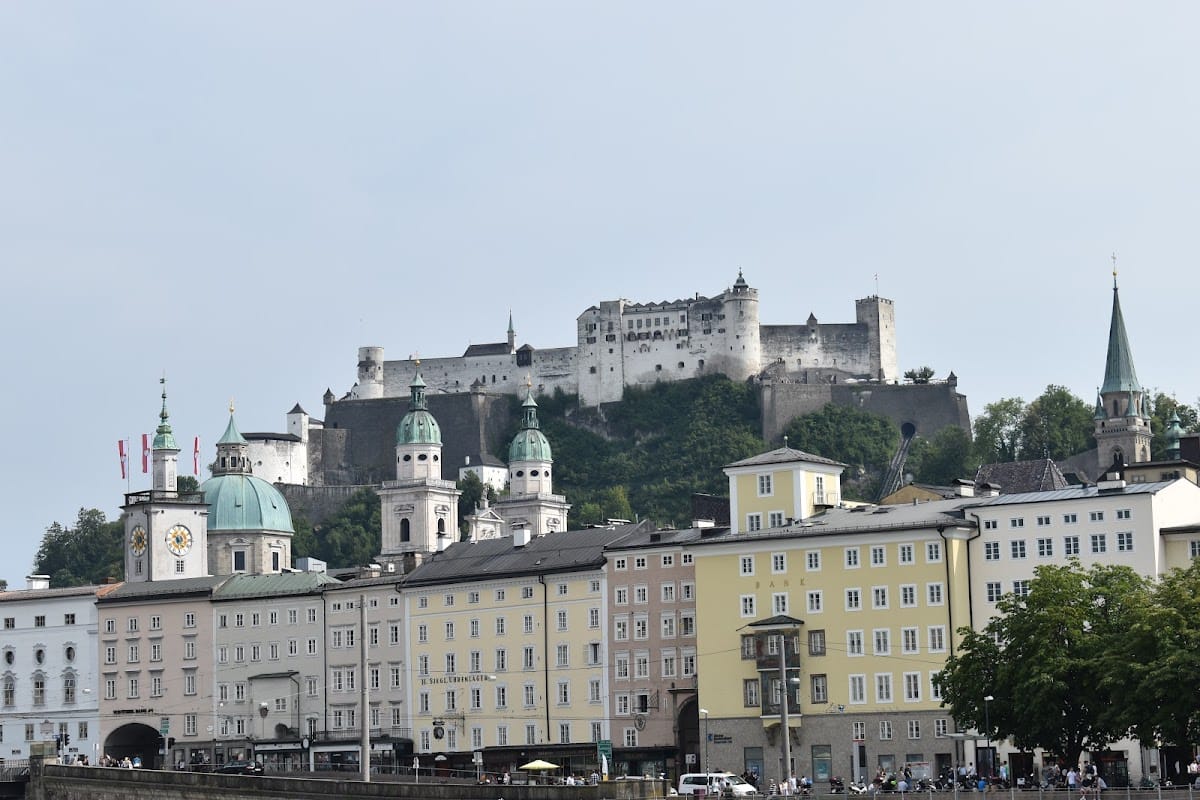
Hohensalzburg Castle is a hilltop fortress in Salzburg, Austria, begun around 1077 during the medieval period by Archbishop Gebhard. Built on the Festungsberg above the city, it became a fortified residence and an important expression of the political authority of Salzburg’s archbishops. Its later development produced a princely defensive and residential complex of supraregional importance, combining medieval ecclesiastical artistic traditions with secular government and military functions.
Before the Fortress
Activity on the Festungsberg reaches back to the Roman period. Finds from the middle of the first century AD have been recovered at the castle, where an initially probably unfortified sanctuary may have stood. In late antiquity, as the valley’s Roman infrastructure was abandoned, much of the remaining population moved to defensible places on the hill. A small fortified Roman post associated with Legio II Italica is suspected beneath the later castle, possibly dating to the reign of Valentinian.
Early medieval occupation is indicated by graves and a mausoleum near the foot of the hill, as well as by evidence that Bavarian dukes resided in Salzburg during the seventh and eighth centuries. The castrum superior, first mentioned in 696 on Nonnberg, incorporated the Festungsberg into its outer area but was not an earlier version of Hohensalzburg. Settlement on the summit probably ended after the Agilolfinger, the Bavarian ruling family, were overthrown. The lower Nonnberg terrace remained occupied, and the Benedictine abbey of Nonnberg later stood directly below the castle’s eastern outer works.
The Eleventh- and Twelfth-Century Foundation
Salzburg’s political position became more uncertain during the Investiture Controversy, the medieval struggle between the papacy and the Holy Roman emperors over control of church appointments. Attacks on church property and the growing strength of local aristocrats encouraged the construction of secure centers of government. Around 1077, Archbishop Gebhard began Hohensalzburg as part of a broader defensive program that also included the barrier at the Lueg pass and the territorial castles of Hohenwerfen and Friesach.
The first fortress consisted of a residential tower, a small church, a modest residential building, and a surrounding ring wall. Gebhard supported the papal position in the Investiture Controversy and was exiled during the conflict, so construction continued under Berthold von Moosburg, an emperor-appointed counter-archbishop, and Archbishop Konrad von Abenberg. The early buildings established the castle as both a secure refuge and a visible center of archiepiscopal rule.
In 1105, Konrad, who had been appointed counter-archbishop by Heinrich V, captured Hohensalzburg. He then expanded Salzburg’s ecclesiastical and governmental infrastructure. The archiepiscopal castles secured the residence city and strategically important points of rule. Hohensalzburg served chiefly as a secular demonstration of archiepiscopal power rather than as a setting for religious ceremonies.
From the twelfth through the fourteenth century, work on the outer defensive ring largely established the castle’s present extent. More than 30 ministeriales lived there during the high medieval period. These dependent nobles and officials served military, governmental, or estate functions and probably occupied representative buildings of their own, alongside stables, barns, and workshops.
Expansion under the Medieval Archbishops
During the reign of Eberhard II, from 1200 to 1246, Salzburg entered a major period of castle building. At Hohensalzburg, several construction phases responded to the need for more representative accommodation. A transverse rectangular building was added, and new fresco decoration was installed in the great hall. These works helped turn the fortress from an early defensive foundation into a more elaborate governmental residence.
Further expansion followed in the fifteenth century as firearms changed the requirements of fortress defense. In 1462, under Burkhard II von Weißpriach, the ring wall was reinforced with four towers. The eastern approach over Nonnberg received a wall about one metre thick, while a bastion strengthened the southern side. From 1479, Archbishop Bernhard von Rohr raised the older ring wall and created the Schlangengang, a defensive route facing the Nonntal and Nonnberg Abbey.
Johann III Beckenschlager expanded the Hohen Stock into a four-storey residential building between 1481 and 1489. He also added the first arsenal and granary. The Beckenschlager coat of arms on the granary is the oldest surviving heraldic stone at Hohensalzburg. The work reinforced the castle’s function as a permanent residence and administrative center as well as a military stronghold.
The Keutschach Residence and the Siege of 1525
Between 1495 and 1519, Archbishop Leonhard von Keutschach enlarged Hohensalzburg as a visible statement of his authority at a time of increasing military danger. The upper floors and representative rooms were expanded, and the fortress became a prestigious late Gothic governmental residence. New water defenses, including a large cistern intended to improve supplies during a siege, formed part of this program, while existing towers were raised.
In 1525, during the peasant uprisings under Archbishop Matthäus Lang von Wellenburg, peasants and miners besieged the archbishop inside Hohensalzburg from 5 July to 31 August. The uprising was connected to resistance against archiepiscopal authority, and experienced miners, many of them brought from northern Germany, formed an important center of opposition. The fortress was not captured. The siege was the most serious challenge in its 900-year history, and its financing was supported substantially by salt mining at Dürrnberg near Hallein and mining in the Tauern.
Wolf Dietrich von Raitenau showed little interest in enlarging the fortress, directing his attention instead toward building projects in Salzburg. His successor, Markus Sittikus von Hohenems, nevertheless kept him imprisoned at Hohensalzburg until the end of his life. The castle thus continued to function as a place of political authority and confinement even when its architectural expansion was not the main concern of the ruling archbishop.
Early-Modern Military Transformation
The Thirty Years’ War, the major European conflict of 1618 to 1648 involving the Protestant Union and the Catholic League among other forces, brought renewed military danger. Archbishop Paris von Lodron transformed Hohensalzburg into an early-modern fortress and strengthened Salzburg’s wider defensive system. Between 1633 and 1645, the castle received major bastions, reinforced walls, and artillery defenses, while the city’s fortifications incorporated the Mönchsberg and Festungsberg. The Bavarian elector and his treasury sought refuge at Hohensalzburg in 1632, 1646, and 1648.
Under Max Gandolf von Kuenburg, the 30-metre-high Feuerbastei, also called the Kuenburgbastei, was built on the northern side in 1681. Its construction responded especially to the danger posed by advancing Ottoman armies during the period of the 1683 siege of Vienna and to concerns about the possible collapse of the northern outer defenses.
Franz Anton von Harrach built the Speisehaus and renewed the Schlangengang and Bürgermeisterturm. After 1789, the arsenal’s holdings were dissolved. An inventory made in 1790 listed more than 100 complete cavalry suits of armour, over 1,100 breastplates, spears and halberds, 415 mortars, 460 iron cannon, and 130 bronze cannon. Many of these weapons were already militarily obsolete, reflecting the changing function of the fortress.
Secularization, Military Decline, and Restoration
During the Napoleonic Wars, Salzburg offered no resistance to the advancing French forces, and Hohensalzburg was surrendered without a battle. It therefore escaped demolition by French order, unlike the fortress on Graz’s Schloßberg. Salzburg was secularized in 1803 and incorporated into the Austrian monarchy in 1805. Following neglect and a fire in 1849, extensive restoration began in 1851, with particular attention to the interiors.
The castle subsequently served as a depot and barracks. Emperor Franz Joseph I ended its formal status as a fortress in 1861, although military use continued. The Hohen Stock remained a barracks until 1883, while outer buildings served as a clothing store and prison until 1918. The Rainer infantry regiment was stationed there from 1912 to 1914.
A funicular railway to the Hasengrabenbastei was constructed during the 1890s for tourism and initially operated by water power. Its construction destroyed the former Salzburg residence of the composer Johann Michael Haydn, after which a monument to him was erected. Extensive structural stabilization of the entire complex took place between 1951 and 1981. Formerly owned by the prince-archbishops, Hohensalzburg became the property of the Land Salzburg in 2016.
After the world wars and ten years of occupation, the castle resumed its role as a symbol of Salzburg and acquired a continuing cultural use. Museums, concerts, artistic programs, and occasional religious ceremonies now share the complex with its primarily touristic function. Restoration continued in 2015 and 2016. In September 2017, controlled small-scale blasting began to create two firefighting-water reservoirs in the castle rock, improving fire protection without using the drinking-water supply.
A storm in October 2018 severely damaged the roofs of the arsenal and granary. Between July and November 2019, the roofs were renewed. Their trusses were reinforced with historic old timber, and approximately 80,000 Eternit shingles and five tonnes of copper sheeting were installed.
Remains
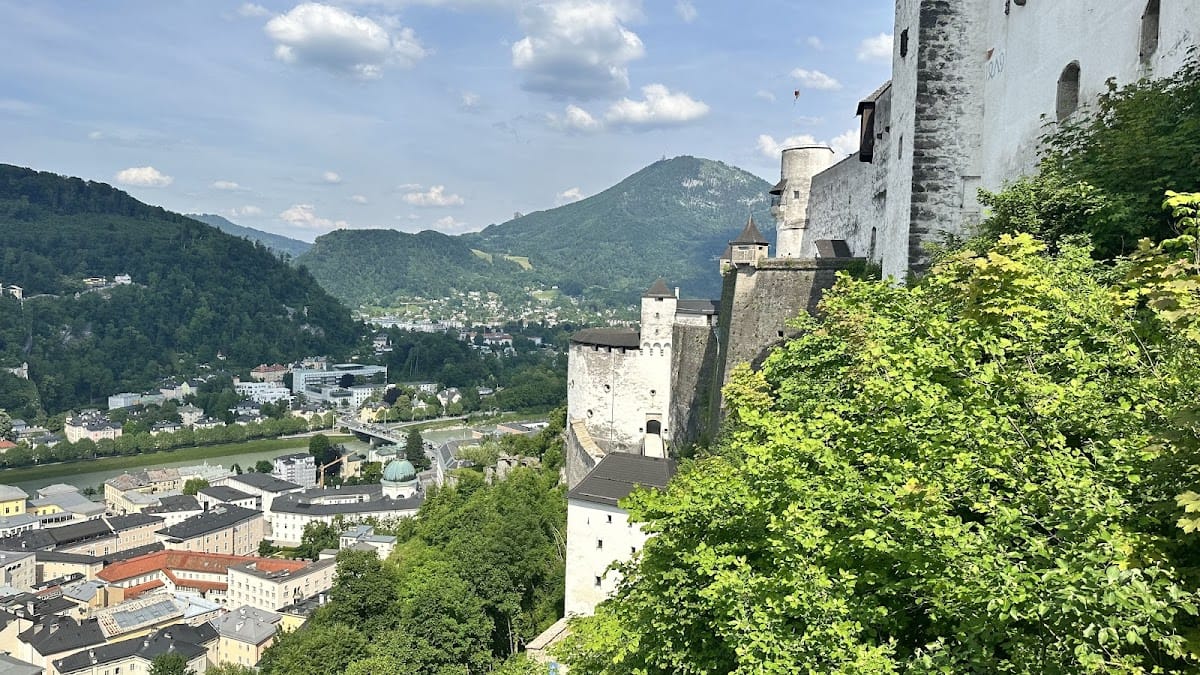
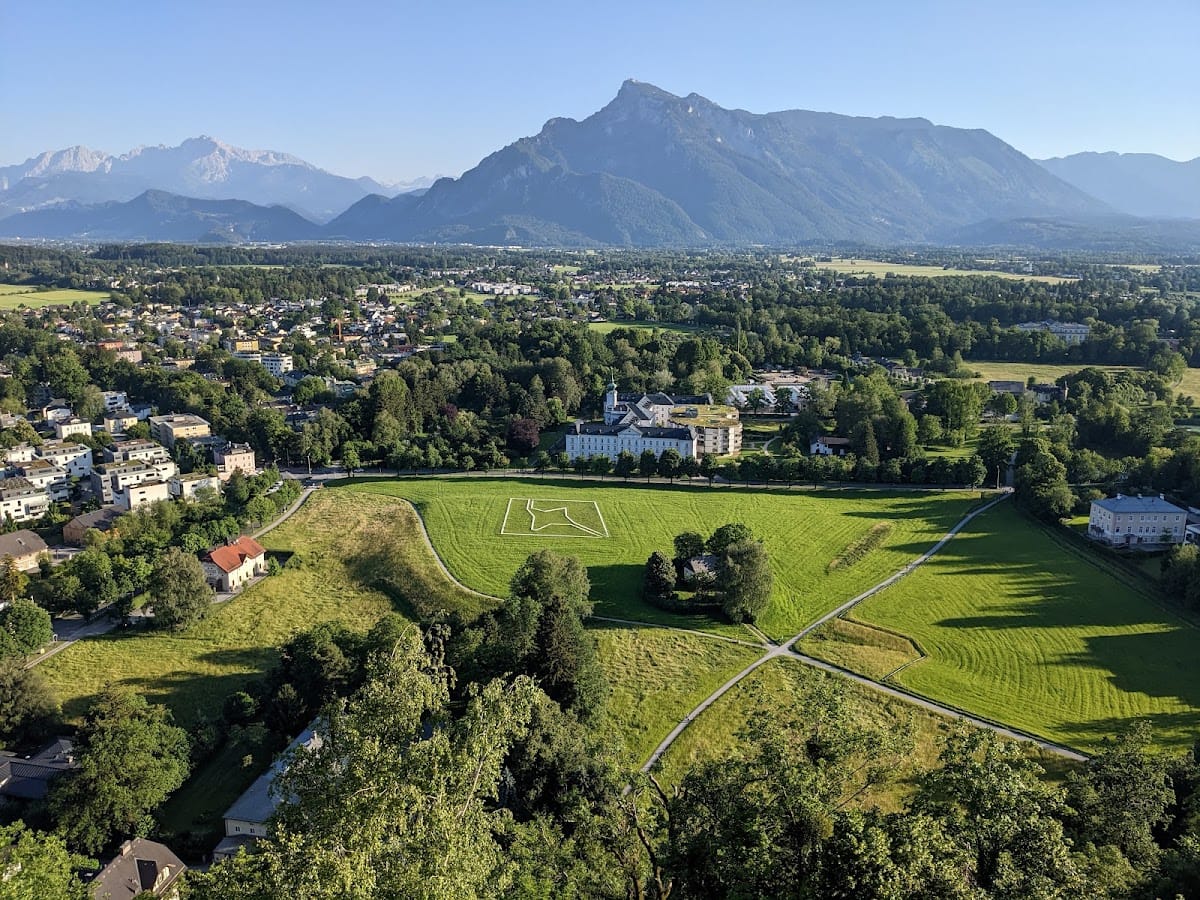
Hohensalzburg occupies the summit of the Festungsberg, whose ridge continues northwest into the Mönchsberg, with Nonnberg projecting to the east. The hilltop fortress contains more than 7,000 square metres of built area and more than 14,000 square metres when its bastions are included. The complex developed through successive rings, courtyards, residential buildings, chapels, workshops, and artillery works. Dolomite quarried from the Festungsberg was used almost exclusively in the Romanesque castle.
Romanesque Core and Medieval Residence
Hohen Stock and Early Defenses
The eleventh-century core included a residential tower, now forming the center of the Hohen Stock, together with a small church, a residential building, and a ring wall. The Romanesque fortress expanded into an outer ring of mostly straight wall sections crowned with crenellations. Steep corner sections rose to tower-like heights, creating a 150-metre-long frontage toward the city. An inner ring wall and a large residential tower south of the present Hohen Stock completed the early defensive arrangement.
The outer ring measured approximately 450 metres in the early twelfth century. Long stretches survive within later construction, while the gate area and much of the internal structure were obscured or lost as the castle grew. Stables, barns, and craft workshops once supported the medieval community, but later building and the extensive raising of the ground level on the hill removed their visible remains.
Great Hall and Medieval Chapel
Near a small inner courtyard and above the older castle chapel stood a building containing a large great hall. Its broad arched windows and extensive painted decoration were unusually elaborate, and part of the structure survives. The windows drew on forms associated with contemporary cloister architecture, while church painters executed the frescoes. The building therefore preserves the transfer of sacred architectural and artistic practices into a secular residence.
The older chapel stood directly beside the main ring wall. A gallery connected with the hall through a small round-arched portal or an elevated passage. The chapel later received a new gallery, extensive stucco work, and widespread painted decoration. It was exposed in 1994, and architectural fragments, including keystones and stucco arches, made it possible to reconstruct its form.
Little of the chapel’s painted decoration survives, but reassembled fragments join the surviving dado zone, room corners, and window surrounds. The scheme was arranged in three main bands: a faux-marble dado, a frieze with figures, and an upper window zone with a meander pattern. Groups of figures and medallions suggest an arrangement around central principal figures. Dendrochronology, which dates wood through annual growth rings, places the chapel’s second principal construction layer around 1140. Its plaster stucco is described as the earliest use of that material north of the Alps.
Gothic Residential Buildings
Transverse Building and Palace Development
During the thirteenth-century building phases, a rectangular structure was attached across the older Hohen Stock. Narrow internal walls divided it into equal-sized parts. Later alterations demolished part of the building, covered the small inner courtyard, and introduced a multi-storey latrine passage. A unified building body measuring 22 by 33 metres was also created, with a projecting flight of steps. Its central hall is interpreted as an early form of the Gothic palace with a corridor running through the middle.
Keutschach’s Princely Rooms
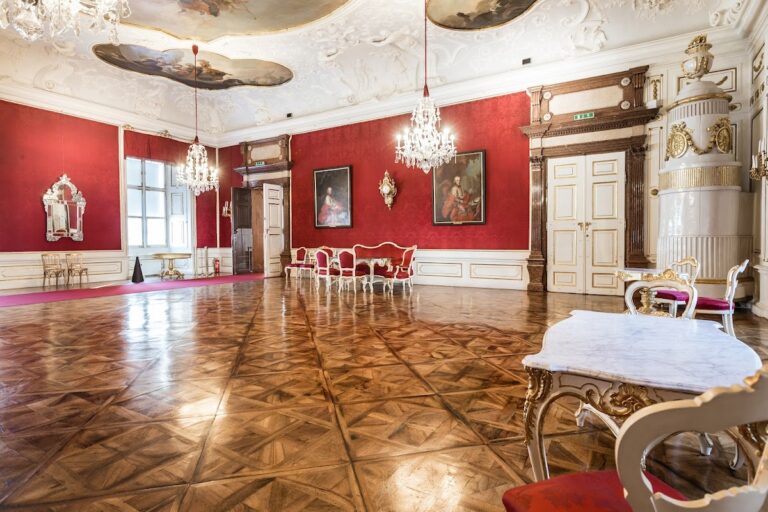
Under Johann III Beckenschlager, the Hohen Stock became a four-storey residence, and the adjacent arsenal and granary were added. Under Leonhard von Keutschach, the second and third upper floors were enlarged and the Stockhaus was built on the site of the former chapel. The princely rooms retain Gothic stonework, carving, and stove-maker’s work, and are regarded as a major work of European Gothic art.
Several service and transport features belong to the late medieval expansion. These include the Kuchlturm, which contained a bakery, the Rosspforte, the Schleuderpforte, the building at the Höllenpforte, and the Reißzug, a funicular transport system built into the fortress and described as the oldest surviving funicular in the world. The Keutschach cistern and its water distributor also survive as part of the castle’s system for securing supplies.
Salzburger Stier
The Krautturm houses the Salzburger Stier, a mechanical organ instrument controlled by a cylinder and resembling an oversized music box. It functions as an organ hornwork rather than as an ordinary church organ. Johann Rochus Egedacher restored it in 1753, and it underwent another restoration in the nineteenth century.
Early-Modern Bastions and Military Works
Lodron Defenses
Paris von Lodron’s modernization created the Hasengrabenbasteien, including an arsenal, and enlarged the Nonnbergbasteien. The Lodronbogen, the first barrier arch, the forward work called the Katze, two embrasured gates, and a retaining barrier wall were built or substantially enlarged to protect Hohensalzburg from increasingly powerful artillery. Defensive walls linking the castle with Salzburg and the Mönchsberg were strengthened, and underground stairs connected the defenses with several openings for sorties.
Arsenal and Artillery Passage
The Great Arsenal between the Ross- and Schleuderpforte was enlarged to house the growing artillery park. Two-storey cellars were cut into the rock beneath the Hohen Stock, and these spaces now contain the Marionette Museum. In 1644, an artillery passage that had originally been very high was divided by an intermediate floor. New troop quarters were built near the Reißzug, while prison cells were installed in the Reckturm.
Kuenburgbastei
The northern Kuenburgbastei, or Feuerbastei, rises more than 30 metres and is several metres thick. A small flanking work and additional casemates accompany it. Casemates are protected vaulted chambers used in fortifications for artillery, ammunition, or defensive positions. The Speisehaus and the renewed Schlangengang and Bürgermeisterturm belong to the later early-modern additions.
Courtyards, Religious Fabric, and Collections
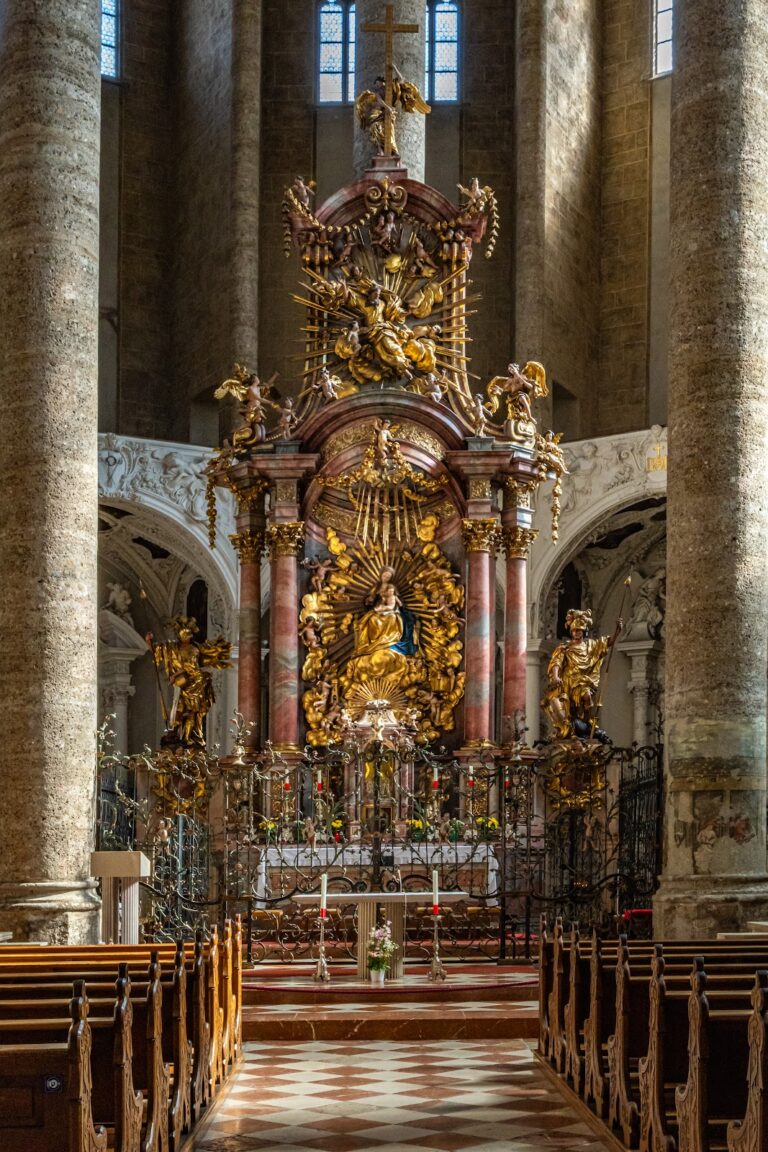
The surviving complex includes large outer and inner courtyards, passages between them and the Hohen Stock, and the fortress church. Other features include the Wallmeisterstöckl, the salt store, the torture chamber, the old bakery or Pfisterei, the wine cellar, and the square defensive work. The fortress church and the remains of the medieval chapel form part of the surviving medieval fabric.
Later use has also given several historic spaces a museum function. The rock-cut cellars beneath the Hohen Stock house the Salzburg Marionette Museum, while the complex contains historical collections associated with the Salzburg Marionette Theatre and a museum devoted to the Archduke Rainer Infantry Regiment No. 59. The roofs of the arsenal and granary, renewed in 2019 after the storm damage of the previous year, retain reinforced roof structures using historic old timber, together with approximately 80,000 Eternit shingles and five tonnes of copper sheet.
Nearby sites