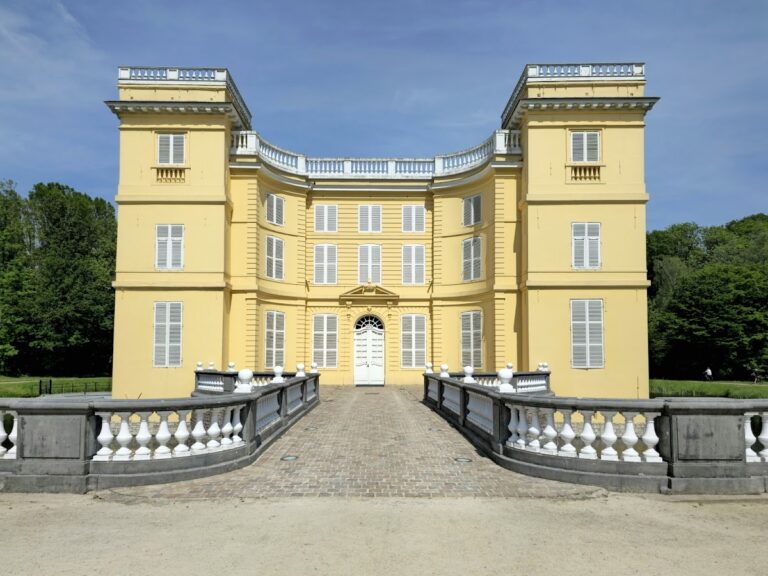
Cleydael Castle: A Medieval Moated Residence in Belgium


Site at a Glance
- Rating
- 4.5
- Popularity
- Low
- Country
- Belgium
- Primary era
- Early Modern
- External website
- Open
- Eras represented
- Medieval, Early Modern
- Civilizations
- Duchy of Brabant, Holy Roman Empire
- Site type
- Military
- Remains
- Castle
On this page13 sections
History
Cleydael Castle is a feudal medieval moated castle in Aartselaar, Belgium, whose substructure dates from 1350. It stands on the Bovenvliet, the upstream continuation of the Benedenvliet, also called the Grote Struisbeek, near the Scheldt. The castle developed as a fortified residence and later became a repeatedly altered noble estate.
Medieval origins and contested ownership
A moated castle may have existed at Cleydael as early as 1259, possibly occupied by the Sanders van Hemessen family. The oldest known mention dates to 1372, when the property belonged to Geeraert van der Elst. He may have received it from the Duke of Brabant after the Sanders family lost possession.
Geeraert van der Elst was captured and imprisoned after the Battle of Baesweiler, a fourteenth-century conflict involving the Duke of Brabant. The Van der Elst and Sanders families then fought over the castle until Joanna of Brabant, the ruling duchess, forced them to reconcile. Financial problems weakened the Van der Elst family, and after Philip van der Elst was killed in 1401, the Sanders family recovered the old fief by purchase.
In 1459, Corneel Sanders van Hemessen was beheaded on the orders of Philip the Good, Duke of Burgundy. His offence was acting as mediator in the secret fourth marriage of Jacoba of Bavaria and Frank of Borssele. The castle was temporarily given to Anton, a bastard of Brabant. After Anton died, it remained unoccupied for a time and fell into disrepair.
Sixteenth- and seventeenth-century rebuilding
Pieter van der Straeten of Antwerp acquired Cleydael in 1518 and began an extensive restoration and enlargement. The work adapted the medieval residence to contemporary domestic and furnishing requirements. Antonio del Rio bought the castle in 1537. Following the arrival of the Duke of Alba in the Netherlands, Del Rio became treasurer of the confiscation treasury. Popular hostility toward his conduct in that office led to the castle being plundered and stripped, forcing him to flee to Spain.
Gillis Hooftman van Eyckelbergh, who lived from 1521 to 1581, became the next owner and restored the damaged castle. It passed to Pieter Helleman in 1622. Helleman’s daughter married Frans Paschier van den Cruyce in 1638, and Van den Cruyce purchased the castle in 1644. He later became mayor of Antwerp in 1656.
Another rebuilding took place in 1650. The property remained with the mayoral Van den Cruyce family for three generations, linking Cleydael to Antwerp’s civic elite during the seventeenth century.
Later owners and modern use
In 1747, Mechtilde-Francoise van den Cruyce, daughter of Mayor Paschier Jan Augustijn van den Cruyce, married Jean-Egide Peeters, who lived from 1725 to 1786. Peeters purchased the lordship of Aartselaar and Cleydael, meaning the territorial jurisdiction associated with the estate. Their eldest daughter, Marie-Louise Peeters, married Henri-Joseph Stier, and Stier inherited the moated castle in 1786.
Through Stier’s son-in-law Jean-Michel van Havre, the property entered the Van Havre family. Later owners included the De Bergeyck, Guiette, and Frank families. A tradition or conjecture also holds that the Romans once maintained a campus at the site because of its position near the Scheldt.
After the First World War, the Antwerp shipowner Christiaan Sheid bought the former knightly estate. He renovated the castle in the 1950s, and his widow lived there until her death. The castle and its surroundings received protected-monument status in 1977. In 2001, Cornelis Marks, managing director of Cleydael Invest NV, ended the castle’s commercial use and returned it to residential use.
The estate still covers more than 11 hectares. A golf enterprise uses some buildings of the lower court as a restaurant and clubhouse. Part of this accommodation burned shortly after opening in 2004 and was rebuilt, while the castle itself again serves as a residence.
Remains
Fortified residence
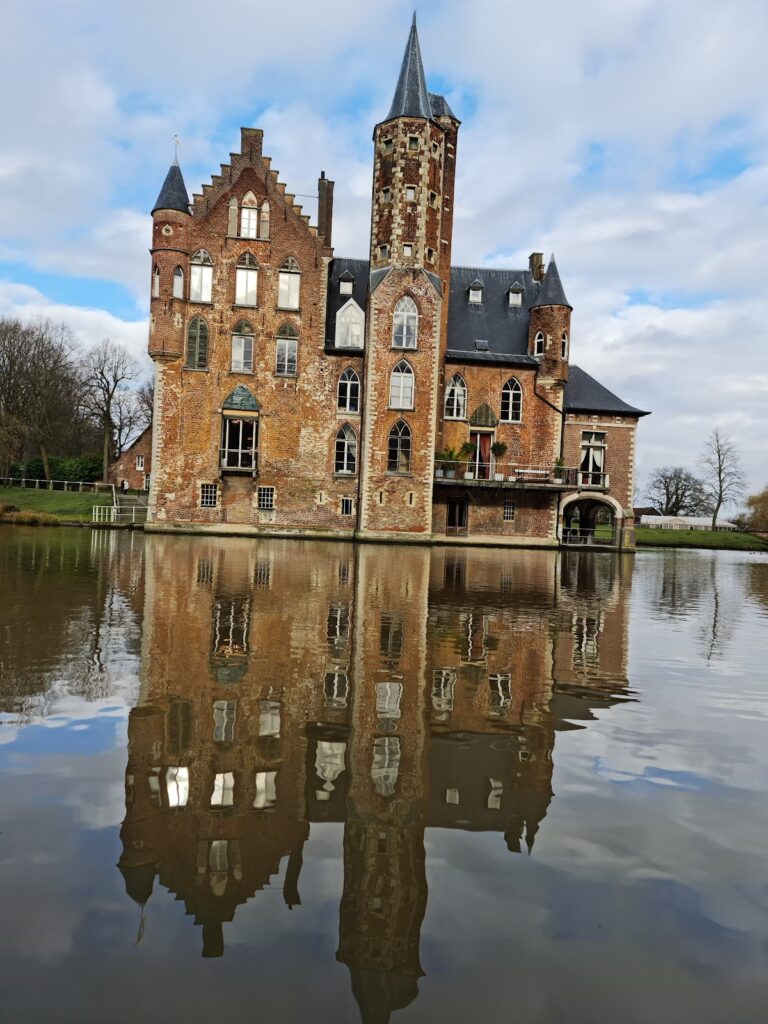
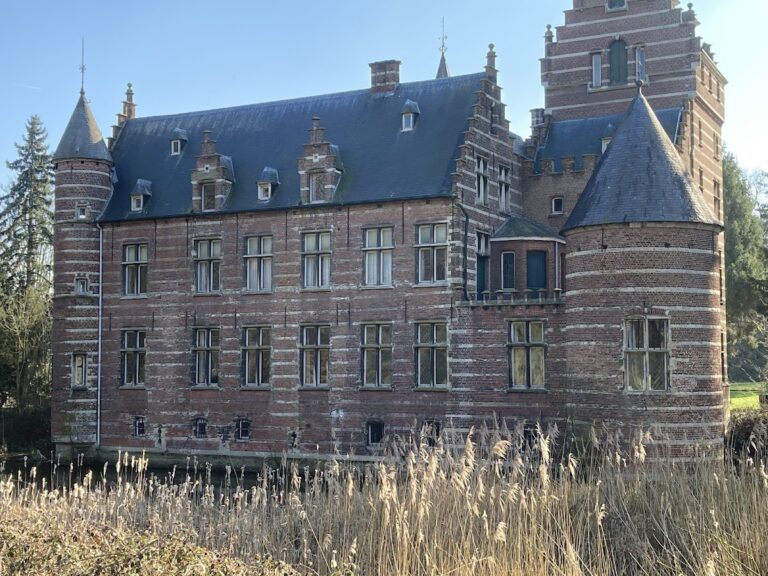
The principal castle originally stood on an island formed by two branches of the Benedenvliet, or Grote Struisbeek, and was surrounded by water defenses. Its square plan consists of four wings around an inner courtyard, with a tower at each corner. The eastern towers are more massive than the western pair. The substructure dates from 1350, while the remaining sections belong to the sixteenth and seventeenth centuries and are built of brick probably made close to the castle. Together, the buildings display Brabantine brick-and-sandstone architecture.
Owl Tower
The Owl Tower forms one of the two western corner towers. It belongs to the castle’s four-towered plan and is paired with the Cat Tower on the western side.
Cat Tower
The Cat Tower is the other western tower. Its position contrasts with the more massive towers at the eastern corners of the residence.
Fox Tower
The northeastern Fox Tower is square and rises beneath an onion-shaped spire, whose bulbous profile distinguishes it from a straight or conical roof. Its walls are more than one metre thick.
Chapel Tower
The southeastern Chapel Tower contains a chapel with a star vault, a ribbed ceiling whose intersecting ribs form a star-like pattern. This chapel gives the tower its name.
Lower court and service buildings
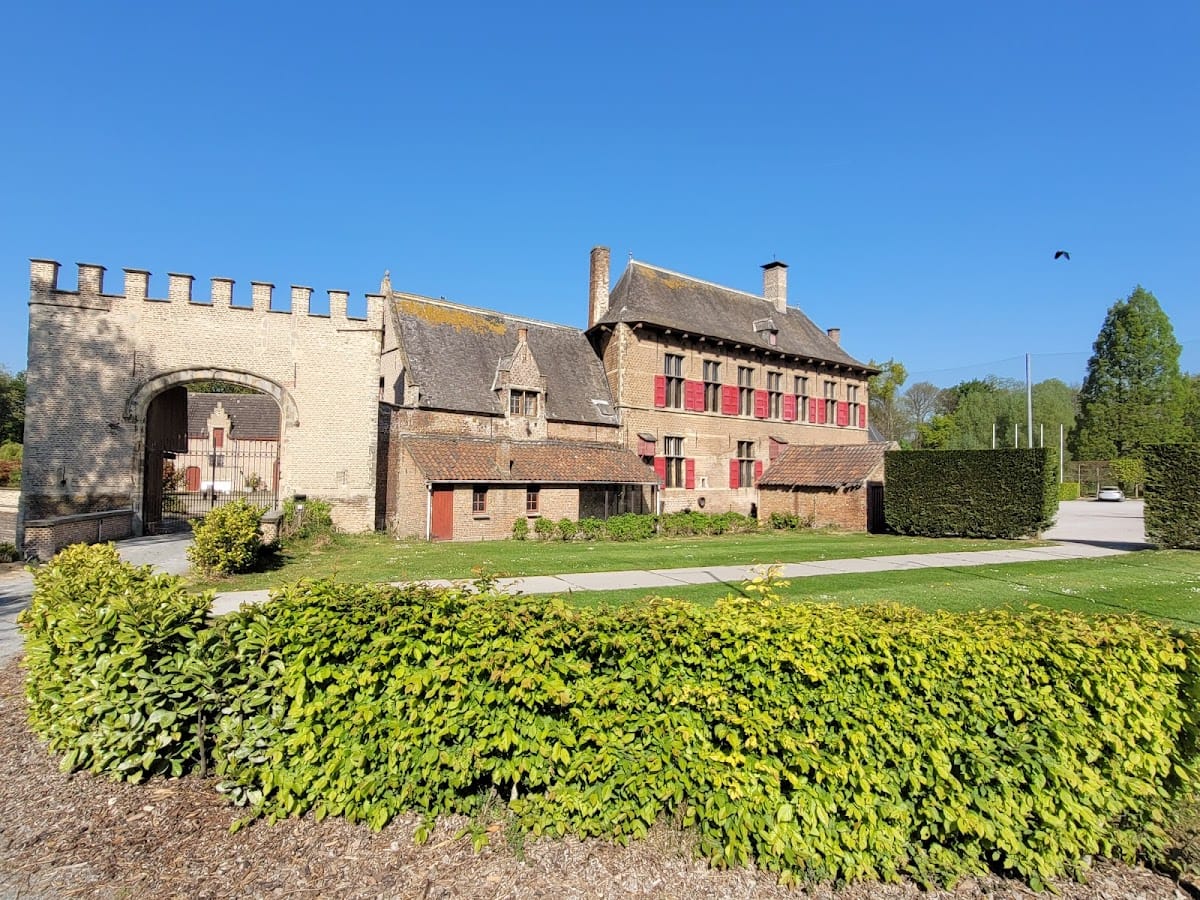
The lower court, the service and ancillary area outside the principal fortified residence, has a trapezoidal plan. It was originally enclosed completely by moats. On the eastern side, a drawbridge leads to the entrance gate, organizing access between the water defenses and the service complex.
Entrance gate and former residences
The building beside the entrance gate first served as the bailiff’s house. A bailiff administered the lord’s territory and exercised delegated judicial or administrative authority. The building later became the gamekeeper’s residence, occupied by the person responsible for managing and protecting the lord’s hunting grounds.
Western watchtower and farm buildings
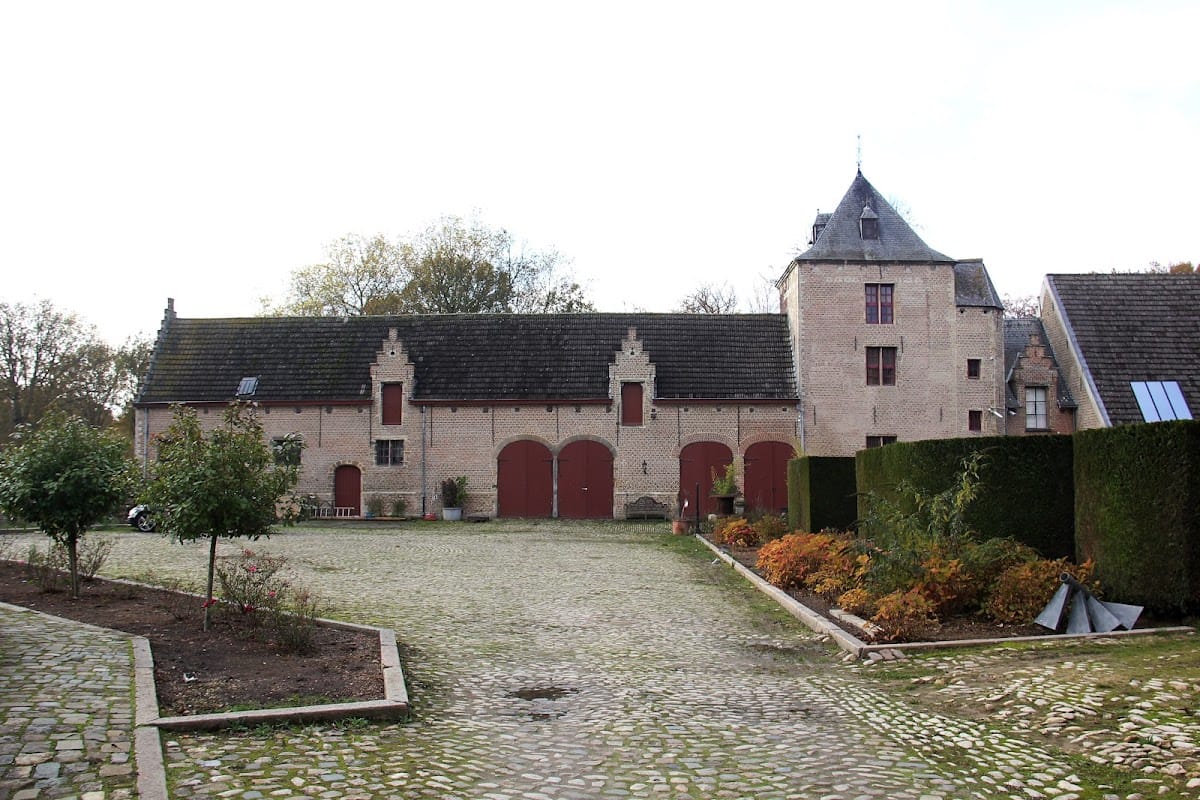
A square watchtower stands on the western side of the lower court. Barns, stables, and a brewery were arranged on either side of it, forming the working buildings of the estate.
Parts of the lower-court buildings now serve a restaurant and clubhouse associated with the golf enterprise on the grounds. The section damaged by the 2004 fire was rebuilt, while the castle remains in residential use.
Nearby sites