Clervaux Castle: A Medieval Castle-Fortress in Luxembourg




Site at a Glance
- Rating
- 4.3
- Popularity
- Medium
- Country
- Luxembourg
- Primary era
- Medieval
- External website
- Open
- Eras represented
- Medieval, Early Modern
- Civilizations
- Duchy of Luxembourg, Holy Roman Empire
- Site type
- Military
- Remains
- Castle
On this page15 sections
History
Clervaux Castle is a medieval castle-fortress in Clervaux, Luxembourg, established on a hilltop no later than the twelfth century. A castle at the present site was first documented in 1126, when Gerard I of Sponheim was identified as its builder. The oldest surviving fabric dates from the thirteenth century, while the possibility of an earlier Roman fort remains unproven. Its elevated position and fortified character made it a centre of lordship in northern Luxembourg.
Origins and medieval lordship
Gerard I had been lord of Clervaux since 1106. His authority appears to have developed from estates belonging to Stavelot Abbey, a medieval Benedictine abbey and territorial institution in the Low Countries. The original castle may therefore have served as a bailiff’s castle, associated with the abbey’s administration.
After the Counts of Clervaux became extinct, the castle and its lordship passed to the Lords of Meysenburg. In 1405, the marriage of Maria of Meysenburg and Frederick I of Brandenburg transferred the property to a collateral branch of the Counts of Vianden, a medieval ruling family whose territories included parts of present-day Luxembourg. This family held Clervaux until 1426 and expanded and strengthened the castle.
Brandenburg and Eltz ownership
In 1413, during the period of Brandenburg control, Duke Anthony of Burgundy captured the castle after a siege lasting several days. The buildings were not damaged during the seizure. Frederick II of Brandenburg later held the lordship from 1441 to 1488.
Marriage and inheritance subsequently brought the property first to Nicolas de Heu and then to the Eltz family. Gottfried of Eltz strengthened the castle between 1595 and 1597 in response to repeated incursions and plundering by Dutch troops during the Eighty Years’ War, the prolonged conflict in which the Dutch provinces fought against Spanish Habsburg rule.
The Lannoy transformation
Through the marriage of Claudine of Eltz, Clervaux Castle passed in 1617 to Claude de Lannoy, Count of La Mottry and governor of Maastricht and Namur. His family remained the owners for almost 240 years. During this period, the complex was enlarged, modernized, and transformed from a military stronghold into a palace while retaining its strongly fortified character.
Further building altered both the residential and service areas. In 1634 and 1635, smaller structures on the north side were replaced by a Renaissance building containing reception rooms and a Knights’ Hall. Under Albert-Eugene de Lannoy, a service courtyard was created outside the former circuit wall, with stables, barns, and a chapel. Later additions included a residence for the castle guard in 1671, a new stable beside the Witch Tower in 1721, a brewery opposite the castle gate in 1731, and further rebuilding in 1775.
Conflict, succession, and nineteenth-century change
Clervaux Castle became a scene of fighting during the Klöppelkrieg, the 1798 uprising by Luxembourgish peasants against French occupation. On 30 October 1798, several rebels took refuge inside the castle while French troops pursued them. Most later escaped through a small defensible passage known as a sally port.
After Adrien de Lannoy, the last male member of his family, died in 1854, the de Berlaimont family won a succession dispute. Under Adrien de Berlaimont, most of the outer bailey, the external fortified enclosure for service buildings, was demolished between 1885 and 1887. Stone from the surviving gate building, stable, and Witch Tower was used for a small palace built northeast of the old castle.
Private ownership, destruction, and reconstruction
The property was sold at auction in 1927 and passed into private ownership. The new owners were former state minister Pierre Prüm and the J. Hames family. The Hames family operated a hotel in part of the castle, while Prüm established a museum in the remainder.
On 18 December 1944, during the Ardennes Offensive, Germany’s major western-front offensive of that December, German troops set fire to the north wing through heavy bombardment. The fire spread to adjoining buildings, and the castle was completely burned out. After the war, the Luxembourg state acquired the ruins and undertook their reconstruction.
A youth hostel was initially planned for the rebuilt complex, but the Clervaux communal administration moved into it in 1972. A museum of Luxembourg castle models opened in the west wing in 1970, followed by the Museum of the Battle of the Ardennes in 1974. Reconstruction continued until 1994, when a photographic exhibition was added. The castle now contains the communal administration and three museums.
Protection and cultural collections
Clervaux Castle was placed under national monument protection on 26 September 1935. This designation places a historically important site under state protection. The castle is also associated with The Family of Man, a photographic exhibition included in UNESCO’s Memory of the World Register since 2003. The register recognizes documentary heritage considered to have outstanding international significance.
The Family of Man was assembled by Edward Steichen, a Luxembourg-born photographer, curator, and artist, for the Museum of Modern Art in New York. It was first shown there in 1955 and then toured 150 museums worldwide between 1955 and 1962, reaching approximately nine million visitors. A selection was displayed at Clervaux Castle from 1974 to 1989. The photographs received an initial restoration in the early 1990s, and the complete exhibition reopened at the castle in 1994 as a permanent installation. Further restoration and a complete redesign of the exhibition rooms took place from 2010 to 2013, followed by reopening in July 2013.
Remains
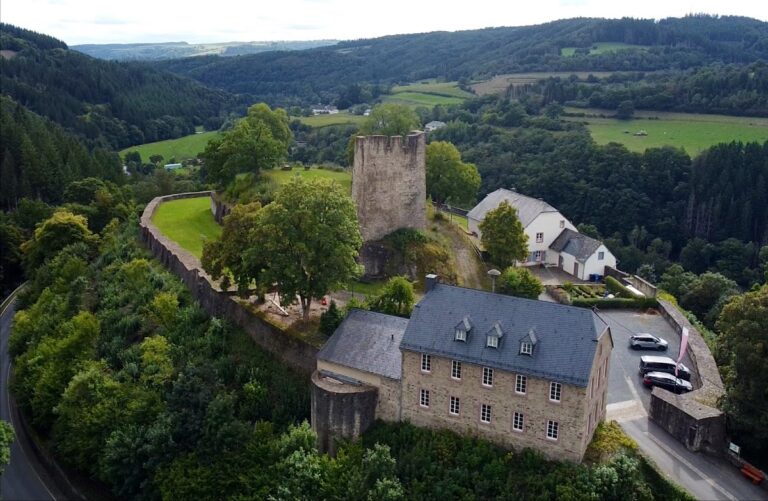
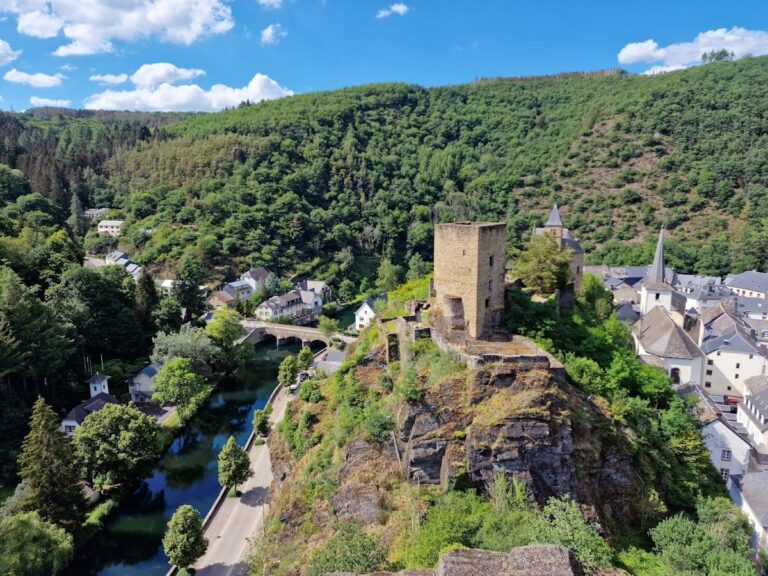
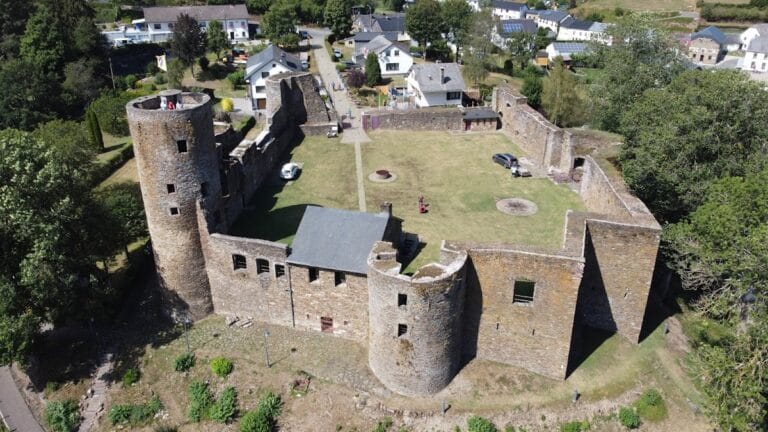
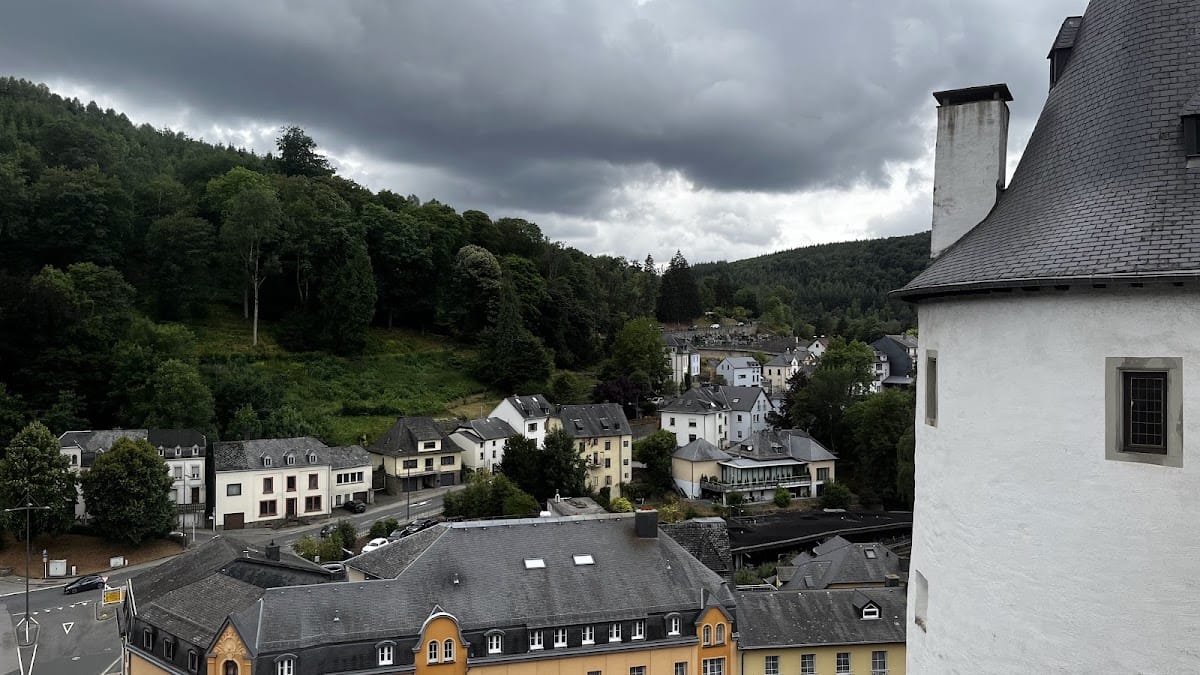
Clervaux Castle stands approximately 365 metres above sea level on a rocky spur above Clervaux. The River Clerve curves around the hill on three sides. The surviving complex consists of the former inner castle and a gate building to the southeast, one of the remaining parts of the former outer bailey. The inner castle has an approximately oval plan, with wings arranged around an interior courtyard. Its enclosing walls reach up to 2.1 metres in thickness.
Inner castle
Western towers and early fabric
The western side contains the oldest surviving parts of the complex. The Burgundian Tower, the Dove Tower, and the building between them retain fabric dating essentially from before 1400. Together, these elements form part of the early fortified core around the courtyard.
Brandenburg Tower and south wing
The early fifteenth-century Brandenburg Tower protects the southern side of the inner castle. It is attached to the Gothic south wing, which contains extensive cellar spaces. The wing now accommodates the museum of Luxembourg castle models and the Museum of the Battle of the Ardennes.
The castle-model museum displays scale models of 22 major Luxembourg castles and palaces, each made at a scale of 1:100. The collection is administered by the state heritage-protection department and presents Luxembourg’s historical importance as a fortified territory through physical models of its castles and palaces.
Renaissance north wing
The north side contains the Renaissance building erected in 1634 and 1635. It includes reception rooms and a Knights’ Hall, whose design incorporates Flemish and Spanish influences. A square stair tower forms part of the building. The entire north wing is now used by the Clervaux communal administration.
Outer bailey and service buildings
The outer bailey was expanded in 1670 and provided with a gate building. A rampart enclosed the inner castle on three sides, while the semicircular Witch Tower stood at the easternmost point to protect the bailey. The surviving gate building, the remaining stable, and the Witch Tower belong to this former external enclosure.
The service courtyard built under Albert-Eugene de Lannoy lay outside the earlier circuit wall. It contained stables, barns, and a chapel, which had previously occupied the Dove Tower at the northwest corner of the complex. A guard residence was built near the entrance in 1671, and a stable was added beside the Witch Tower in 1721. The brewery constructed opposite the castle gate in 1731 and the rebuilding of 1775 formed part of the later service and residential development.
The Family of Man
The permanent installation contains all 503 original and restored photographic prints by 273 photographers from 68 countries. The black-and-white prints are mounted on wooden panels, and the installation includes a library together with historical and interpretive material. The restoration carried out from 2010 to 2013 preserved the complete photographic display while adapting the original Museum of Modern Art presentation to two floors of the reconstructed castle. Its arrangement follows the inaugural exhibition’s layout and recreates its original viewing experience.
Battle of the Ardennes museum
The Museum of the Battle of the Ardennes occupies the basement of the south wing. Its exhibits address the importance of the Ardennes Offensive for European history and include documents, weapons, and uniforms, most drawn from private collections. The exhibition was developed by curator Fränk Kiefer with the Cercle d’Etudes sur la Bataille des Ardennes.