Castle of Veves: A Medieval Fortified Castle in Belgium
Site at a Glance
- Rating
- 4.4
- Popularity
- Medium
- Country
- Belgium
- Primary era
- Medieval
- External website
- Open
- Eras represented
- Medieval, Early Modern
- Civilizations
- Carolingian, Habsburg, Holy Roman Empire
- Site type
- Military
- Remains
- Castle
On this page9 sections
History
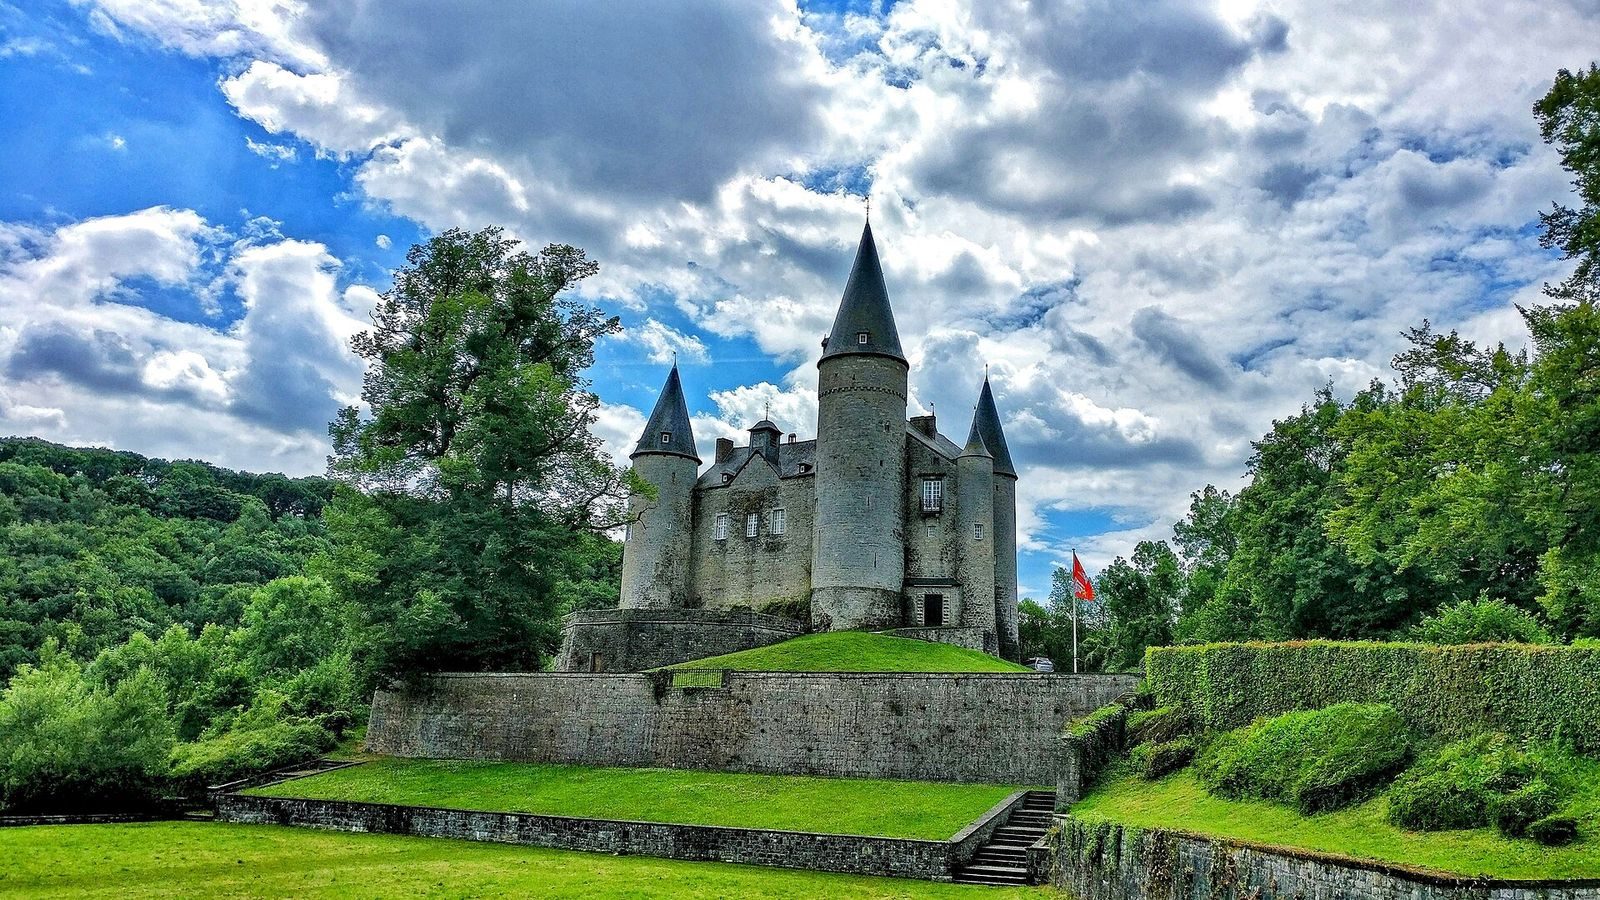
Castle of Veves is a medieval fortified castle in Houyet, Belgium, rebuilt by the Lords of Beaufort in the early thirteenth century on a strategic hill above Celles. Its irregular form reflects the rocky site, while later Renaissance and eighteenth-century changes adapted the fortress for residential use. The castle remains one of the notable examples of castle and fortified-castle architecture in Wallonia.
Early origins and the Beaufort lordship
Tradition places the origins of the site in the time of Pepin of Herstal, a leading Frankish statesman and military ruler of the late seventh and early eighth centuries. He is said to have selected the hill because it stood near the road between Dinant and Rochefort and close to Saint Hadelin’s hermitage at Celles. Pepin supposedly established a villa there, and his successors transformed it into a small fortress during the ninth century.
The Celles–Vêves fief and its castle belonged to the Lords of Beaufort from the twelfth century. Wauthier of Beaufort acquired the lordship through his marriage to Ode of Brittany, bringing the castle into the family’s long association with the site. The first fortress was destroyed or razed around 1200. The Beaufort family then rebuilt it as a more powerful stronghold, with construction taking place by about 1220–1230.
Medieval warfare and later transformation
Castle of Veves retained a military purpose until the end of the Middle Ages. In 1410, inhabitants of Dinant destroyed it, after which the castle was restored. In 1466, its lord Louis of Beaufort took part in the siege of Dinant. During that campaign, Charles the Bold, the last duke of Burgundy, destroyed the city.
The castle was extensively remodeled during the Renaissance, the European cultural and architectural period that followed the Middle Ages and encouraged older fortifications to be adapted for more comfortable residence. Its defensive character survived, but battlements disappeared, pointed roofs were added, and narrow loopholes were enlarged into windows. Further alterations took place in later centuries. During the reign of Louis XV, from 1715 to 1774, the owners changed the interior fittings, wood paneling, alcoves, and exterior windows. Eighteenth-century restoration also contributed to the appearance that the castle presents today.
Family ownership and religious tradition
In 1609, the Baron of Celles placed a small earthenware statue of the Virgin Mary in the castle chapel. A woodcutter had found the statue in an oak tree, and it soon attracted pilgrims. The castle lords later built a new church at the tree’s location, the Church of Notre-Dame de Foy in Foy-Notre-Dame, and transferred the statue there.
Marie-Robertine of Beaufort, heiress to the baronial title of Celles, married Jacques-Ignace of Gavre, Count of Liedekerke, in 1761. Their son Hilarion of Gavre became the first Count of Liedekerke de Beaufort, and the estate has remained in this family’s possession since then. Hilarion served as marshal at the Dutch court. His son Auguste, who lived from 1789 to 1855 and served as Dutch ambassador to the Papal States, married Charlotte in 1813. Charlotte, who lived from 1792 to 1822, was the daughter of the Marquise de la Tour du Pin-Gouvernet.
Revolution, preservation, and public heritage
The French Revolution damaged the building in 1793, and the Liedekerke de Beaufort owners repaired it. Auguste and Charlotte’s son Hadelin of Gavre became active in Belgian politics and was the last family heir to live at the castle. To secure its future, he founded a nonprofit association, an organization created for purposes other than distributing profits to its members.
The next heirs, Count Aymar, who lived from 1846 to 1909, and his son Count Hadelin, who lived from 1887 to 1974, no longer resided at Castle of Veves but continued to maintain the estate. Count Christian de Liedekerke Beaufort, who lived from 1927 to 1992, led the association and oversaw extensive restoration from 1969 to 1979 with state assistance. Since 1986, Christian’s son, born in 1955, has managed and maintained the castle. It remains a private inhabited castle, part of which is open to the public during the year and operates as a museum. Wallonia protects it as a monument, and it received exceptional heritage status in 2013.
Remains
Hilltop plan and defensive structures
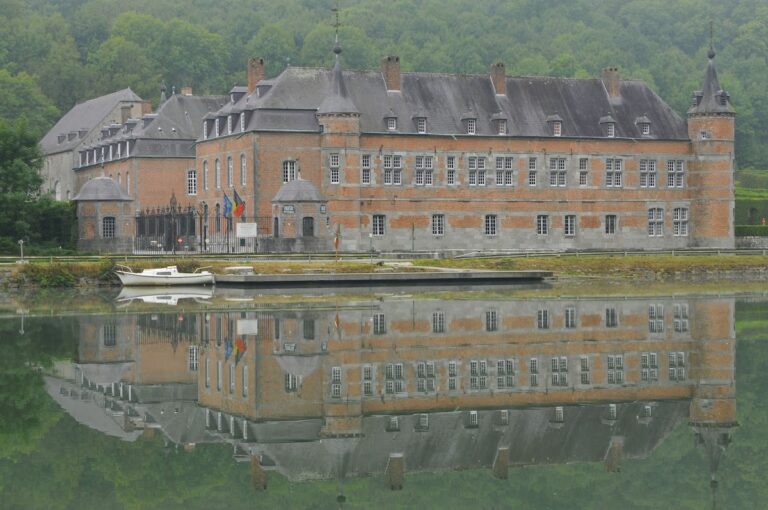
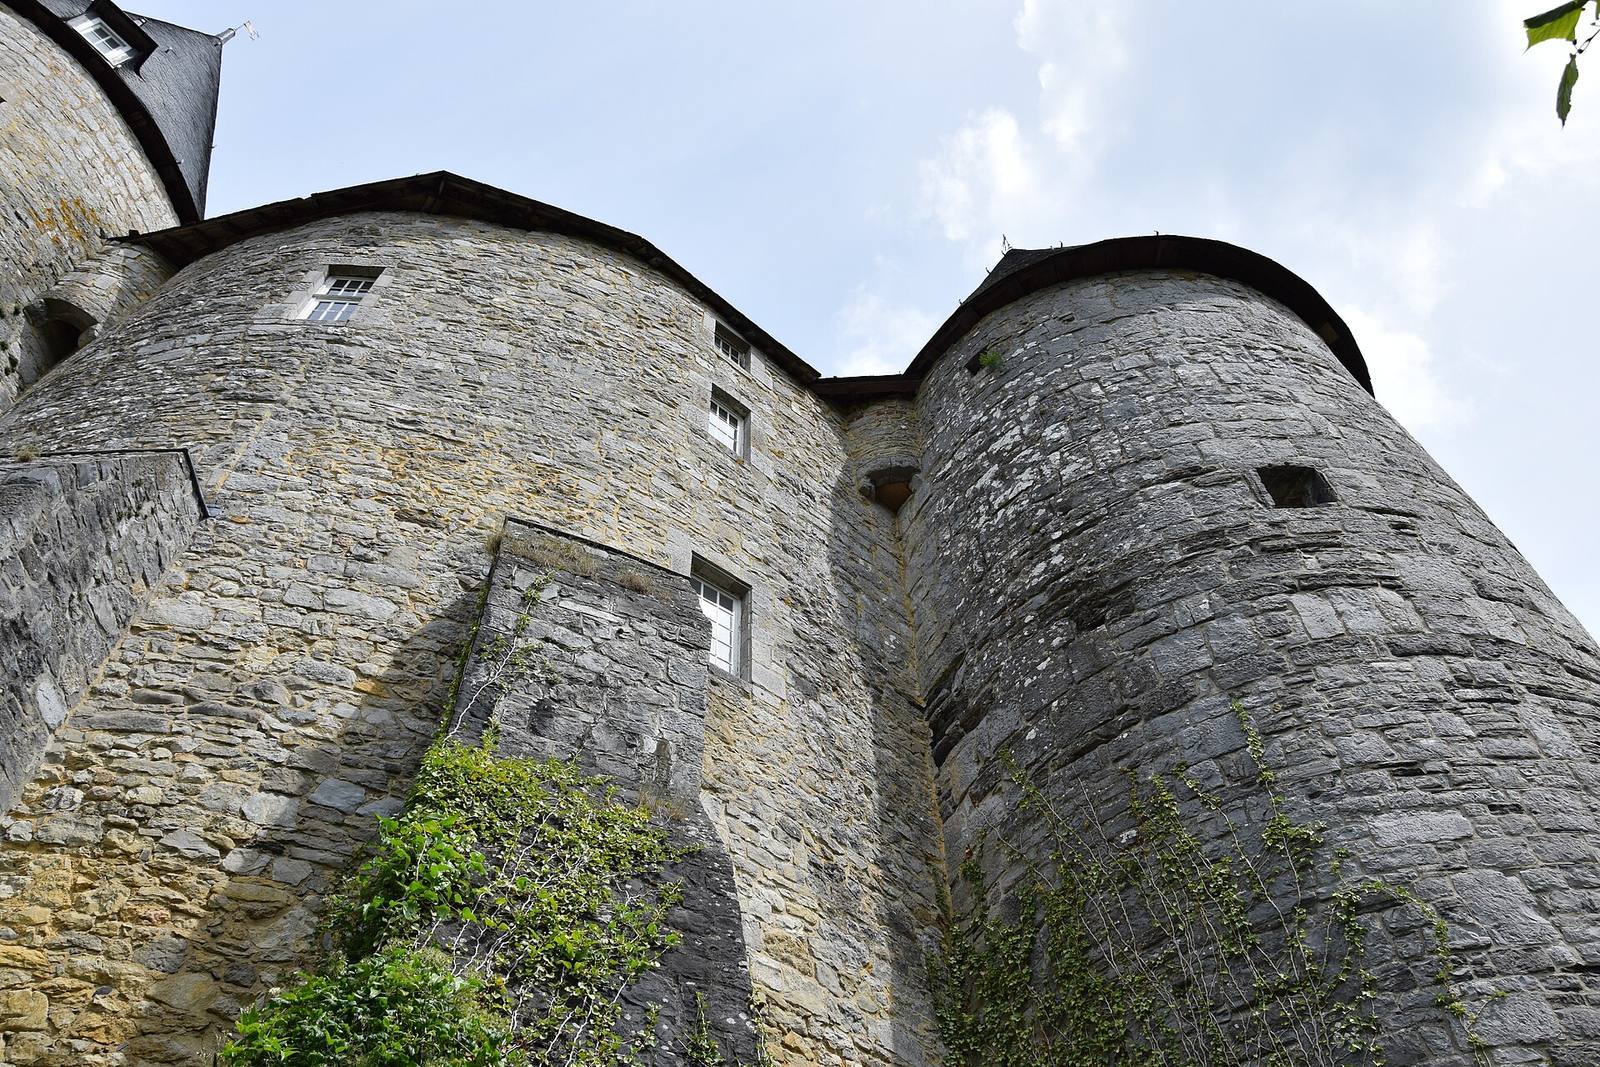
Castle of Veves stands on a grassy hill above Celles, beside a small tributary of the Lesse. Its ground plan is an irregular triangle shaped by the rock beneath it. Four large towers and two smaller towers enclose the castle, while massive walls and round towers preserve the strength of its medieval defensive design. Tall windows, later adaptations of the fortification, sit within this older framework.
The main tower is one of the oldest surviving parts. It measures 8 metres across and rises 36 metres above the castle. The original defensive character has been softened by later changes: battlements were removed, pointed roofs were added, and loopholes, which were narrow openings used by defenders, were enlarged into windows.
Courtyard galleries and residential wings
A sixteenth-century half-timbered gallery faces the fully enclosed courtyard. Half-timbering leaves the structural timber frame visible while the spaces between the timbers are filled with materials such as plaster or masonry. On the courtyard side, two galleries are placed one above the other, linking the original medieval residential area with a sixteenth-century wing.
Opposite the gallery, another wing has a red-brick façade in the Louis XV style. Together, these surviving elements show how the medieval residence was expanded and reshaped during the Renaissance and the eighteenth century without removing the castle’s older fortified framework.
Interiors and chapel
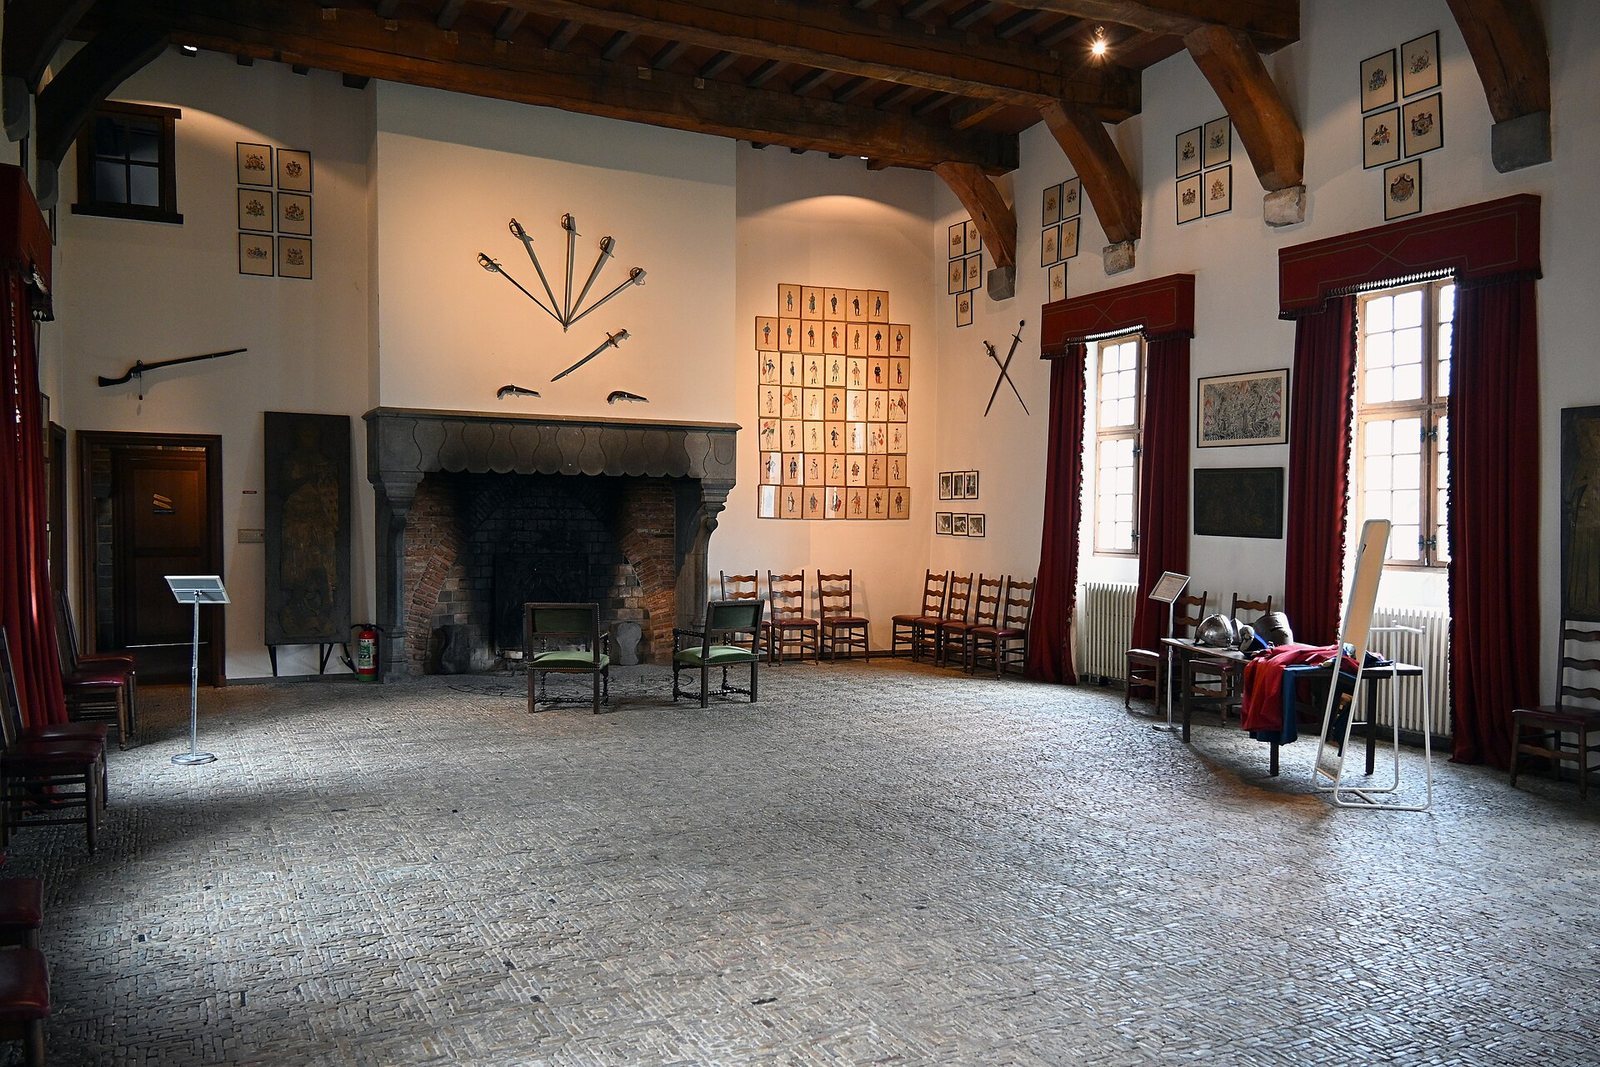
The interior brings together robust medieval spaces and more refined family apartments furnished in later centuries. The enormous kitchens belong to the castle’s strongly practical side, while the apartments contain eighteenth-century furniture from the collection of Countess Athénaïs de Mortemart, along with paintings and porcelain. The restored arms hall retains its original fireplace, ceiling, and sandstone floor. A mosaic of coats of arms is set into the floor.
The chapel preserves the religious association that developed around the earthenware Virgin Mary found in the oak in 1609. The statue was once kept there before being moved to the Church of Notre-Dame de Foy at Foy-Notre-Dame, built at the place where the tree stood.