Castle of Santo Estêvão: A Medieval Frontier Fortress in Portugal
Site at a Glance
- Rating
- 4.3
- Popularity
- Low
- Country
- Portugal
- Primary era
- Medieval
- Eras represented
- Medieval
- Civilizations
- Portuguese
- Site type
- Military
- Remains
- Castle
On this page11 sections
History
The Castle of Santo Estêvão in Portugal is a medieval fortress whose construction probably began around 1160 and was completed by 1211 under Sancho I, son and successor of Afonso Henriques, the first king of Portugal. Built during the Christian Reconquest, the long medieval expansion of Christian kingdoms into lands ruled by Muslim powers in the Iberian Peninsula, it occupied a frontier position near Chaves and the Spanish border.
From rural estate to royal fortress
Human occupation in the area reaches back to prehistory, while the first historical references to the site date from the eleventh century. They describe a large rural estate that was later fortified. In 1093, Chaves and Santo Estêvão formed part of the dowry of Teresa of León and Castile when she married Count Henry of Burgundy, bringing the area into the County of Portugal.
Muslim forces retook the Chaves region in 1129. Rui and Garcia Lopes, two knight brothers serving Afonso Henriques, recovered it in 1160, probably initiating the construction of Santo Estêvão Castle. The work was completed during the reign of Sancho I, by 1211. The fortress then became associated with the Portuguese royal family. It hosted the marriage of Infanta Teresa, Sancho I’s daughter, to Alfonso IX of León, and served as a residence for Sancho’s daughters Mafalda and Sancha and for his son Infante Afonso, who later succeeded him.
Royal custody and municipal development
Alfonso IX of León and Castile captured the castle in 1221. It remained under Castilian control until the settlement reached at Sabugal in 1231 returned it to the Portuguese Crown. Its position made Santo Estêvão a place of contact between the crowns of Portugal and Castile.
In 1253, Afonso III came to Santo Estêvão to receive his future wife, Beatrice, a Castilian infanta, or princess, and illegitimate daughter of Alfonso X of Castile. The settlement’s houses were adapted as an alcáçova, a fortified residence for an elite or royal household, and the couple later lived there. On 15 May 1258, Afonso III granted the settlement a foral, a charter defining municipal rights, duties, and administrative privileges. This created the municipality of Santo Estêvão de Chaves, while reconstruction of the castle began during the same period.
During the reign of Denis, who ruled Portugal from 1279 to 1325, the castle was connected with the reception of his bride, Isabel, daughter of Peter III of Aragon. The fortress then belonged to Denis’s brother Martim Afonso, known as Chichorro, a Portuguese nobleman and royal relative.
War, decline, and changing uses
During the Portuguese crisis of 1383–1385, a conflict that established the Aviz dynasty and involved war with Castile, forces supporting John I camped at Santo Estêvão before preparing to attack Chaves. The governor of Chaves had sworn allegiance to Castile, and fighting in 1385 damaged the castle. A tradition holds that John I returned and retook it on Christmas Eve in 1423.
The War of Restoration, the seventeenth-century conflict that ended the Iberian Union and restored Portugal’s independence from the Spanish monarchy, brought further violence. In 1666, Spanish forces under Baltazar Rojas Pantoja captured the castle, killed its small garrison, and looted and burned the village. They then moved toward the Castle of Monforte de Rio Livre, where Portuguese cavalry commanded by Francisco de Távora, assisted by forces under the Count of Alvor, defeated them.
After the sixteenth century, the castle’s military function became obsolete, particularly as artillery changed the nature of fortification. Its dependencies were adapted first as a parish residence and later as a Casa do Povo, a local civic institution providing community and social services. The complex also housed a medical centre and a venue for rehearsals by a local folk group.
Protection and conservation
The castle was classified as a Portuguese National Monument by decree published on 16 May 1939. It became state property on 13 July 1951, and the Portuguese Republic remains its owner. Between 1940 and 1946, the Directorate-General for Buildings and National Monuments carried out extensive repairs and consolidation. The work rebuilt the tower’s central pillar and foundations, repaired masonry and twin windows, sealed openings, repointed and cleaned the walls, installed roof ironwork, laid a double roof of national tiles, and inserted thick elm beams on two floors. Damaged battlement stones were consolidated or replaced, masonry was rebuilt where necessary, and the surrounding ground was regulated. On 27 April 1942, the castle was ceded to the Casa do Povo of Santo Estêvão.
Public repair and restoration continued later. Work in 1962 addressed the enclosure wall around the tower, the stone slabs, and the staircase leading to the terrace. Further public consolidation and restoration followed a period of deterioration during which the castle was closed and considered at risk of collapse.
Remains
Setting and surviving complex
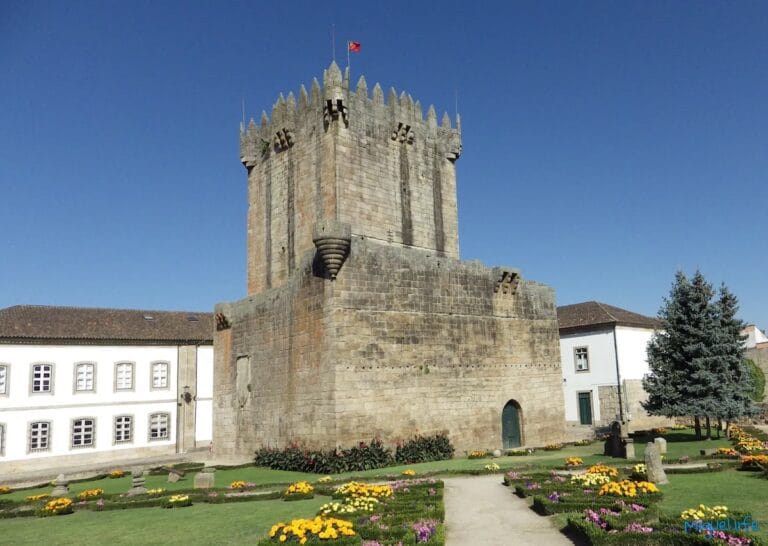
The castle stands on an isolated rural elevation above Santo Estêvão, about 5 kilometres from Chaves, in the fertile valley of the Tâmega River and near the Spanish frontier. Its position overlooks the settlement and lies close to the river course. The surviving complex occupies a small grassy plot containing a central corridor, trees, garden beds, and hydrants. A stone boundary wall encloses the area, with access through an iron gate. A bathroom was added against the eastern structure.
Granite keep
Exterior
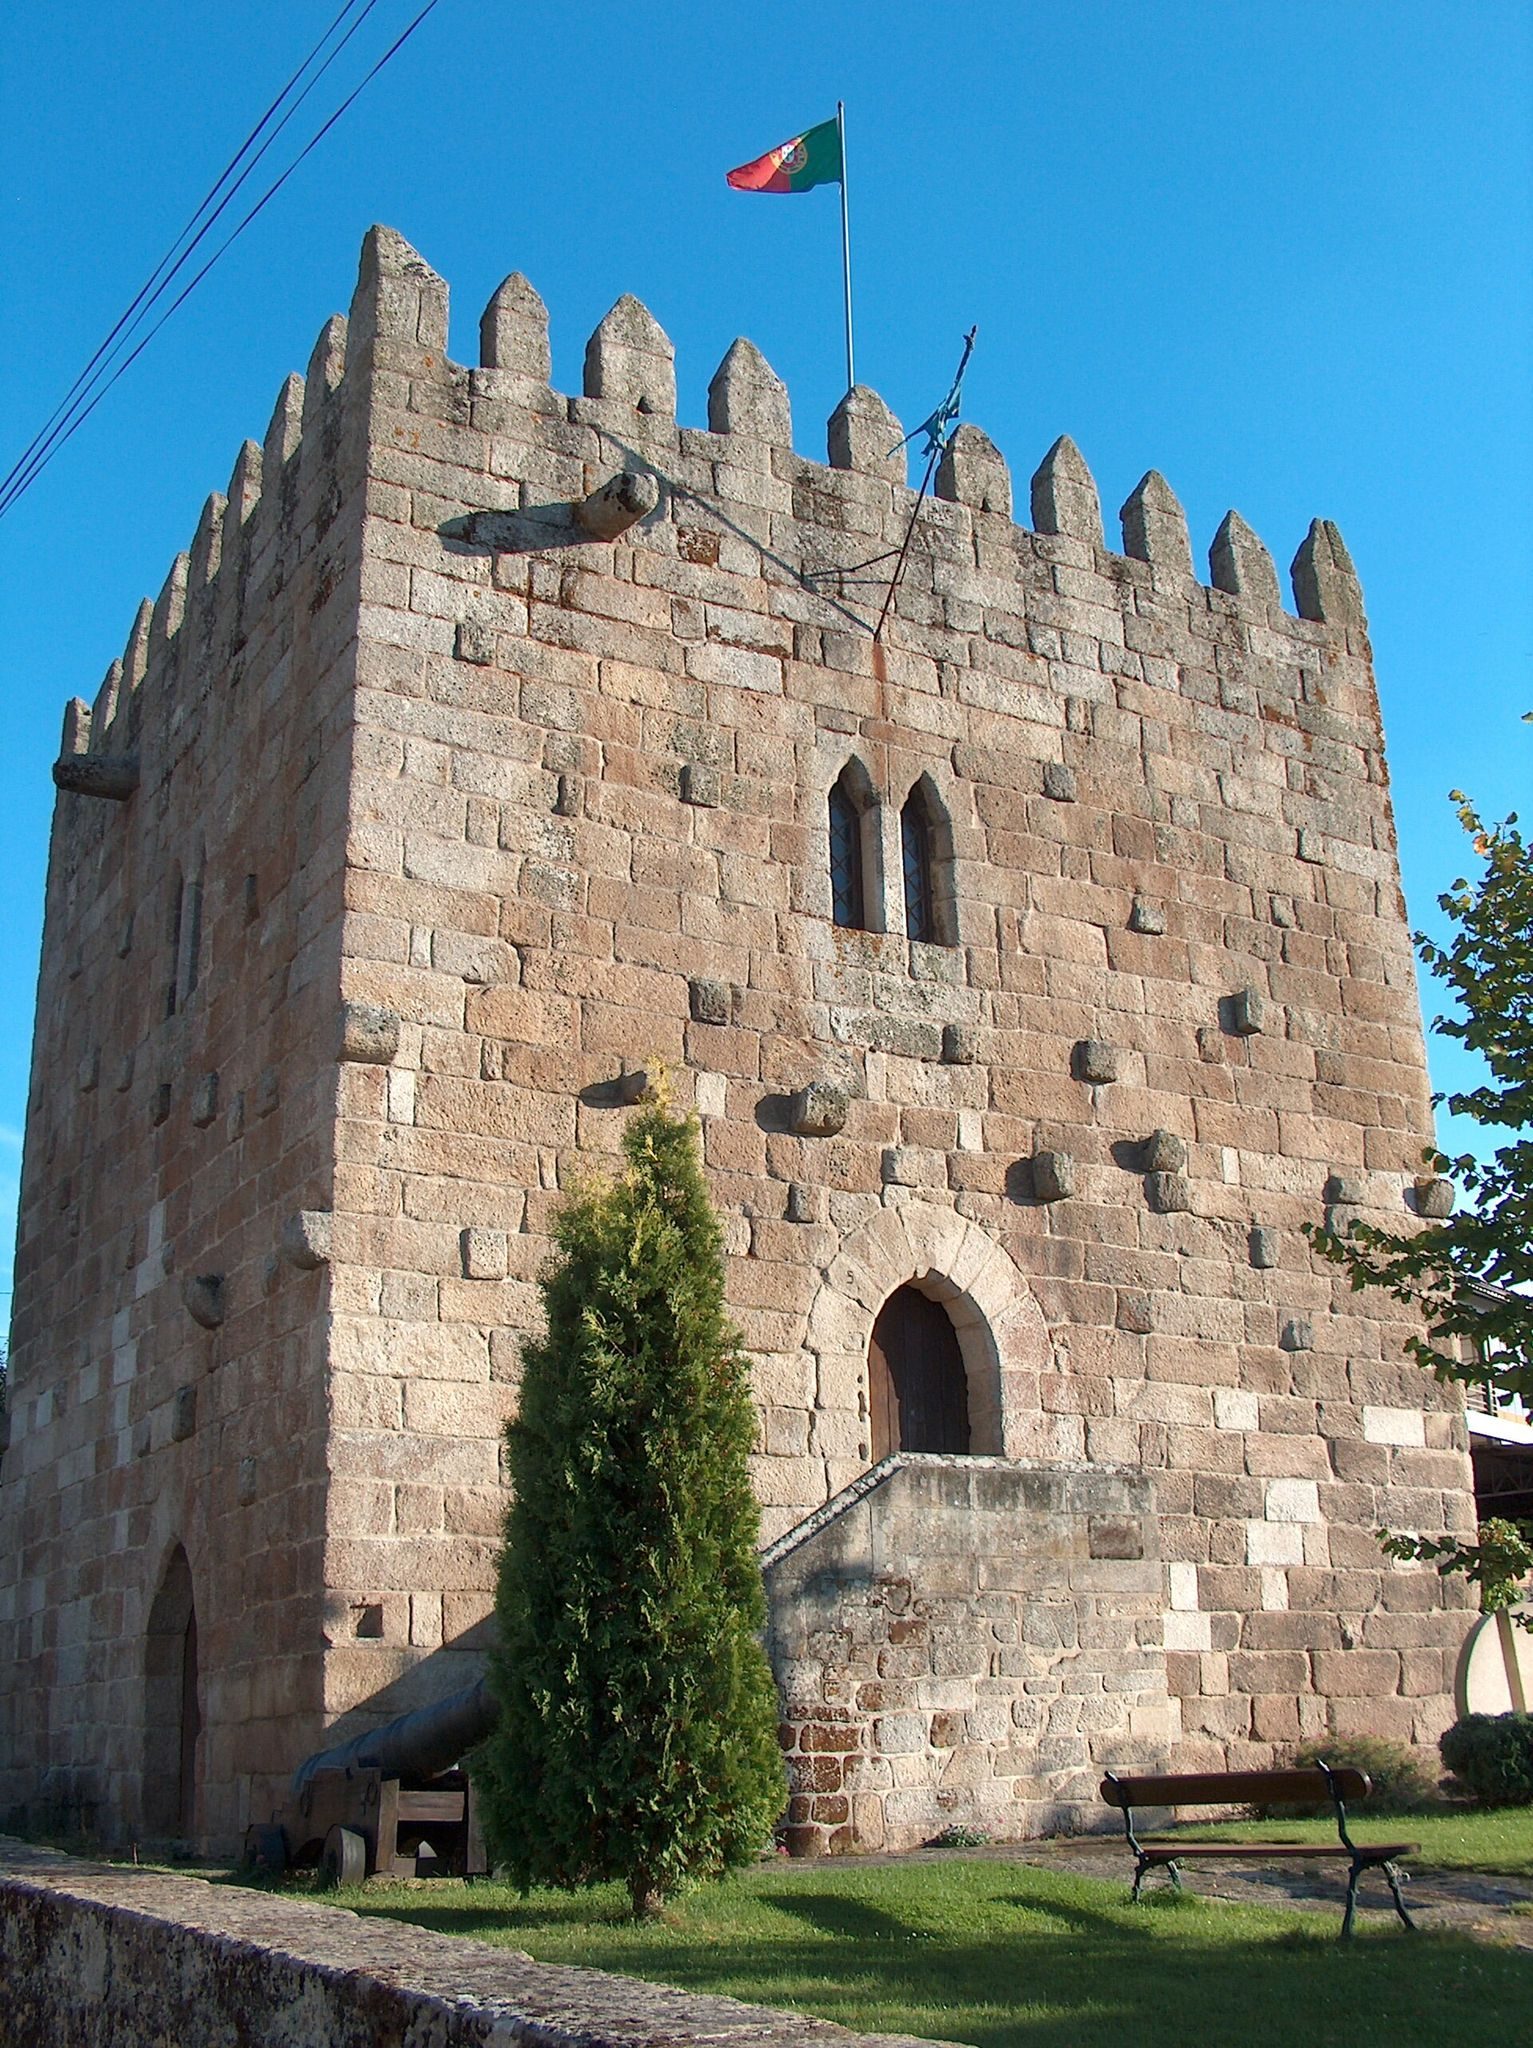
The surviving medieval fabric centres on a solid rectangular granite keep, the principal fortified tower and the strongest defensive and residential part of a castle. It is surrounded by a roadway and has facades approximately 14 metres high. The tower has three levels and was built in opus vittatum, a masonry technique using relatively regular horizontal courses of stonework. Its pyramidal merlons vary in size.
The main facade faces west. Its entrance is at first-floor level, where a broken-arch opening is reached by a stone staircase with a stone guard or parapet and a covered porch. On the second floor, a twin window has narrow trilobed openings and a central panel. A cylindrical gargoyle accompanies it on the left. The south facade has three simple slit openings on the first floor and a twin trilobed window with a central gargoyle on the second. On the east facade, two small slits pierce the ground floor and two more the first floor, while an arched portal has a gargoyle above it.
Interior
Granite dividing walls organize the interior, and a staircase attached to the south wall connects the floors. The ground floor has stone-slab paving, a chamfered rectangular granite central pillar, and wooden beams supporting the floor above. The first floor has wooden flooring, a narrower central granite pillar, and a two-flight wooden staircase leading to the second floor.
The second floor contains broad spaces with wooden flooring and ceiling supports, together with a small trapdoor reached by a movable iron staircase. The upper level also includes four openings treated as twin windows and a granite fireplace in the southeast. The surviving structural elements preserve the keep’s combined defensive and residential character.
Associated structures
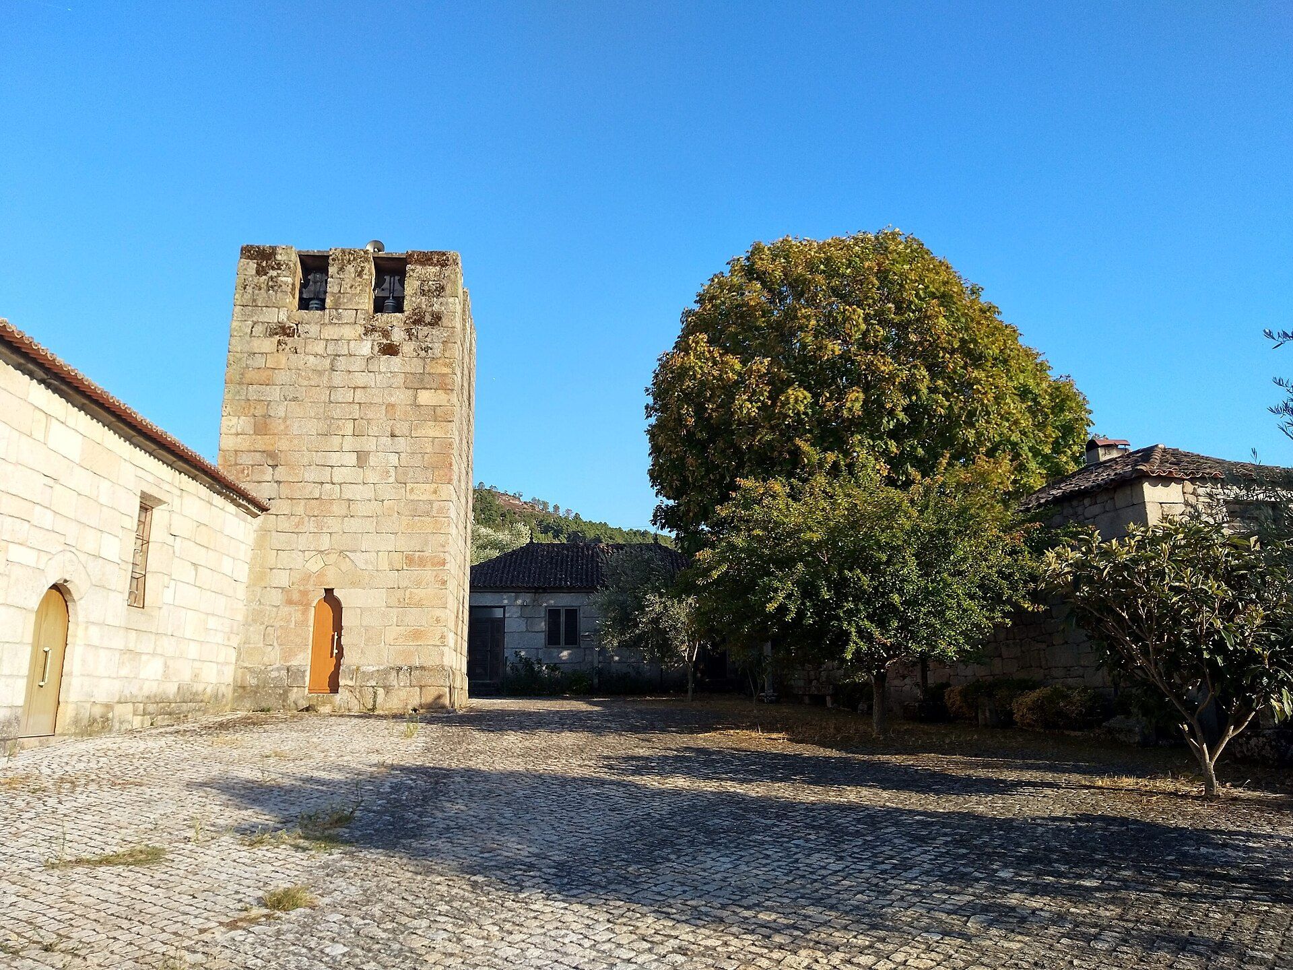
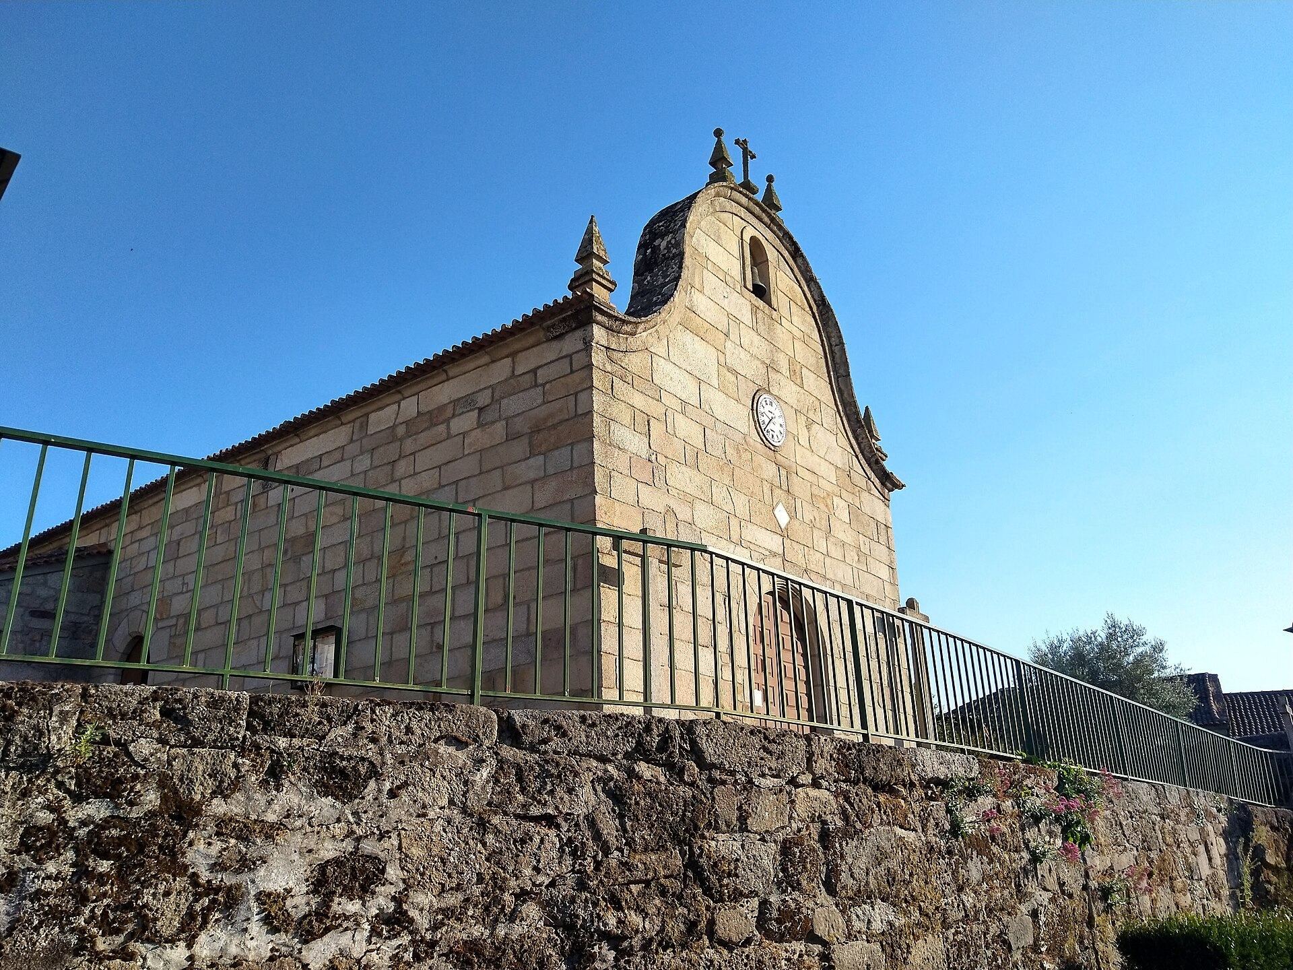
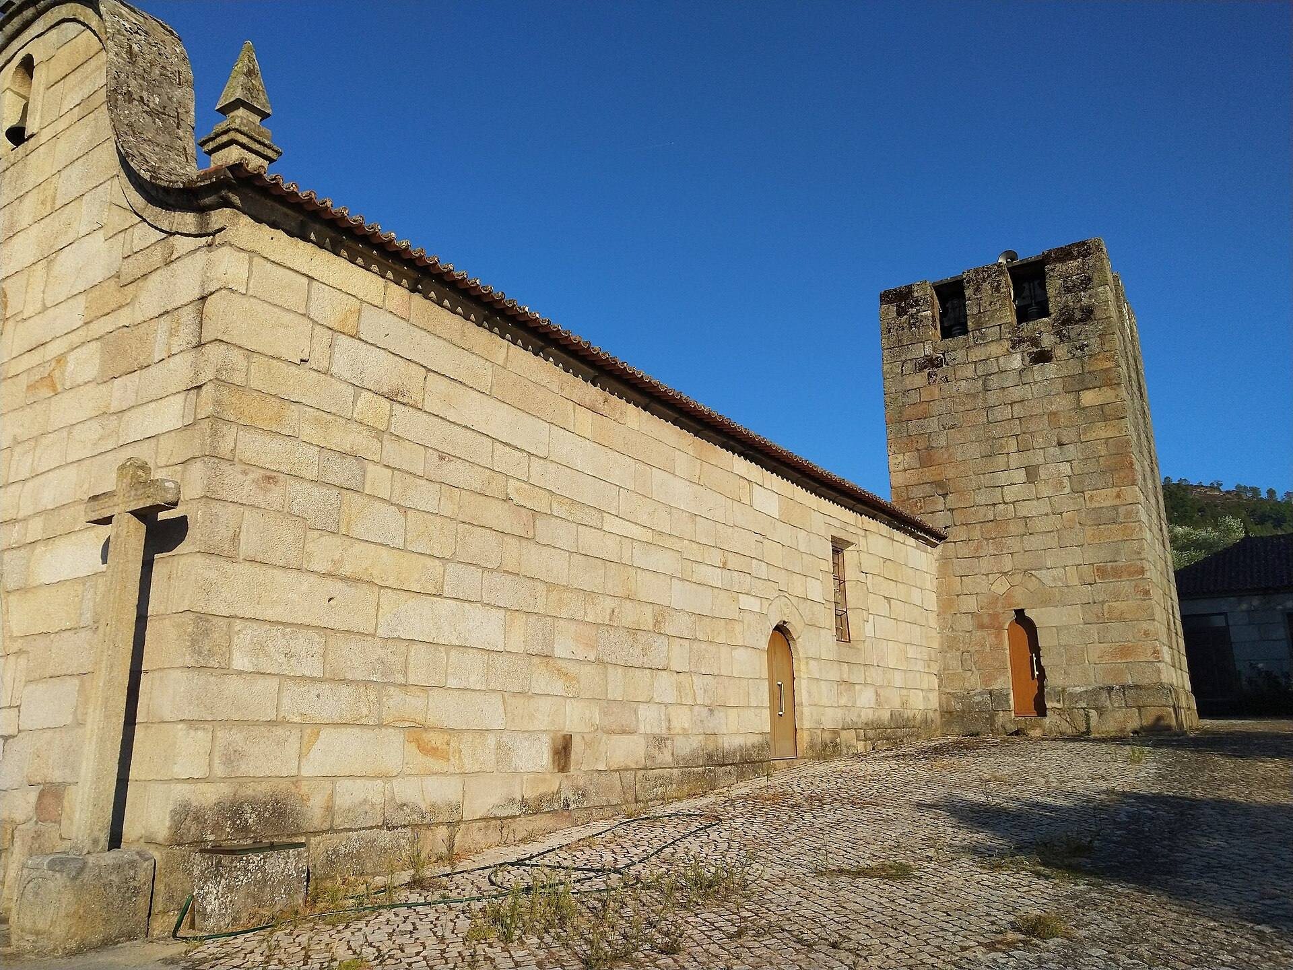
The castle was a seigneurial possession consisting of the tower and other connected dependencies, probably linked by awnings or covered structures that have since disappeared. The nearby parish church of Santo Estêvão and its belfry were built partly from the ruins of a chapel formerly associated with the castle and its fortified courtyard. The belfry has thick walls and very limited openings, giving it defensive architectural characteristics.