Castle of Moncalieri: A Savoy Fortress and Royal Residence in Italy


Site at a Glance
- Rating
- 4.4
- Popularity
- Medium
- Country
- Italy
- Primary era
- Modern
- External website
- Open
- Eras represented
- Medieval, Early Modern, Modern
- Civilizations
- Duchy of Savoy, Italian, Kingdom of Sardinia
- Site type
- Domestic
- Remains
- Palace
On this page14 sections
History
The Castle of Moncalieri is a medieval fortress and former royal residence in Italy, overlooking the town of Moncalieri and the Po. Developed under the House of Savoy, it controlled access to Turin from the south and stood on a hill whose defensive importance was recognized by the thirteenth century. Tradition attributes its foundation to Thomas I of Savoy, while Thomas III ordered a tower and a crenellated gate in 1277.
From Fortress to Savoy Residence
The castle gained a new political role in the second half of the fifteenth century, when Moncalieri became the residence of Yolande of Valois, duchess of Savoy. She signed the Treaty of Moncalieri there with Charles the Bold of Burgundy and Galeazzo Maria Sforza of Milan. The agreement enabled her to recover the Duchy of Savoy.
After the Peace of Cateau-Cambrésis in 1559, which ended the Italian Wars between France and the Habsburgs, the old fortress was transformed into a royal residence. The park was enlarged with about 200 trees, the interiors were richly furnished, and the castle became a setting for court festivities and leisure.
A major rebuilding campaign began in 1610 under Duke Charles Emmanuel I. It continued under Victor Amadeus I and expanded during the regency of Maria Christina of France. Work lasted for about six decades and involved Amedeo di Castellamonte, Andrea Costaguta, and Carlo Morello. The upper park was also redesigned with gardens and fountains.
During the first half of the eighteenth century, Charles Emmanuel III initiated further embellishment, which his son Victor Amadeus III continued. Amedeo di Castellamonte, Benedetto Alfieri, and Francesco Martinez contributed to this phase, which also extended to prestigious buildings in the surrounding residential area.
Occupation, Restoration, and Royal Use
French troops occupied the castle in 1798 and damaged or destroyed parts of the complex. They successively used it as a prison, military hospital, and barracks, while part of the park became a cemetery. After the Restoration, the castle returned to the House of Savoy and resumed its residential role. It served as a hospital again during the Second World War.
In 1817, Victor Emmanuel I ordered extensive restoration and new construction. The work included the principal staircase, the Cavallerizza at the end of the parade ground, frescoes showing the deeds of the sovereigns, and new sculpture entrusted to Giacomo Spalla.
The castle remained in use during the Kingdom of Sardinia and after Italian unification. Victor Emmanuel II and Queen Maria Adelaide spent more time there than other rulers and established two richly furnished apartments. In the second half of the nineteenth century, it also housed royal women including Maria Clotilde of Savoy and her daughter Maria Letizia Bonaparte.
On 20 November 1849, Victor Emmanuel II signed the Proclamation of Moncalieri at the castle under the influence of Massimo d’Azeglio, a Piedmontese statesman who was then prime minister of the Kingdom of Sardinia. The proclamation dissolved the kingdom’s Chamber of Deputies after the abdication of Charles Albert, called a new assembly, and sought approval for the peace treaty with Austria that ended the First Italian War of Independence.
During the later nineteenth century, Victor Emmanuel II and Maria Adelaide redecorated their apartments to suit contemporary taste, removing earlier decorative layers. The hill park was altered by the construction of the Torre del Roccolo, the enlargement of an eighteenth-century nymphaeum, a decorative structure associated with water, and the construction of a large water-collection cistern at the centre of the parade ground.
Maria Clotilde and the Twentieth Century
Maria Clotilde of Savoy withdrew to the castle in 1878 after separating from Prince Napoleon Joseph Bonaparte. She devoted the final three decades of her life to prayer and charitable work and became known as the “Saint of Moncalieri.” Her daughter Maria Letizia Bonaparte, Duchess of Aosta, was the last member of the House of Savoy to live in the residence. She remained there until her death on 25 October 1926.
From 1927 until the end of 1943, the castle housed the School of Complementary Artillery Officers of the Turin Army Corps. During the Fascist period it also served as the headquarters of local Fascist authorities and was later used by Nazi authorities. At the end of the Second World War, it sheltered homeless refugees.
The castle was assigned to the Carabinieri in November 1945. The Carabinieri, Italy’s national gendarmerie with military and law-enforcement functions, transferred training units there. From 1948, the complex housed a Carabinieri officers’ school, and the 1st Carabinieri Regiment “Piedmont” was subsequently based there.
Restoration and Present Institutions
The royal apartments were restored and opened to the public in 1991. On 5 April 2008, a fire damaged the southeast tower, the Proclamation room, and the apartments of the king and queen. The museum route closed while a new restoration campaign was undertaken. Restoration was completed in 2017, and the castle reopened to the public on 11 November that year.
Today, the complex is divided among public institutions. The royal apartments belong to the Italian Ministry of Culture. The ministry also owns the Rose Garden, which is managed by the Municipality of Moncalieri, while the municipality owns the large hill park behind the castle. The grounds also contain the Alfredo Serranti Carabinieri barracks, headquarters of the First Carabinieri Regiment “Piedmont,” and a state museum. Since 1997, the castle has formed part of the UNESCO World Heritage serial property “Residences of the Royal House of Savoy,” a group of related residences recognized for outstanding universal value.
Remains
Plan, Courtyards, and Park
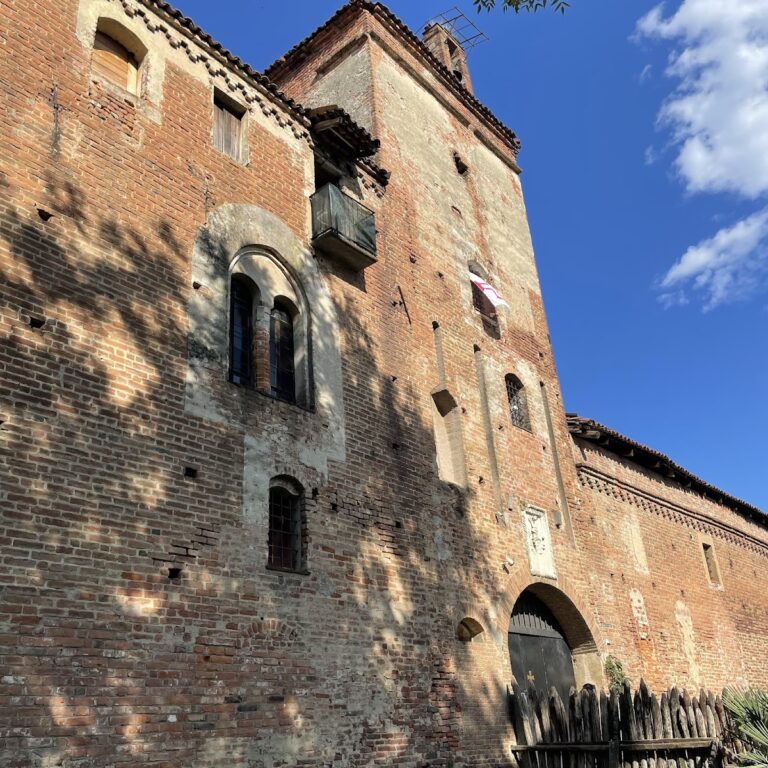
The castle has a horseshoe-shaped plan oriented north and enclosed by four broad rectangular corner towers. Its lateral wings rise five storeys, with brick walls strengthened by substantial buttresses. Two buildings parallel to these wings create outer courtyards that were historically used for stables and servants’ apartments.
The south facade faces a small Italian garden and retains two cylindrical turrets from the fifteenth-century castle. The belvedere above the north entrance is original. At the end of the parade ground stands the Cavallerizza, an equestrian and stable building associated with a court residence. Covering about 1,000 square metres, it is the largest Savoy residence in the park.
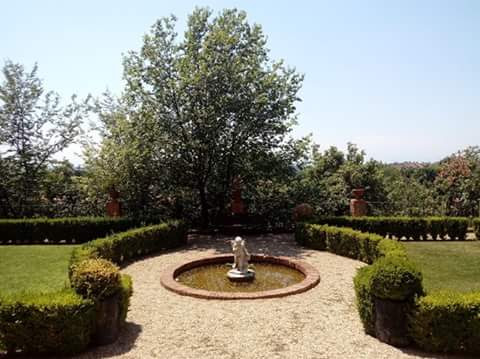
The English garden extends across a hill of about 10 hectares. It includes the Cavallerizza, the Casa del Vignolante, the Torre del Roccolo, and a pond with water lilies. Restoration has recovered parts of the vegetation and park buildings. The large Italian parterre remains partly occupied by a Carabinieri shooting range, so it has not been completely rehabilitated.
Rose Garden
The Rose Garden lies outside the main residential body but within the castle’s perimeter walls. Its exedra-shaped plan, meaning a semicircular or apsidal layout, contains rose plantings and a central green labyrinth. The area originally served as an approach and carriage-storage space. Maria Letizia Bonaparte initiated its conversion into a decorative garden in the late nineteenth century.
Royal Apartments
The royal apartments occupy the castle’s two principal wings. The eastern tower contains the nineteenth-century apartments of Victor Emmanuel II and Maria Adelaide, while the western tower contains the apartments occupied permanently by Maria Clotilde and Maria Letizia until the early twentieth century. The monumental staircase leading to the Queen’s Hall has three flights of Carrara marble and was built during Victor Emmanuel I’s interventions in 1817.
Queen’s Blue Room
The Queen’s Blue Room, formerly Maria Adelaide’s Reception Room, occupies the first floor of the southeast wing. Created in 1852, it retains much of its original furniture and decoration. Blue silk wall coverings gave the room its name, while Domenico Ferri’s design interprets nineteenth-century historicism through a neo-Rococo manner that revives the light decorative forms of eighteenth-century Rococo.
Gabriele Capello, known as “il Moncalvo,” produced the wall paneling from poplar, rosewood, walnut, larch, palisander, and maple. The woodwork includes chased bronze by Giuseppe Colla and painted porcelain inserts by Giuseppe Devers, with flowers, birds, landscapes, and playful Rococo scenes. Five doors have painted overdoors, decorative panels above doors, showing putti, or small winged child figures, by Gaetano and Augusto Ferri. Stucco scrolls and medallions bearing Savoy coats of arms frame the ceiling paintings; Pietro Isella and Silvestro Simonetta made the heraldic work.
The furnishings include a Parisian Wassmuss bureau à gradin, a writing desk with a raised tier, twelve chairs, two dormeuses, three armchairs, and a neo-Baroque sofa upholstered in blue-patterned lampas, a richly patterned woven fabric. Eighteenth-century furnishings by Pietro Piffetti, including a double-body cabinet, two chests of drawers, and two pedestals, originally stood in the room but are now in the Quirinal Palace.
Near the fireplace are a mirror by Gabriele Capello with garlands, female heads, and porcelain medallions; a nineteenth-century monumental clock signed by Paul Garnier of Paris; two gilt-bronze candelabra bought for the castle in 1852; and gilt-bronze firedogs attributed to the Colla foundry. A central table has a gilt-bronze base, a painted stone top imitating marble inlay, and images of birds and butterflies.
Maria Adelaide’s Bedroom and Dressing Room
Maria Adelaide’s bedroom preserves most of its original mid-nineteenth-century decoration. Domenico Ferri designed it between 1852 and 1854 in a late Mannerist revival style. The room contains a large canopied bed, two chests of drawers by Gabriele Capello, and a wooden and bronze pedestal made for a Meissen vase decorated with stylized viburnum flowers.
A small prayer oratory contains a wooden prie-dieu, two cushions covered in red silk damask, a tabernacle decorated with foliage, and an ivory crucifix. Around 1853, the Meissen vase was mounted on a neo-Louis XV base designed by Ferri and made by Capello and Giovanni Colla. The assembled work was exhibited in 1858 at the sixth National Exhibition of Industrial Products in the Valentino Castle.
The 2008 fire destroyed the bedroom vault, including Gaetano Ferri’s painting “Allegory of Sleep,” Pietro Isella’s stucco frame, and Giuseppe Desclos’s late Mannerist painted decoration, while leaving the walls intact. A concealed door led from the bedroom to Maria Adelaide’s dressing room, which was completely destroyed. Its former gold-and-ivory lacquered paneling, pale green silk coverings, mirrors, and painted vault are evoked by translucent panels printed with the outlines of the lost decoration. The treatment allows the surviving architectural structure and the damage caused by the fire to be seen together.
Maria Letizia’s Apartment
Maria Letizia Bonaparte’s apartment occupies the ground floor of the southwest wing. Its reception room survived the 2008 fire and retains eighteenth-century elements, including a restrained Neoclassical grisaille vault, a ceiling painting mainly in shades of grey that imitates relief sculpture, a fireplace, and overdoors painted around 1775 by Michele Antonio Rapous with “Vases of Flowers.”
Giuseppe Battista Piacenza and Carlo Randoni modernized the room in 1788 and 1789 for the marriage of the future King Victor Emmanuel I and Maria Theresa of Austria-Este. Remaining furnishings include floral upholstery and two chests of drawers decorated with crosses and Savoy knots. The paintings range from Piedmontese Mannerism to the late nineteenth-century realism of Francesco Romero.
Among the paintings is Romero’s “Female Nude,” showing a nude woman confiding amorous secrets to a winged putto in a shadowed park. Giacomo Rossignolo’s “Pyrrhus in Armor,” painted around 1575 to 1580, is known at the castle from at least the late nineteenth century. Rossignolo was a court painter to the Savoy dukes, and the work may have belonged to a sixteenth-century cycle of ancient heroes before entering the reception room during the late-eighteenth-century refurbishment under Victor Amadeus III. Peter Bolckman’s late-seventeenth-century “Market of Moncalieri” depicts local market life with the castle and the bridge over the Po behind it.
Maria Letizia’s bedroom contains furniture commissioned during the final years of her life, including a distinctive neo-Rococo Chinese cabinet and a washstand with a gilt-wood mirror. The cabinet originated in the eighteenth century and belongs to the floral-themed apartments of the southwest wing.
Maria Clotilde’s Bedroom
Maria Clotilde’s bedroom occupies the first floor of the southwest pavilion. Its furnishings include a bed without a canopy, a dressing table, and several armchairs covered in green damask, creating a restrained interior. A plaster cast of Pietro Canonica’s “Maria Clotilde in Prayer” shows the princess wearing the habit of a Dominican tertiary, a lay member of the Dominican tradition who follows its spiritual ideals without belonging to the ordained clergy.
The cast has small differences from Canonica’s marble original in the collegiate church of Santa Maria della Scala, particularly in the more developed folds of the clothing on the marble version. Riccardo Gualino donated the plaster cast to Maria Letizia for Maria Clotilde’s bedroom. It was installed shortly after Maria Clotilde’s death on 25 June 1911, when an unrealized proposal sought to turn the room into a small sanctuary dedicated to her.
Royal Chapel and Ceremonial Rooms
The Royal Chapel was built around 1775 during the refurbishment of the Apartment of the Princes of Piedmont, commissioned by Victor Amadeus III after the marriage of Charles Emmanuel IV of Savoy and Maria Clotilde of France. Its design is attributed to Francesco Martinez. The chapel is a refined single-nave room with a broad vault decorated with monochrome paintings by Giuseppe Pietro Pozzo and stucco medallions containing putti. It remains one of the substantially intact interiors from the castle’s late-eighteenth-century phase.
The main altarpiece, “The Education of the Virgin,” is attributed to the Viennese painter Daniel Seiter. Set in a monumental carved and gilded wooden frame, it shows Saint Anne teaching Mary to read while Joachim watches, accompanied by angels. The subject derives from apocryphal accounts of Mary’s childhood. Its present position probably dates from after the mid-nineteenth century, since another painting, attributed to Carlo Dolci, stood above the altar in 1842.
A second altarpiece by Stefano Maria Clemente has a richly carved and gilded wooden frame. A monogram of Victor Amadeus II dates the frame no later than 1730, in keeping with contemporary work at Rivoli Castle and the Royal Palace in Turin.
The Royal Chapel hosted the marriage of Maria Theresa of Savoy and Charles Philippe of Bourbon, later King Charles X of France, in 1773. In 1910, it hosted the marriage of Prince Napoleon Victor Bonaparte and Princess Clementine of Belgium. On 25 June 1911, Maria Clotilde’s body was displayed there for veneration by the court and the public. The complex also contains a conference room with a recessed ceiling decorated with gilt stucco.