Castle of Marvão: A Medieval Fortress in Portugal

Site at a Glance
- Rating
- 4.7
- Popularity
- Medium
- Country
- Portugal
- Primary era
- Medieval
- External website
- Open
- Eras represented
- Medieval, Early Modern, Modern
- Civilizations
- Portuguese, Umayyad
- Site type
- Military
- Remains
- Castle
On this page16 sections
History
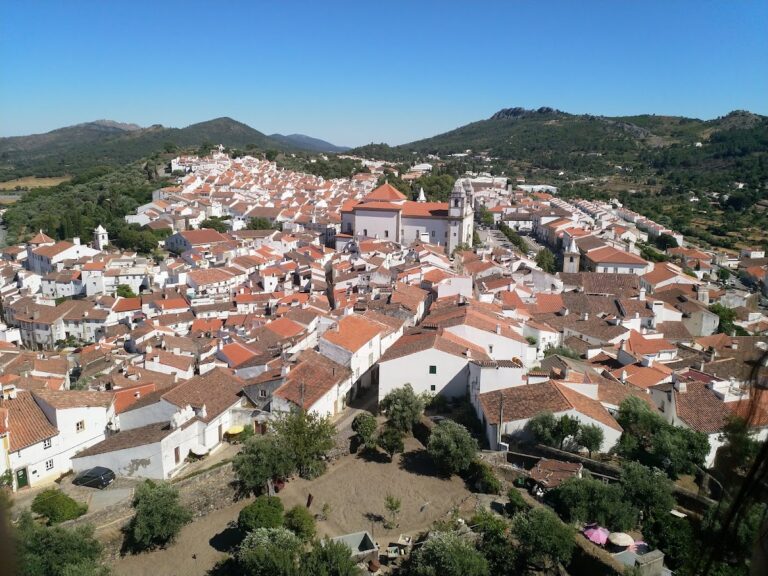
Castle of Marvão is a medieval fortress in Portugal, above the town of Marvão, whose construction is traditionally attributed to the Islamic commander Ibn Marwan in the ninth century. Built on a strategically important height, it developed from an earlier defended position into a major Portuguese frontier fortress and eventually enclosed the entire urban settlement.
Roman and Islamic foundations
The region was successively occupied or controlled by Roman, Visigothic, and Umayyad forces. Roman troops used the strategic road between Cáceres and Santarém, together with a bridge over the Sever River. A fort was built to control this route and protect the crossing, establishing the military importance of the location before the medieval castle took shape.
Construction of the medieval fortress is traditionally linked to Ibn Marwan, who settled at Marvão in 876–877. By the beginning of the tenth century, the settlement was known as Amaya de Ibn Marwan, or as the fortress of Amaya. Its position on the hill made it a defensible base during the changing political and military conditions of the western Iberian frontier.
Christian conquest and royal control
Christian forces commanded by Afonso I of Portugal captured the region from Muslim forces between 1160 and 1166. Almohad forces, a North African Muslim dynasty that ruled parts of Iberia, recovered the castle in the 1190s, but Christian control of the surrounding territory was soon restored.
After the 1214 demarcation associated with Castelo Branco, Marvão was formally incorporated into the territory of the Portuguese crown. In 1226, King Sancho II issued a foral, a royal charter defining a settlement’s rights and obligations, to consolidate the previously underpopulated frontier community and strengthen its defenses against repeated Castilian incursions. The same period is associated with an order to construct a new fortress.
In 1271, King Afonso III granted the fortified settlement to the Knights of Malta, a military religious order that held and administered fortified territories. A dispute later developed between the order and King Denis I, whose forces expelled the knights in 1299. After papal intervention, Sintra and Ourém were offered to the order as compensation for the loss of Marvão and other castles, while Marvão became the king’s personal possession.
In 1300, Denis I confirmed royal rights over the area through a new charter and expanded and strengthened its defenses. The castle was subsequently developed into a major fortress. Some surviving elements are associated with this 1299 phase and with the forms of Crusader-era fortification used during the period.
Late medieval expansion
During the reign of Ferdinand I of Portugal, the church at Marvão was declared a particularly venerated place in 1378. After the king’s death, the castle came under the control of the Order of Avis during the Portuguese succession crisis of 1383–1385. The Order of Avis was a Portuguese military religious order that became involved in the conflict over the succession to the Portuguese crown.
Privileges intended to encourage repopulation and reinforce the settlement’s defenses were granted in 1407, 1436, and 1497. During the fifteenth and sixteenth centuries, the external walls and towers were enlarged or strengthened. The fortifications continued to be modernized throughout the fifteenth century as Marvão retained its role on the frontier.
Frontier warfare and modernization
Marvão remained strategically important as relations between Lisbon and Madrid periodically deteriorated. Its bastions, artillery defenses, and other fortifications were reconstructed or strengthened during the seventeenth, eighteenth, and nineteenth centuries.
During the Portuguese Restoration War of 1640–1662, the conflict in which Portugal defended its restored independence from Spanish rule, the walls, gates, and barbicans were repaired or rebuilt after falling into serious disrepair. Other urban defenses were also repaired. Infantry and cavalry from the castle of Castelo de Vide were transferred to Marvão, producing a garrison of about 400 men and making the fortress a principal defensive position.
Spanish forces besieged Marvão in 1641 and again in 1648 but failed to capture it. After the war, the fortress was modernized again under Luís Serrão Pimentel. Spanish forces captured it in 1704–1705, but Portuguese troops commanded by the Count of San Juan soon retook it. A further Spanish attack in 1772 was repelled.
During the Peninsular War, the conflict in which Portugal and its allies fought French invasion forces on the Iberian Peninsula, a French corps commanded by General Jean-Andoche Junot, supported by Spanish allies, captured the fortress. Portuguese forces recovered Marvão in 1808. On 12 December 1833, liberal forces captured the settlement. Troops commanded by General Miguel Ricardo de Álava then besieged it for a year. These events were the fortress’s last military operations.
Restoration and protection
In 1938, the Portuguese General Directorate of Buildings and National Monuments began repairing the towers, stairways, walls, and crenellations, the alternating raised sections and openings along a defensive wall. Work continuing through 1958 restored interiors and applied authentic interior treatments, while also repairing walls, ceilings, tiles, doors, arched openings, paving, stone window sills, and external doors.
A special protection zone and a non-building zone were established on 21 October 1960, although the protection-zone measure was revoked in 1962. Public works during the 1960s included repairs, clearance, and consolidation of the walls and other defenses, work on the museum roof and surrounding areas, a road around the castle, and stairs to the tower terrace.
The castle was illuminated in 1994, and buildings on the square, the walls, and exterior spaces were repaired or improved in 1995. The southern barbican, an advanced defensive work protecting an entrance, was destroyed near the children’s garden park in 1997 and reconstructed in 1998–1999.

A general repair plan covering nine structural sections began under DREMS in 2002. Later work affected the walls and the route to the bartizan through the Vila Gate, extending to the tower. A bartizan is a projecting fortified structure used for observation or fire. The projects also included rehabilitation of the hearth and guardhouse, improvements to lighting and electrical systems, and a 2005–2006 anti-vandalism program that further improved public lighting. Castle of Marvão is a National Monument of Portugal. In 2013, the Marvão Cultural Centre received the concession to manage and operate it.
Remains
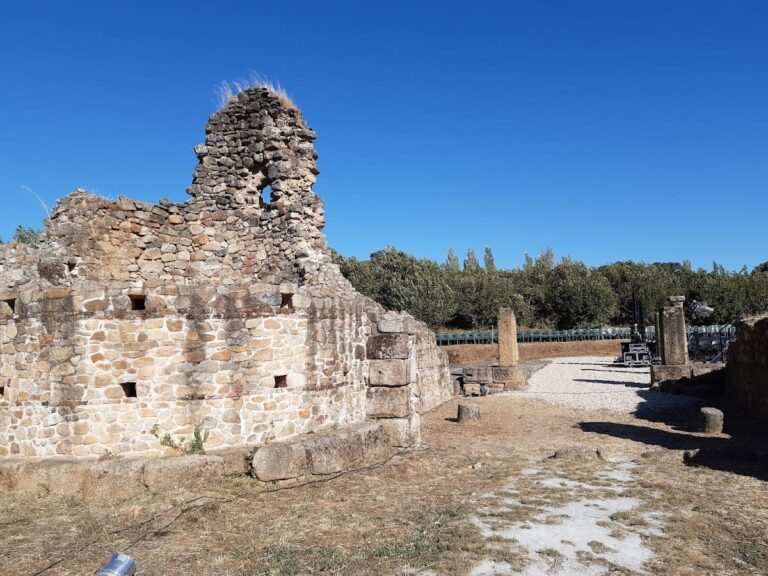
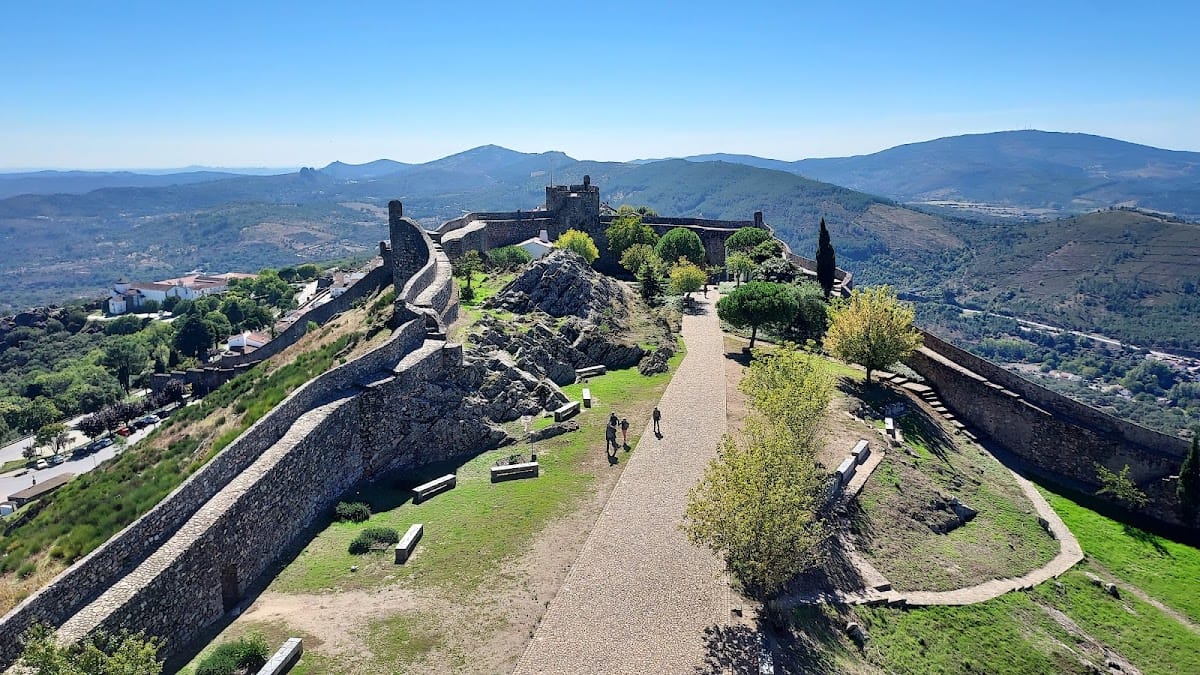

Castle of Marvão is a well-preserved, multi-level fortress crowning quartzite cliffs on a hill that reaches 867 metres at the tower. Its walls enclose the urban settlement and combine natural protection from the rocky slopes with gates, towers, courtyards, bastions, and other defensive structures. A garden lies in front of the fortress.
Courtyards and defensive towers
Principal courtyard and rectangular tower
The principal courtyard lies to the northwest within a ring wall with two towers. It contains a cistern and a bartizan, a projecting fortified structure from which defenders could observe or fire. At the southern corner of the complex, a rectangular tower has a rounded entrance gateway with a smooth drum above a concave stone sill. Inside, a single hall has a ribbed vaulted ceiling and access to the crenellations.
The towers have crenellated walls and sloping parapets. Some buildings and towers retain forms associated with the castle’s 1299 phase, including a tall central keep with an elevated first-floor entrance, lower detached towers, and some semicircular towers. High arrow slits and surviving loopholes, narrow openings through which defenders could fire while protected, served weapons including bows and crossbows.
First courtyard buildings
The first courtyard contains three single-storey buildings with tile roofs and openings for small arms. They are identified as former bunkers and armories, adding to the courtyard’s military function and to the layered defensive character of the complex.
Southeastern military quarter
Garrison buildings and second courtyard
The southeastern courtyard contains a garrison hearth and former military buildings identified as a kitchen, barracks, forge, and arsenal. A second cistern is located in this courtyard, while a large cistern stands near the entrance to the second section of the complex. Together, these structures formed part of the fortress’s facilities for maintaining and supplying its garrison.
Principal cistern
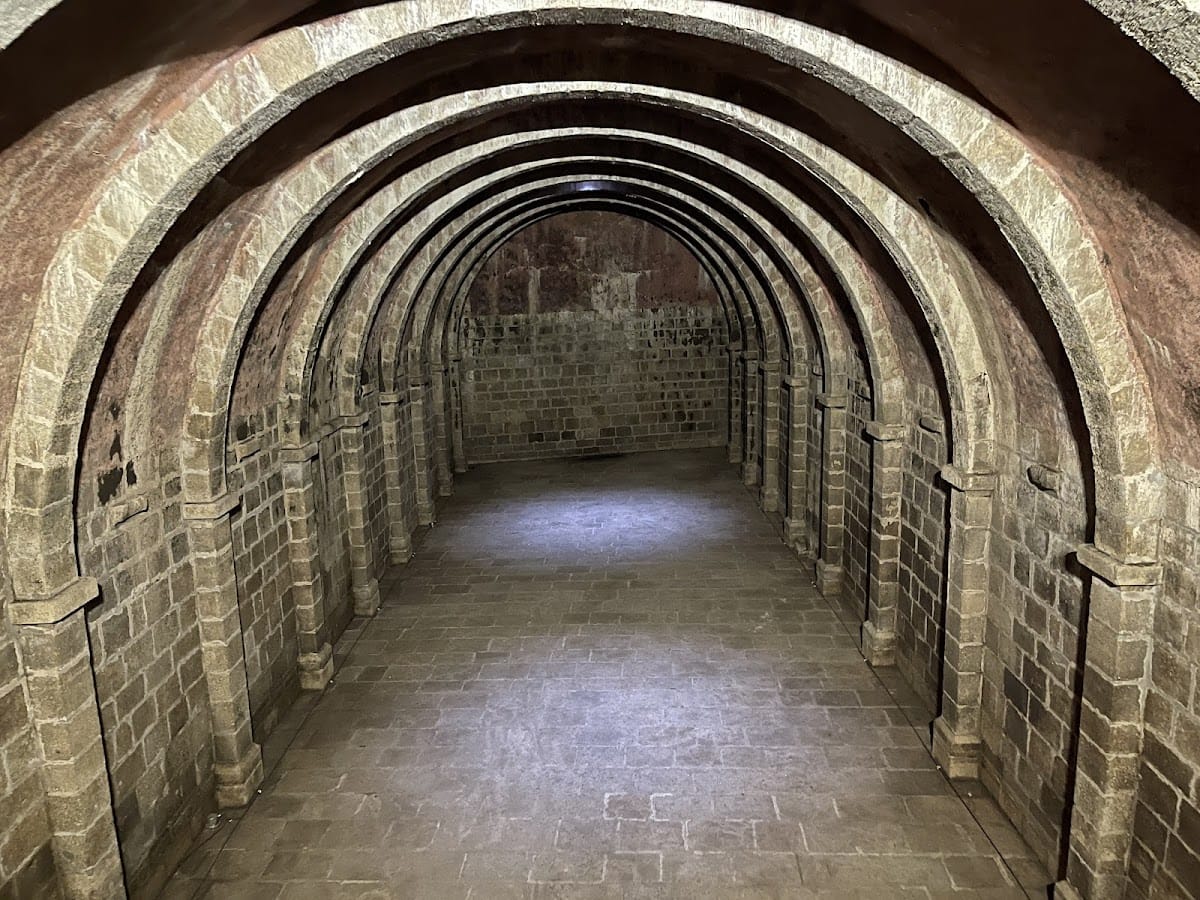
The principal rectangular cistern was cut into the rock to collect and store rainwater for the castle and the wider settlement during a siege. Its vault is supported by ten stone ribs. Rainwater was collected in a reservoir above the vault and directed into the cistern through three openings, which are now blocked. Water was also collected through another access point on the northwest side.
Gates and internal defenses
Approaches and passages
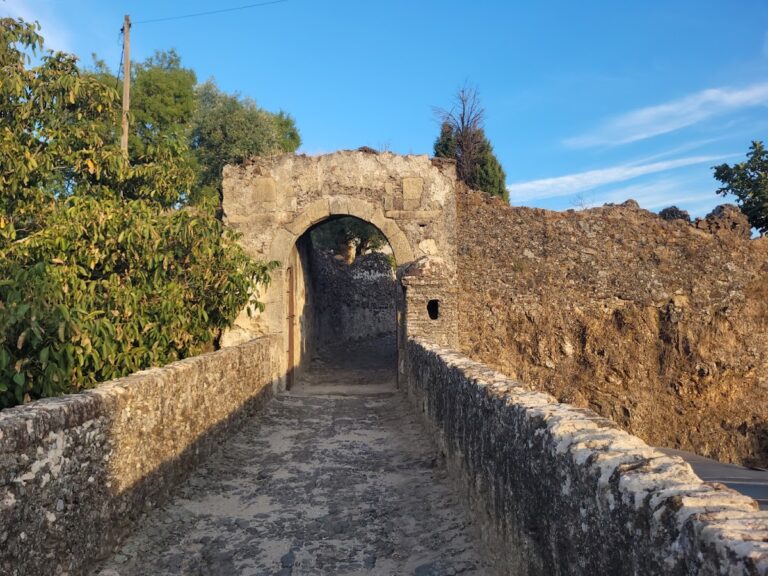
Entrances on both the settlement side and the castle side use sharply turning approaches intended to slow attackers who breached the gates. Narrow internal passages with turns served the same defensive purpose. These arrangements worked with the high walls and the steep rocky setting to make movement through the fortress difficult for an attacking force.
Triple gate and barbicans
The triple gate on the settlement side contains narrow murder zones, confined spaces beneath or beyond a gate where attackers could be exposed to fire from defenders above or from surrounding walls. Large crenellated walls and other defensive wall structures reinforce the protection provided by Marvão’s rocky slopes. The southern barbican, reconstructed in 1998–1999, forms part of the surviving entrance defenses.