Castle of Carrouges: A Medieval Fortress and Renaissance Residence in France


Site at a Glance
- Rating
- 4.6
- Popularity
- Medium
- Country
- France
- Primary era
- Early Modern
- External website
- Open
- Eras represented
- Medieval, Early Modern
- Civilizations
- French
- Site type
- Domestic
- Remains
- Castle
On this page19 sections
History
Castle of Carrouges is a historic castle in France, developed from a medieval fortress into a Renaissance and later residential complex in the valley of the Udon. The site was probably occupied in antiquity, and its name may derive from the Latin quadrivium, meaning “crossroads,” because Roman roads linking Lisieux with Jublains and Avranches with Sées may have crossed nearby. Its first recorded role was as part of the defensive network protecting the southern frontier of the Duchy of Normandy against the County of Maine.
From frontier fortress to rebuilt castle
A primitive stronghold probably stood on the hilltop near the village church and presbytery. The fortress appears in written records in 1136, when Geoffrey Plantagenet, Count of Anjou, captured it after a three-day siege. The original hilltop fortification was later destroyed during the opening phase of the Hundred Years’ War, the long conflict between the English and French crowns that began in the fourteenth century.
Carrouges was then rebuilt in the valley, among ponds and marshes between Maine and Normandy. Jean IV de Carrouges is associated with the establishment of the castle at its present location. The wetlands and water-filled ditches formed a practical defensive system, making it difficult for attackers to bring siege towers close to the walls or undermine their foundations.
Jean IV served as chamberlain to Pierre II, Count of Alençon, and later became a knight of honour to King Charles VI. His reputation was shaped by a judicial duel, or trial by combat, held in Paris on 29 December 1386. His wife, Marguerite de Thibouville, accused Jacques Le Gris, a chamberlain and favourite of Pierre II, of raping her on 18 January 1386. When the Paris court failed to reach a verdict, Charles VI authorized the combat.
The duel followed the prescribed stages of fighting on horseback and then on foot. Although wounded, Jean defeated and killed Le Gris before Charles VI and Isabeau of Bavaria. A later confession by another criminal cast doubt on the duel’s supposed proof of guilt, but the event became famous as one of the last judicial duels in France. Jean later died at the Battle of Nicopolis in 1396, a major crusading defeat of Christian forces by the Ottoman ruler Bayezid I.
Jean’s sons Robert, Thomas, and Jean fought against the English during the Hundred Years’ War. In 1424, Robert de Carrouges lost the estate through confiscation by the English king after the English occupation of lower Normandy. The property was later recovered by the family and then passed through marriage. The male line ended in the fifteenth century, and the estate came first to the Cagny family and then to the Blossets.
The Blosset and Le Veneur building campaigns
Through the marriage of the Carrouges heiress in 1438, the estate passed to the Blossets. Jean Blosset, Grand Seneschal of Normandy, Bailiff of Rouen, and councillor and chamberlain to Louis XI, enlarged the medieval complex with a residential range now called the Blosset Wing. Louis XI stayed at Carrouges on 11 August 1473 while travelling on pilgrimage to Mont-Saint-Michel. The present Louis XI Room recalls that visit.
In 1480, Jean Blosset and his wife, Marguerite de Derval, founded a chapel dedicated to Notre-Dame-de-Bon-Confort. The chapel was later transformed into a collegiate institution. Its building now houses the headquarters of the Normandy-Maine Regional Natural Park.
Jean Blosset had no heir and transferred Carrouges during his lifetime to his niece Marie Blosset. Through her son Jean Le Veneur, the estate passed to the Le Veneur family in the sixteenth century. The family retained ownership until 1936, for almost four centuries.
Jean Le Veneur, Bishop-Count of Lisieux, royal councillor, and close associate of Francis I, became Grand Almoner of France in 1525 and a cardinal in 1533. He commissioned the entrance pavilion, built between 1505 and 1533, and helped turn Carrouges from a fortress into a more residential and ceremonial complex.
In 1565, under Tanneguy I Le Veneur, Carrouges was raised to the status of a county. Tanneguy received Catherine de Medici and the French court at the castle in 1570. During the last quarter of the sixteenth century, the Gallery Wing and the Wing of the Great Apartments were added, probably to designs by François Gabriel. Their monumental staircases were completed in 1579.
Seventeenth-century residence and later transformation
Tanneguy II Le Veneur served as an envoy to England to negotiate the marriage of Henrietta of France, sister of Louis XIII, to the future Charles I of England. He normally lived at Tillières and left Carrouges to his brother Jacques Le Veneur, Abbot of Silly.
From 1637 to 1653, Jacques devoted himself to Carrouges. He commissioned Maurice Gabriel to remodel and decorate the interiors and grounds, created terraces and gardens, and arranged for a private chapel attached to the nearby church to be completed in 1647. The castle also hosted Catherine de Medici and her sons Francis II, Charles IX, and Henry III during their travels to Mont-Saint-Michel.
In the late eighteenth century, Alexis Le Veneur, Viscount of Tillières, combined military and public careers with support for progressive ideas. He became lieutenant general, general of division, mayor of Carrouges, administrator of the Orne department, first president of the Departmental Council, and a deputy in the Legislative Body. Napoleon Bonaparte made him a Count of the Empire. Alexis died in 1833.
Alexis extensively altered the property. He drained the castle pond in 1778 and converted the surrounding grounds into a landscape garden. After 1808, he replaced the drawbridge with a masonry bridge and remodelled the principal entrance in the Classical style. He also created the great festival hall by removing the second storey of the Gallery Wing.
State ownership and conservation
The Le Veneur family’s ownership ended on 23 April 1936, when Marie Gaston Tanneguy IX, Count Le Veneur de Tillières, sold the indebted and deteriorated estate to the French state for 200,000 francs. He had no male descendants and could no longer maintain the large property during the decline of the rural economy.
From 1939, the state used Carrouges as a wartime storage depot for collections from the museums of Rouen and Beauvais, together with objects from Harcourt Castle and stained glass. The depot closed in 1944. During the Battle of Normandy on 13 August 1944, German troops withdrew into the entrance building with an ammunition vehicle. American fire caused the vehicle to burn, and the resulting fire destroyed the upper storeys of the gatehouse. These damaged sections were restored and rebuilt after the war.
Emergency work began with the waterproofing of the roofs, and all roof sections had been repaired by 1978. Extensive restoration of the castle, service buildings, and park began in the 1950s. In the 1960s, the ditches were repaired and refilled with water. The gardens were progressively restored from historical plans, including the reconstruction of the Small Parterre and the rebuilding of two aviaries in 1999 and 2001. The state also restored the park after its near-abandonment since the late nineteenth century.
The castle, ditches, terraces, entrance gate, colonnade, park, gardens, historic gates, and railings were classified as French historic monuments by decree on 6 December 1927. Since 1995, the Centre des monuments nationaux, the French state institution responsible for conserving and managing major national monuments, has managed the estate. Carrouges is now a national monument and museum, preserving interiors and furnishings from the Renaissance to the Restoration. Its upper storey hosts temporary exhibitions, and the castle is also used for cultural events.
Two traditions surround the site. One local legend explains the name through a countess who killed her husband’s fairy lover, provoking a curse upon the family. The countess’s husband was then said to have been found dead, while she and her son bore a red mark on the forehead. The explanation linking Carrouges with quadrivium is considered more plausible. Another tradition claims that Templars and later members of the Order of Malta found refuge at the castle, but this remains a legend rather than established history.
Remains
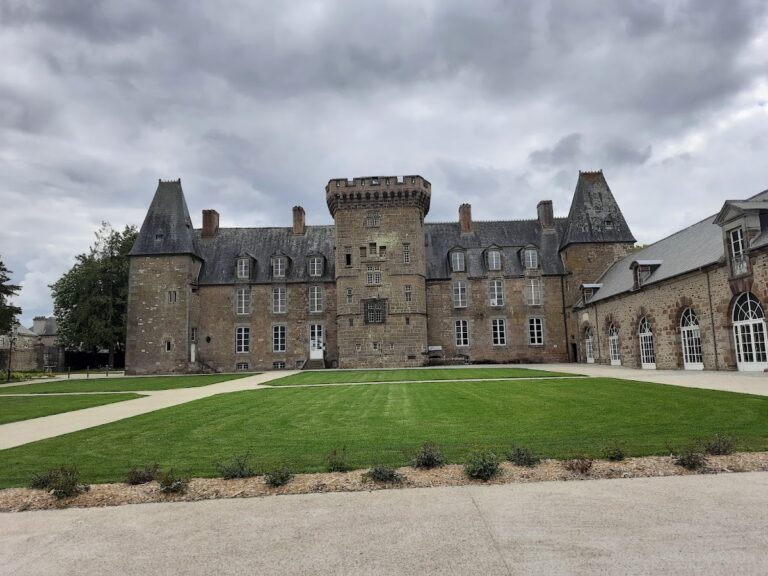
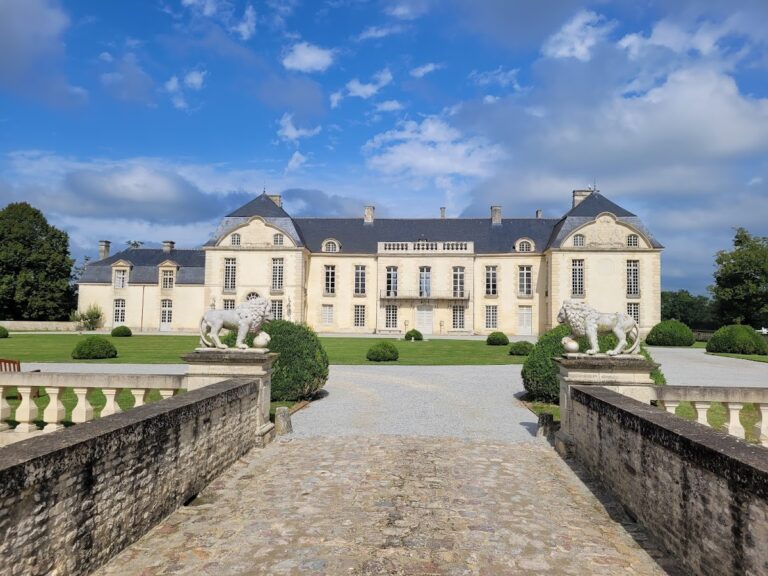
Castle of Carrouges forms a large, irregular quadrilateral built principally of red and black brick, with granite and schist. Four ranges enclose a courtyard, while broad water-filled ditches surround the complex. Stone balustrades bound sections of the ditches, and the whole enclosure measures approximately 300 metres around. The castle stands in a former marshy plain south of the village, in the valley of the Udon. The park and gardens cover about ten hectares.
Fortifications and principal ranges
The donjon
The fourteenth-century donjon, a principal fortified tower that also served residential purposes, is the oldest surviving built element. It occupies the centre of the northwestern wing and is a square, three-level tower, excluding the attic. A granite-supported crown with machicolations, projecting openings through which defenders could drop objects or liquids onto attackers, once reinforced its upper defensive platform. That platform is now covered by a hipped roof.
A smaller square residential tower is attached to the donjon. Its ground floor formerly contained a common hall and kitchen, a passage, and a shooting chamber. The upper level included a hall or chamber connected to a garderobe, a medieval private closet, with latrines in the adjoining tower. In the nineteenth century, the first upper floor was divided into smaller rooms to make heating easier, and the second floor was converted into apartments.
The entrance châtelet
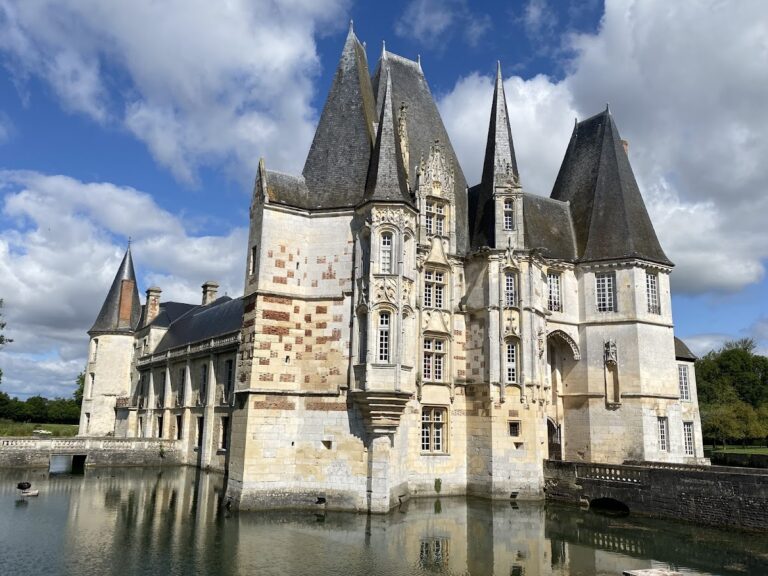
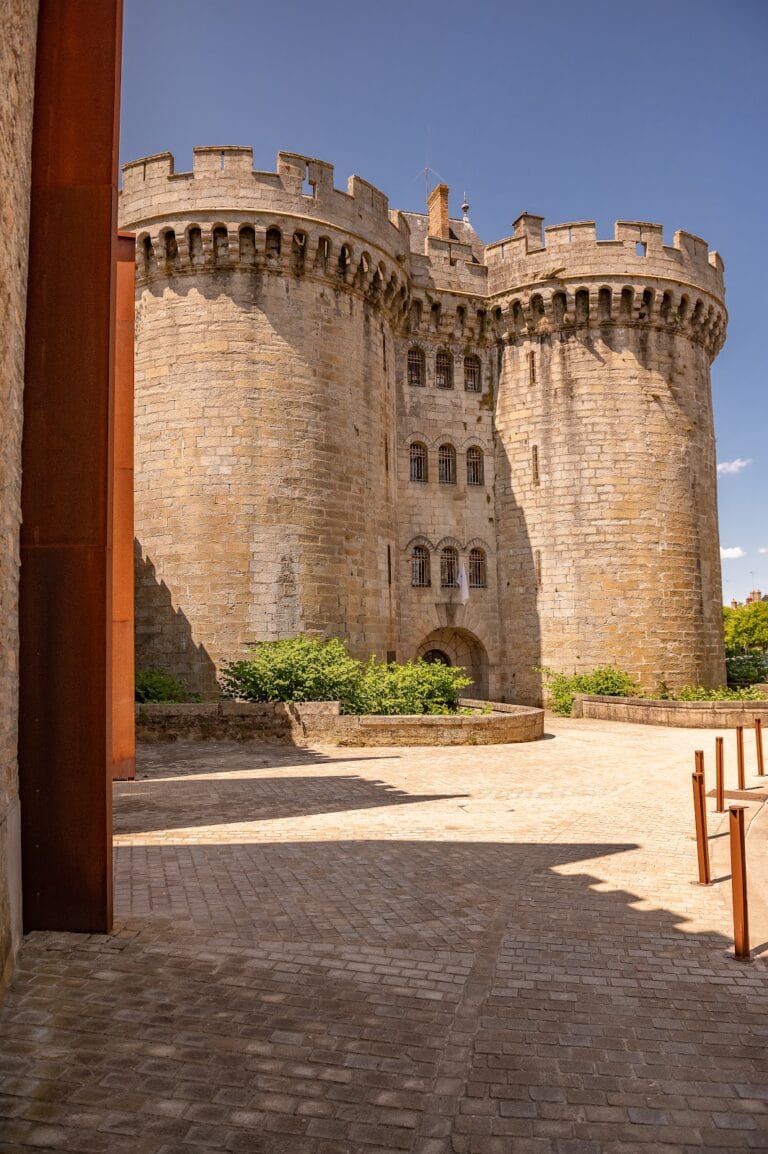
The entrance châtelet, or fortified gatehouse, is a two-storey square pavilion with four slender circular corner turrets. Built of red and black brick, it belongs to the transitional Louis XII style, which combines late Gothic pointed forms and carved ornament with early Renaissance treatment. The turrets rise three storeys and carry conical roofs, while the gatehouse has a high hipped roof.
Granite surrounds frame the windows, and elaborate Flamboyant-style dormers rise above the façade. Decorative brick patterns resemble a bishop’s mitre. Together with the arms of Jean Le Veneur and a bishop’s cross, these details associate the building with the period before Le Veneur became a cardinal. The present principal portal on the northwestern side was remodelled at the beginning of the nineteenth century with pilasters and a triangular pediment. A masonry ramp on the northeastern side descends into the ditch and dates from the period when the drained ditches were used for grazing.
The Blosset Wing and Chartier Tower
The fifteenth-century Blosset Wing is a rectangular residential range founded partly on the lower section of the former ring wall. Two narrow side pavilions project obliquely from its northern and eastern corners into the ditch. At the angle of the wing stands the hexagonal Chartier Tower, also called the Archive Tower. Its stair serves the upper floors, and its upper chamber formerly housed the family archives. The ground floor now provides access to the residential building.
The logis, the residential building of a castle, has a Renaissance entrance framed by Ionic pilasters. This is not the original entrance. The earlier pointed-arch portal beside the stair tower leads to the Guard Hall, linking the residential range with the defensive history of the complex.
The sixteenth-century wings
The Gallery Wing on the southwest and the Wing of the Great Apartments on the southeast date from the second half of the sixteenth century. Granite stringcourses, matching dormers, cornices with modillions, and black-brick diamond and chevron patterns give the separate ranges a visually unified appearance. The western corner pavilion stands on the foundations of a former bastion, a projecting fortification designed to provide defensive fire along the faces of a wall, from the Wars of Religion, the conflicts between Catholics and Protestants in France during the second half of the sixteenth century.
Three white limestone plaques on the southeastern façade probably once bore the arms of the three owner families. Their reliefs were destroyed during the French Revolution. The ground floor of the ranges principally contains service and domestic rooms, while the upper floors contain residential rooms and state apartments. Furnishings and fittings are largely associated with the Le Veneur occupation, although some furniture is reproduced and several tapestries were acquired for the museum in 1986.
Domestic rooms and ceremonial interiors
Kitchens and service rooms
The donjon’s ground floor contains a servants’ hall and kitchen. The kitchen retains a water outlet in the courtyard wall and a window seat with benches. A fifteenth-century cubic measuring stone is displayed there. Its four sides contain hollows used as reference measures for liquids, grain, fat, and salt.
The logis contains a second kitchen and a scullery created in the eighteenth century. The adjacent Guard Hall was then divided, with one part serving as the staff dining room, although the partition has since been removed. The former kitchen area also included a fruit room, pantry, bakery, flour store, poultry house, and several cellars.
Reception rooms and chambers
The north salon on the upper floor of the logis served as a reception room, antechamber, and vestibule to the chapel. It has a timber-beamed ceiling and terracotta flooring. Its medieval fireplace, eighteenth-century furnishings, and nineteenth-century partitions have been restored. The partitions once divided the room into two smaller chambers and a corridor.
The Louis XI Room contains seventeenth-century panelling, a timber ceiling carved with foliage and laurel motifs, and a painted and gilded fireplace surround around a fifteenth-century fireplace. Its furnishings include a canopied bed, with reproductions of pieces associated with the room. The original rooms were arranged in an enfilade, a sequence of chambers aligned through connecting doors, with small doors opening towards the ditches.
The former Blosset-period chambers of honour were used to receive the lord’s close associates and distinguished guests. Some connected with private withdrawing rooms and garderobes with latrines, expressing the movement from public reception space towards private accommodation. The honour antechamber contains a fifteenth-century fireplace remodelled in later periods, a sixteenth-century fireplace-hood painting of a falconry scene, and painted canvases and carved motifs from the seventeenth century.
The same room contains a seventeenth-century tapestry depicting Jacob at the Well, Renaissance and seventeenth-century furniture, hexagonal terracotta paving, and a 1742 fireback recalling the family’s ownership of ironworks.
Private apartments and staircases
The east staircase, built by François Gabriel, connects the logis with the private apartments in the Wing of the Great Apartments. Its square stairwell measures 5 by 5 metres. Brick vaults and steps rest on granite supports, and the handrails are also granite. Plaster painted to imitate brick and ashlar survives on the walls. The staircase served the Le Veneurs’ private apartments, while the honour staircase served public and ceremonial rooms. During the eighteenth and nineteenth centuries, it also allowed servants to carry dishes from the kitchen to the dining room.
The dining room was created around 1787. Its sixteenth-century Renaissance fireplace combines Maine marble, polished granite, and limestone, with polished granite columns and Corinthian capitals. Restoration chairs, Louis XIV-style sideboards, a tapestry, portraits of the Le Veneur family, and terracotta paving furnish the room. A French window and footbridge provide a direct connection with the gardens.
The Summer Salon is the smallest room on its floor and has no fireplace, making it an unheated room. It contains eighteenth-century furniture, including a table for three games, arabesque-decorated wallpaper, and a pastel portrait of Queen Maria Leszczynska by Jean-Marc Nattier.
The Portrait Salon has herringbone parquet, an eighteenth-century panelling scheme, and a monumental seventeenth-century granite fireplace. Once a state bedroom, it later became Alexis Le Veneur’s private room. Portraits of fourteen generations of the Le Veneur family were assembled there in the early 1950s, alongside Louis XIII-style chairs that include nineteenth-century reproductions.
The Great Salon and Festival Hall
The Great Salon was created in the nineteenth century by combining two earlier rooms. Two types of parquet and surviving panelling indicate the former division. The room occupies part of the southern pavilion and has openings on three sides. Late seventeenth- and early eighteenth-century panelling, furniture from the seventeenth and eighteenth centuries, three Régence commodes, and a granite fireplace with a portrait of Louis XVI fill the space. A portrait of Cardinal Jean Le Veneur hangs on the opposite wall.
The Festival Hall occupies the Gallery Wing between the western bastion and southern pavilion. Measuring 20 by 7 metres and extending across two storeys, it is the largest room in the castle. General Le Veneur created it at the end of the eighteenth century for operas, comedies, and dramas. A modern chestnut-panelled ceiling, installed in 1980 directly over the roof structure, covers the hall, and a musicians’ gallery stands at its northwestern end.
The Pompadour Salon in the western pavilion formerly served as the Festival Hall’s foyer. It takes its name from Madelaine de Pompadour, wife of Tanneguy I Le Veneur. The castle bakery lies beneath it on the ground floor. The honour staircase, built at the end of the sixteenth century, is entirely constructed of brick around a square stairwell with rising vaults. Four square brick piers support the vaults and granite steps. Its original plaster and painted imitation-brick finish was removed during restoration in the 1960s.
Ditches, park, and gardens
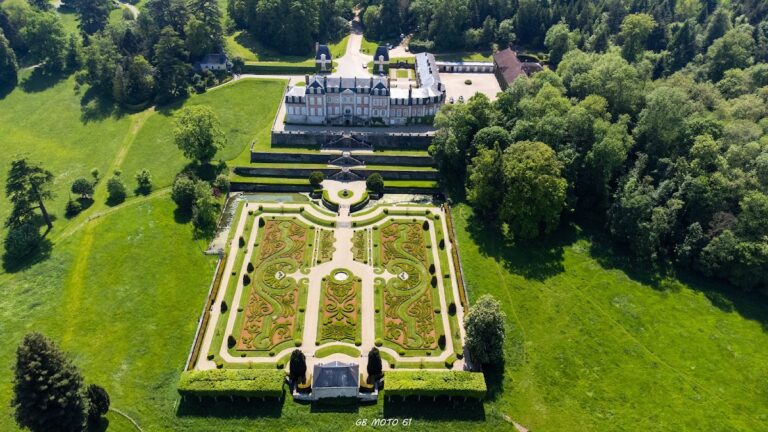
The castle’s ditches and surrounding grounds preserve the relationship between its defensive setting and later landscape design. The former marsh was converted into a pond, drained in 1778, and transformed into a meadow. A small wooded area called the Isle of Love remains visible within it. The park is enclosed by historic ironwork gates, railings, and fences made by the ironmasters of Carrouges. Its divisions into separate gardens, terraces, and compartments, established in the mid-seventeenth century, remain legible.
The French garden and parterres
The French garden includes a partly restored cut-piece parterre in front of the eastern façade, hornbeam alleys, trellis pavilions, and a compartmented parterre formerly closed by a fourth balustrade. The principal parterre was partly restored in 1997.
The Small Parterre lies southwest of the castle on a terrace created in the drained pond. A stone balustrade encloses symmetrical grass beds planted with roses. Its entrance is a double-leaf wrought-iron gate with Baroque scrolls, made in 1641 by Isaac Geslin to designs by Jacques Croisil.
The Great Parterre lies southeast of the castle and has been broadly restored according to the 1711 plan. Work on the wider garden has continued, including the felling of many old chestnut trees in 1998 and 1999 because they were aged and diseased.
Aviary Garden, orchard, and meadow
The eighteenth-century Aviary Garden was planned in 1711 and now supplies flowers for arrangements in the castle rooms. Two aviaries were reconstructed in 1999 and 2001. The orchard, established in 1988 by the Normandy-Maine Regional Natural Park, is a conservation collection of apple trees.
Groves, a terrace with a rose garden, and the meadow occupying the former marsh and ornamental pond complete the grounds. Together with the restored terraces, gates, balustrades, and water-filled ditches, these elements preserve the layered development of Carrouges from fortified residence to landscaped estate.