Castillo de Burgalimar: A Medieval Fortress in Baños de la Encina, Spain


Site at a Glance
- Rating
- 4.6
- Popularity
- Medium
- Country
- Spain
- Primary era
- Medieval
- External website
- Open
- Eras represented
- Bronze Age, Classical, Medieval
- Civilizations
- Almohad, Crown of Castile, Iberian, Roman, Umayyad
- Site type
- Military
- Remains
- Castle
On this page14 sections
History
Castillo de Burgalimar, also known as the Castle of Baños de la Encina, is a fortress in Spain overlooking the entrance to the Guadalquivir Valley and the routes between Sierra Morena and Córdoba. Its construction date and original affiliation remain uncertain. A marble foundation inscription dated to 967 or 968, during the reign of Al-Hakam II, has traditionally identified it as an Umayyad fortress, while archaeological excavations and architectural comparisons place the existing enclosure in the late eleventh or early twelfth century, during Almohad rule. The Almohads were a North African Muslim dynasty that governed much of al-Andalus during the twelfth and early thirteenth centuries.
Origins and the Muslim period
Under the traditional interpretation, Al-Hakam II, the tenth-century Umayyad caliph of Córdoba, ordered a line of large fortified enclosures along the route from Sierra Morena to Córdoba. These strongholds were intended mainly to house Maghrebi mercenaries travelling toward Gormaz for campaigns against the Christian kingdoms. The line appears to have been established during a prolonged period of peace and was not intended primarily for local defensive purposes.
The alternative dating places the fortress in the period of Almohad rule. This interpretation reflects the results of excavation and comparisons with other fortified architecture, although the earlier inscription remains central to the traditional account of the castle’s origins. The site also preserves evidence of much earlier occupation, including a Bronze Age settlement associated with the Argaric culture, a fourth-century BC Iberian fortified settlement, and a Roman-period mausoleum.
Contested frontier and Castilian rule
After the Caliphate of Córdoba fragmented into taifa kingdoms, smaller Muslim states that emerged in the eleventh century, Castillo de Burgalimar became an object of repeated conflict. Its position gave it importance to Muslim rulers and to the Christian kingdoms seeking access to al-Andalus. Alfonso VII of León and Castile captured the fortress in 1147. After his death in 1157, it returned to Muslim control.
Alfonso VIII of Castile and Alfonso IX of León recovered the castle in 1189. Muslim forces regained it three days after the Battle of Las Navas de Tolosa in 1212, a major Christian victory that weakened Almohad power in the Iberian Peninsula. Ferdinand III brought the fortress permanently under Castilian rule in 1225. He granted it to Rodrigo Jiménez de Rada, Archbishop of Toledo, while its defense and garrison were entrusted to the Order of Santiago. This military-religious order took part extensively in Christian campaigns and frontier defense during the medieval Reconquest.
Ferdinand III also placed Baños de la Encina under the jurisdiction of Baeza. The settlement remained subject to Baeza until 1626, when Baños de la Encina received the status of a villa, a formally recognized town.
Medieval reorganization and later occupation
During the fourteenth century, the interior of the fortress was reorganized by creating a small fortified enclosure on the parade ground. An internal wall protected this new stronghold and divided the open space within the larger perimeter.
The castle was drawn into Castilian noble conflicts in the fifteenth century. In 1458, Henry IV granted it to his constable, Miguel Lucas de Iranzo. The local population rejected the resulting change of jurisdiction, and in 1466 the regidor, or municipal governor, of Baeza seized the fortress and returned it to the king’s supporters. The Torre del Homenaje, or keep, was added or formed at this time by modifying one of the original Muslim towers.
The castle was occupied by French troops during the Napoleonic invasion, when they used it to control passage through the Guadalquivir Valley. Later, the courtyard served as a cemetery until 1828, a use that altered the internal organization of the enclosure. Restoration works were subsequently undertaken under the supervision of the Directorate of Fine Arts. The municipality of Baños de la Encina now owns the fortress.
Traditions and heritage status
Castillo de Burgalimar is traditionally called the “fortress of the seven kings.” The seven associated rulers are Alfonso VII, Alfonso VIII, Alfonso IX, Pedro II, Sancho VII, Ferdinand III, and Ferdinand the Catholic. Another local tradition holds that Ferdinand III was born inside the castle in 1189.
The fortress was declared a Spanish National Monument in 1931 and has been protected as a cultural-interest property since the same year. It was recognized as a historic-artistic ensemble in 1969. Since that year, the Torre del Homenaje has held the privilege of flying the flag of the European Community, a distinction shared with the Castle of Florence.
Remains
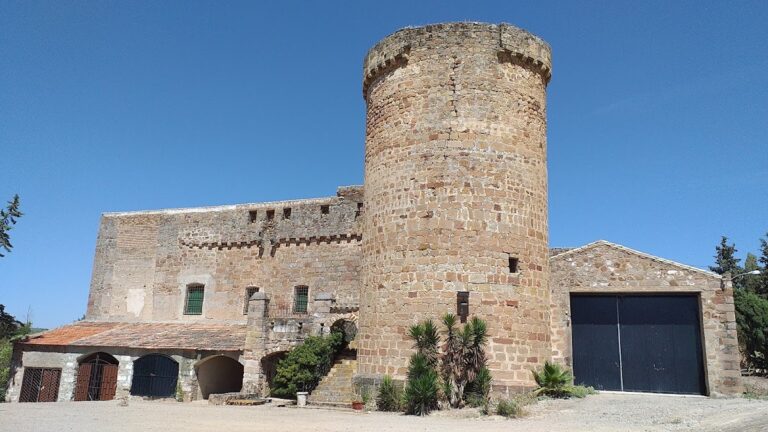
Castillo de Burgalimar occupies a small rocky hill above Baños de la Encina and the surrounding landscape. Its oval enclosure measures approximately 100 metres in length and between 46 and 50 metres in width, covering about 2,700 square metres. Fourteen closely spaced towers project slightly above the enclosing walls, while a larger fifteenth tower, the later Christian keep, faces the town. The walls and most of the original towers are built mainly of rammed earth, while the principal gateway and the keep are made of stone.
Outer enclosure and defensive towers
Original Muslim towers
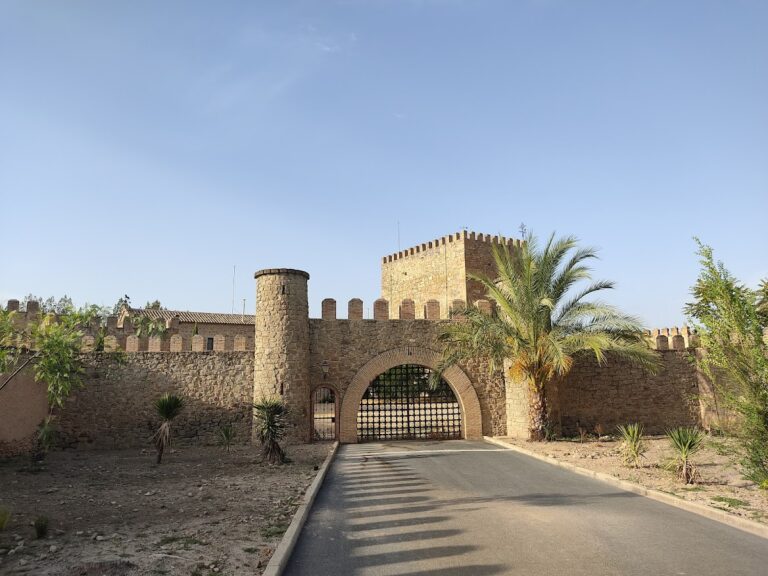
The fourteen original quadrangular or rectangular towers are arranged closely along the oval perimeter. They rise through three levels, or four where the ground falls beneath them, and project only slightly beyond the curtain walls. Their form and regular arrangement are characteristic of caliphal-style fortifications. Crenellations and merlons crown the walls and towers, while arrow slits pierce the defensive fabric.
Rammed-earth construction dominates this original enclosure. The material consists of a compact mixture of clay, sand, lime, and unworked stone, laid in superimposed sections. Lime acted as a binder and strengthened the walls, while the rapid construction method contributed to their brown-to-red coloration. The fortress has survived with very little damage from weather or human actions and is possibly among the best-preserved Muslim fortresses in Spain.
Torre del Homenaje
The Torre del Homenaje, also called the Almena Gorda, is a later Christian addition from the fifteenth century. It is larger than the other towers and has a semi-cylindrical profile. Its construction incorporated the position of an original Muslim tower, but its form follows Christian, Gothic-influenced fortification conventions. Unlike most of the original enclosure, it is built of stone.
The keep faces the town rather than the surrounding countryside. As the principal tower of a medieval castle, a keep commonly expressed the authority of its lord, and this orientation gave the Torre del Homenaje a symbolic function associated with its occupant as well as a defensive role.
Gateways and wall defenses
Two entrances pierce the enclosure. The principal gateway lies on the southern or south-eastern side between two high towers, while a smaller gateway opens to the north. The main entrance has a straight passage framed by two large horseshoe arches. Machicolations, projecting openings used to drop missiles onto attackers below, extend above the passage.
Rooms over the gateway contained openings through which projectiles could be released against those attacking the entrance. Together with the arrow slits, crenellations, merlons, and closely spaced towers, these features formed the defensive system of the outer enclosure.
Interior fortification and water supply
Parade ground and cistern
The walls enclose a parade ground containing a covered cistern. The reservoir is divided into two naves by supports and covered with barrel vaults. Its position within the enclosure provided an internal water store for the fortress.
Later inner fort
The fourteenth-century internal fortification survives through the foundations of a small fort, fragments of a defensive wall, and the remains of a powerful circular tower surrounded by an inner wall. Two wall sections once connected this enclosure with the outer perimeter. The inner fort divided the parade ground into two parts and created a separate protected space within the larger castle.
Earlier archaeological phases
Excavations inside the fortress revealed remains of one or two earlier walled enclosures. Beneath the medieval phases, the site preserves evidence of a Bronze Age settlement associated with the Argaric culture, a society of southeastern Iberia. The archaeological sequence also includes an Iberian phase with a fourth-century BC oppidum, a fortified settlement commonly used by pre-Roman Iberian communities, followed by a Roman-period mausoleum and later medieval occupation.
These earlier remains place the medieval fortress within a much longer history of settlement on the rocky hill. The surviving oval enclosure, its towers, gateways, inner fortification, and water system belong to the later defensive phases, while the buried and excavated evidence records the hill’s use before the castle was established.