Castello di Monte San Giovanni Campano: Medieval Fortress and Papal Border Stronghold
Site at a Glance
- Rating
- 4.5
- Popularity
- Low
- Country
- Italy
- Primary era
- Medieval
- Eras represented
- Medieval, Early Modern, Modern
- Civilizations
- Papal States
- Site type
- Military
- Remains
- Castle
On this page16 sections
History
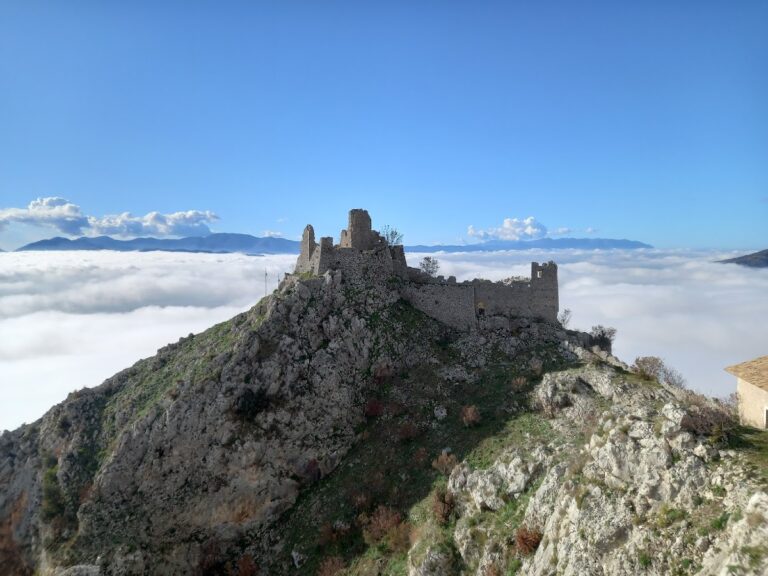
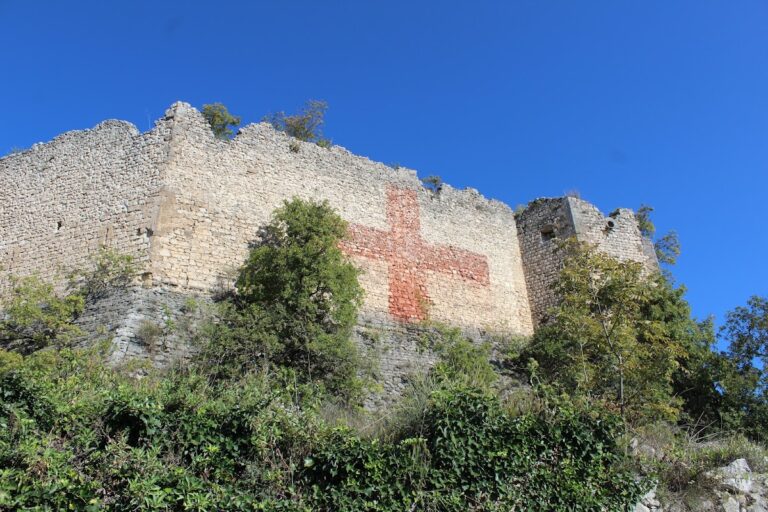
Castello di Monte San Giovanni Campano is a medieval fortress in Italy, built in the late tenth century as part of the defensive history of the southern borders of the Papal States. Those territories were governed by the pope until their incorporation into the Kingdom of Italy during the nineteenth-century unification of Italy. The castle remained a strategic stronghold for centuries.
The Counts of Aquino and Thomas Aquinas
On 8 April 1157, the castle passed to the counts of Aquino, who held it as vassals of Pope Adrian IV. An earthquake severely damaged the fortress in 1184, but its later history continued to be closely connected with the Aquino family.
In 1244–1245, members of the family imprisoned Thomas Aquinas there. Thomas was a thirteenth-century Dominican theologian and philosopher who later became a saint. His relatives hoped to prevent him from entering the Dominican Order, a Catholic order founded for preaching and theological study, and instead steer him toward the Benedictine Order, an older monastic tradition based on the Rule of Saint Benedict, with the prospect of becoming abbot of Monte Cassino.
Tradition relates that Thomas rejected a young woman whom his brothers brought to his room to tempt him. Afterward, two angels appeared to him in a dream and girded him with the cord of chastity. He later escaped by lowering himself with a rope from a window on the side of the castle above the Church of Santa Margherita. His imprisonment remains one of the defining episodes associated with the fortress.
Ownership and the French assault
Ownership passed in 1440 to the Spanish marquis Innico d’Avalos, who had married Antonella d’Aquino. In 1495, during Charles VIII of France’s invasion of Italy and conquest of the Kingdom of Naples, French forces attacked the castle after encountering substantial resistance.
Artillery placed on the hill opposite the fortress breached its defenses. The assault is described as the first occasion on which portable artillery, relatively mobile gunpowder weapons transported and positioned for an attack, breached a fortification. After about eight hours of bombardment, the castle fell and was sacked. The town was destroyed, and defenders and civilians, including women and children, were massacred. Francesco Guicciardini records 300 foreign infantry and 500 inhabitants among the defenders. The attack spread fear through the Kingdom of Naples and contributed to the limited resistance encountered by the French elsewhere.
From the Papal States to modern restoration
The castle returned to the Papal States in 1595 and became the seat of the governor. A severe earthquake in 1703 damaged the palace and led to the demolition of its uppermost floor. Ownership passed to the counts Lucernari in 1832. After the territory was annexed to the Kingdom of Italy in 1870, the castle became the seat of the district magistrate’s court, a local judicial institution serving an administrative district.
The earthquake of 13 January 1915 caused further damage, and two more palace floors were demolished. Luigi Mancini purchased the castle in 1942 and began major restoration work. After his death, the Mastrantoni family acquired it in 1990 and undertook further restoration. The castle is recognized as Italian national heritage.
During the early twentieth century, the musician Pietro Mascagni stayed at the castle. He donated a fortepiano, an early piano capable of producing contrasting soft and loud sounds, and the instrument remains visible there. A room in the castle restaurant is dedicated to him.
Remains
The surviving fortress forms part of a once larger defensive complex. Five towers and enclosing walls originally surrounded a ducal palace and its supporting town. Two principal towers, two palace buildings, and three town gates remain. The ducal palace originally rose five floors and stood higher than the principal tower. Earthquake damage resulted in the removal of its three upper floors. Local stone forms the main facade, whose walls exceed 2 metres in thickness at the base, while the remaining walls are approximately 3.5 metres thick.
Fortifications and towers
Main tower and bastion
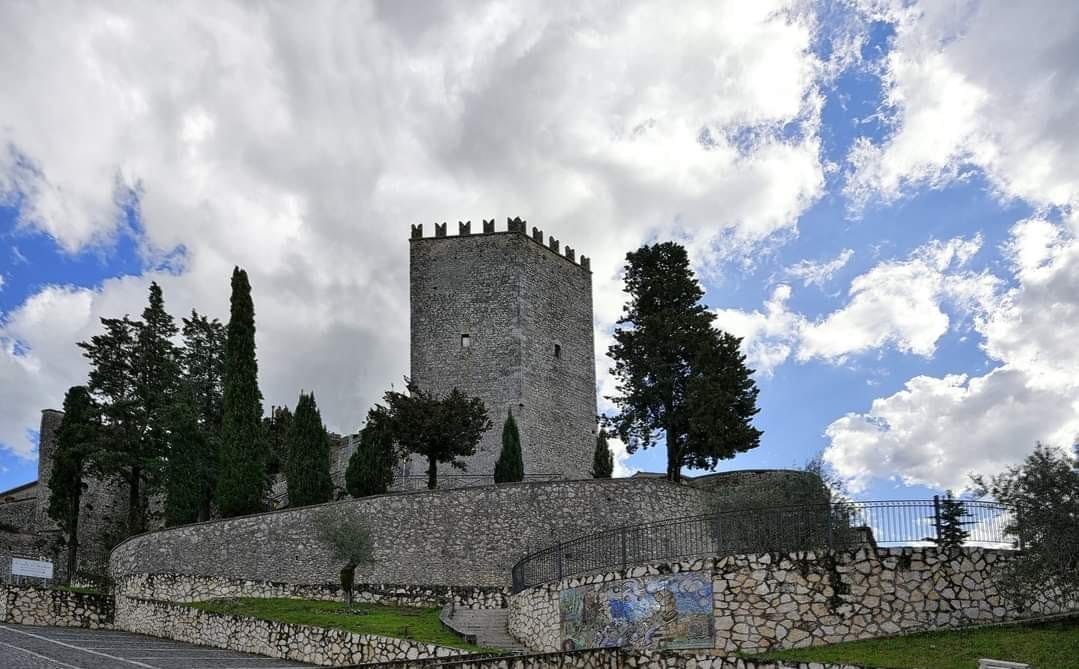
The square-plan main tower, or keep, overlooks the Corte courtyard. Dating from the twelfth century, it is approximately 20 metres high, with an entrance set nearly halfway up its elevation. Its walls are 3.30 metres thick at the base. A later battered bastion surrounds the tower. Openings for gun barrels indicate its connection with a later phase of defensive construction.
Northeastern pentagonal tower
The northeastern pentagonal tower is attributed to the thirteenth century. On its inner-facing side, a large pointed-arch window opens into the structure. Two rooms arranged one above the other are linked by a fully exposed staircase and contain antique furnishings of varied styles and provenances. A baptistery lies beneath the tower.
Walls and underground passages
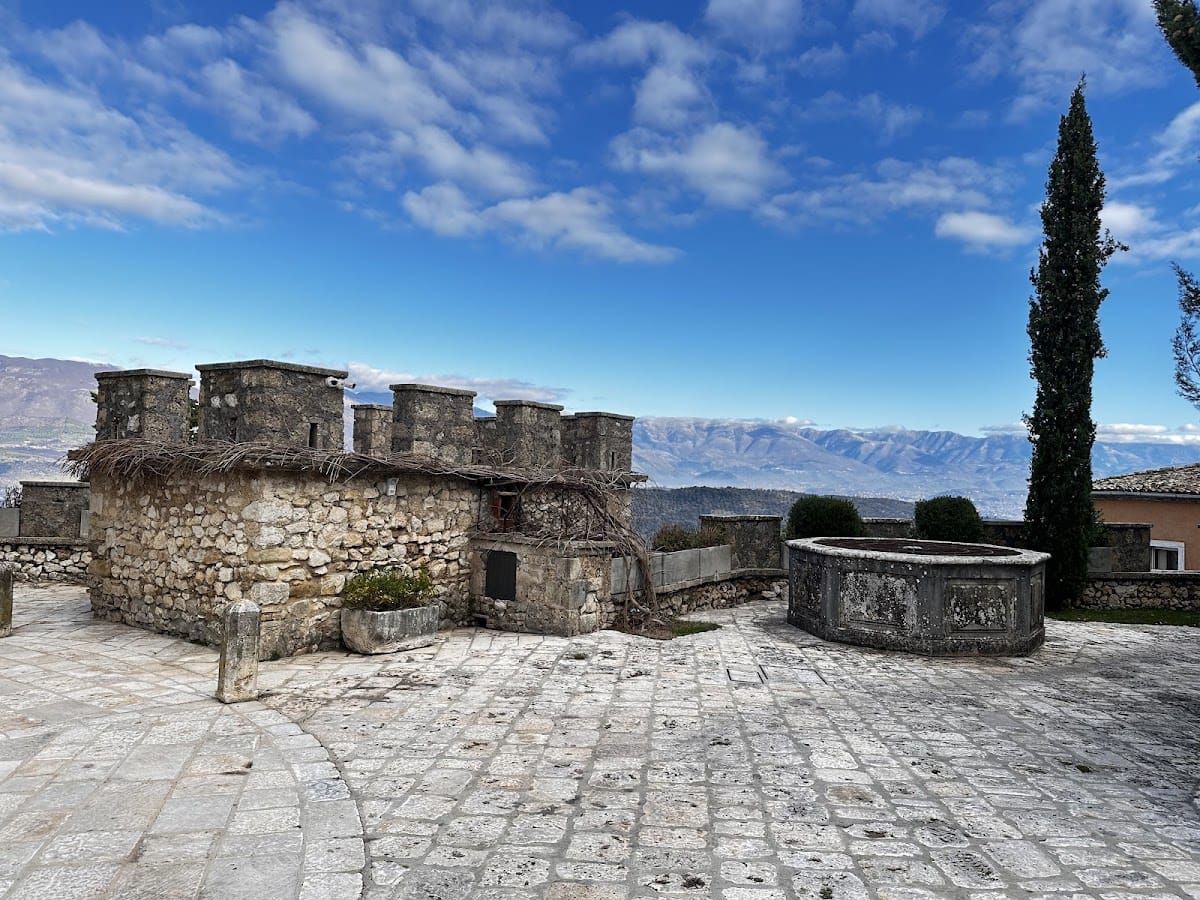
The defensive remains include two bartizans, projecting fortified turrets or sentry structures that provided defensive views and firing positions, along with patrol walks described as double-width and communication passages within the walls. A subterranean passage connected the two towers. Another underground route led from the pentagonal tower to an exit approximately 400 metres from the building.
Prison and Thomas Aquinas chapel
Prisons and warder’s lodging
The underground levels preserve the castle prisons, whose walls carry inscriptions made by prisoners. The former warder’s lodging survives on the floor above, retaining the connection between the prison levels and the spaces used to supervise them.
Thomas Aquinas’s rooms
Two rooms associated with Thomas Aquinas’s imprisonment survive at the base of the rectangular tower. The innermost room, identified as his cell, became a chapel in the sixteenth century. A steep staircase leads to a portal opening into the chapel, which has a blue-and-white checkered majolica-tile floor and a sixteenth-century painted wooden triptych from the Neapolitan school. The three-panel work depicts episodes from the saint’s life.
The Spanish painter Diego Velázquez represented the prison room in Saint Thomas Aquinas Comforted by Angels. The room in the painting is described as closely resembling the actual chamber. The painting is preserved in the Diocesan Museum of Orihuela in Alicante, Spain.
Renaissance palace and later interventions
Separate Renaissance palace
A short distance from the pentagonal tower stands a separate Renaissance-style palace. Its surviving interiors include banquet, music, and gaming halls, as well as a tavern, with decorations, furniture, and furnishings. A marble staircase rises from the atrium to the noble apartments.
Entrance fountain
A fountain stands before the palace entrance. It includes a statue of a woman holding a basin and was reconstructed after the medieval period by the Mancini family.
Restored structures
Later reconstruction introduced extensive reinforced-concrete work. This includes the access stairs to the Church of Saint Thomas, details of the castle entrance arches, and a swimming pool. These interventions have been criticized as incompatible with the medieval historic fabric, while work on the older section has been described as more consistent with its surviving character.