Tomb of Sant’Angelo: A Roman Funerary Monument near Frosinone
Site at a Glance
- Popularity
- Low
- Country
- Italy
- Primary era
- Classical
- Eras represented
- Classical, Medieval
- Civilizations
- Roman
- Site type
- Burial
- Remains
- Tomb
On this page9 sections
History
The Tomb of Sant’Angelo is a Roman chamber tomb, a burial built around an enclosed room, at Maniano near Frosinone, Italy, generally dated to the early second century AD. It is one of the few partly preserved monuments of ancient Frusino, the Roman name for Frosinone.
Roman funerary use
A wealthy family probably built the tomb to preserve the memory of one or more relatives and to display its social and economic standing. Its date places it within the period when chamber tombs began to spread.
Medieval reuse
At an unknown point in the Middle Ages, the tomb was adapted for worship. This reuse may have helped save it from being completely dismantled for building materials.
Rediscovery and protection
The tomb’s rediscovery is placed around the 1920s, though the precise date is uncertain. It was already in poor condition when found. A heritage-protection measure dated 31 May 1927 was accompanied by a letter urging the municipality to take over the monument and repair its most deteriorated parts. The letter also recommended that the landowner remove a nearby farm building and hut to prevent further damage. A 1929 monograph on Frosinone described the tomb as recently discovered.
Later neglect and recovery plans
In the following decades, the tomb remained neglected, was put to other uses, and was never restored. In November 1959, the municipality requested permission to demolish it, but its protected status prevented this. A recovery plan drawn up in 1993 proposed restoration and improvements to the surrounding area to make the monument accessible to the public, but the plan was not carried out.
Remains
The tomb stands at Maniano, about two kilometres from Frosinone’s urban centre and about one kilometre from the Roman amphitheatre of ancient Frusino. Ancient texts describe routes through Maniano that passed near the monument. Chamber tombs of this kind were generally placed near urban centres and connected with roads. Other examples occur in Rome’s Vatican Necropolis and the Necropolis of Isola Sacra at Fiumicino, both ancient cemeteries.
Plan and construction
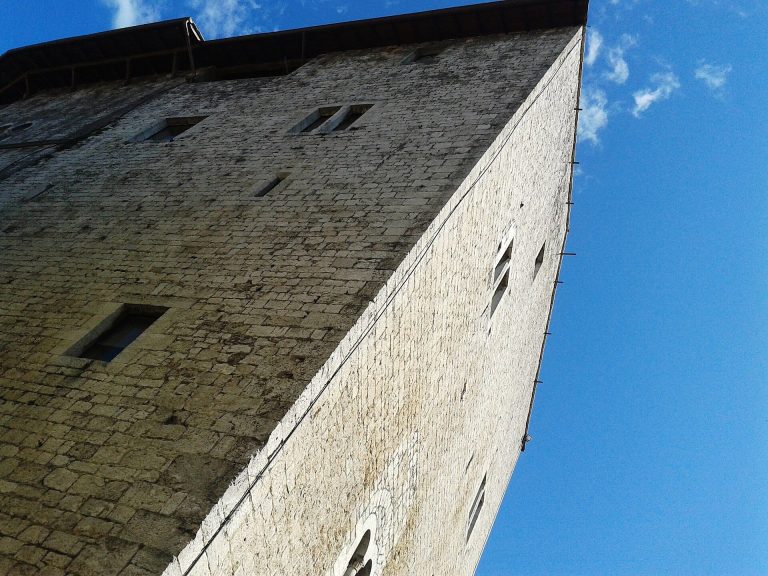
The tomb has a roughly square plan, measuring 5.20 by 4.75 metres, and is covered by a cross vault, formed by the intersection of two barrel vaults, measuring five metres. The exterior brick facing has been removed, while brickwork survives on the interior.
South entrance and facade
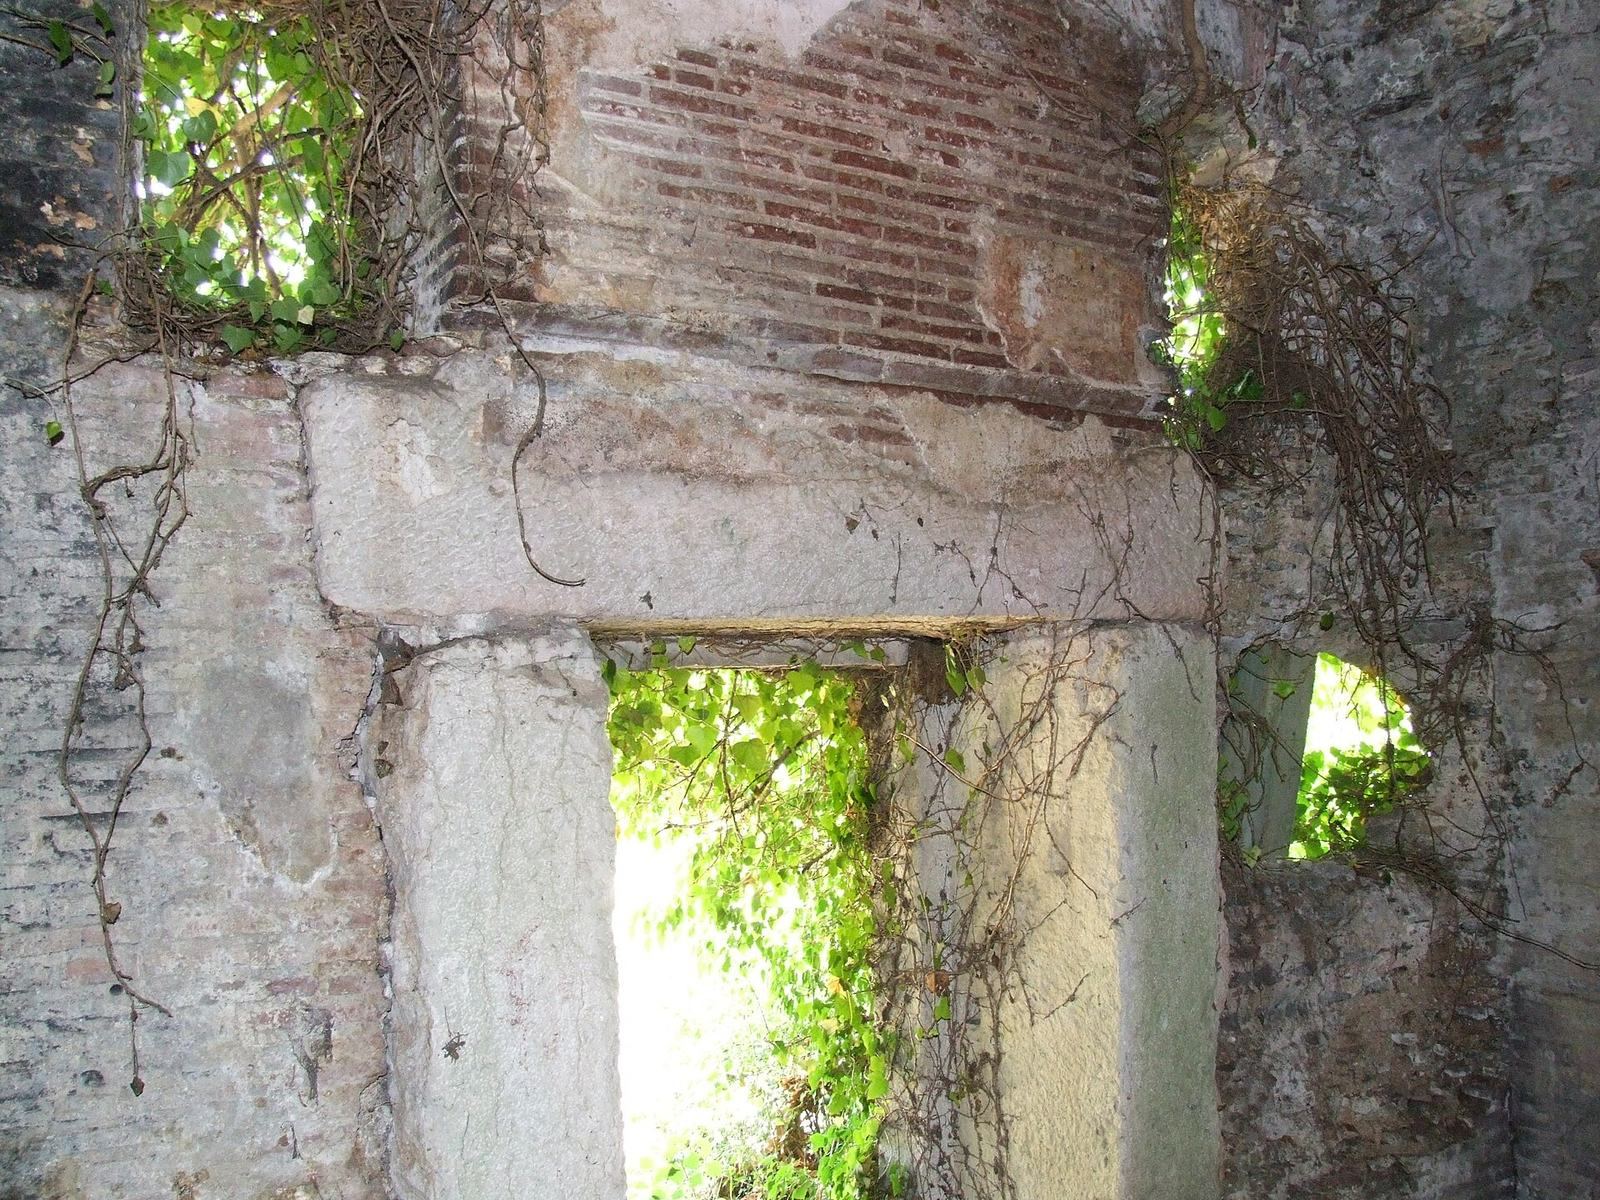
The entrance is on the south side. Its doorway retains a threshold, jambs, and lintel built from blocks of compact limestone. Two narrow windows sit above the entrance. An inscription naming the deceased person or persons was probably placed between them on a marble slab; only the recess for it remains in the brickwork.
Interior surfaces
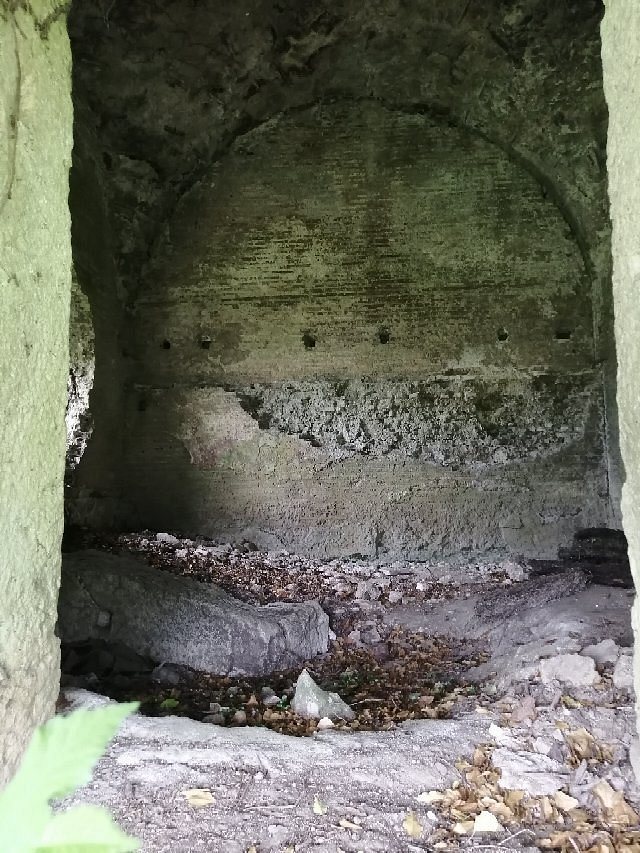
Holes left by the wooden scaffolding used during construction are visible in the interior brickwork. Traces of plaster, including painted areas, also survive on the walls. The best-preserved painted section dates to an unspecified period in the Middle Ages.