Castello di Milazzo: A Multiperiod Fortified Citadel in Sicily

Site at a Glance
- Rating
- 4.5
- Popularity
- Medium
- Country
- Italy
- Primary era
- Medieval
- External website
- Open
- Eras represented
- Stone Age, Medieval, Early Modern, Modern
- Civilizations
- Byzantine, Crown of Aragon, Italian, Kingdom of Sicily, Norman, Spanish
- Site type
- Military
- Remains
- Citadel
On this page23 sections
History
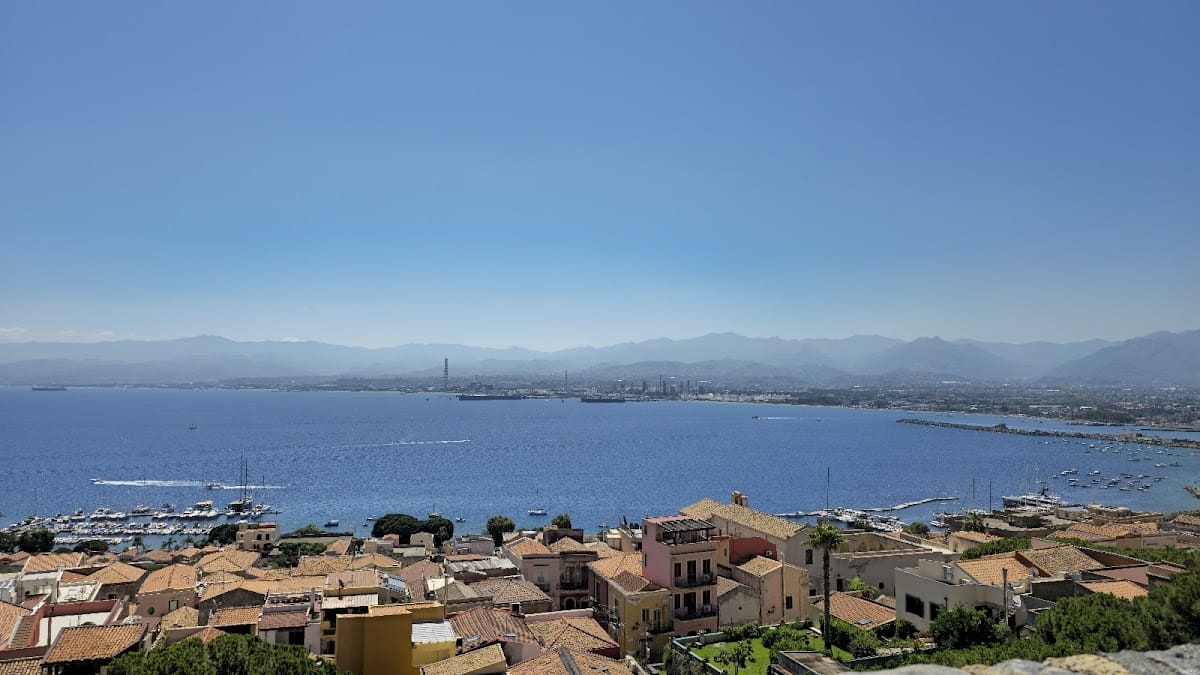
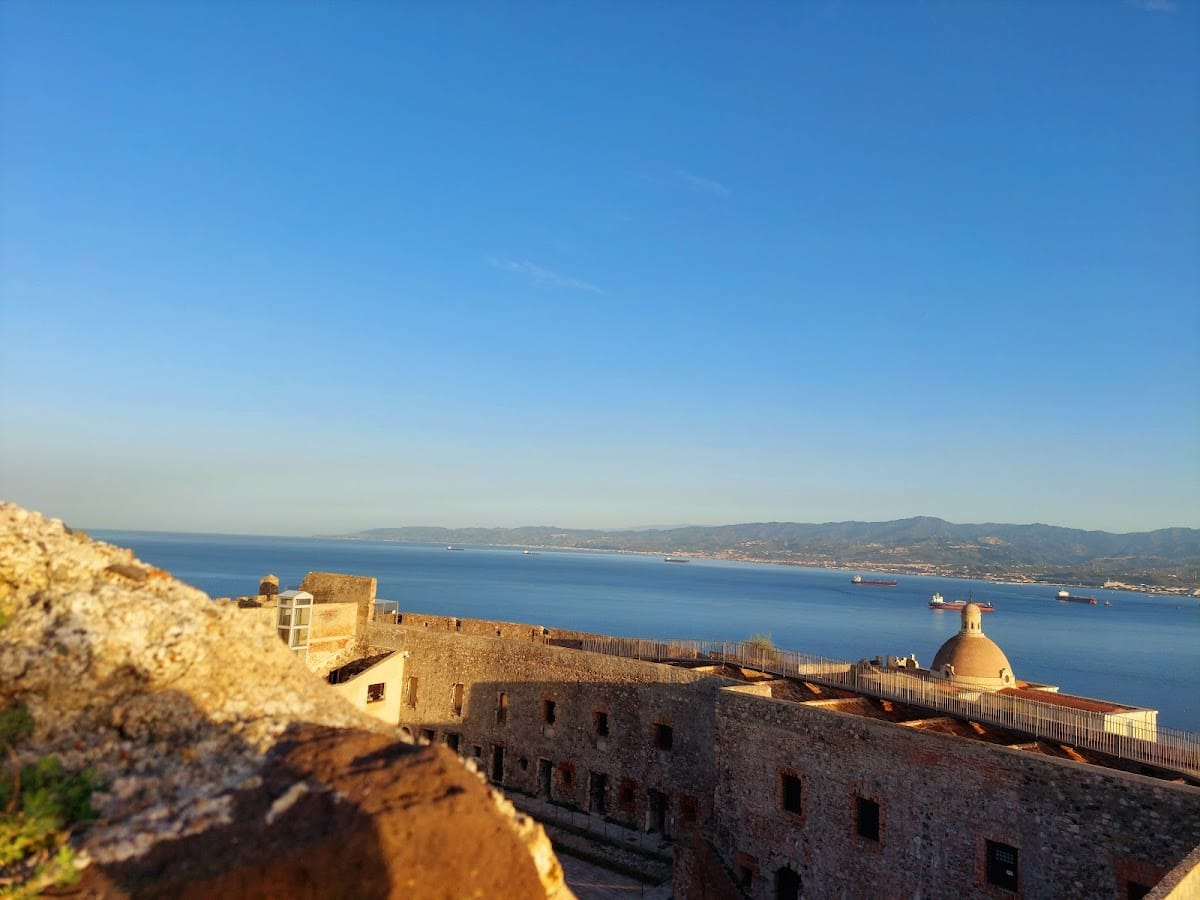
Castello di Milazzo is a fortified citadel in Milazzo, Italy, whose principal medieval stronghold was built by the Normans and later enlarged by the Swabians, Aragonese, and Spanish. Occupying the summit of the southern Capo Milazzo peninsula above the old town, it commands the Gulf of Patti, the channel toward the Aeolian Islands, and one of Sicily’s natural harbours. The fortified area covers about 7 hectares, with buildings occupying more than 12,000 square metres, and includes the castle, the walled town, and the old borough enclosed by the Spanish walls.
Prehistoric and Greek Milazzo
Occupation of the hill began around 4000 BC with a Neolithic settlement and necropolis. Its position, fertile surroundings, and connections with the Aeolian Islands, the Strait of Messina, and the Gulf of Patti encouraged early habitation and exchange. Obsidian and pumice circulated through these networks and were fashioned into flakes, arrowheads, spearheads, and blades. Later archaeological discoveries have also been associated with the Ausonio I and II cultures and with the Middle Bronze Age.
From about the eighth to the third century BC, the site formed part of the Greek settlement of Mylai. Chalcidian settlers from Zancle founded Milazzo in 717 BC. The acropolis on the Rocca contained an emporion, or trading place, and a phrourion, a fortified stronghold, linked to a port zone and satellite settlements. The elevated position made the Rocca a centre of both settlement and defence.
The Greek stronghold was drawn into repeated conflicts. Diodorus Siculus records an Athenian siege and conquest. Under Dionysius I of Syracuse, the Messinians captured the Rocca, while Agathocles later expelled its occupants with his fleet. Hieron II eventually compelled the defenders to surrender and imprisoned 1,500 people before defeating the Mamertines at the Battle of Longanos.
Roman and Byzantine Stronghold
From the third century BC until the fifth century AD, the hill was used as a Roman castrum, a fortified military settlement. The Roman city was known as Oppidum Mylae. Its history was associated with the naval Battle of Mylae in 260 BC and with the Battle of Naulochus in 36 BC, when Marcus Vipsanius Agrippa defeated Sextus Pompey. The civic motto Aquila mari imposita, meaning “an eagle set upon the sea,” commemorates the defeat of Sextus Pompey.
During the Byzantine period, approximately from the fifth to the ninth century, the castrum remained the political and administrative centre of the settlement. A first cathedral was built at the foot of the Rocca in the seventh century, in the area now associated with the San Papino district.
Arab forces attacked the Byzantine stronghold during the ninth century. An assault in 836–837 was followed by the destruction of the Byzantine castrum and its summit buildings by the forces of Fadhl Ibn Giàfar in 843. In 888, during the Battle of Milazzo, Byzantine forces attempted to recover the town and Rocca but were defeated. Muslim forces captured their ships and killed 5,000 men.
Norman, Swabian, and Aragonese Rule
The Normans constructed the principal medieval donjon, or keep, in the eleventh or twelfth century. The Swabians subsequently enlarged it. The Swabian dynasty followed the Norman rulers in Sicily, and under Emperor Frederick II its administration developed and maintained a network of royal castles. The Arab geographer Muhammad al-Idrisi described the major fortification in 1150.
Under Frederick II, Castello di Milazzo underwent extensive modification and became one of the ruler’s favoured Sicilian residences when he wished to remain away from the court in Palermo. Riccardo da Lentini, Frederick’s supervisor of royal building works, directed construction documented in correspondence from 1239. The castle was included in the Castra exempta, a survey of castles prepared on Frederick II’s orders in that year, and was subject to the broader repair and maintenance programme established by the Statutum de reparatione castrorum.
The revolt known as the Sicilian Vespers began in 1282 against Angevin rule and led to prolonged conflict between Angevin and Aragonese claims to Sicily. During the ensuing fighting, the fleet of Charles II of Anjou attacked Milazzo on 24 June 1282. Forces of Peter III of Aragon retook the fortress on 22 September. In 1295, a travelling session of the Sicilian Parliament met in the castle’s great hall under Frederick III of Sicily, during the political and military conflict between Frederick, his brother James II of Aragon, and the Angevin claim to the island.
The castle remained connected with Aragonese rulers, including Frederick III and James II during their periods as kings of Sicily. Under Alfonso the Magnanimous, an additional defensive circuit with six major towers was built around the earlier medieval fortification. This work created a new layer of protection while retaining the older Swabian entrance and upper stronghold.
Spanish Citadel and Early-Modern Warfare
During the sixteenth century, Spanish authorities expanded the citadel and developed modern artillery defences. Work on the Spanish walls and bastioned system proceeded from the 1520s to the 1570s under Charles V, with construction directed by the viceroys Ettore Pignatelli and Lorenzo Suárez de Figueroa y Córdoba, Duke of Feria. The castle also served as an administrative centre, and Pignatelli was documented there in 1524. On 13 April 1583, Viceroy Marco Antonio Colonna established the comarca of Milazzo.
The sixteenth-century fortress formed part of the system responding to Ottoman and North African raids. In 1554, surrounding communities were required to send militia contingents to the castle and maintain coastal watches. Unidentified vessels were reported through fire and smoke signals, and the castellan was instructed to fire three cannon shots. In 1571, Milazzo and Messina served as ports for assembling the Christian fleet used at the Battle of Lepanto.
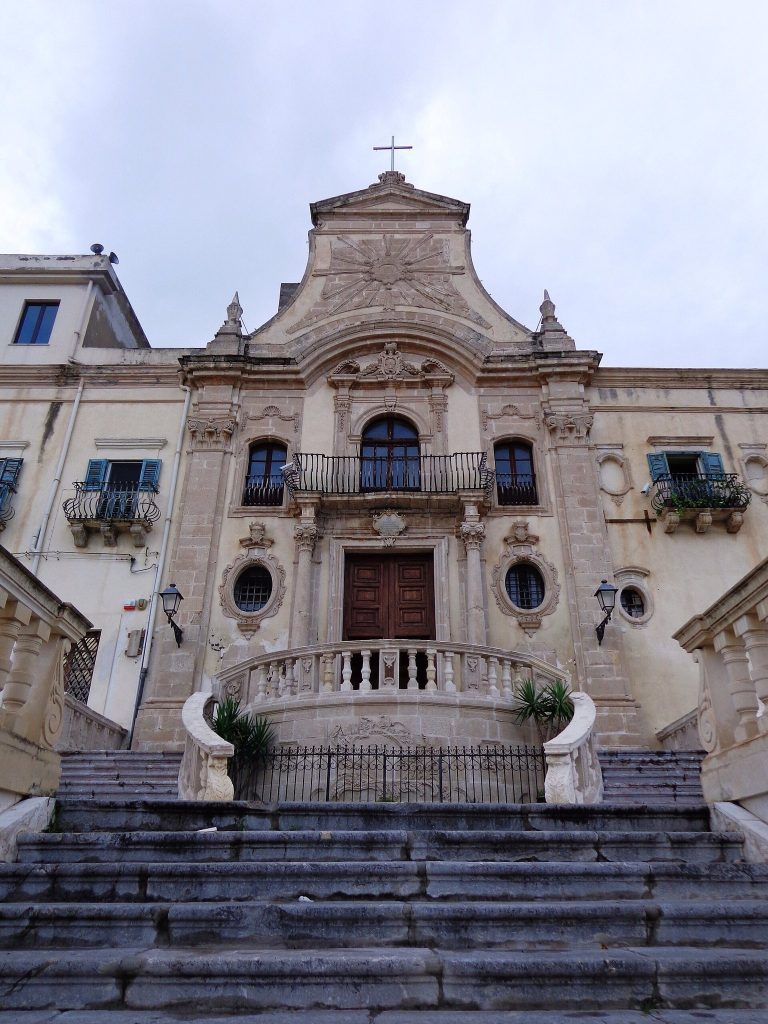
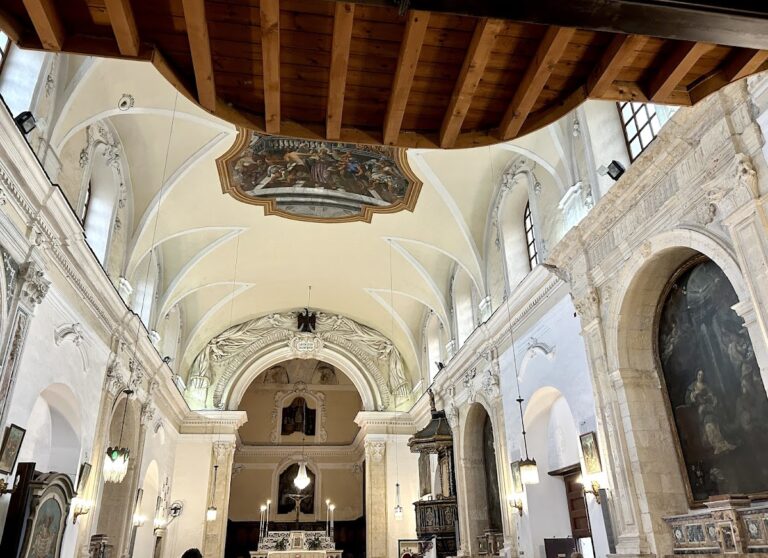
The settlement inside the fortified area also expanded during the sixteenth century. Santa Maria was built in 1527 as Milazzo’s first cathedral, but part of the church was demolished in 1568 to make room for the Bastione di Santa Maria. The Old Duomo was begun in 1607, and a Benedictine convent was established during the same period.
During the anti-Spanish revolt of Messina from 1674 to 1676, the castle served as an important military base and as the headquarters of the viceroy Francesco Bazan y Benavides, Marquis of Bajona. The military engineer Carlos de Grunenbergh was commissioned to restore the fortifications of Milazzo and Augusta.
Austrian, Bourbon, and British Military Use
In 1713, the castle became a base for Austrian and Piedmontese forces. From 1718 to 1720, a garrison of English, German, and Dutch troops resisted a Spanish siege during the War of the Quadruple Alliance, an early-eighteenth-century European conflict involving Spain against Britain, France, Austria, and the Dutch Republic. The Treaty of The Hague transferred Sicily from Victor Amadeus II of Savoy to Charles VI of Habsburg. Austrian rule continued until 1734, when Charles of Bourbon reconquered the island.
During the Napoleonic Wars, from 1805 to 1815, the castle was an English stronghold and headquarters. It housed forces and a fleet supporting Ferdinand and the Bourbon court in Palermo. In 1820, the Neapolitan army commanded by General Florestano Pepe departed from the citadel to suppress separatist movements in Sicily.
The castle was involved in the Sicilian revolution of 1848, during the siege and defence of Messina, before Bourbon forces under General Carlo Filangieri occupied it on 9 September. On 20 July 1860, it was the last Bourbon stronghold before the conquest of Messina. After the Battle of Milazzo, Bourbon troops under Colonel Ferdinando Beneventano del Bosco surrendered to Giuseppe Garibaldi’s forces, and the remaining troops evacuated Sicily on 25 July.
Prison, Conservation, and Marine Interpretation
After the establishment of the Kingdom of Italy, the castle lost its strategic military role. In 1880, it was converted from a royal fortress into a judicial prison, and parts of the keep and adjacent buildings were adapted as cells. The complex had already served temporarily as a penal establishment and military headquarters. During the First World War, it became a prisoner-of-war camp for Austro-Hungarian soldiers, and during the Fascist period it held political prisoners.
The prison closed around 1960. The citadel and keep then underwent a prolonged period of abandonment and deterioration. It was later declared a national monument, while restoration and conservation initiatives began in the late twentieth century. The Old Duomo was restored from 1991 to 2002. Work carried out from 2008 to 2010 addressed the Islamic-Norman keep, the conventual building, the Aragonese and Spanish walls, and archaeological areas. Excavations revealed medieval urban fabric and masonry associated with the military garrison.
A former fortification now accommodates the MuMa Museo del Mare Milazzo, founded in 2019 by the biologist Carmelo Isgrò in a deconsecrated church within the Bastione di Santa Maria. Its central exhibit is the reconstructed skeleton of a ten-ton sperm whale that died after becoming entangled in an illegal drift net and ingesting plastic. The net and plastic are displayed with the skeleton as an environmental warning, and the museum hosts scientific and artistic activities concerned with marine conservation.
Remains
The surviving citadel occupies the summit of a hill that slopes toward Milazzo’s town and harbour. Its defences form a roughly pyramidal, concentric sequence. The oldest upper works stand at the summit, while later circuits descend outward toward the east and southeast. Steep northwestern cliffs provide natural protection, and successive walls and outer works defend the more accessible southeastern side. The result is a layered complex in which prehistoric, medieval, early-modern, religious, and military remains occupy the same fortified area.
Upper Medieval Complex
Norman and Swabian Keep
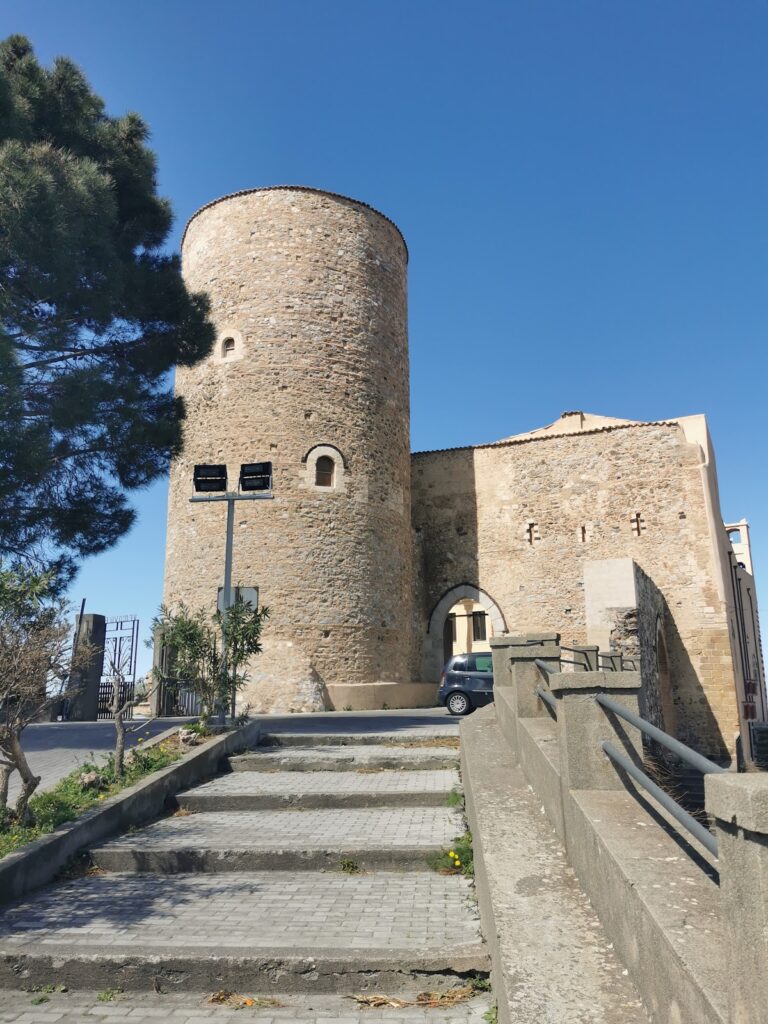
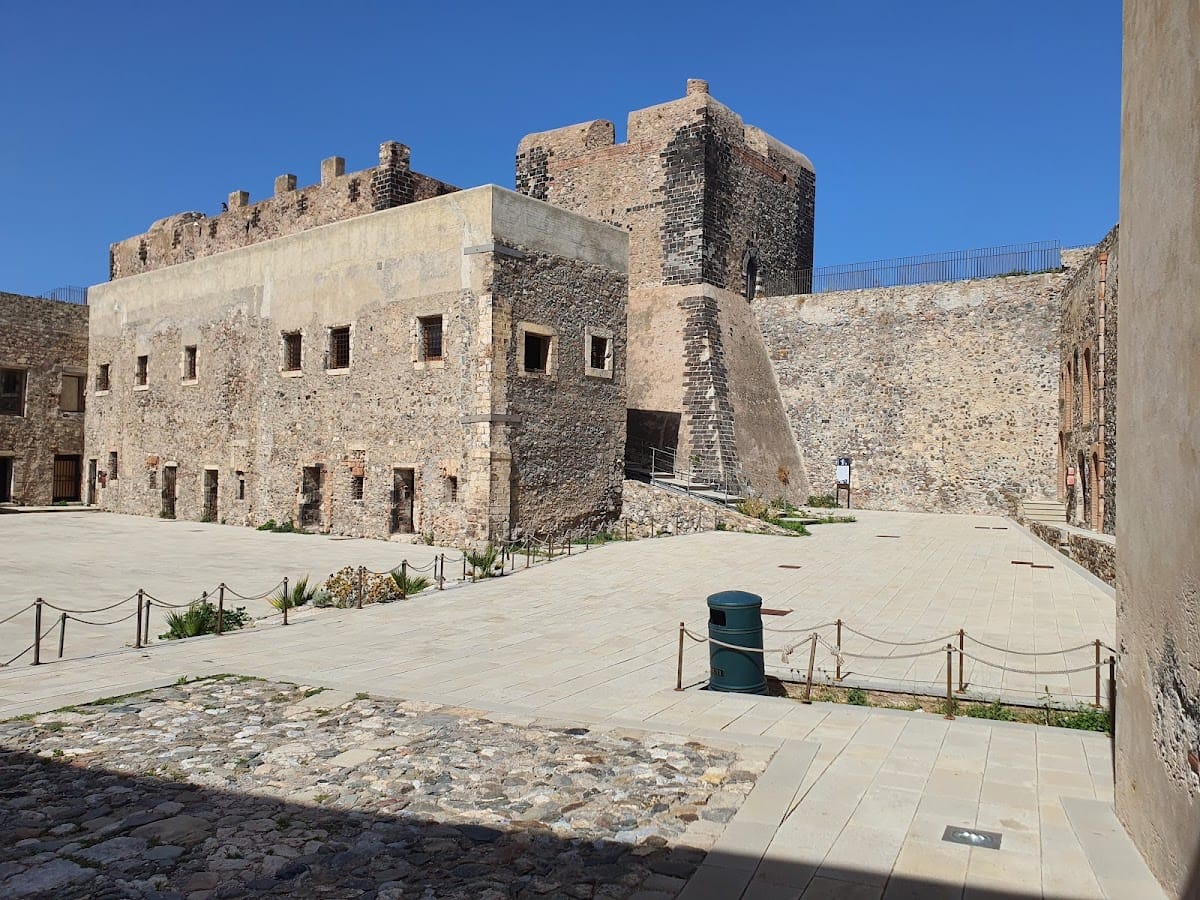
The upper medieval complex is centred on a Norman donjon, or principal fortified tower, enlarged under the Swabians. The oldest keep is also identified as the Torre Saracena. The massive central tower on the western front is called the Torre Normanna, while the southern tower is the Torrione del Parafulmine. Substantial rooms are reached by a stepped passage between the Torre Normanna and the Segrete, forming the upper stronghold above the later defensive circuits.
Sala del Parlamento and Upper Enclosure
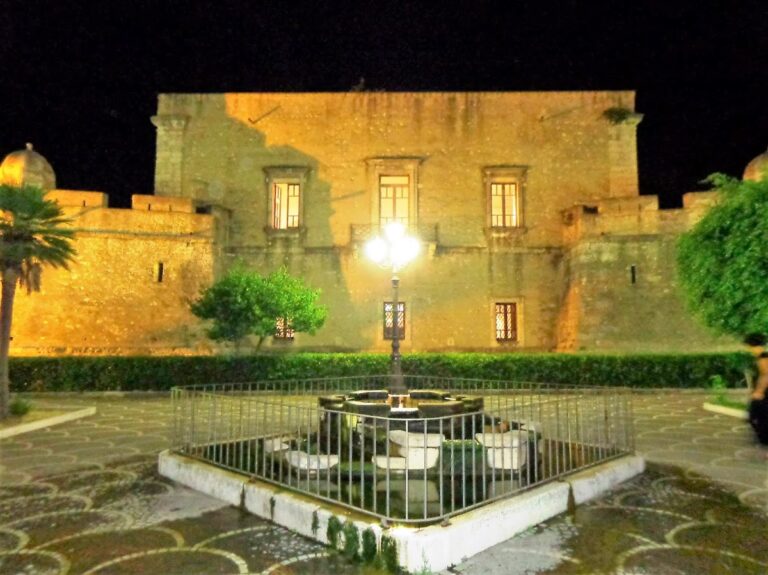
The upper enclosure contains the Sala del Parlamento, a large hall with powerful oriental-style arches, single-light windows, monumental portals, and a substantial fireplace. The surrounding enceinte included eight towers and curtain walls around the parade ground. A large underground cistern formed part of the upper complex and helped support its military use.
Swabian Entrance
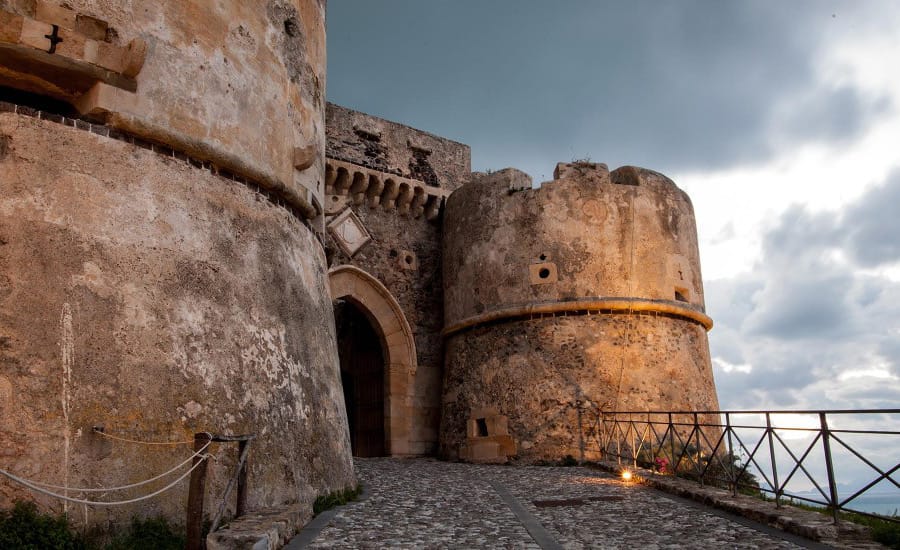
The original medieval entrance is a pointed Gothic portal of thirteenth-century Swabian character. It was incorporated into the later Aragonese wall. Three stylised bull forms surmount the portal, while circular decoration made with lava inlay surrounds it. The entrance therefore preserves both the form of the medieval gateway and the later defensive setting that enclosed it.
Aragonese and Spanish Defences
Aragonese Enceinte
The Aragonese enceinte consists of massive curtain walls and six cylindrical or semicircular towers with sloping, truncated-conical bases. Its northern towers frame the earlier Swabian portal. Aragonese heraldic emblems appear above the portal and at the entrance to the parade ground, including a marble lozenge bearing the eagle of Saint John and the arms of Castile, Aragon, Leon, Navarre, and Granada. A sixth tower positioned farther to the rear controlled the approach to the inner defences.
Spanish Bastions and Curtains
The Spanish enceinte surrounds the Aragonese circuit and the settlement within it. Its early-modern artillery system included polygonal and arrow-shaped bastions, batteries, straight curtain walls, buttresses, galleries, sentry structures, parapets, powder magazines, a drawbridge, and crescent-shaped ravelins and counterguards. A bastion was a projecting artillery platform, while a ravelin or counterguard was an outer work designed to shield a wall or bastion from direct attack.
Named works include the Bastione della Fornace or della Fonderia, the Rivellino della Fornace, the southern Cortina della Fonderia, the Cortina di Santa Maria, the Bastione di Santa Maria, the Bastione di San Giacomo, the Bastione di Messina, and the Bastione di Palermo. The semicircular Bastione di Santa Maria contains the principal entrance and incorporates the remains of the partly demolished church of Santa Maria. Its internal spaces were later used for artillery storage, grain storage, and prisons.
Eastern and Outer Works
The arrow-shaped Bastione delle Isole was designed by Antonio Ferramolino and contains countermines, passages intended to detect or obstruct enemy tunnelling. The Cortina delle Isole and the Baluardo delle Isole, with its orillon and Porta delle Isole or Porta delle Sette Porte, occupy the northeastern side. Southern protection was strengthened by the Rivellino di Controguardia di San Rocco, the Rivellino di Controguardia di San Giovanni, and the Rivellino meridionale.
Other defensive works include the Cortina di San Rocco, or western curtain wall, dated to 1622 and containing three former gates; the Cortina dei Cappuccini; the Fortino dei Castriciani; the Forte Ferrandina; and the Fortino del Carmine. A counter-mine gallery and several batteries formed part of the system. These included the Batteria de la Mola, Batteria di San Giovanni, Batteria del Quartiere, Batteria di San Francesco di Paola, Batteria di San Rocco, Batteria della Tonnara, and a battery near the Baluardo delle Isole dating to 1840.
Water, Powder, and Ammunition Stores
The Torrione della Cisterna, formerly the southern tower, retained defensive features but had been converted into a water reservoir by 1630. Two circular powder magazines and one rectangular magazine with a barrel vault stood on the western rocky slope near the Torrione del Parafulmine and opposite the Torre Normanna. The Grotta di Polifemo was an underground chamber used as an ammunition store and powder magazine.
The outer works included the Redutto de la Mola, also called the Discesa Porticella, a path usable by horse or mule that connected the castle with the western beach. The Spanish built the Forte della Tonnara and Forte dell’Albero in connection with the conflicts of 1718. The 1581 Torrione di Sant’Ermo stood on the eastern shore and had a drawbridge. An eastern crescent bastion dates to 1578, another on the western side to 1582, and three further crescents defended the Cortina dei Cappuccini, adjacent quarters, and the harbour.
Entrances and Access Defences
The citadel’s entrances included Porta Palermo, also known as Porta Nuova or Porta San Giacomo; Porta Reale, later Porta Pertuso; Porta Emannuella or Porta San Papino; Porta Alemanna, also called Porta San Francesco di Paola; Porta Messina; Porta del Quartiere; Porta di Re Giacomo; Porta Sant’Anna or Porta del Capo; Porta Vaccarella, Porta dei Cappuccini, or Porta di Mare; Porta San Gennaro; Porta delle Isole; Porta del Promontorio; Porta del Castaldo; Porta Zirilli; and the Porta Ferrata. Porta Messina, constructed in 1697, was demolished by cannon fire in 1719, while Porta Sant’Anna had deteriorated by 1852.
The principal approach contains a sandstone arch leading to the drawbridge, a protective ditch that has since been filled, and recesses for the drawbridge mechanisms. The passage continues through the Porta di Santa Maria, also called the Porta delle Tre Porte or Porta Ferrata, into an access tunnel. This gate had an iron portcullis that descended vertically. Construction of the access route required the demolition of the church of the Santissimo Salvatore.
Religious and Civic Buildings
Salvatore Complex
The citadel contained the fourteenth-century church of the Salvatore and a Benedictine monastery dating from 1616 to 1637. The religious complex was transferred to new structures in the old borough in 1755. Its former buildings were later adapted as a military hospital and temporarily used by the Guardia di Finanza. The complex has since been restored.
Churches and Old Duomo
Other religious buildings included the Byzantine-period church of the Annunziata near the Baluardo delle Isole and the churches of San Nicolò and Sant’Antonio within the walled town. San Nicolò and Sant’Antonio were demolished at the beginning of the seventeenth century for construction of the Old Duomo. The Old Duomo, the ancient cathedral of Santo Stefano, was built from 1607. Santa Maria survives in fragmentary form within the Bastione di Santa Maria, while the church of San Francesco di Paola retains visible damage from the 1860 bombardment, including a cannonball embedded near its entrance portal.
Civic Remains
The ruins of the Palazzo dei Giurati, or Casa di Città, were documented opposite the Old Duomo. The building was demolished after 1801 and can no longer be located. Its former position belonged to the civic fabric that occupied the fortified town alongside the military and religious buildings.
Archaeological Evidence and Decorative Details
Excavated areas within the citadel have revealed remains of the prehistoric settlement, the northern Neolithic necropolis, and a medieval urban fabric with masonry associated with the military garrison. Ancient coins, including examples attributed to the Mamertines, have also been reported within the castle perimeter. These finds extend the physical history of the site beyond the standing fortifications.
The external buildings and walls contain lava-stone inlays and other decorative details. A scarab-like motif appears on an angular buttress whose apex is oriented toward the point where the sun rises at the summer solstice. Additional astronomical or esoteric motifs have been described on the facades, although their interpretation remains uncertain.