Ta Som: A Buddhist Temple at Angkor
Site at a Glance
- Rating
- 4.7
- Popularity
- Medium
- Country
- Cambodia
- Primary era
- Medieval
- Eras represented
- Medieval
- Civilizations
- Unclassified
- Site type
- Religious
- Remains
- Temple
On this page15 sections
History
Foundation and religious role
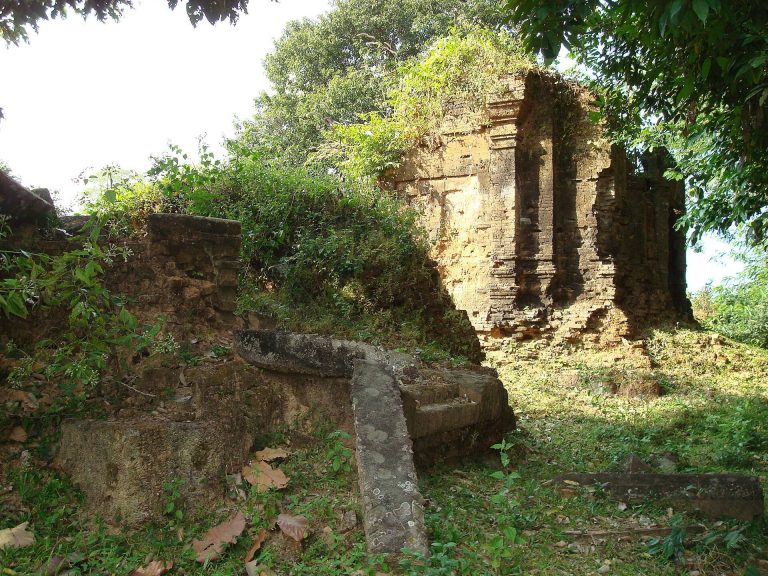
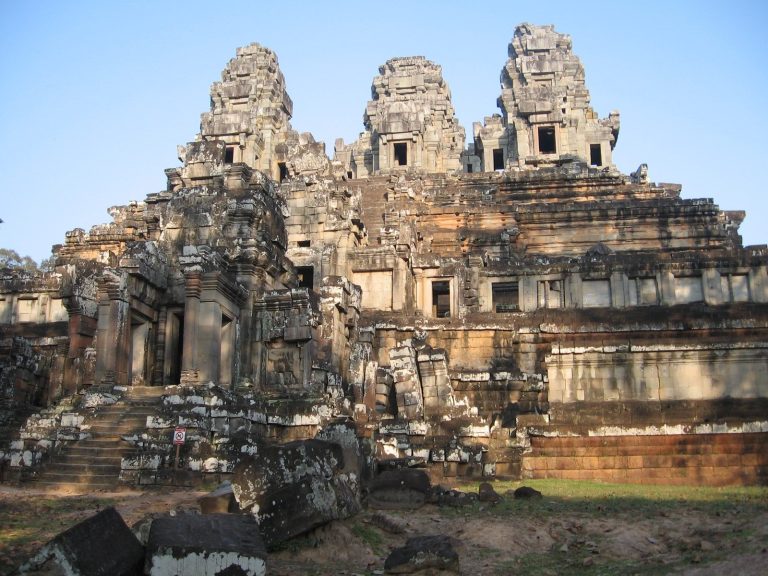
Ta Som is a Buddhist temple in Angkor Archaeological Park, Cambodia, built in the late twelfth century during the reign of Jayavarman VII. It stands northeast of Angkor Thom and immediately east of Neak Pean. The temple belongs to the period of Jayavarman VII’s Mahayana Buddhist policy, a tradition that emphasizes compassionate beings who remain engaged with the world to help others.
Jayavarman VII dedicated Ta Som probably in honor of his father, Dharanindravarman II, who ruled the Khmer Empire from 1150 to 1160. Inscriptions at nearby Preah Khan indicate that the temple may originally have been known by the Sanskrit name Gaurashrigajaratna, meaning “Jewel of the Holy White Elephant.” The white elephant was understood as a symbol of royal authority and spiritual purity.
Doorpost inscriptions name high-ranking priests and local lords. They show that Ta Som served more than a religious purpose, since the temple also had administrative and economic responsibilities, including the management of surrounding rice fields.
Modern conservation
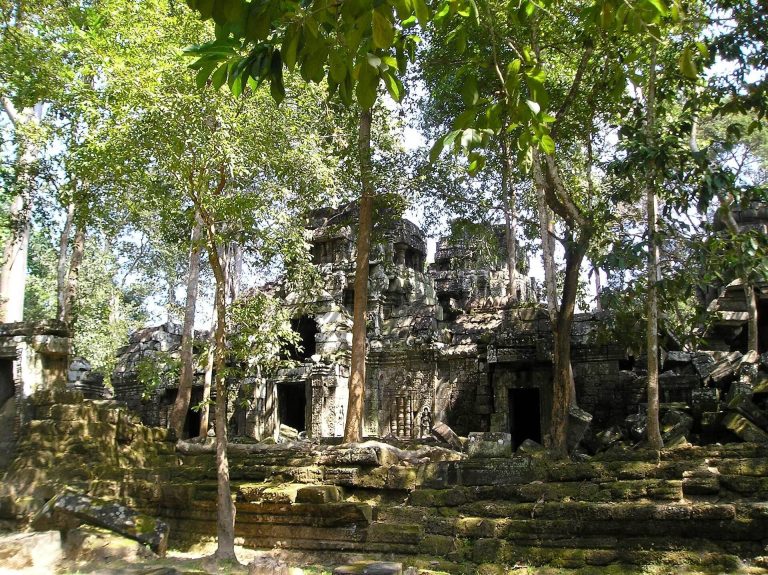
Like Preah Khan and Ta Prohm, Ta Som remained largely unrestored for much of the modern period, while trees and other vegetation spread through the ruins. Until the 1950s, only limited restoration had taken place, and some structures near collapse were supported with temporary propping.
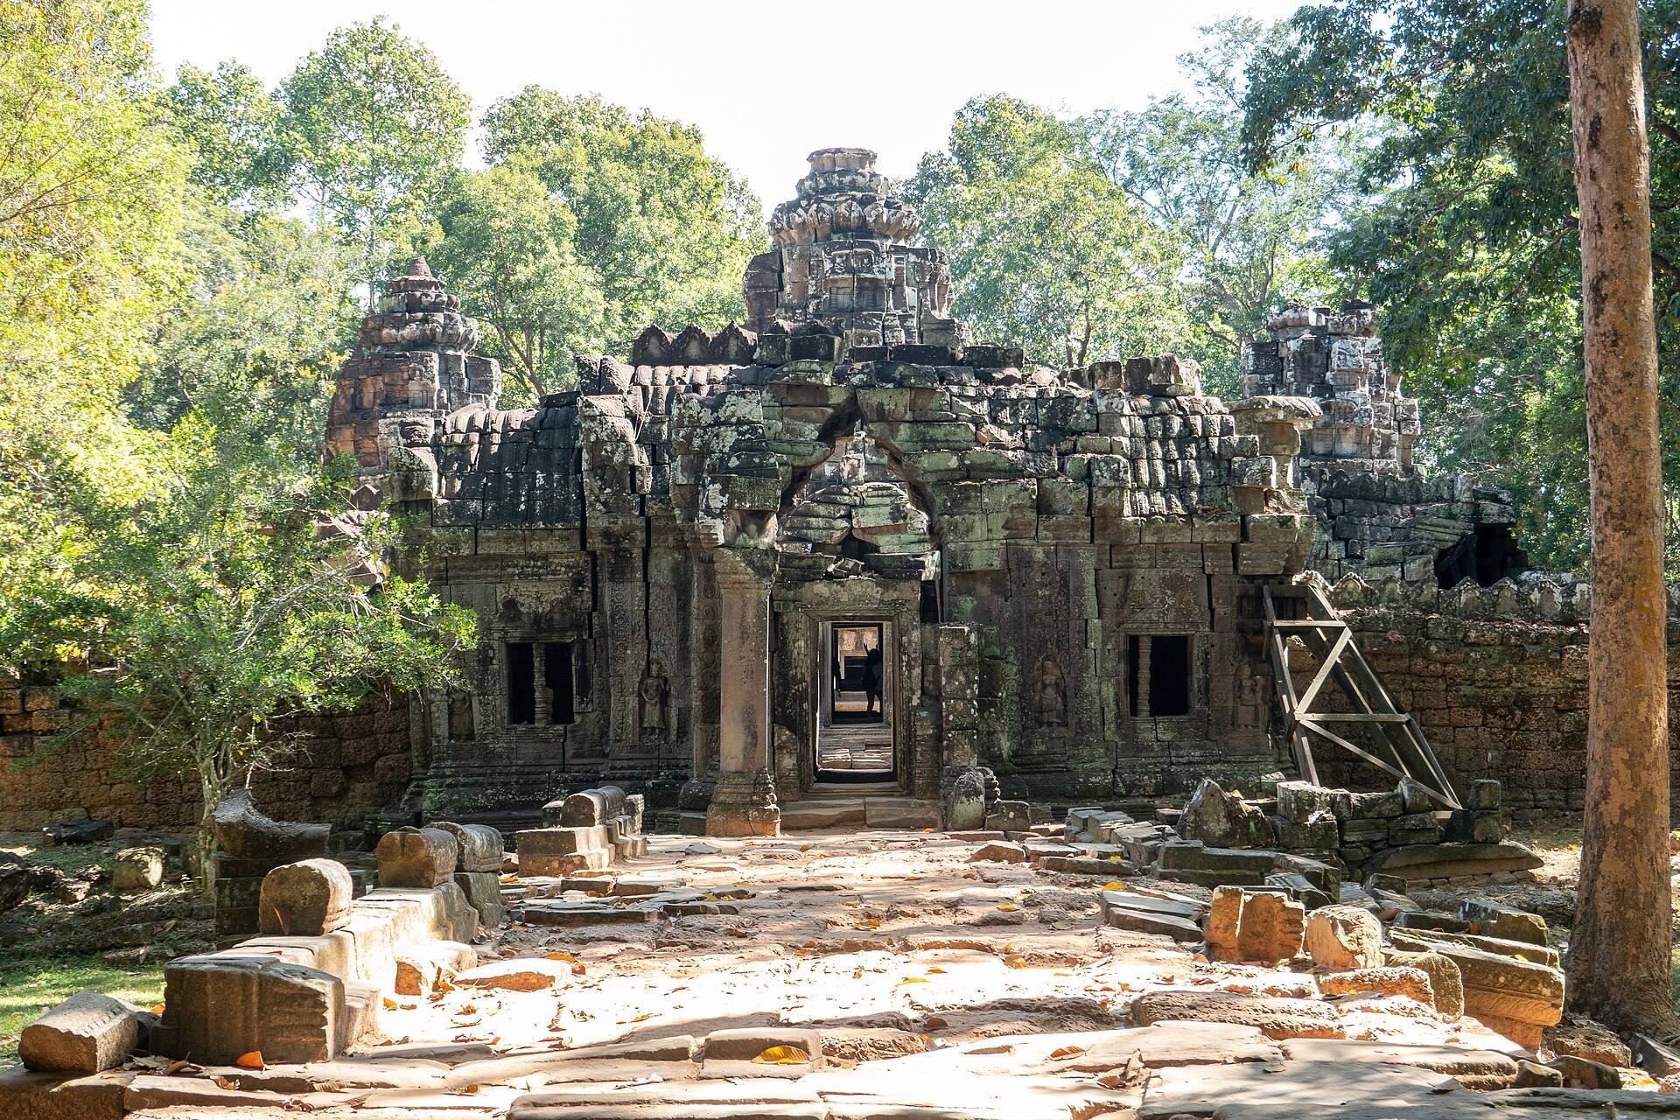
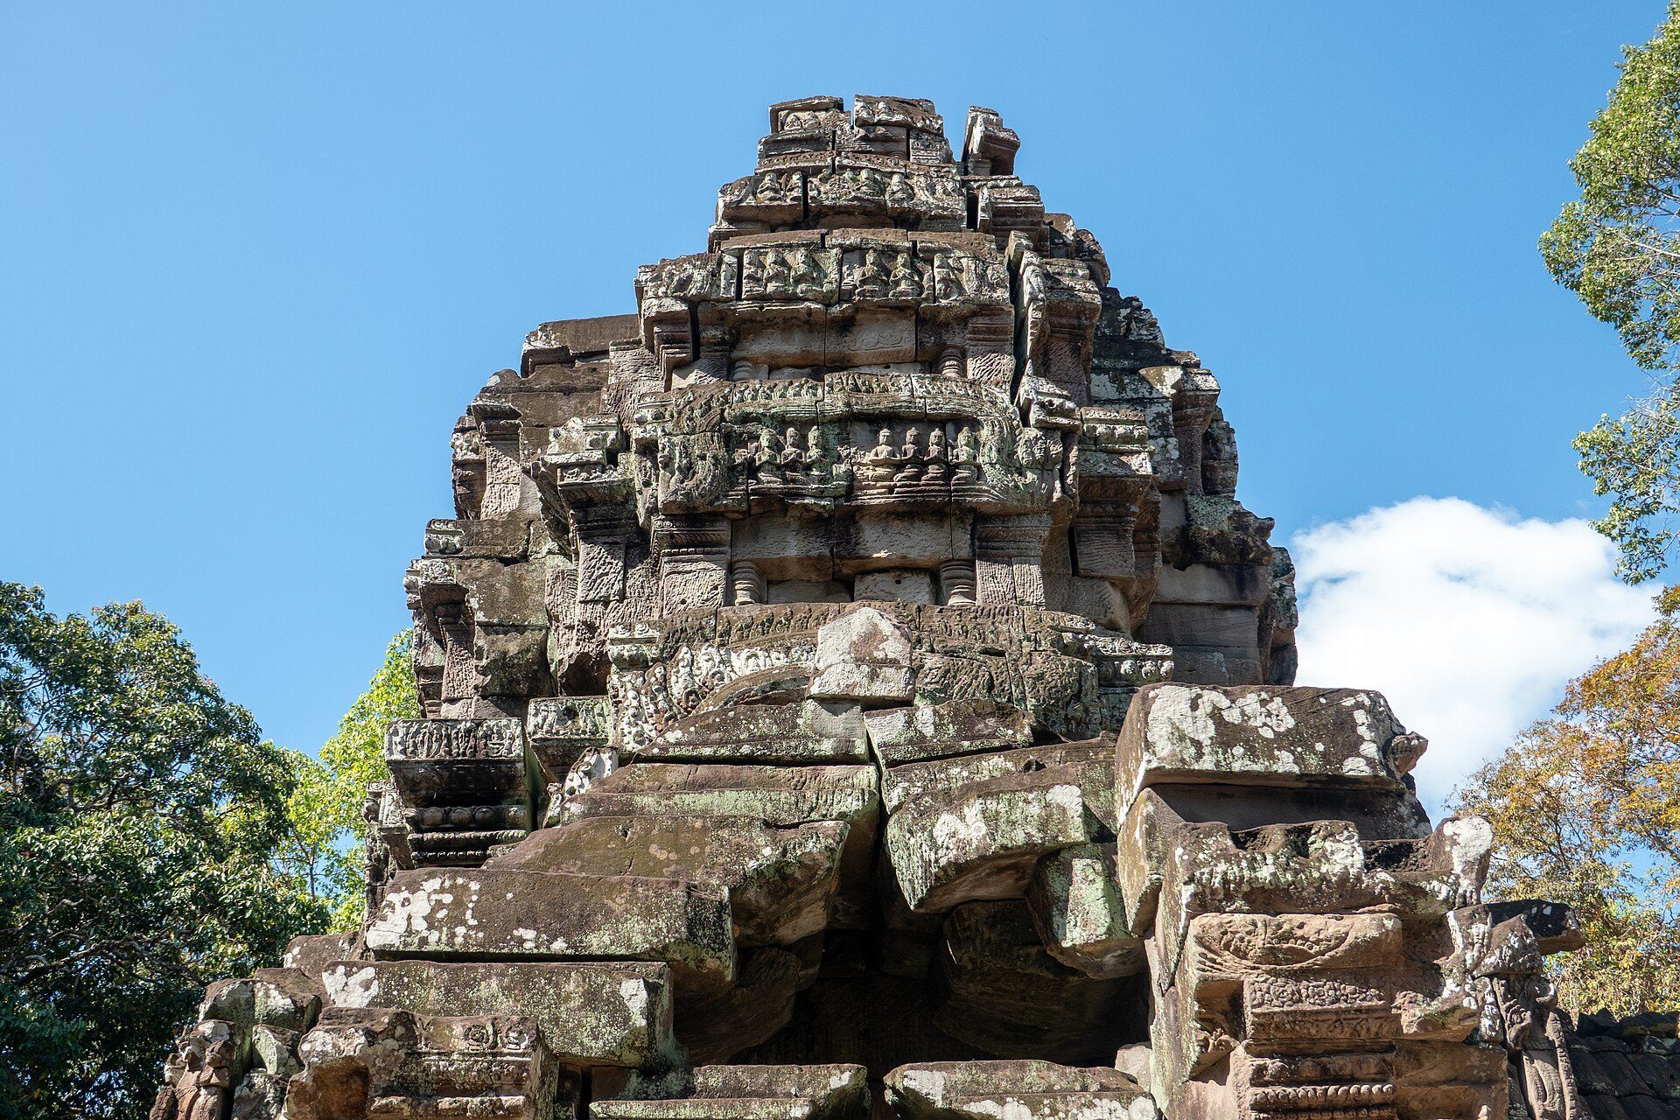
The World Monuments Fund added Ta Som to its restoration program in 1998. The work included recording the monument, improving its interpretation, stabilizing fragile structures, and making movement around the temple safer. In 2007, the World Monuments Fund and the APSARA Authority cleared and documented parts of the site, establishing that the temple could originally be approached from all four sides. Repairs to numerous sandstone blocks allowed the central northern fronton of the northern gateway to be reconstructed.
Remains
Enclosures and entrances
Outer enclosure and eastern approach
Ta Som occupies a level site without an artificial platform or pyramid-shaped terraces. A moat and three concentric laterite enclosures surround the sacred center. Laterite, a reddish iron-rich material commonly used for Khmer walls and structural cores, forms much of the enclosure fabric. The outer enclosure measures approximately 240 by 200 meters.
The temple was designed for entry from the east. A raised path crosses the moat, originally bordered by naga balustrades and decorated with large garuda figures. A naga is a serpent being in South and Southeast Asian religious traditions, while a garuda is a powerful bird-like figure associated with protection and divine authority.
Outer gateways
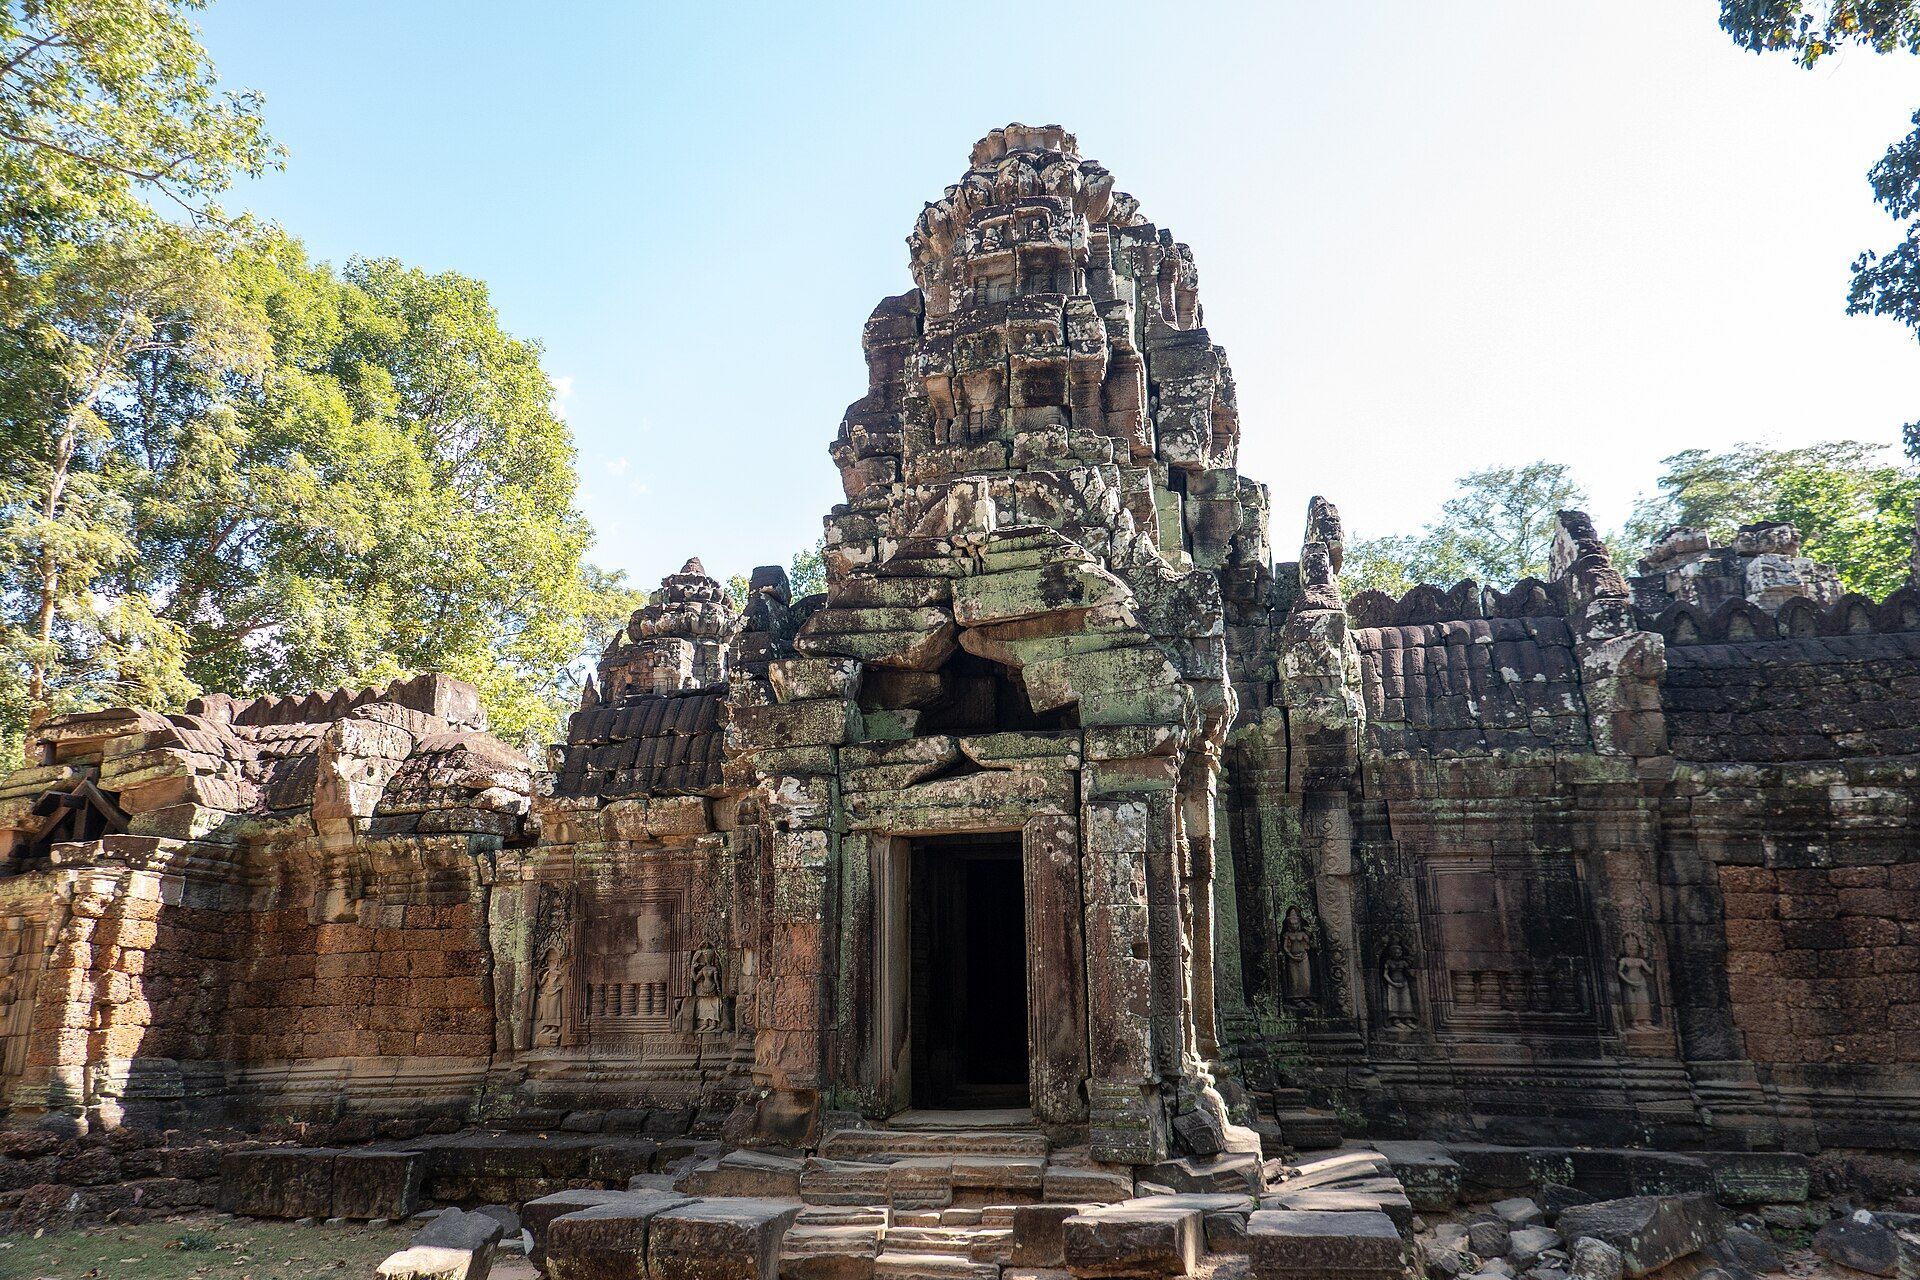
The enclosure walls are interrupted by two sets of gopuras, or monumental gateways, on the east and west. Their cross-shaped plans include small side chambers with baluster windows. The principal towers carry four carved faces in the Bayon style, although the gateways are damaged.
The eastern outer gopura is heavily overgrown by a sacred fig tree, Ficus religiosa. Its roots have grown through the sandstone blocks and descended to the ground, making the tree inseparable from the surviving structure.
Second enclosure gateways
The gopuras of the second enclosure are built of sandstone and have small projecting wings. Their baluster windows open outward, while intersecting barrel vaults shape the covered spaces. These gateways form a further architectural transition between the outer enclosures and the temple’s inner zone.
Inner sanctuary and associated buildings
Inner galleries and corner pavilions
The inner zone consists of laterite and sandstone galleries measuring approximately 20 by 30 meters. Corner pavilions have cross-vaults and modeled false doors, adding articulated features to the surrounding gallery complex.
Central sanctuary
At the center stands a cruciform sanctuary with projecting porches, or vestibules, on each of its four arms. Its cornice is richly decorated. The original arrangement was a quincunx of five towers, with four surrounding a central fifth tower, an arrangement that could symbolize Mount Meru, the cosmic mountain of Hindu and Buddhist traditions. Only the eastern tower remains fully standing.
Library buildings
Two small sandstone library buildings stand on either side of the eastern entrance path. Both open toward the east, and the southern library is better preserved than the northern one.
Carved decoration
Devata reliefs
Detailed devata reliefs decorate the temple walls. A devata is a female divine or semi-divine figure commonly represented in Khmer temple sculpture. The figures have individually varied hairstyles and jewelry, which may indicate that their forms were modeled on actual women from Khmer society.
Frontons and religious imagery
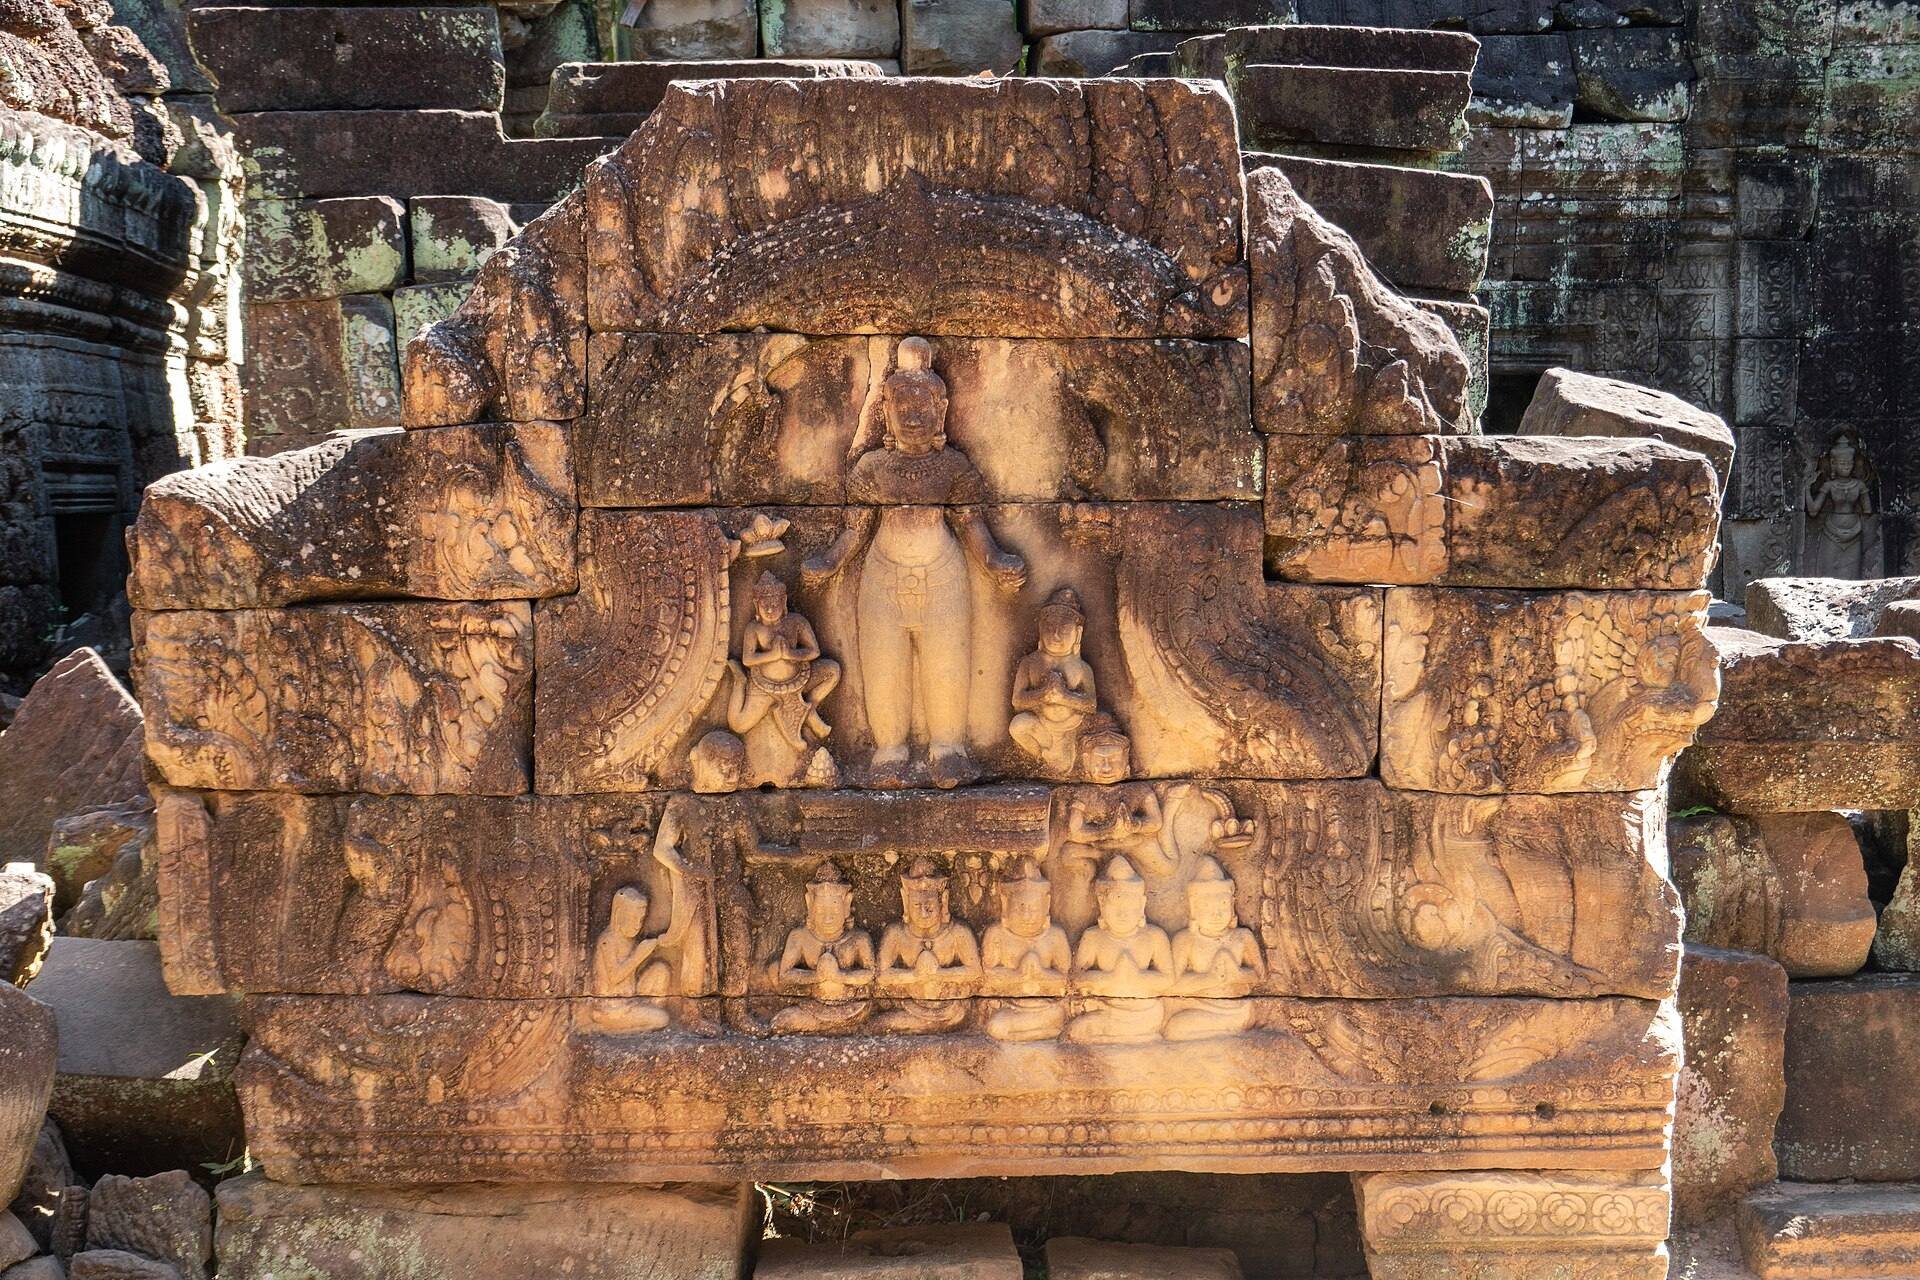
Frontons depict Lokeshvara accompanied by worshippers. Lokeshvara is a bodhisattva associated with compassion. Another damaged fronton shows Lokeshvara with Vishnu and Brahma, Hindu deities broadly associated with preservation and creation. The central northern fronton of the northern gopura was reconstructed after its sandstone blocks were repaired.