Rani Rupamati’s Mosque: A Medieval Mosque and Dargah Complex in Ahmedabad
Site at a Glance
- Rating
- 4.6
- Popularity
- Low
- Country
- India
- Primary era
- Medieval
- Eras represented
- Medieval
- Civilizations
- Unclassified
- Site type
- Religious
- Remains
- Mosque
On this page8 sections
History
Rani Rupamati’s Mosque is a medieval mosque and dargah complex in Mirzapur, Ahmedabad, Gujarat, India, built in the Gujarati Indo-Islamic tradition during the fifteenth century. Mahmud Begada, the sultan of the Gujarat Sultanate, probably constructed it around 1430–1440, during the later years of Ahmad Shah I’s reign. Ahmad Shah I had founded Ahmedabad and ruled the sultanate before Mahmud Begada. The mosque was named for Rani Rupamati, whom Mahmud Begada married after the death of Qutubuddin.
Foundation and religious use
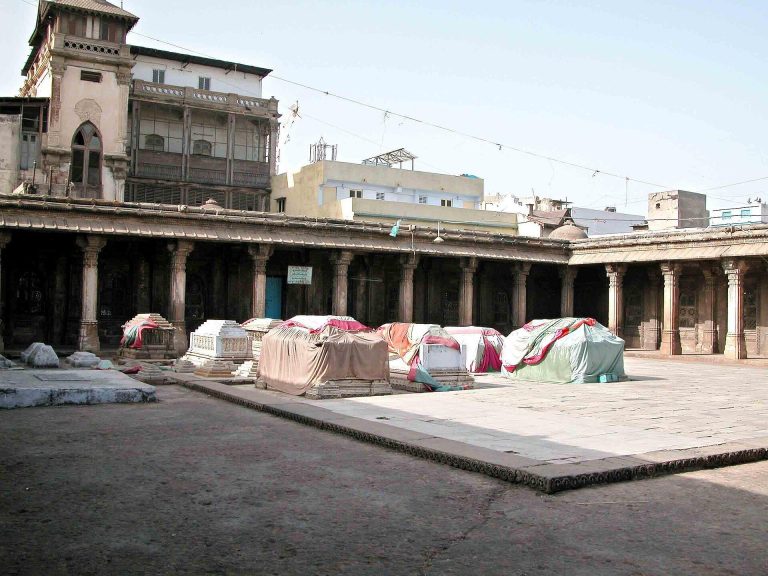
The complex reflects the meeting of Islamic and local Hindu architectural traditions in medieval Gujarat. Its religious association extends beyond the mosque itself. The site is affiliated with Sunni Islam and Sufism, a devotional and mystical tradition within Islam, and continues as an active mosque and dargah. A dargah is a shrine or tomb complex associated with a Muslim holy person or another revered figure.
Earthquake damage and protection
The 1819 Rann of Kutch earthquake damaged the mosque’s minarets and broke away their upper sections. Their lower portions and bases survived. The building is protected as a Monument of National Importance under the official name Rani Rupamati’s Mosque, reference number N-GJ-27. It is also identified as part of Ahmedabad’s UNESCO World Heritage City.
Remains
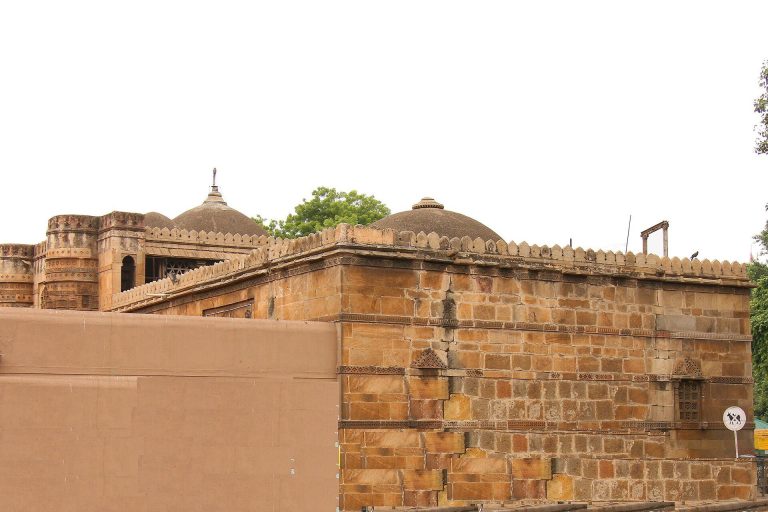
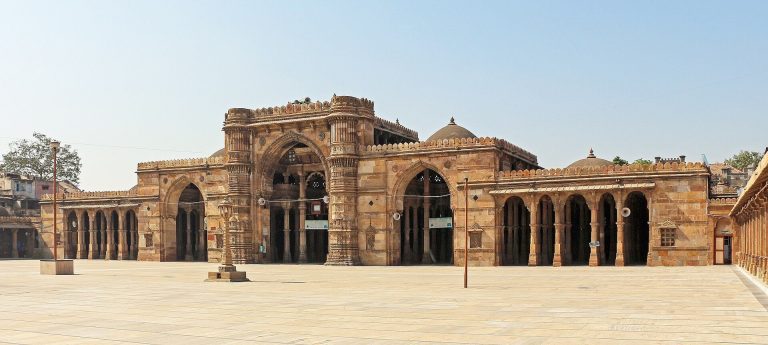
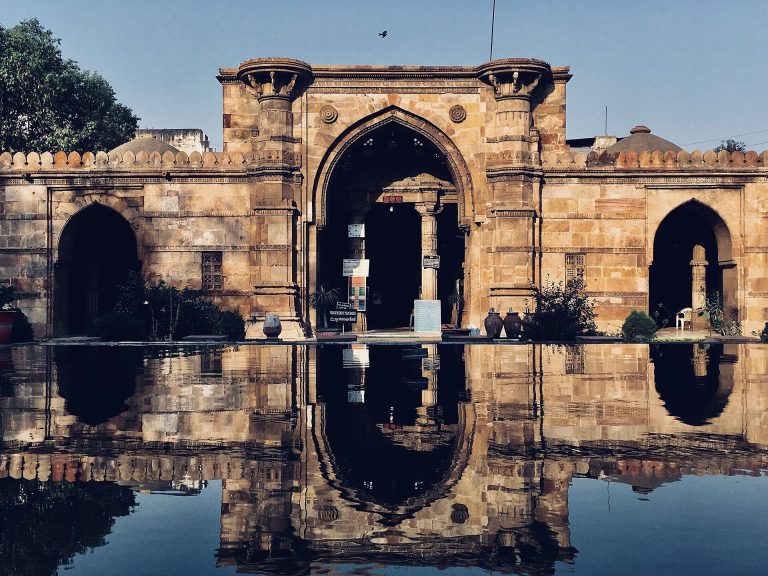
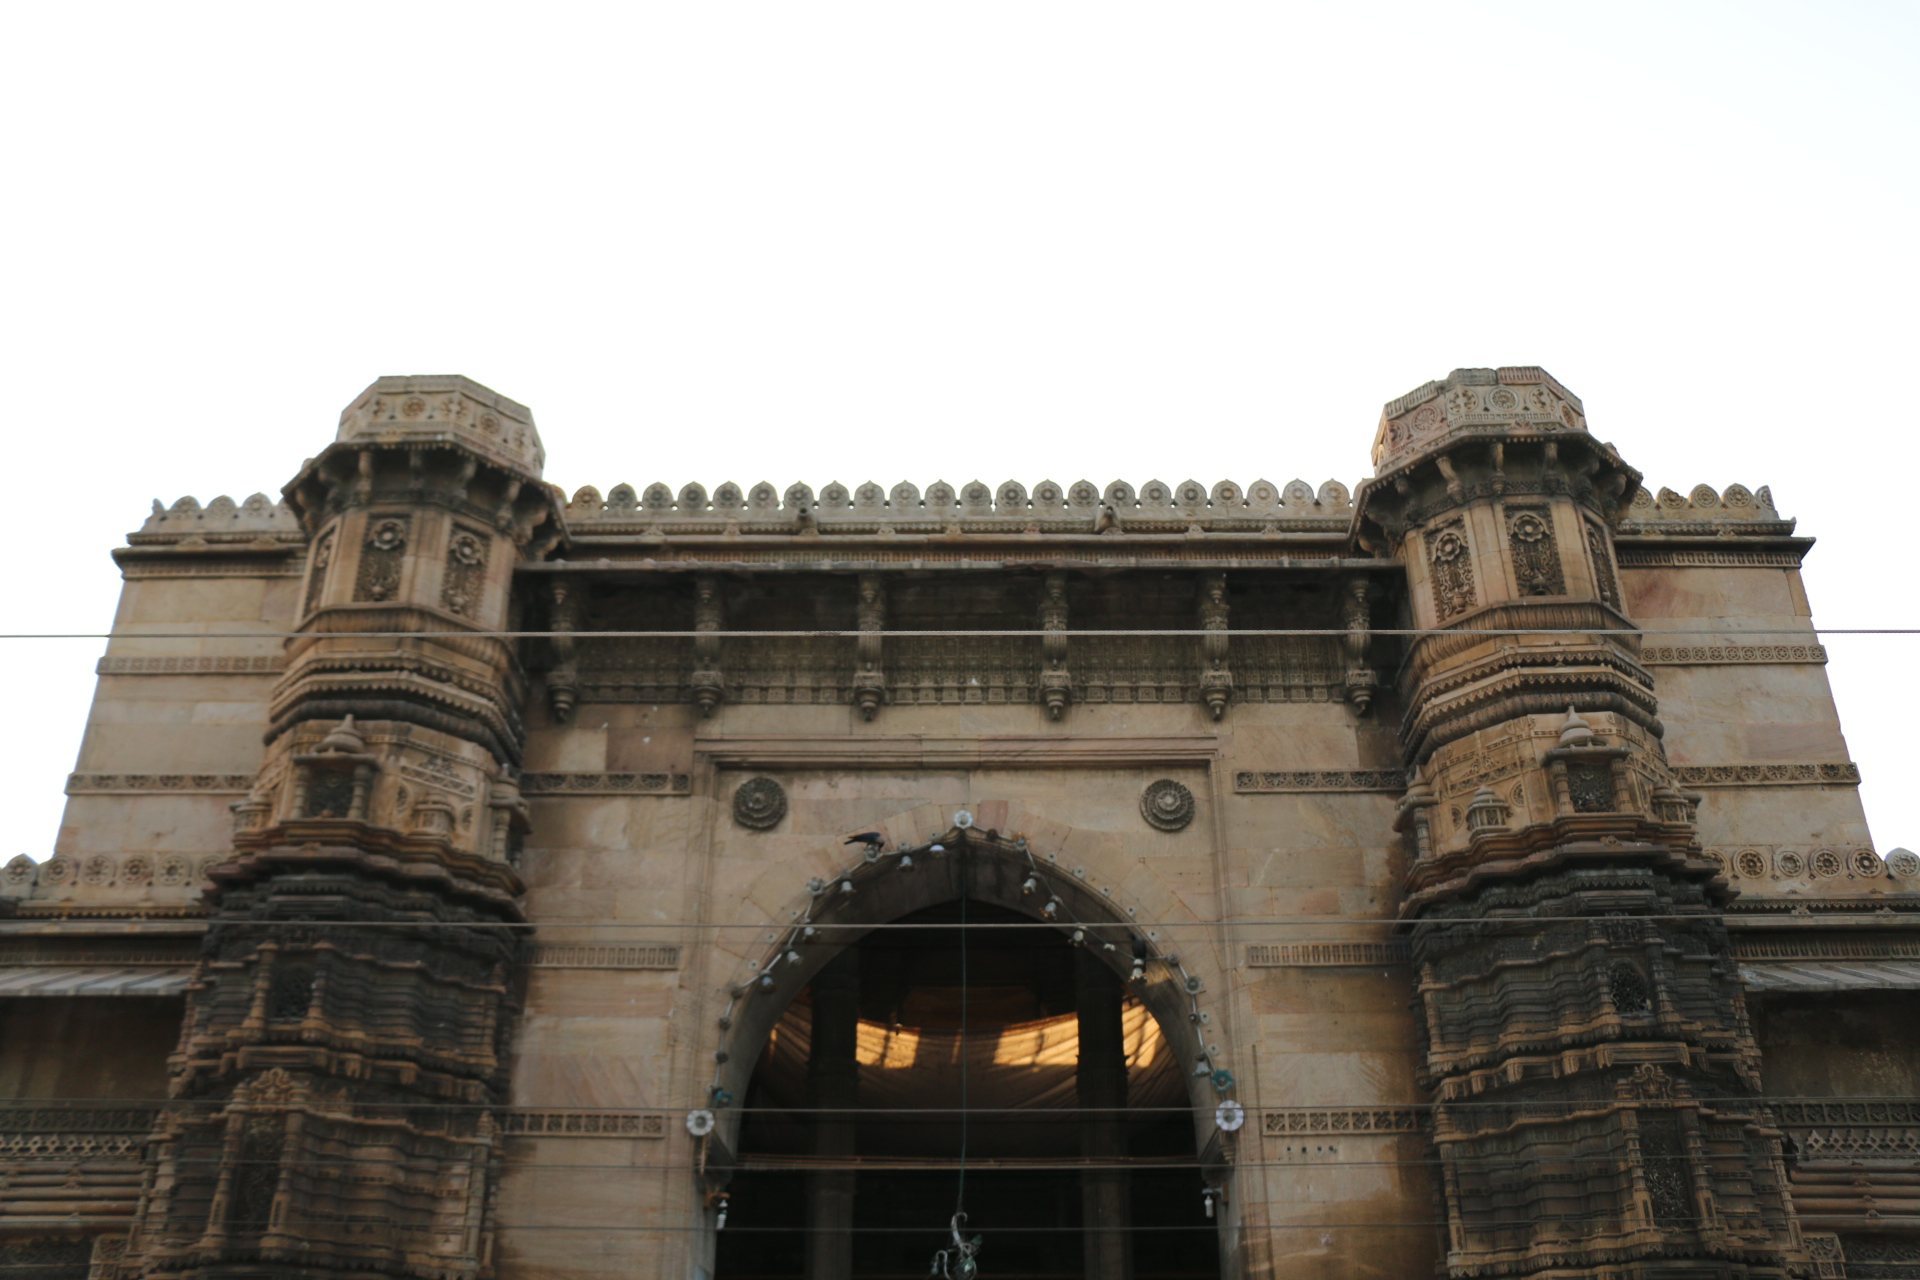
The mosque measures approximately 32 metres in length, 14 metres in width, and 9.8 metres at its maximum height. Its Gujarati-style Indo-Islamic design combines construction based on arches with flat-roofed elements associated with local Hindu building practice. The main structure is organized around a raised central section, three principal domes, side sections, carved galleries, and pierced stone openings that admit light and air.
Prayer hall and domes
Domes and central section
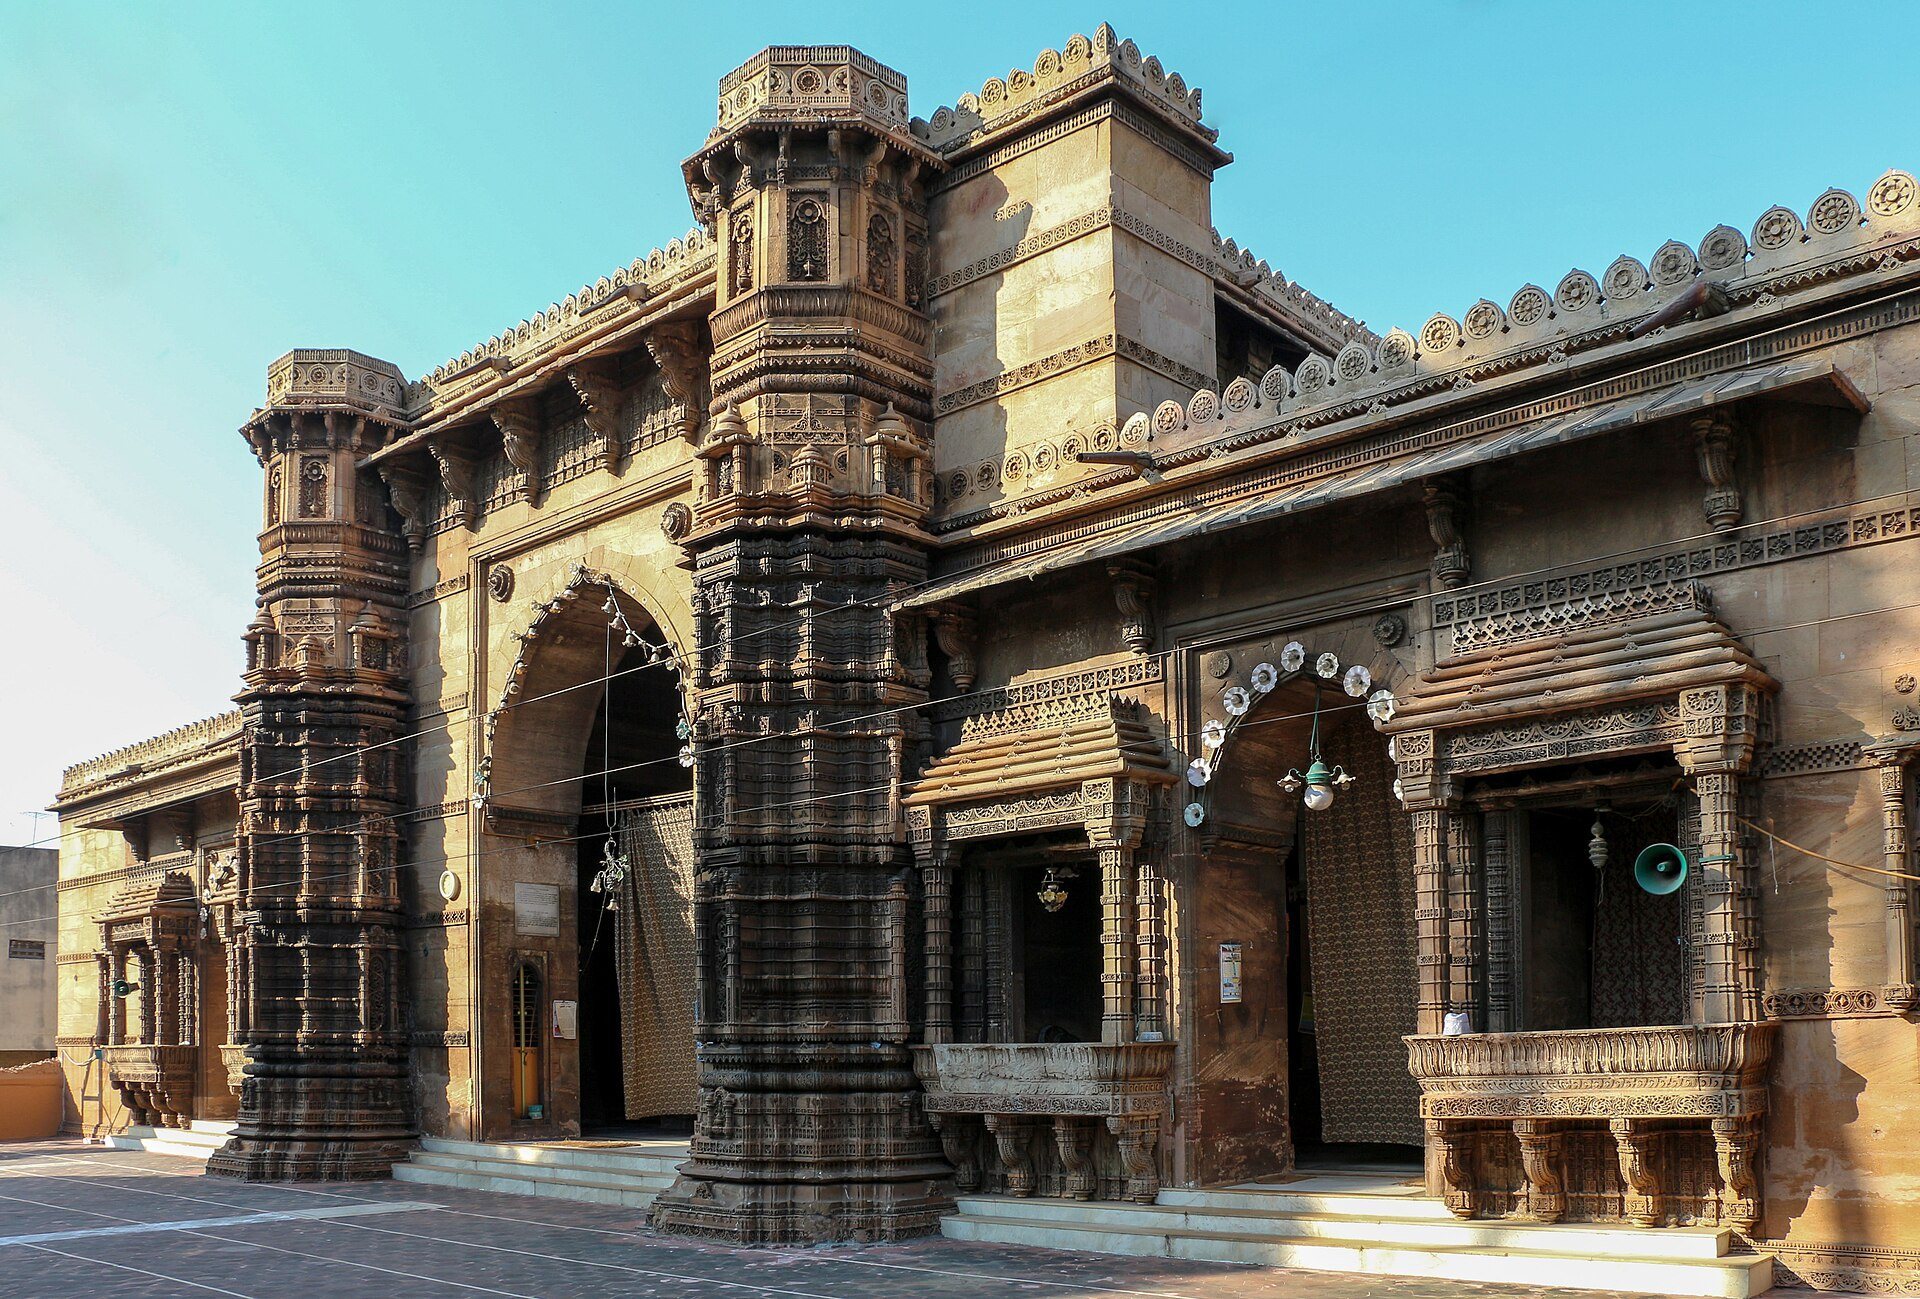
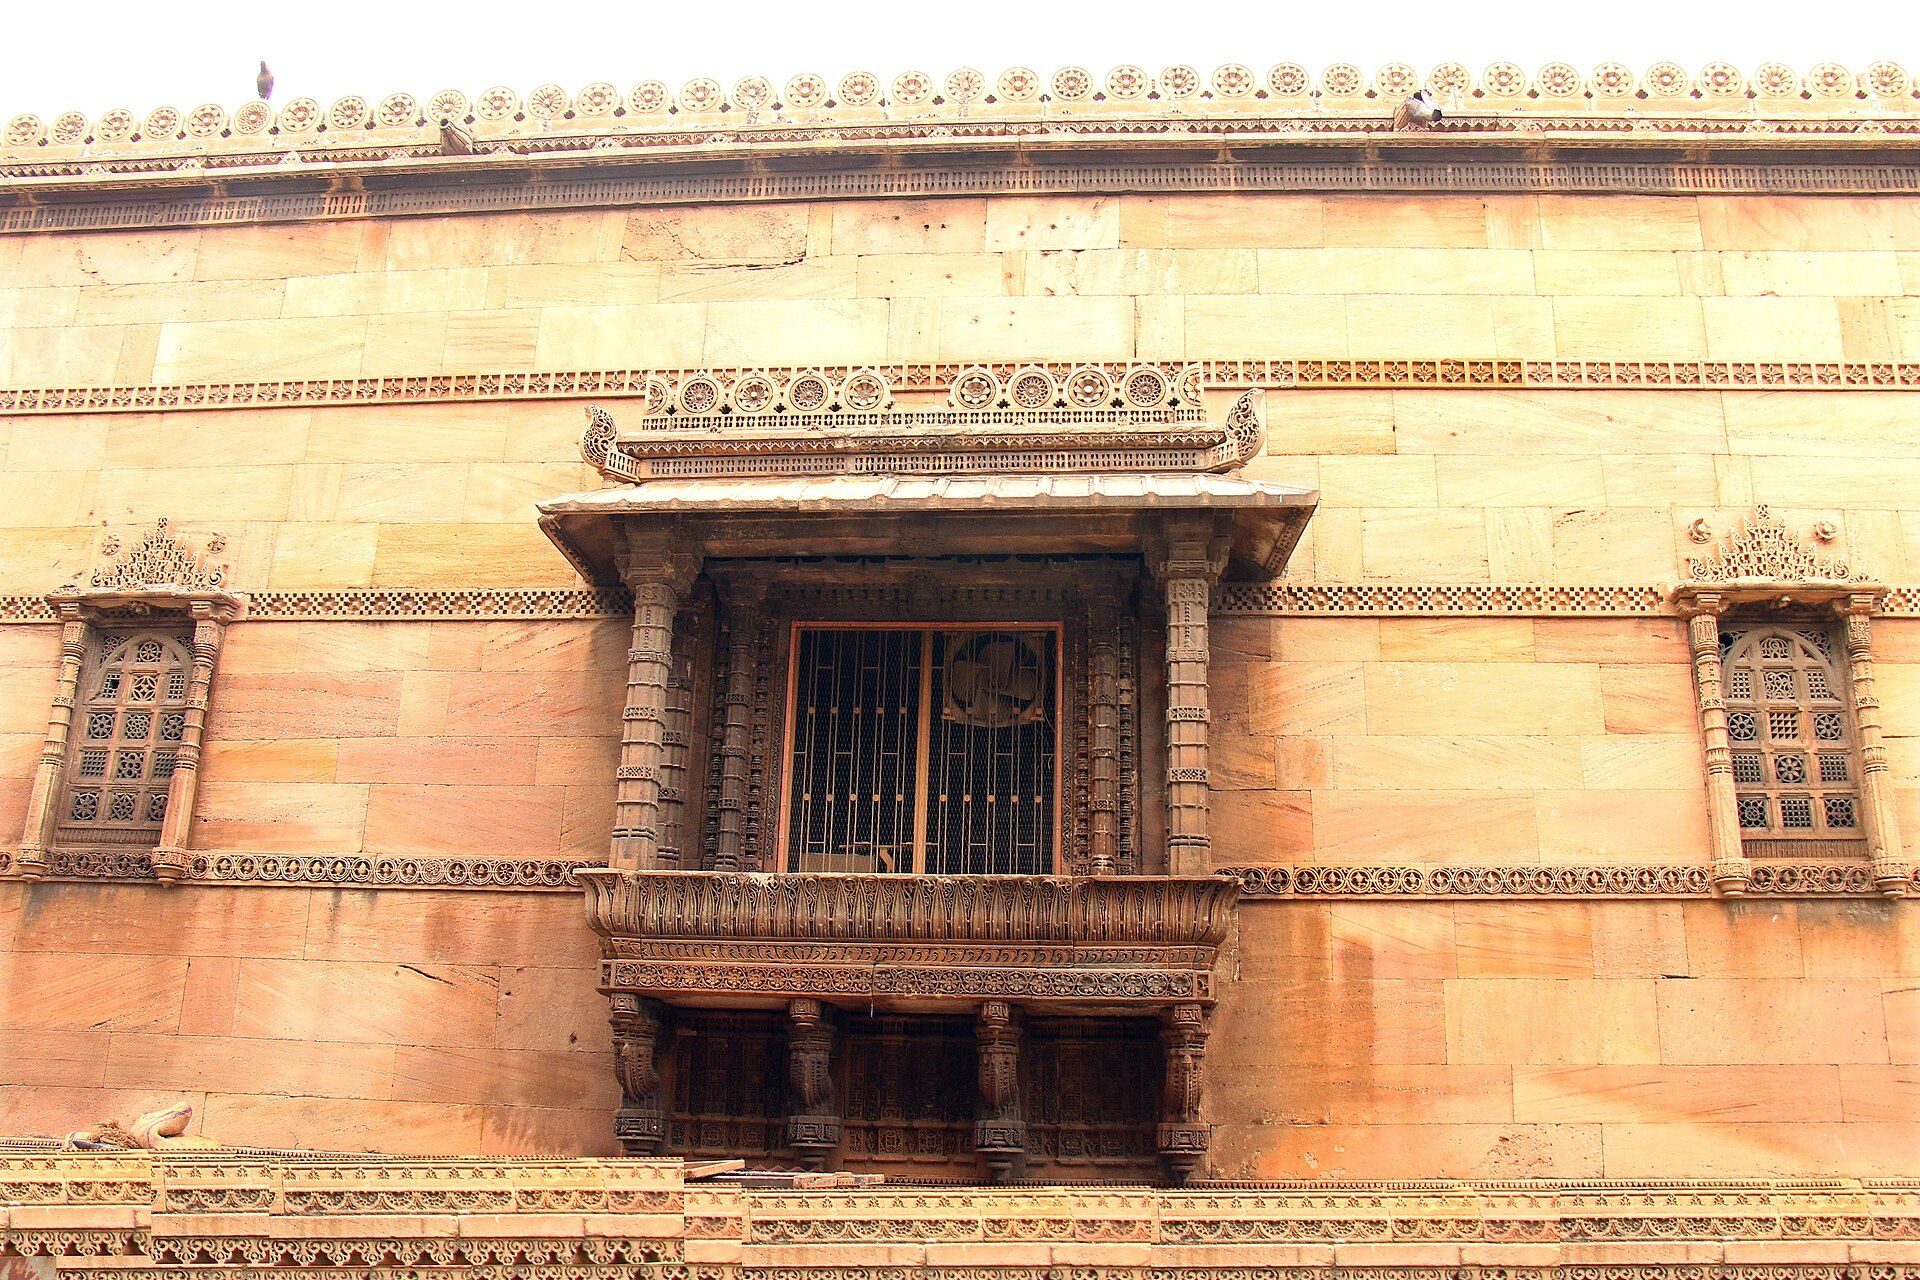
A high central arch marks the principal elevation, while the central section rises above the lower side sections. Three large domes are linked by a flat roof, and each dome rests on a row of twelve pillars. Smaller domes stand before and behind the principal domes and at the four corners, producing a total of thirteen domes. An elevated clerestory, a band of high windows or pierced openings, supports the central dome while bringing light and air into the interior. Side entrances open toward balcony windows and end in lattice windows. The plain central arch contrasts with the richly ornamented upper cornice and the decorated side minarets.
Minarets and carved surfaces
The two slender minarets retain their lower sections and bases after the earthquake damage. These surviving portions contain finely carved tracery and niches. Stone columns and ceilings carry detailed carving, while pierced stone latticework creates patterned openings for illumination and ventilation. An ornate mihrab, the niche indicating the direction of prayer, forms another important interior feature.
Royal tomb monument
A nearby tomb monument has one large central dome and two smaller domes at the sides. It stands over the tombs of Rani Rupamati and another queen. The interior of the central dome is richly ornamented, adding a distinct commemorative structure to the mosque and dargah complex.