Bhadra Fort: The Historic Citadel of Ahmedabad
Site at a Glance
- Rating
- 4.2
- Popularity
- Low
- Country
- India
- Primary era
- Medieval
- Eras represented
- Medieval, Early Modern, Modern
- Civilizations
- British, Mughal
- Site type
- Military
- Remains
- Citadel
On this page13 sections
History
Bhadra Fort in Ahmedabad, India, was founded in 1411 by Ahmad Shah I of the Muzaffarid dynasty as the fortified centre of the new capital of the Gujarat Sultanate. Built in the Indo-Saracenic tradition, the fort stood in the old city on the eastern bank of the Sabarmati River, with its foundation stone laid at Manek Burj. It was also known as Arak Fort and became the political and royal centre from which Ahmedabad developed.
Foundation and urban expansion
Ahmad Shah I was the fifteenth-century sultan who established Ahmedabad as the capital of Gujarat. The original fort occupied about 43 acres and contained the royal palace, residences, gardens, religious buildings, and the open ground known as Maidan-Shah. By 1525, urban growth had filled the area within the first fortification. Ahmad Shah’s grandson, Mahmud Begada, then built a much larger outer defence around the expanded city, creating a circuit with a circumference of about 10 kilometres.
The name Bhadra has two recorded explanations. One tradition connects it with a Bhadra Kali temple established during Maratha rule. A nearby plaque instead associates the palace and its principal gate with an older Rajput citadel called Bhadra at Anhilwada-Patan. That earlier stronghold had been held by the first three Gujarat sultans before Ahmedabad became the capital.
Successive rulers and military conflict
Bhadra Fort remained under the Gujarat Sultanate from 1411 until 1573, when Gujarat was incorporated into the Mughal Empire. The Mughals ruled Ahmedabad until 1719, followed by the Maratha Empire from 1719 to 1818. Company rule began in 1818 and continued until 1858, after which the fort fell within British India, the period of direct British imperial rule in the subcontinent.
During the seventeenth century, the Mughal governor Azam Khan, also known as Mir Muhammad Baquir, built the Azam Khan Sarai as a lodging complex for travellers. The building later served British authorities as a hospital and prison. In 1732, Umabaisaheb Khanderao Dabhade, the Maratha commander-in-chief, led Maratha forces in a battle near the fort and defeated the Mughal commander Joravar Khan Babi.
Bhadra Fort was also drawn into the First Anglo-Maratha War, a conflict between the British East India Company and Maratha powers. On 15 February 1779, General Thomas Wyndham Goddard stormed the fort with 6,000 troops and captured Ahmedabad. The defenders included 6,000 Arab and Sindhi infantry and 2,000 horses. Total losses were 108, including two British soldiers. The fort was later returned to the Marathas under the Treaty of Salbai.
British period and modern conservation
British forces conquered Ahmedabad in 1817, and the fort complex was used as a prison during the British Raj. The Azam Khan Sarai now accommodates government offices, an Archaeological Survey of India office, a post office, and the city’s civil courts. Its open space is also used for flag-raising ceremonies on India’s Independence Day and Republic Day.
Bhadra Fort is protected as an Archaeological Survey of India monument under the designation ASI Monument N-GJ-2. A joint initiative by the Amdavad Municipal Corporation and the Archaeological Survey of India began on 26 January 2012. Restoration of the open areas was completed in November 2014, bringing the complex into use as a cultural centre. The work renewed the historic space between the fort and Teen Darwaza, recreated landscaping described by historical travellers, and made the intervening stretch a pedestrian zone. Jaishankar Sundari Hall, a performing-arts venue within the complex, was renovated and reopened in 2010.
Remains
Fortifications and royal precinct
Original fortification
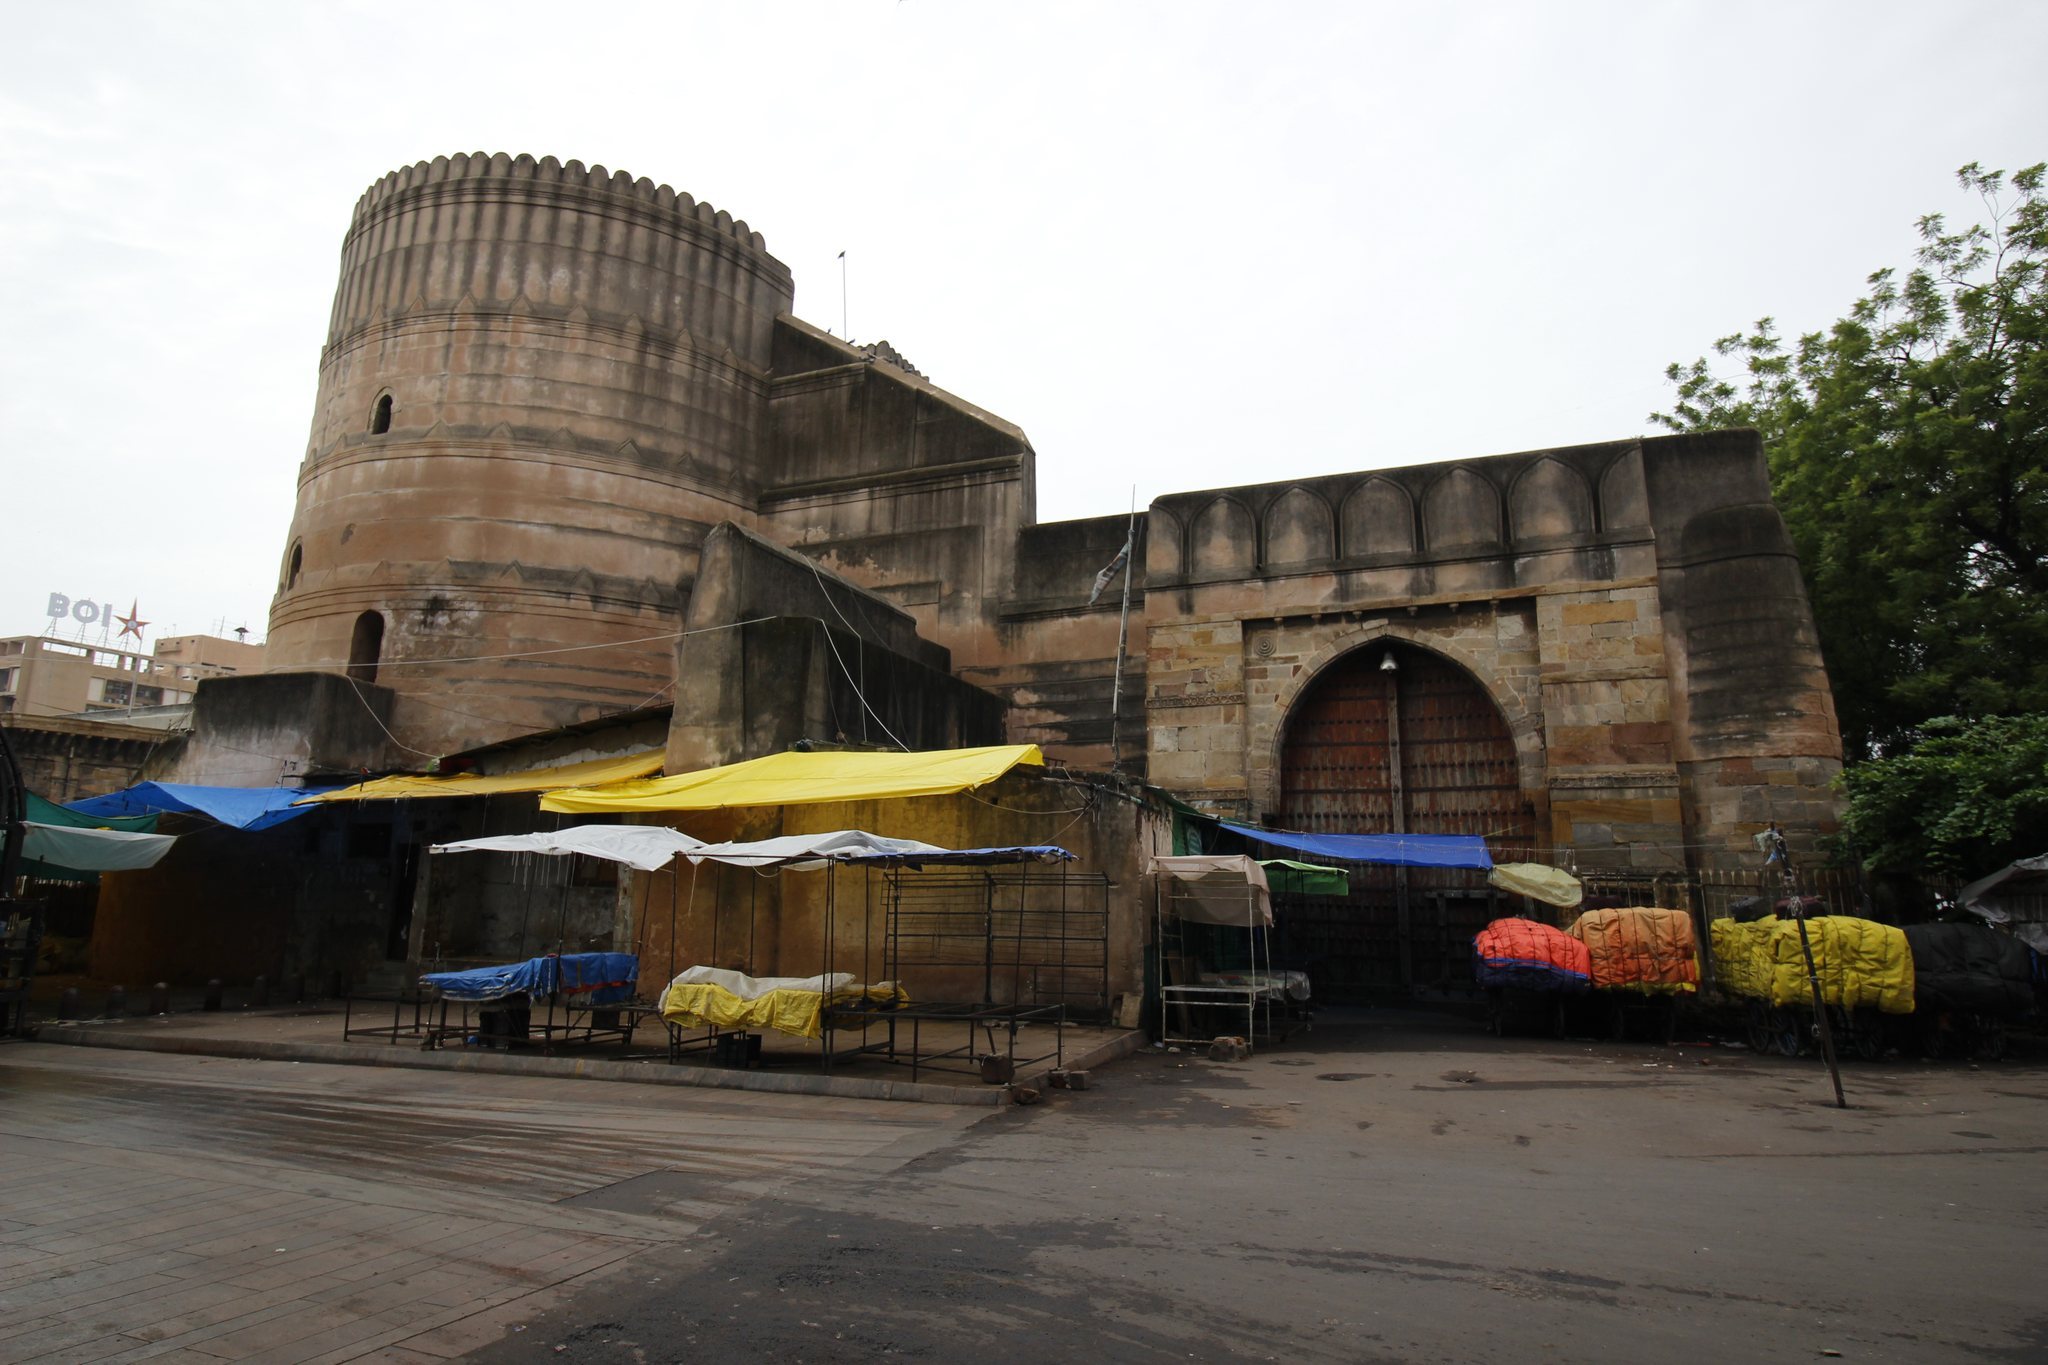
The first fort was a square enclosure of approximately 43 acres, protected by 14 towers and eight gates. Three were large, including two on the eastern side and one at the south-west corner. Three medium-sized gates stood to the north and south, while two smaller gates opened through the western side. The fort’s eastern wall along the river bank remains visible, while the surviving fabric is chiefly represented by ruined walls and gates. Mahmud Begada’s later outer defence extended around the enlarged urban area for about 10 kilometres and included 12 gates, 189 bastions, and more than 6,000 battlements.
Royal palace and Maidan-Shah
The fortified complex contained royal palaces, Ahmad Shah’s royal mosque on the western side, and Nagina Baugh, a garden. The palace included royal suites, an imperial court, halls, and a prison. On the eastern side lay Maidan-Shah, also called the kings’ market, an open space about 1,600 feet long and half as broad. Historical descriptions place rows of palm, date, citron, and orange trees around it, with four other public bazaars elsewhere in the city.
Gateways and associated buildings
Bhadra Gate
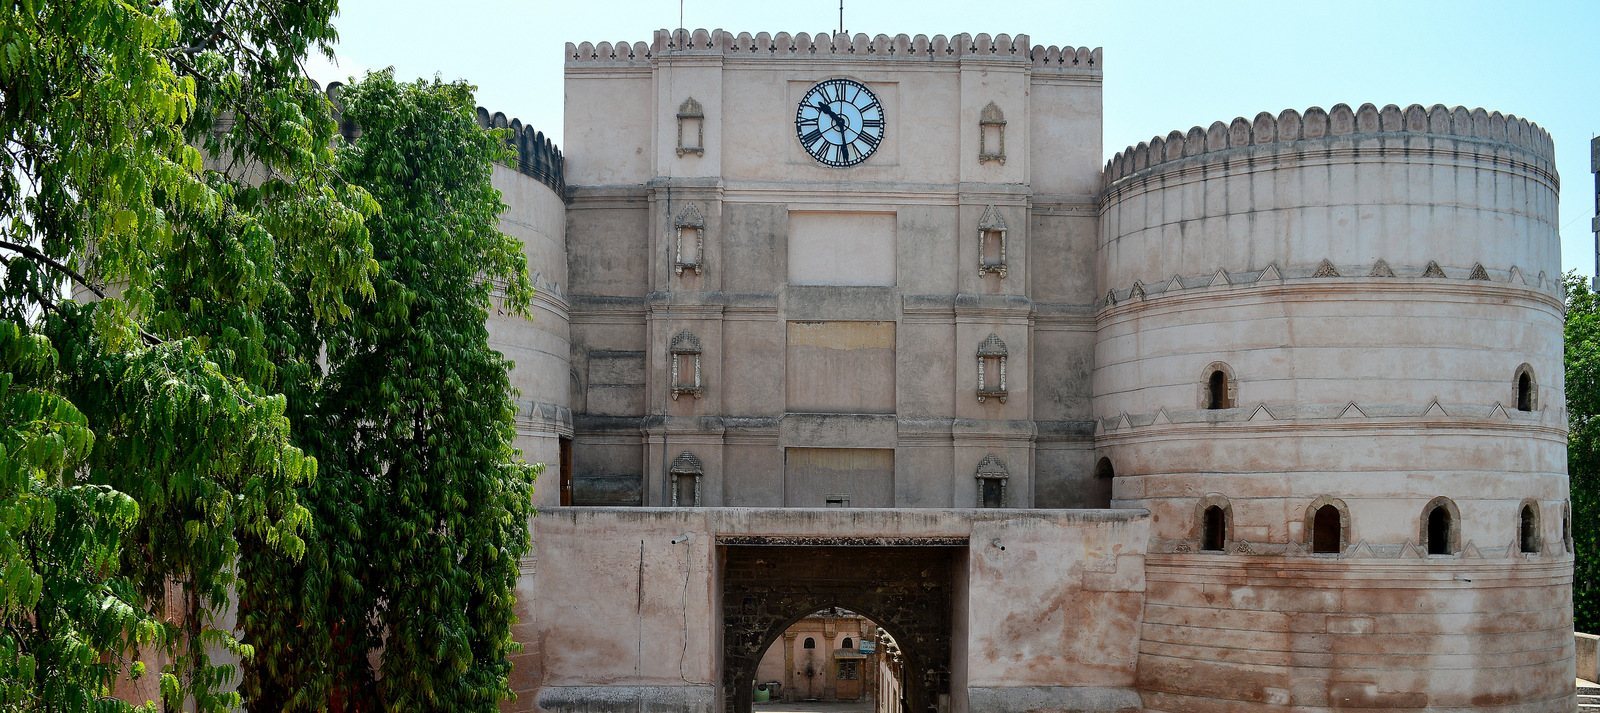
Bhadra Gate was built in or around 1411 as the principal eastern entrance to Ahmad Shah’s palace. Three inscribed slabs once marked the walls connecting the gate with two subsidiary gates. They are now almost completely defaced, although one appears to preserve a date from the reign of the Mughal emperor Jahangir. The gate survives as part of the ruined entrance system of the fort.
Teen Darwaza
Teen Darwaza is a triple gateway on the eastern side of the fort. It formerly gave access to the royal square and Maidan-Shah, while the road beyond it leads towards Manek Chowk, Ahmedabad’s mercantile square. Jami Masjid, meaning the congregational mosque, stands along the road on the southern side. A lamp in a recess of Teen Darwaza is traditionally said to have been kept continuously alight for more than six centuries by a Muslim family in honour of Lakshmi, the Hindu goddess associated with wealth and prosperity.
Azam Khan Sarai
Azam Khan Sarai was built in 1637. Its 5.49-metre-high entrance opens into an octagonal hall, with a low stone balcony on the upper floor. A gibbet on the roof was used for executions during both the Gujarat Sultanate and the British period. One tradition says that Ahmad Shah had his son-in-law hanged there after a murder conviction. During Maratha rule, a room in the northern wing was converted into the Bhadra Kali Temple, which contains a black four-armed statue of Bhadra Kali, a fierce form of the goddess Kali. A nearby tomb is dedicated to Siddique Kotwal.
Architectural details and later additions
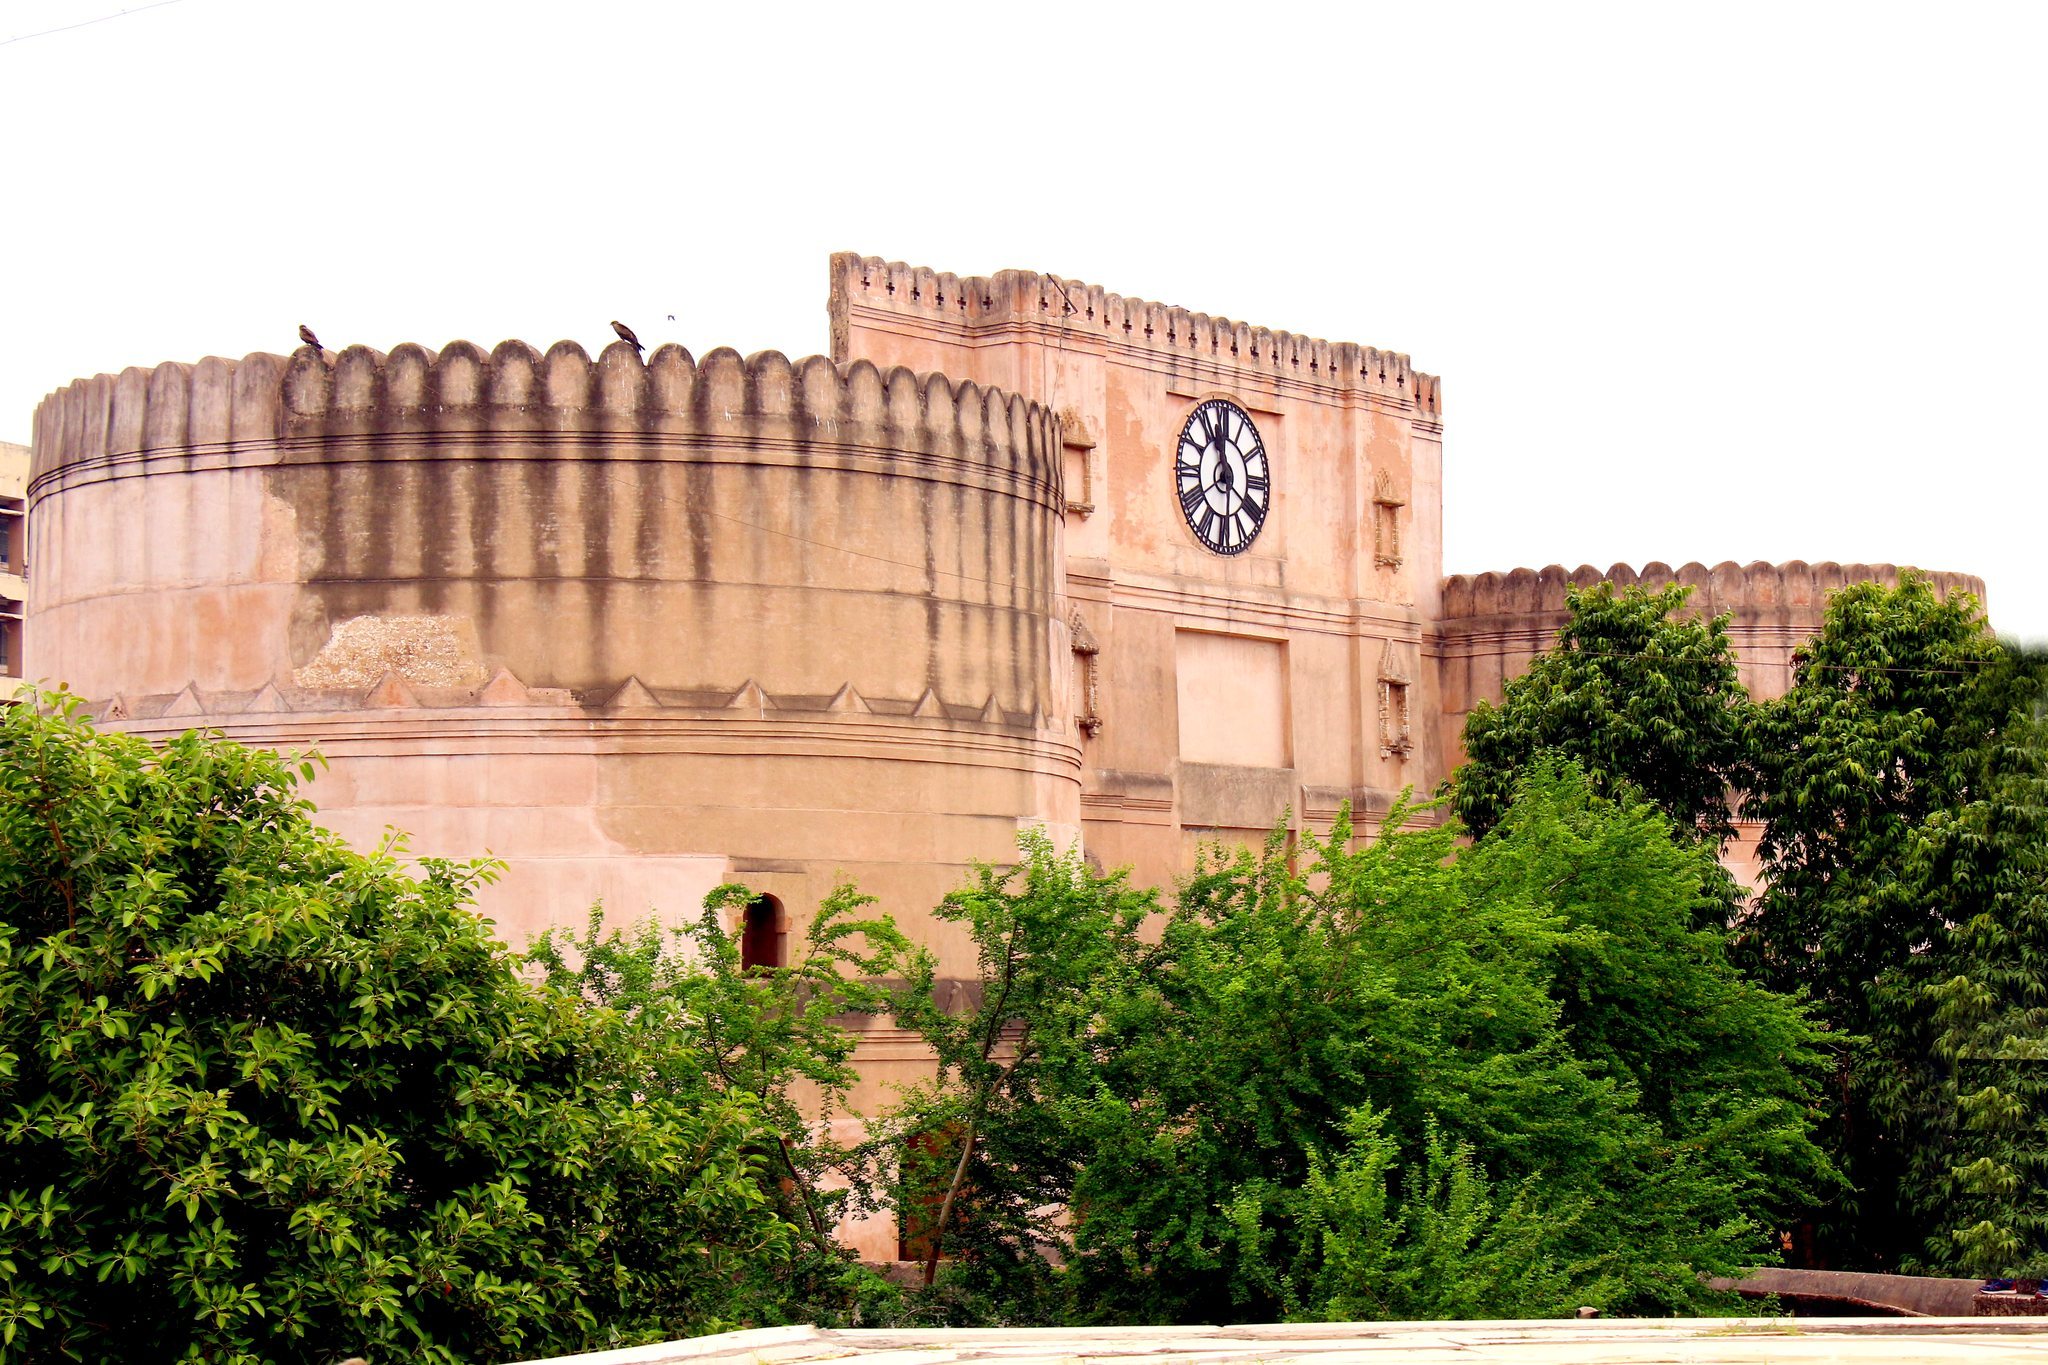
The surviving citadel displays intricately carved arches and balconies, finely worked lattice screens, murals, and Islamic inscriptions on the arches. Lattice screens of this type, often called jaali, are perforated stone or masonry panels that admit light and air while providing decoration. These features belong to the broader Indo-Saracenic character of the complex, which combines Indian architectural traditions with Islamic forms.
A clock brought from London in 1849 was installed by the British East India Company in 1878. It was first illuminated at night by a kerosene lamp, which was replaced by electric lighting in 1915. The clock stopped operating in the 1960s, and its repair has been planned by the Amdavad Municipal Corporation and the Archaeological Survey of India.