Qutbuddin Mosque: A Former Gujarat Sultanate Mosque in Ahmedabad
Site at a Glance
- Rating
- 4.4
- Popularity
- Very Low
- Country
- India
- Primary era
- Medieval
- Eras represented
- Medieval
- Civilizations
- Unclassified
- Site type
- Religious
- Remains
- Mosque
On this page7 sections
History
Qutbuddin Mosque, formally the Qutb al-Din Shah Mosque, is a former mosque in Ahmedabad, Gujarat, India, built under the Gujarat Sultanate in the fifteenth century in an Indo-Islamic style. The building is generally attributed to Ahmad Shah II, who ruled from 1451 to 1458 and adopted the title Qutb al-Din Shah after becoming ruler.
Foundation under Ahmad Shah II
The mosque’s foundation inscription gives the date 1449, when Ahmad Shah II’s father and predecessor, Muhammad Shah II, was still ruling. Its architectural attribution nevertheless belongs generally to Ahmad Shah II. During his reign, he also built the Great Mosque of Rajapur and the artificial reservoir called Hauz-i-Qutb at Kankaria.
Later use and alteration
The building eventually ceased to serve as a mosque. It was used to store cotton bales, while partitions divided parts of the interior into dwellings. In 1864, a proposal was submitted to the municipality to remove the portion projecting toward the street and bring the structure into line with the road.
Qutbuddin Mosque is now inactive and partially ruined. It is protected as a Monument of National Importance under the official name Qutub Shah’s Mosque, with the reference N-GJ-16.
Remains
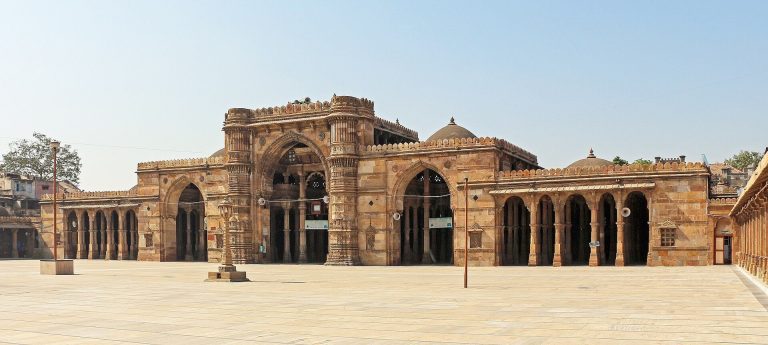
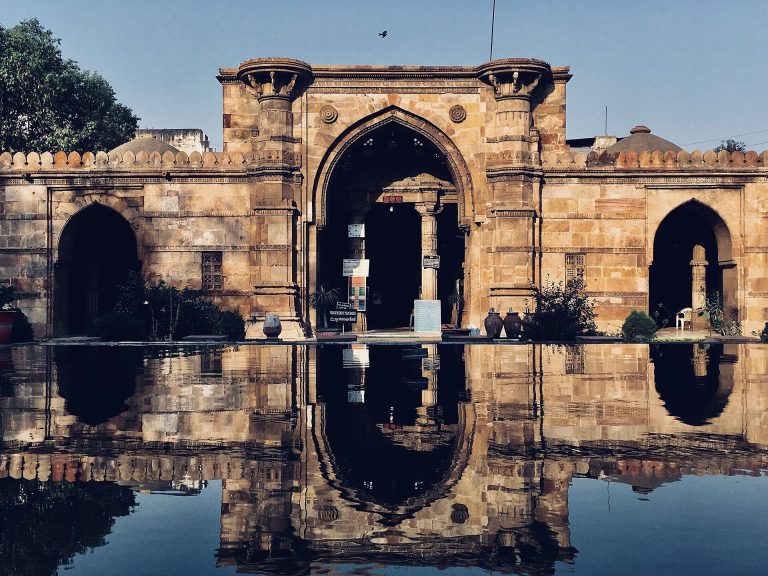
The mosque stands at the northern end of Ahmedabad’s walled city, on the right side of the main road from the market toward Delhi Gate, about 270 metres from the gate. Its northeastern section extends beyond the street’s straight line. The original compound covered approximately 5,253 square metres, although about one-fifth of that area was later taken by roads and a private property containing huts. The surviving building is a rectangular structure of about 45 by 11 metres, combining Islamic arches with regional South Asian construction and carved ornament.
Exterior and prayer-hall façade
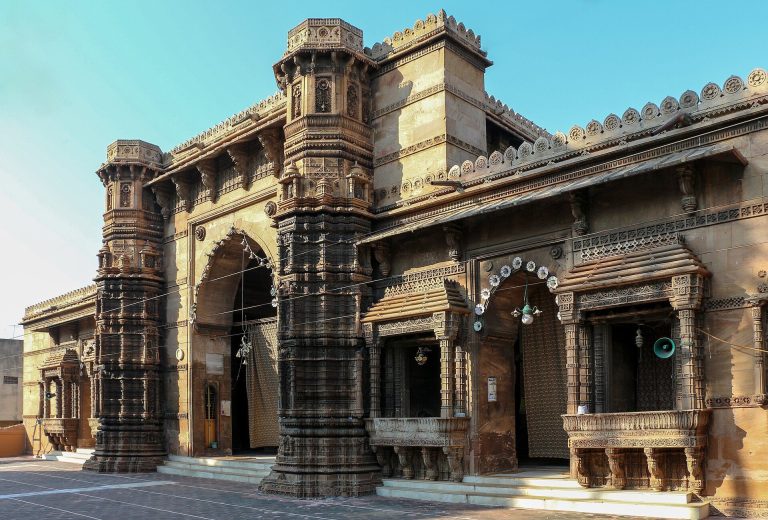
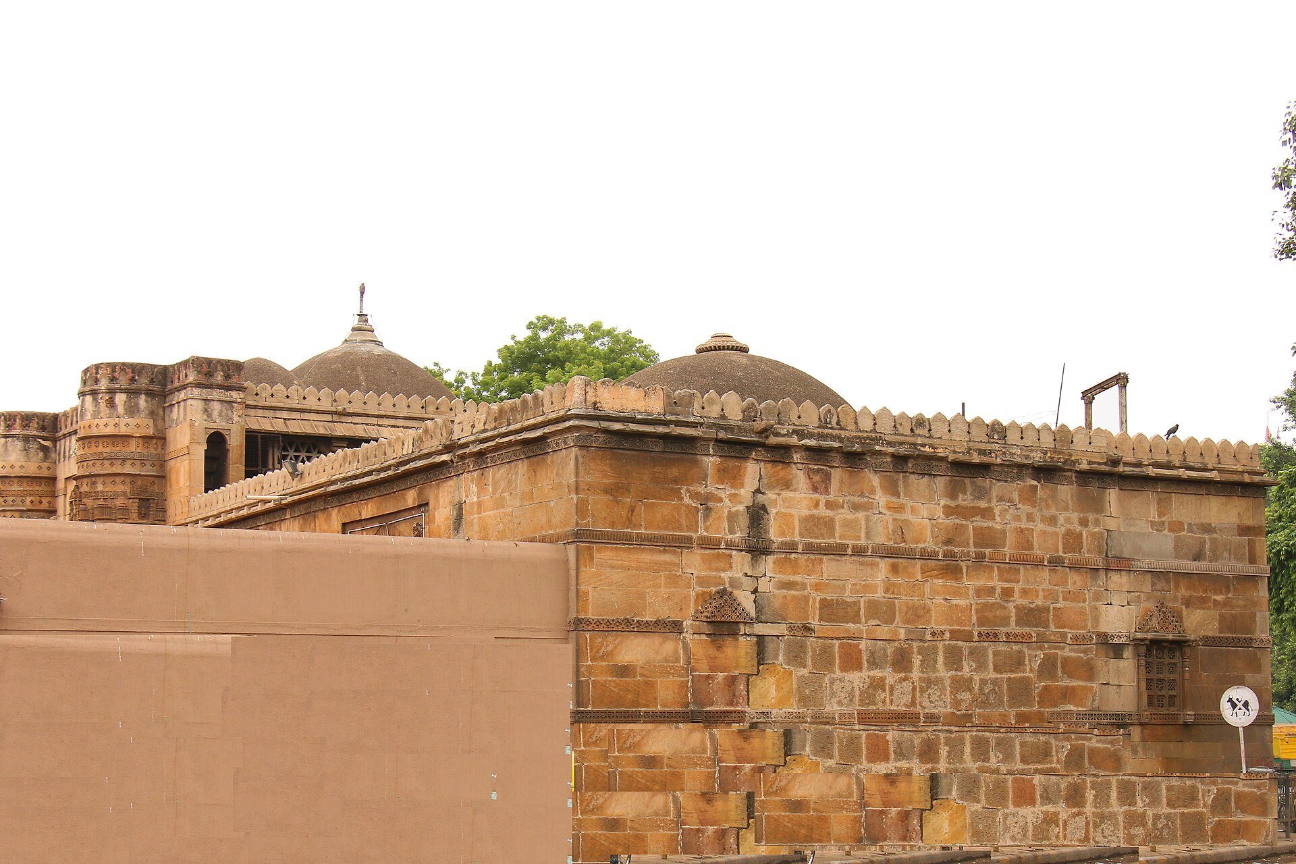
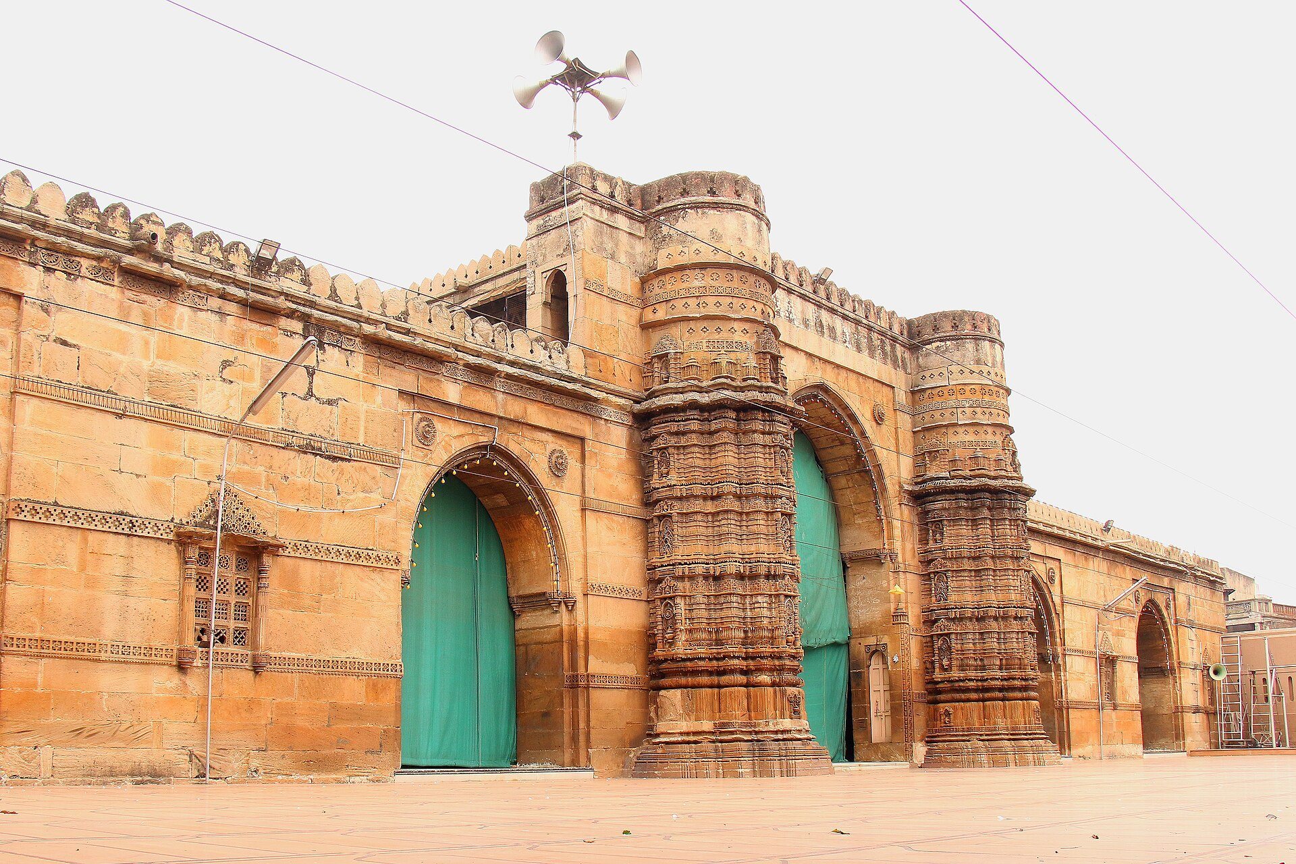
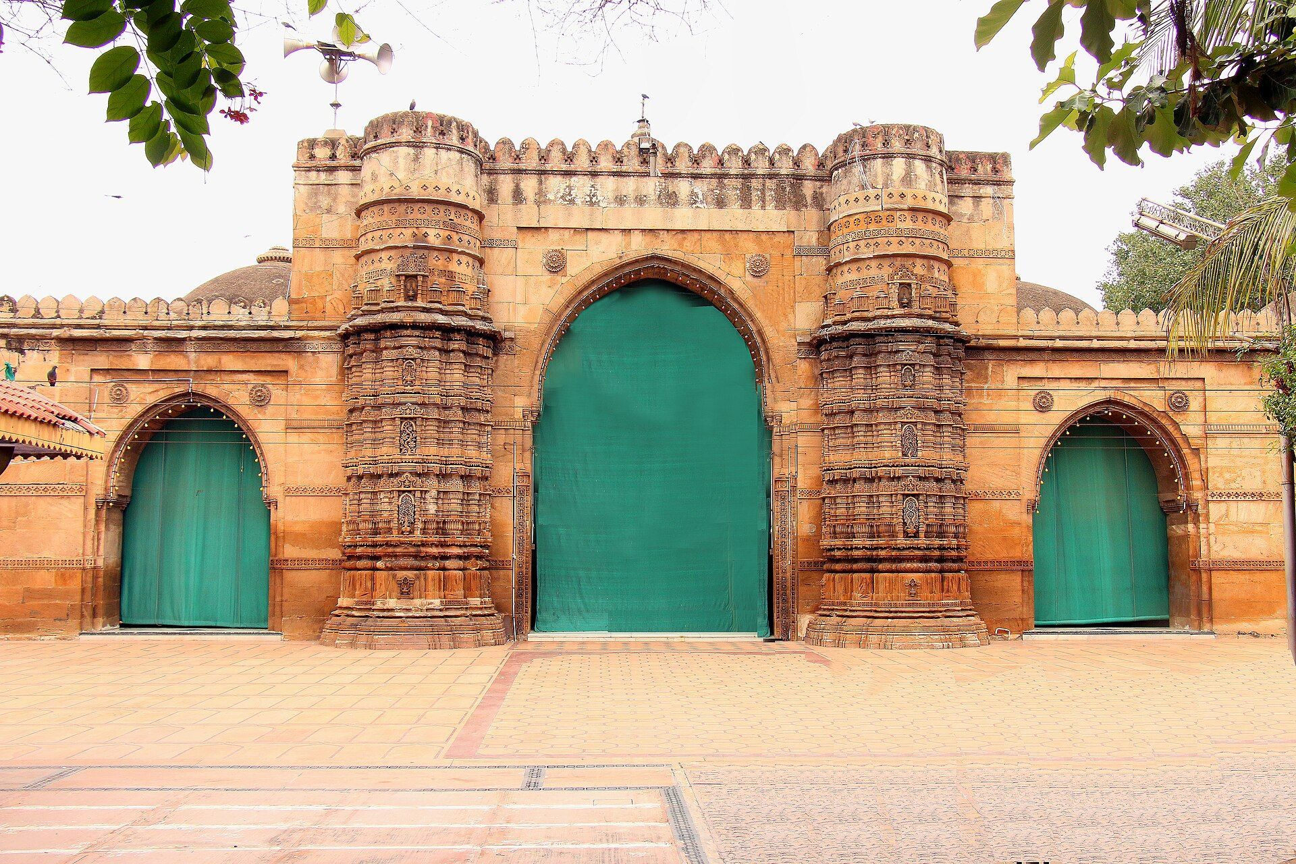
Robust carved buttresses frame the prayer-hall façade. Influenced by Hindu temple architecture, they originally formed the bases of two minarets, which have been lost. Each buttress has horizontal mouldings, vertically divided sections, and front panels with floral decoration. Between them, an arched screen contains five entrances, with the central opening slightly higher than the others. The western side, which faces the street and marks the qibla, has four windows, while the rear has six. All are fitted with recessed carved-stone screens. A continuous line of crenellations runs along the top of the building.
Roof and interior arrangement
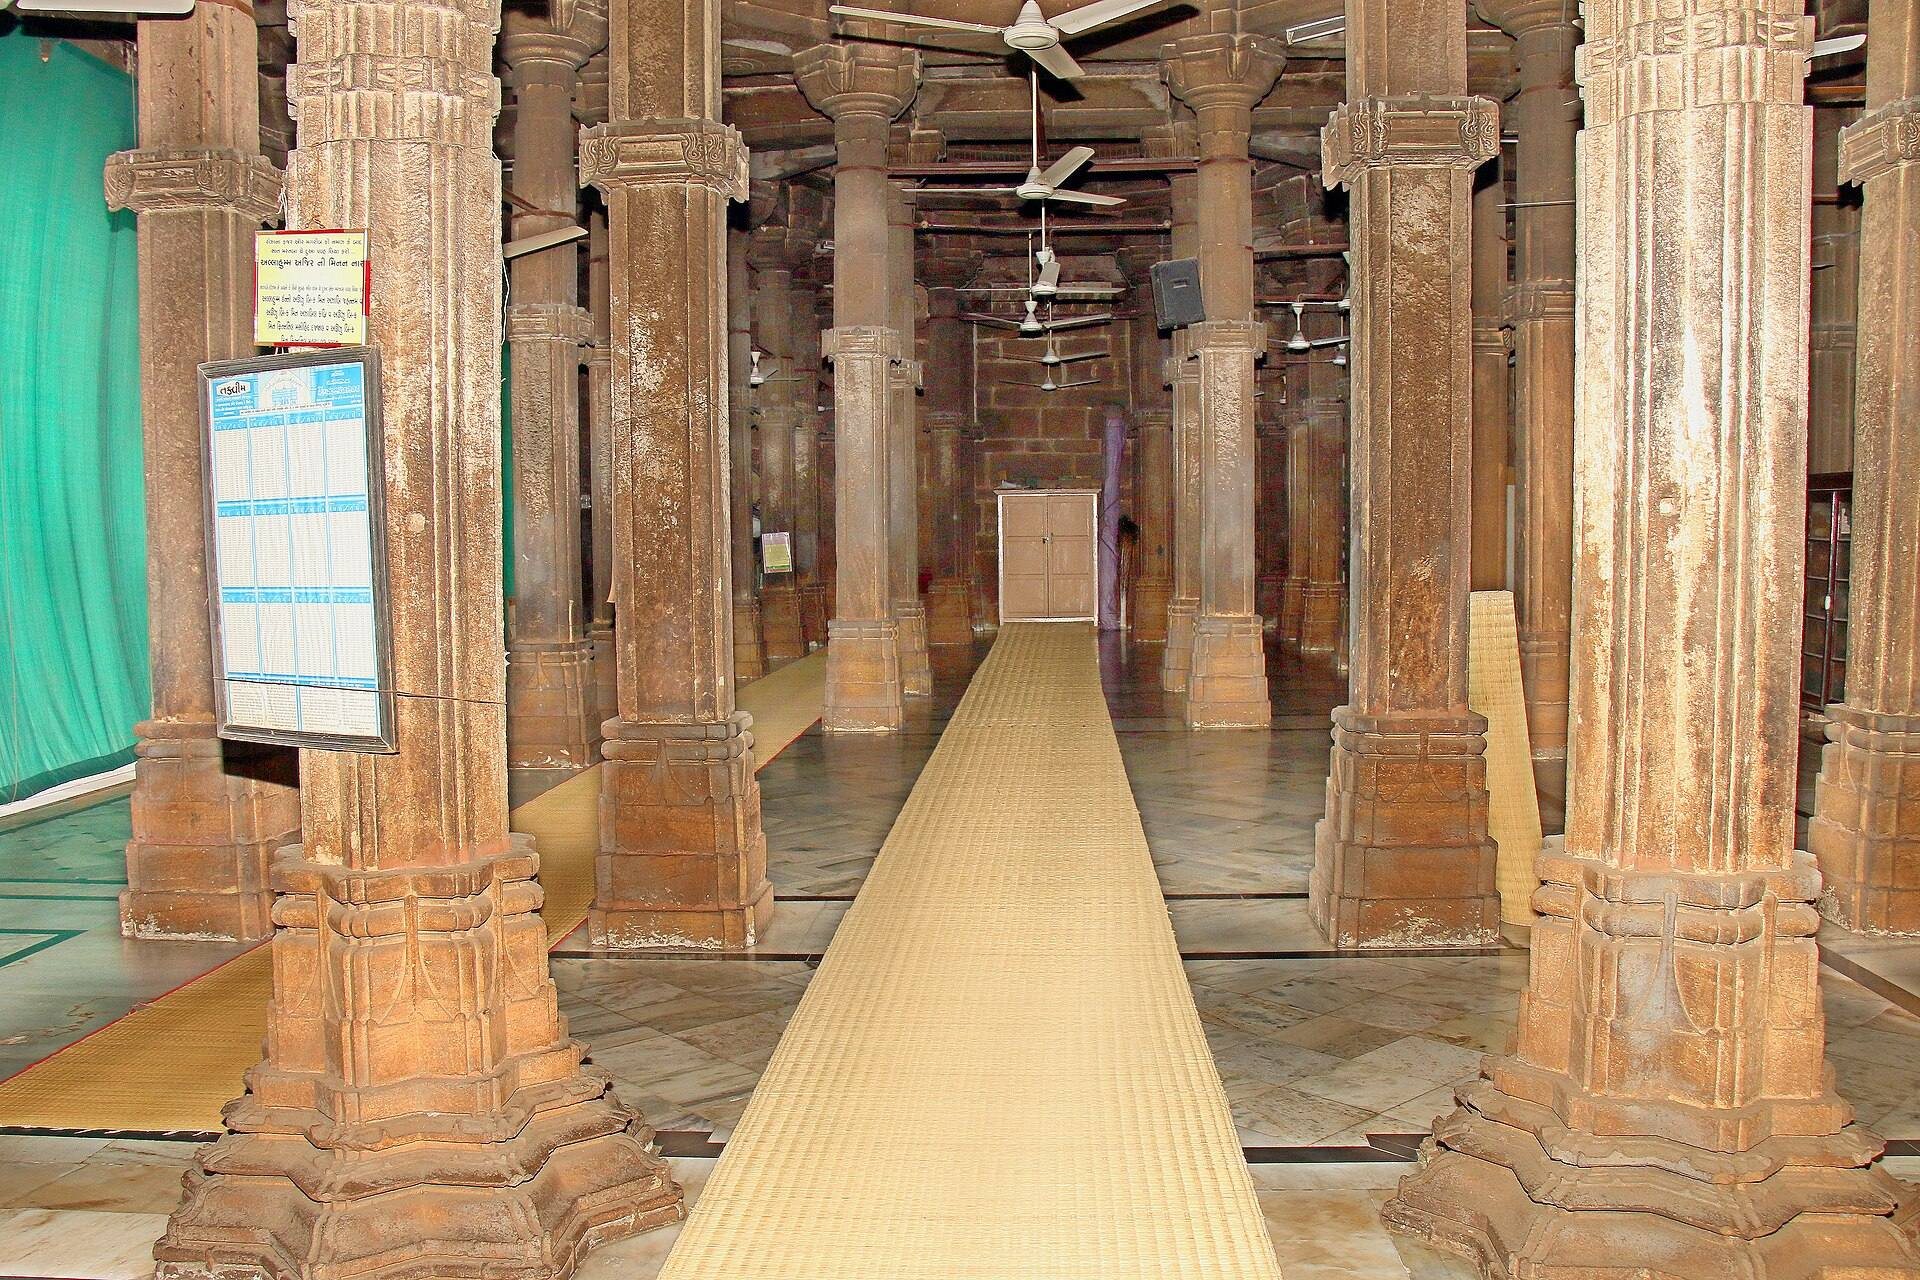
The roof is formed by five large domes and ten smaller ones, separated by flat areas carried on sixty pillars. The central dome rises about one storey above the general roof and rests on eight star-shaped pillars. The plan resembles that of Ahmed Shah’s Mosque, although the two buildings differ in scale and exterior treatment. The proportions of Qutbuddin Mosque have been criticised as an uneasy combination of an arched exterior with a column-supported interior.
Prayer hall and courtyard
Inside the prayer hall are five stone mihrabs, the niches that indicate the direction of prayer, with rectangular and semicircular recesses. The principal mihrab is made of white and grey marble and has an inscription band added in recent times. The band gives the mosque’s construction date and names its architect as Nizam, son of Hallu Sultani. A small minbar, or raised preaching pulpit, has three steps.
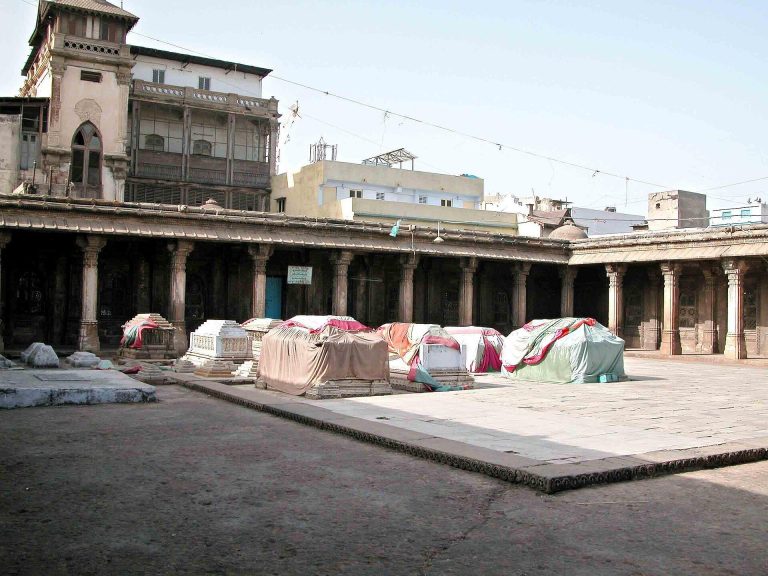
The courtyard contains a square cistern, a water-storage tank from which water was lifted by a wheel for ablution, the ritual washing performed before prayer.