Jama Masjid, Ahmedabad: A Gujarat-Style Friday Mosque
Site at a Glance
- Rating
- 4.6
- Popularity
- Medium
- Country
- India
- Primary era
- Medieval
- Eras represented
- Medieval
- Civilizations
- Unclassified
- Site type
- Religious
- Remains
- Mosque
On this page11 sections
History
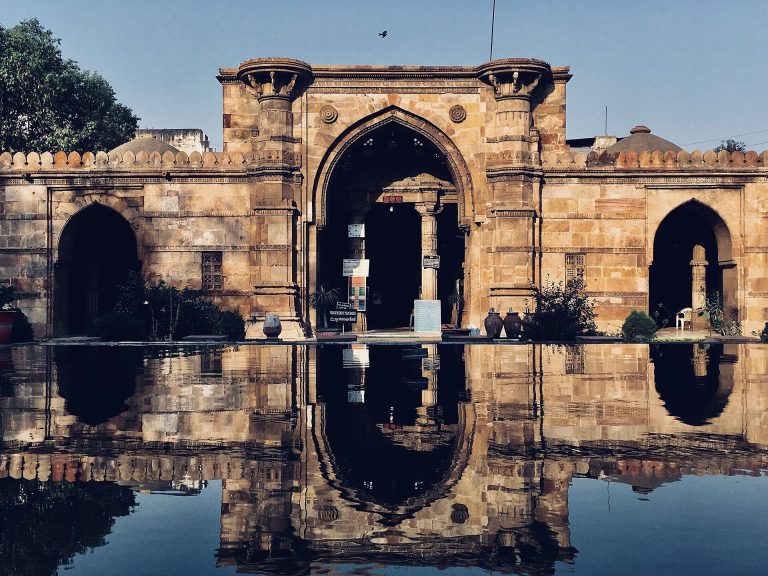
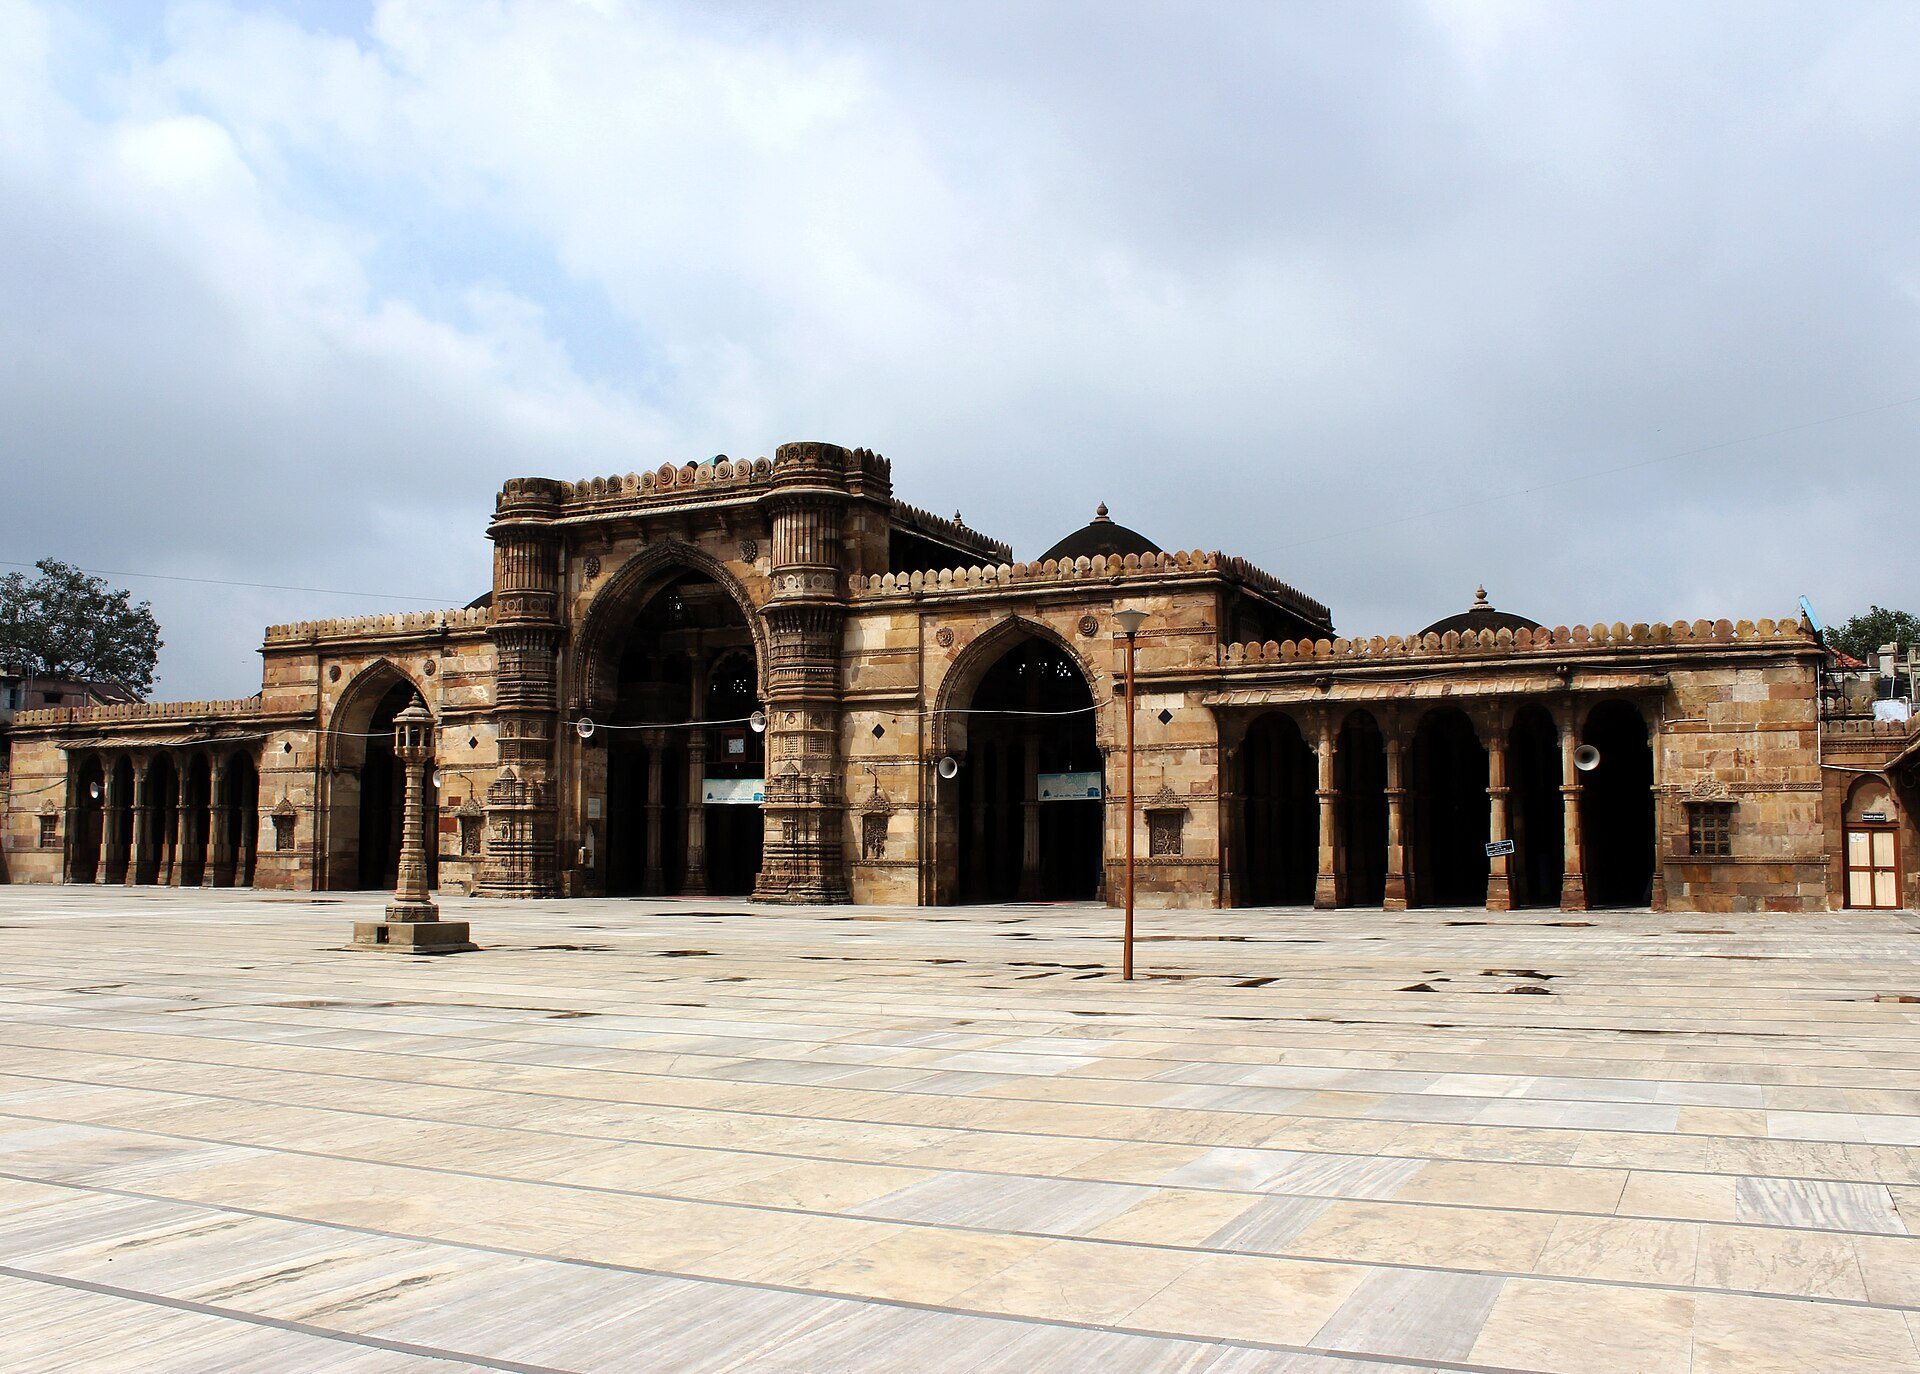
Jama Masjid, Ahmedabad, is a Friday mosque in Manek Chowk, Old Ahmedabad, Gujarat, India, built under Sultan Ahmad Shah I and inaugurated on 4 January 1424. Its architecture belongs to the Gujarat style, a regional Indo-Islamic tradition that combines mosque planning with forms derived from local Hindu and Jain temple architecture. The mosque became a major religious and urban monument in the city founded by Ahmad Shah I.
Foundation and Urban Setting
Jama Masjid was the fifth mosque constructed during Ahmad Shah I’s reign. Earlier mosques were smaller or intended for private use, whereas this building was planned as a large congregational mosque. Its inauguration date appears in the inscription on the central mihrab, a recessed marker in the prayer wall indicating the direction of Mecca.
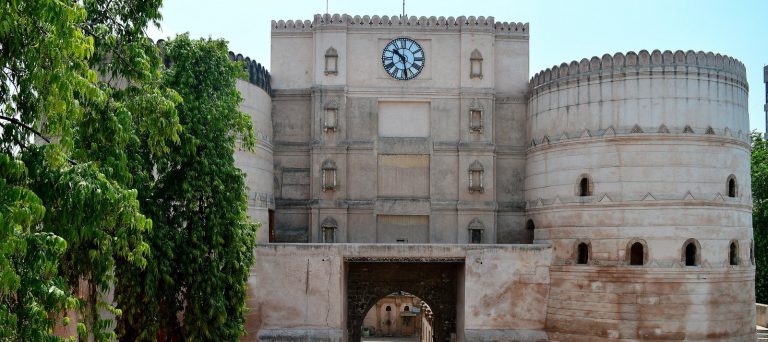
The mosque formed part of Ahmad Shah I’s wider plan for Ahmedabad. It stands outside the Bhadra Fort area in the old walled city, south of Gandhi Road and beyond Teen Darwaza, the city’s three-arched gate. The mosque lies north of the processional axis extending from Maidan-i Shah at Teen Darwaza, and its northern wall borders a processional way. During its period, it was probably the largest mosque built in the Indian subcontinent.
Ahmedabad was founded on 26 February 1411. Its distance from Delhi helped encourage a distinct provincial architectural tradition in Gujarat, later associated with the Islamic monuments of the city. Jama Masjid remains an active mosque and is officially recognized as a Monument of National Importance.
Later Alterations and Preservation
Maintaining the mosque’s historic fabric while keeping it suitable for worship has presented continuing difficulties. The Sunni Muslim Waqf Committee, the body associated with managing the mosque’s religious endowment and worship-related needs, replaced the original sandstone courtyard surface with marble, relaid the ablution tank, and installed iron window frames.
The Archaeological Survey of India filed several court complaints alleging violations of legislation protecting archaeological monuments and sites. The Waqf Committee argued that the alterations were needed because official repairs had not adequately maintained the building for worshippers. To the east, Badshah-ka-Hazira contains the tomb of Ahmad Shah I, his son, and his grandson, while nearby Rani no Hajiro is a tomb complex associated with the sultan’s queens and other wives. These monuments employ architectural forms related to those of Jama Masjid.
Remains
Courtyard and Entrances
Courtyard
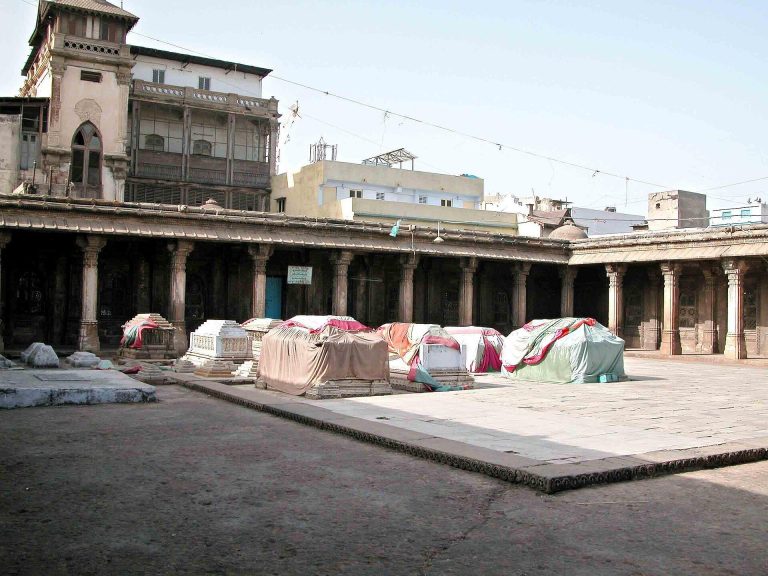
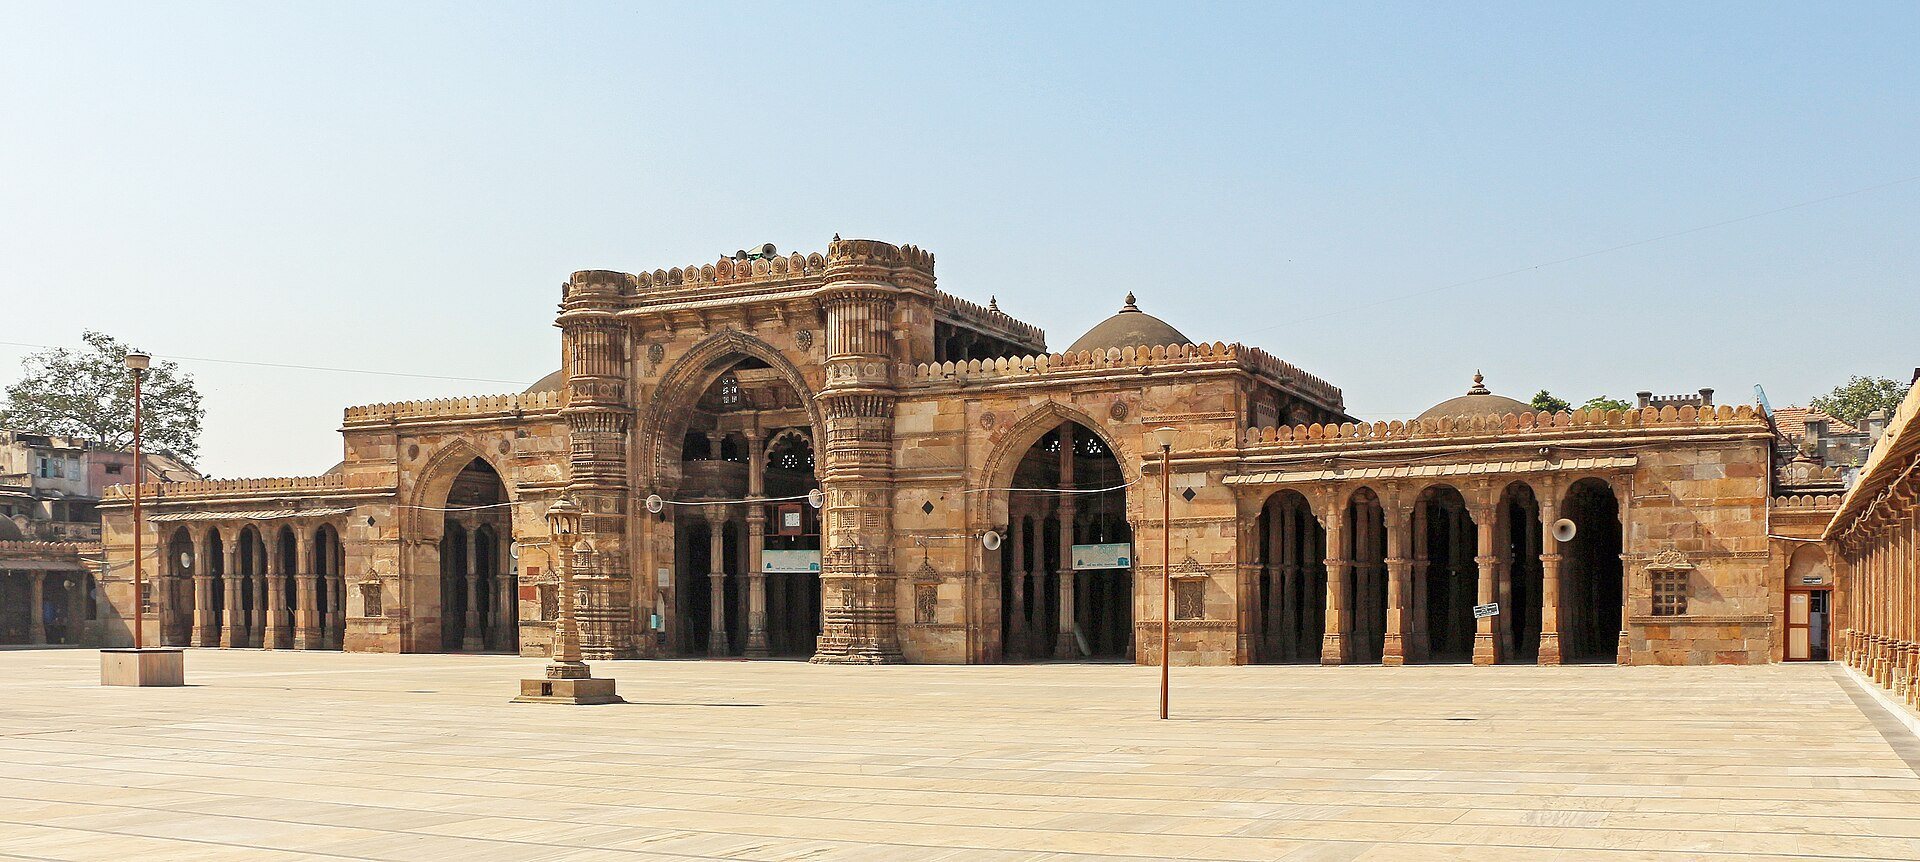
The complex is built of yellow sandstone around a rectangular courtyard measuring approximately 75 by 66 metres. Entrances are centred on its south, east, and north sides, and the courtyard is lined by arcades on three sides. A rectangular basin for ritual ablution stands at the centre. Its original sandstone flooring was replaced with marble, and the basin was later relaid. In its present form, the courtyard has a white marble surface and arcades bearing large Arabic calligraphy.
Southern Porch
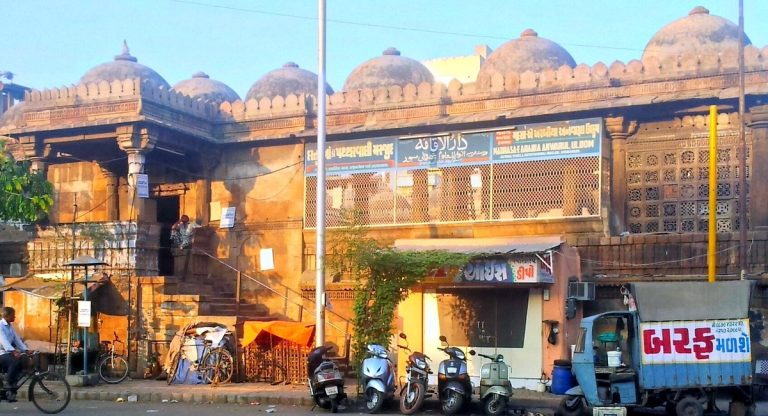
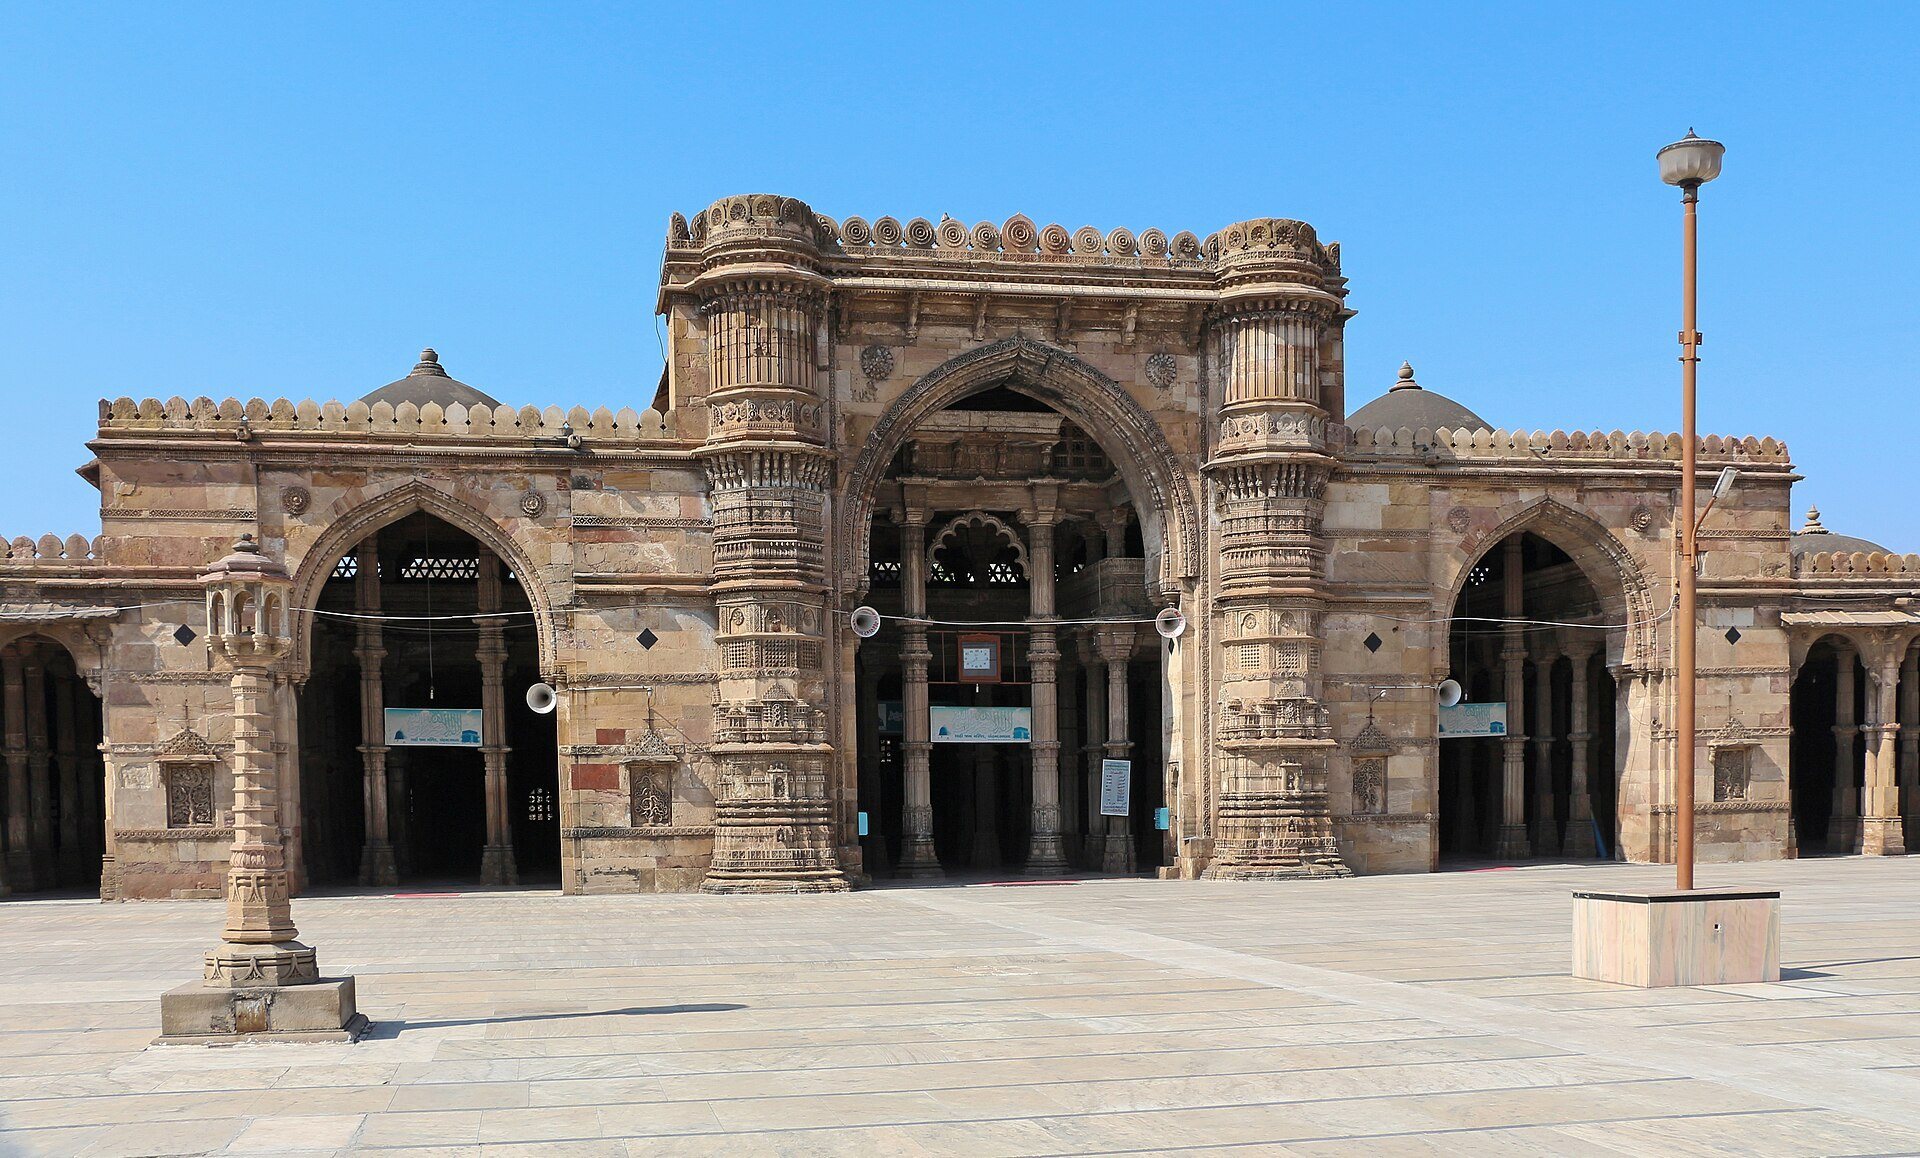
The principal entrance is on the south, where a large porch is supported by pillars, some reused from Hindu or Jain temples. Twelve steps rise on each side of the porch. Its roof once carried a dome, which has collapsed. The eastern entrance is a porched passage leading toward the enclosure of Ahmad Shah I’s tomb.
Prayer Hall and Decorative Elements
Domed Prayer Hall
The western side of the courtyard is occupied by a rectangular prayer hall. Fifteen domes cover fifteen square bays arranged in three rows of five. The roof is organized on three levels, with the central dome rising above the others and the central nave reaching the equivalent of three storeys.
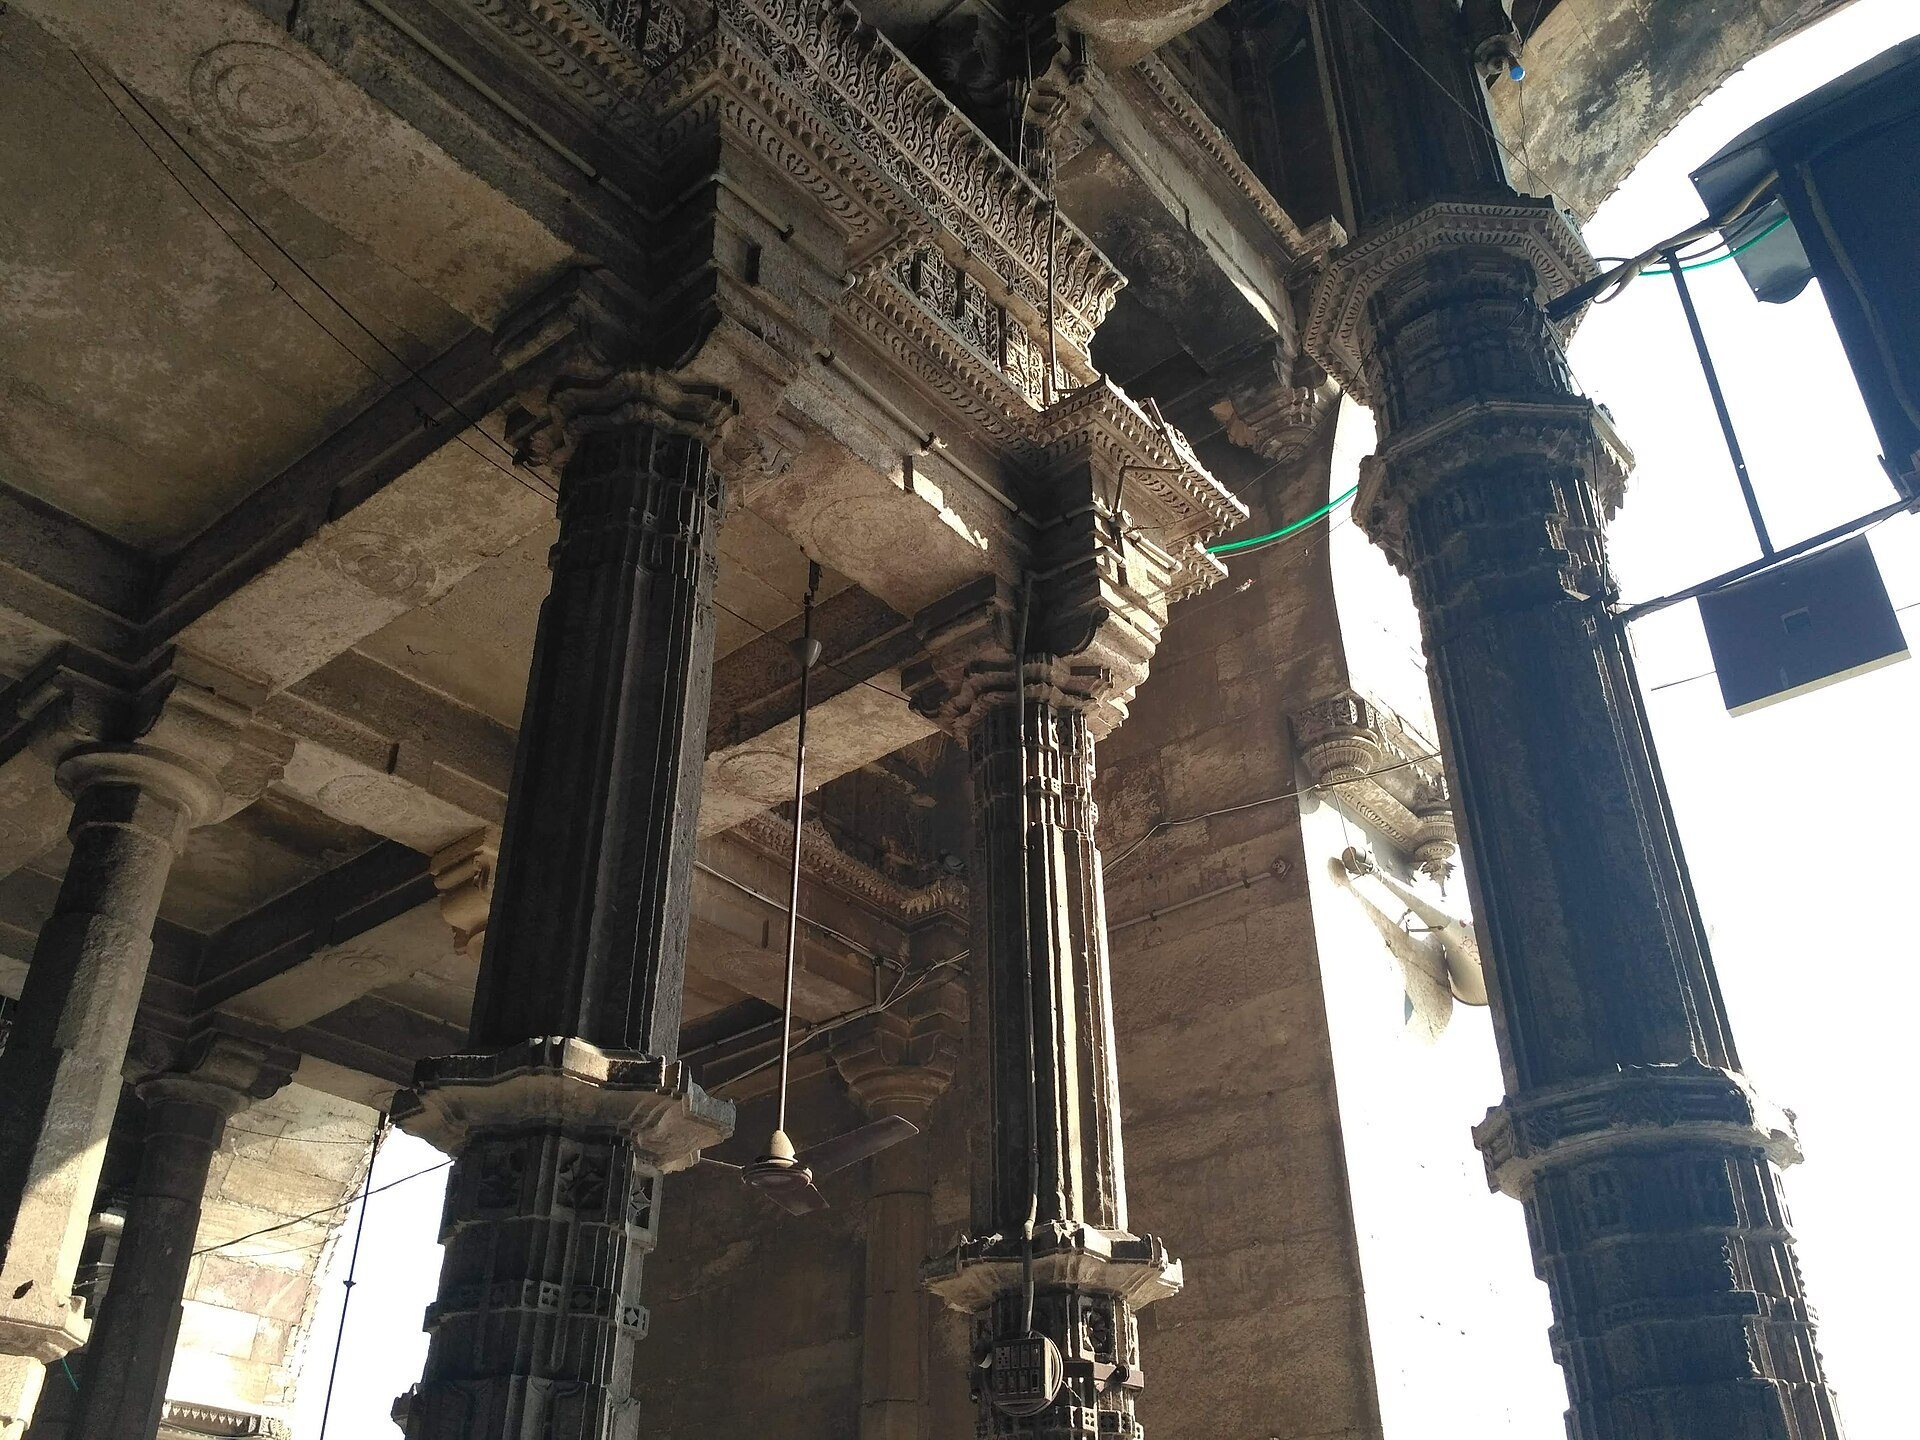
Approximately 260 closely spaced columns support the roof and domes. Their arrangement creates alternating areas of light and shadow within the hall. The columns, prayer hall, and arcades are made of intricately carved yellow sandstone, giving the interior its dense architectural rhythm.
Qibla Wall and Screens
Five mihrabs are set into the west-facing qibla wall, the wall oriented toward the Kaaba in Mecca. They correspond to the five divisions of the main prayer hall. Coloured marble decorates the wall, and a white marble crescent indicates the position from which the imam leads prayer.
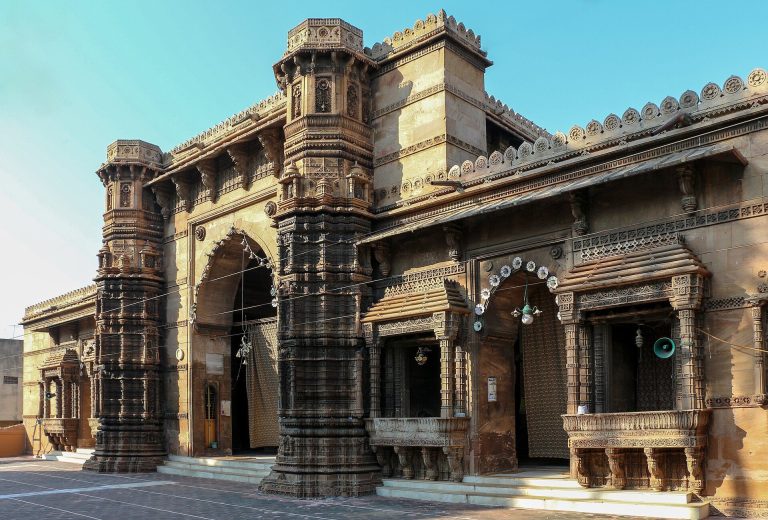
Perforated stone screens, known as jalis, stand between the pillars of the central openings. They admit light and air while forming patterned barriers. Some central domes have lotus-like carvings, and some pillars show bells hanging from chains. Together with the courtyard, domes, columned spaces, screens, and carved sandstone, these motifs express the blended architectural language of the Gujarat style.
Shaking Minarets
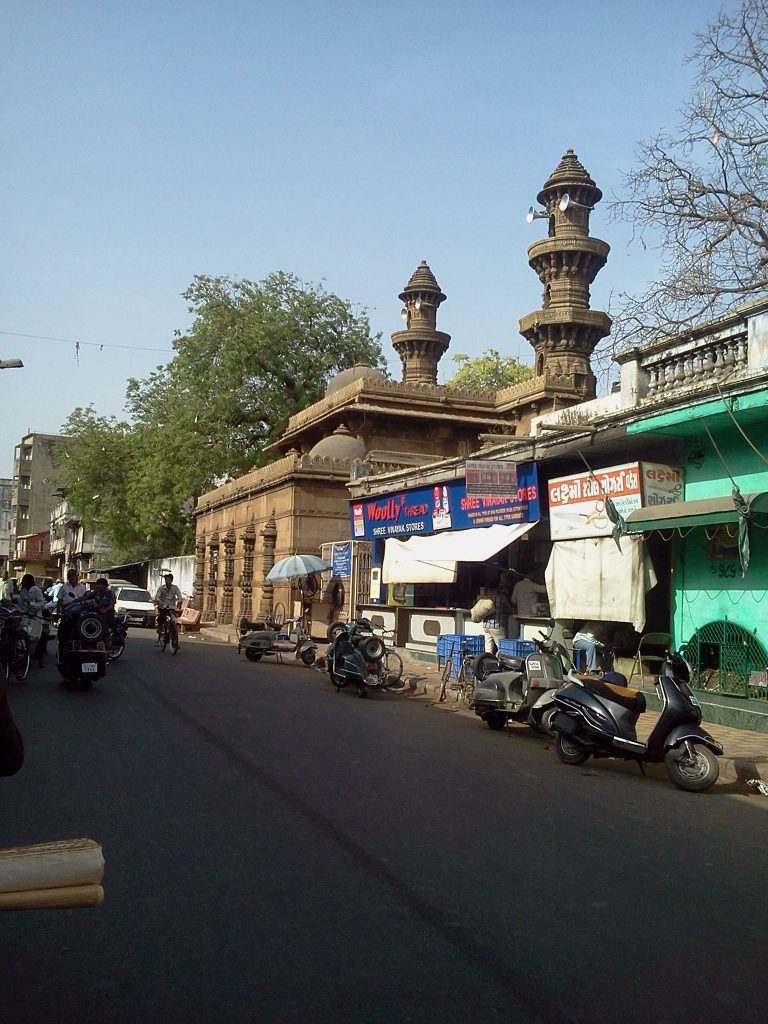
Two columns beside the main entrance are the surviving lower remains of two minarets known as the shaking minarets. An earthquake in 1819 reduced the tall minarets to about half their height. The earthquake of 1956 destroyed the remaining portions, leaving the entrance-side column remains.