Temple of Agriculture: An Imperial Ritual Complex in Beijing
Site at a Glance
- Rating
- 4.2
- Popularity
- Very Low
- Country
- China
- Primary era
- Medieval
- Eras represented
- Medieval, Early Modern
- Civilizations
- Unclassified
- Site type
- Religious
- Remains
- Sanctuary
On this page22 sections
History
The Temple of Agriculture is a Ming and Qing imperial ritual complex on the western side of Beijing’s central axis in Xicheng District, China. Built in 1420 during the Ming dynasty, it served as a state ritual center for sacrifices to Xiannong, the legendary agricultural ancestor, and for the imperial ploughing ceremony. The complex stood opposite the Temple of Heaven and formed part of the ceremonial order of the imperial capital.
Ming Foundation and Expansion
The complex was originally known as the Altar of Mountains and Rivers. Repairs and additions continued during the Ming period, including work in 1458. In 1530, it was reconstructed to accommodate separate altars for the deities of Heaven and Earth. After these additional altars had been established, the site was renamed the Temple of Agriculture in 1576.
The tradition of honoring Xiannong and performing imperial ploughing was traced to the Zhou period. Xiannong was identified with Yandi, a mythical emperor credited with introducing the plough, discovering medicinal uses for plants, and establishing early marketplaces. Under the Ming and Qing dynasties, the older tradition became an important state ceremony through which the emperor took part in the ritual cultivation of land.
Imperial Agricultural Rituals
On a designated day in the second lunar month, the emperor came to the complex with court officials to sacrifice to Xiannong. He then changed into ceremonial ploughing robes, personally cultivated the ritual field, and watched princes and officials continue the work. Grain harvested from this field was stored for use in sacrifices at Beijing’s altars and temples.
The Qing emperor Qianlong restored the Ming structures during the eighteenth century. The complex also housed rites associated with Tai Sui, a calendrical deity linked to the annual cycle, and the twelve monthly generals, guardian deities assigned to the months. Its formal religious role therefore combined worship of agricultural, calendrical, heavenly, and earthly deities within the imperial system of state worship.
Late Imperial and Republican Changes
The area around the Temple of Agriculture remained relatively sparsely inhabited until the twentieth century. During the Boxer Uprising, a movement that opposed foreign influence and Christian activity in China, loyalist Kansu Braves were stationed nearby.
After the imperial system ended, the complex was incorporated into the Southern City Public Park in 1916. Its outer walls were demolished in 1926, altering the historic enclosure. A public sports stadium was constructed at the southeastern corner of the former site in 1936.
Reuse and Conservation
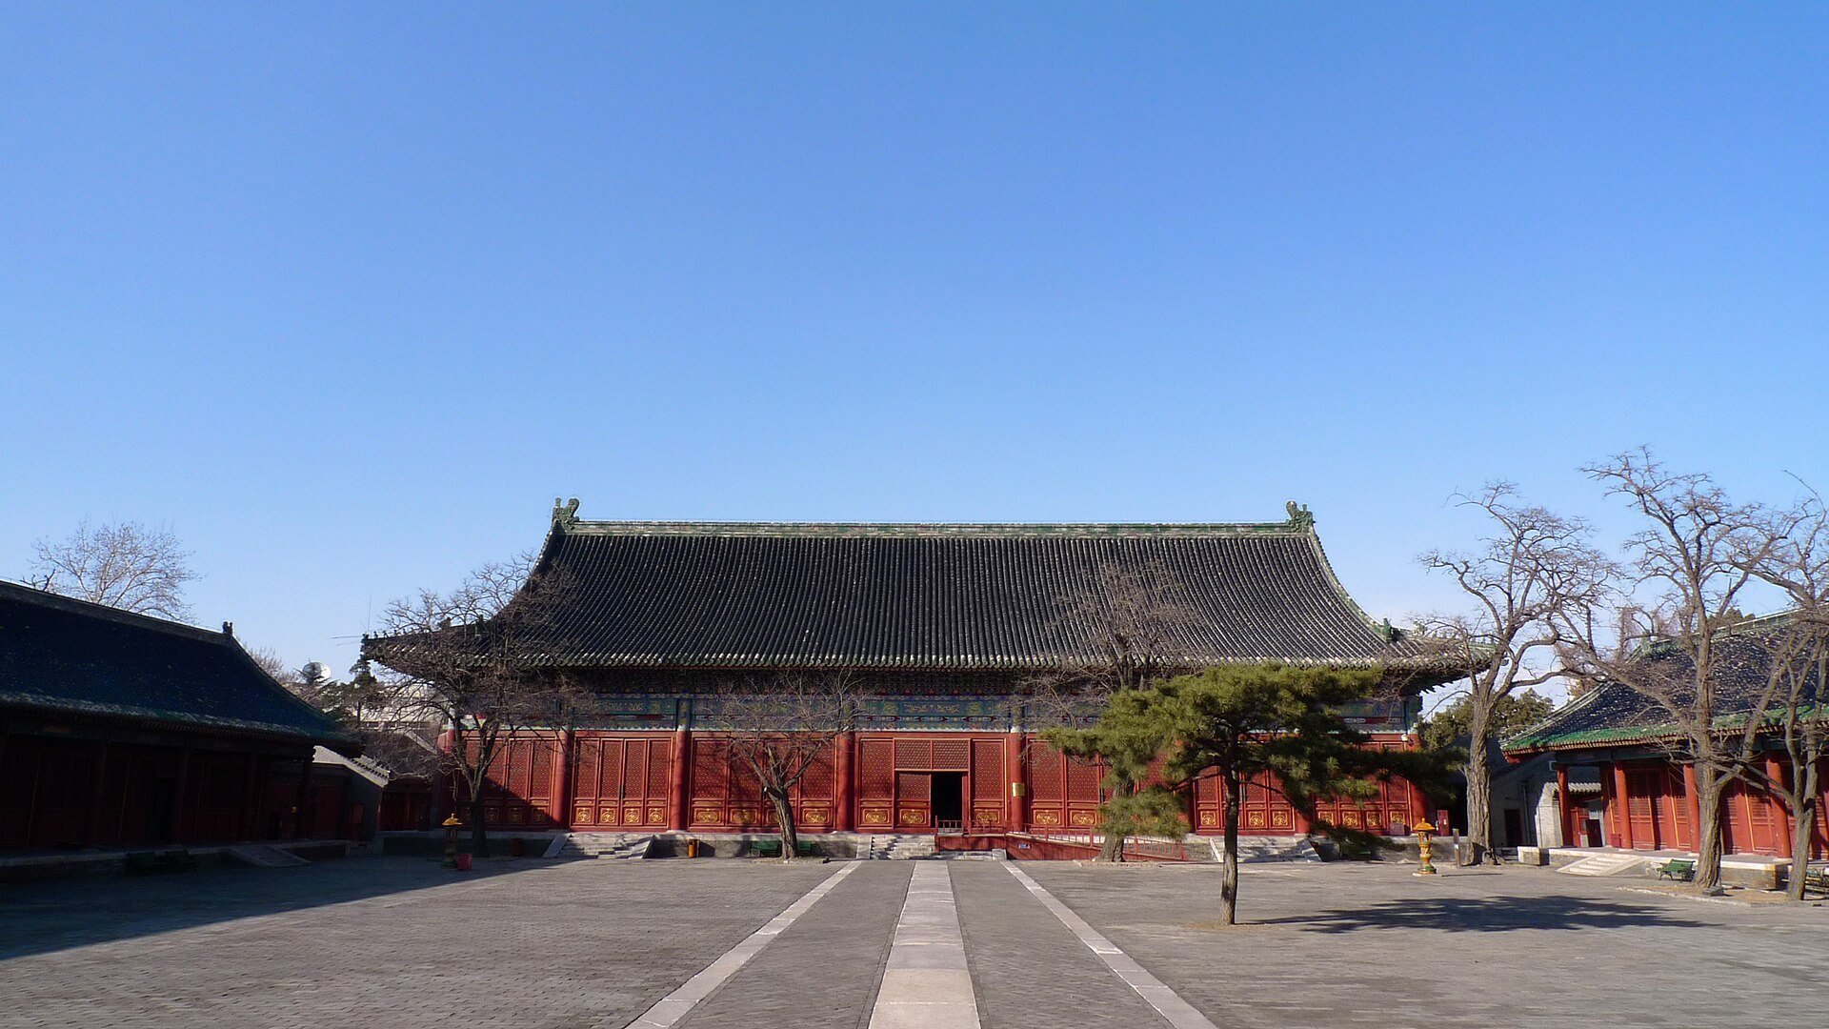
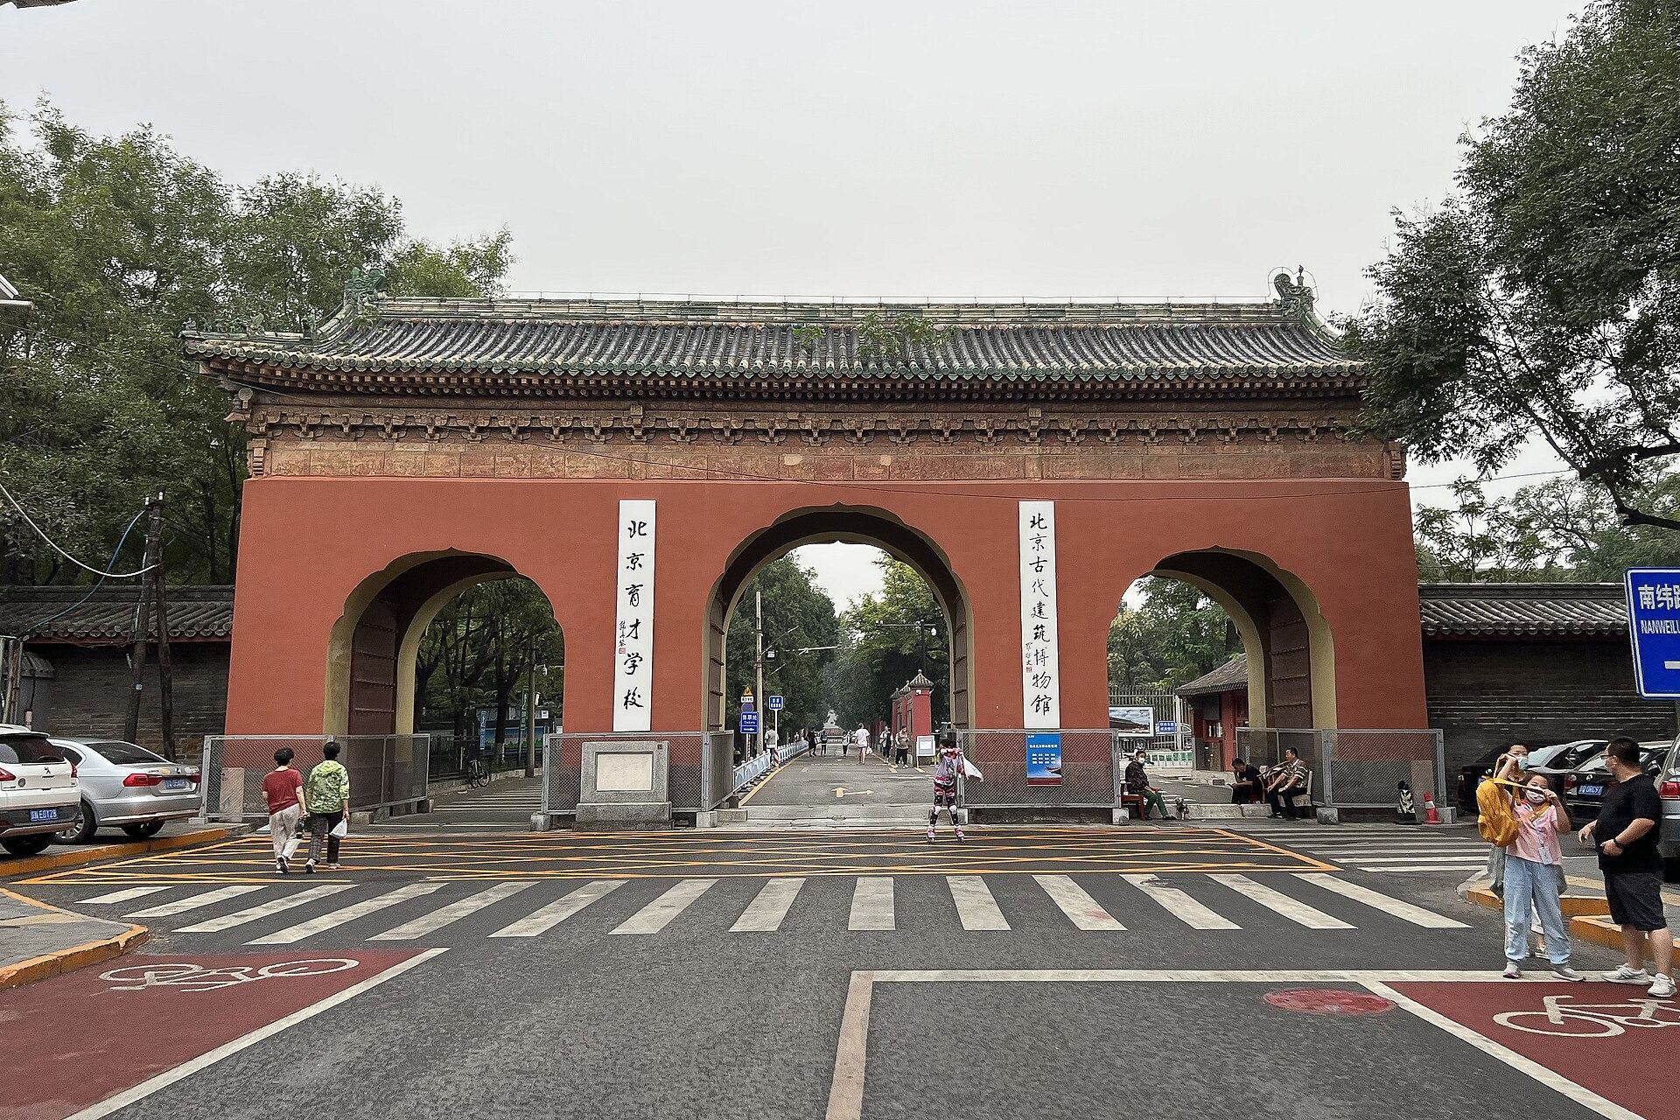
After 1949, modern institutions occupied parts of the complex. Huabei Yucai School, later renamed Beijing Yucai School, moved into the site in July 1949. The school used Tai Sui Hall, while Jufu Hall was occupied by the Institute of Materia Medica of the Chinese Academy of Medical Sciences. The school library moved out of Jufu Hall in 1997.
The Beijing Ancient Architecture Museum was completed within the complex in 1991 and opened on September 25 of that year. Its exhibitions address ancient Chinese architecture and the history and culture of the Temple of Agriculture. Conservation work also followed concern about the condition of the historic buildings. Jufu Hall was placed on the World Monuments Watch list in 1998, a program that identifies threatened heritage sites and helps attract preservation support, and the entire complex was included again in 2000. Structural stabilization, timber treatment, tile repairs, and conservation of painted decoration formed part of the ensuing work.
The Temple of Agriculture became a Beijing municipal protected cultural site in 1979 and a Major Site Protected at the National Level in 2001. In 2024, it became part of the UNESCO World Heritage property “Beijing Central Axis: A Building Ensemble Demonstrating the Ideal Order of the Chinese Capital.”
Remains
Enclosures and Overall Layout
The complex was arranged within two walled enclosures. The outer enclosure measured approximately 1,400 by 700 meters, while the inner enclosure measured about 446 by 306 meters. Together, the site covered more than one million square meters. Its overall plan was rectangular, with a rounded northern side, and its buildings were organized into the Xiannong group, the Tai Sui Hall group, and the Heaven-and-Earth Deities Altar group.
The Heaven Altar, Earth Altar, and Qingcheng Palace stood outside the main enclosure, while most of the other structures lay within it. The principal buildings and installations included Qingcheng Palace, Tai Sui Hall, the Sacred Kitchen, the Sacred Granary, Jufu Hall, the Agricultural Observation Platform, the Xiannong Altar, and associated courtyards.
Xiannong Ritual Area
Xiannong Altar
The Xiannong Altar is a square platform approximately 15 meters on each side and about 1.5 meters high. Stone-faced brick forms its construction, and each of its four sides has eight steps. The altar was the central physical setting for sacrifices to Xiannong, the agricultural ancestor honored by the imperial rite.
Sacrificial Animal Pavilion
The Sacrificial Animal Pavilion served the preparation of animals required for ritual offerings. Its function belonged directly to the sacrificial organization of the Xiannong area.
Sacred Kitchen and Storehouse Courtyard
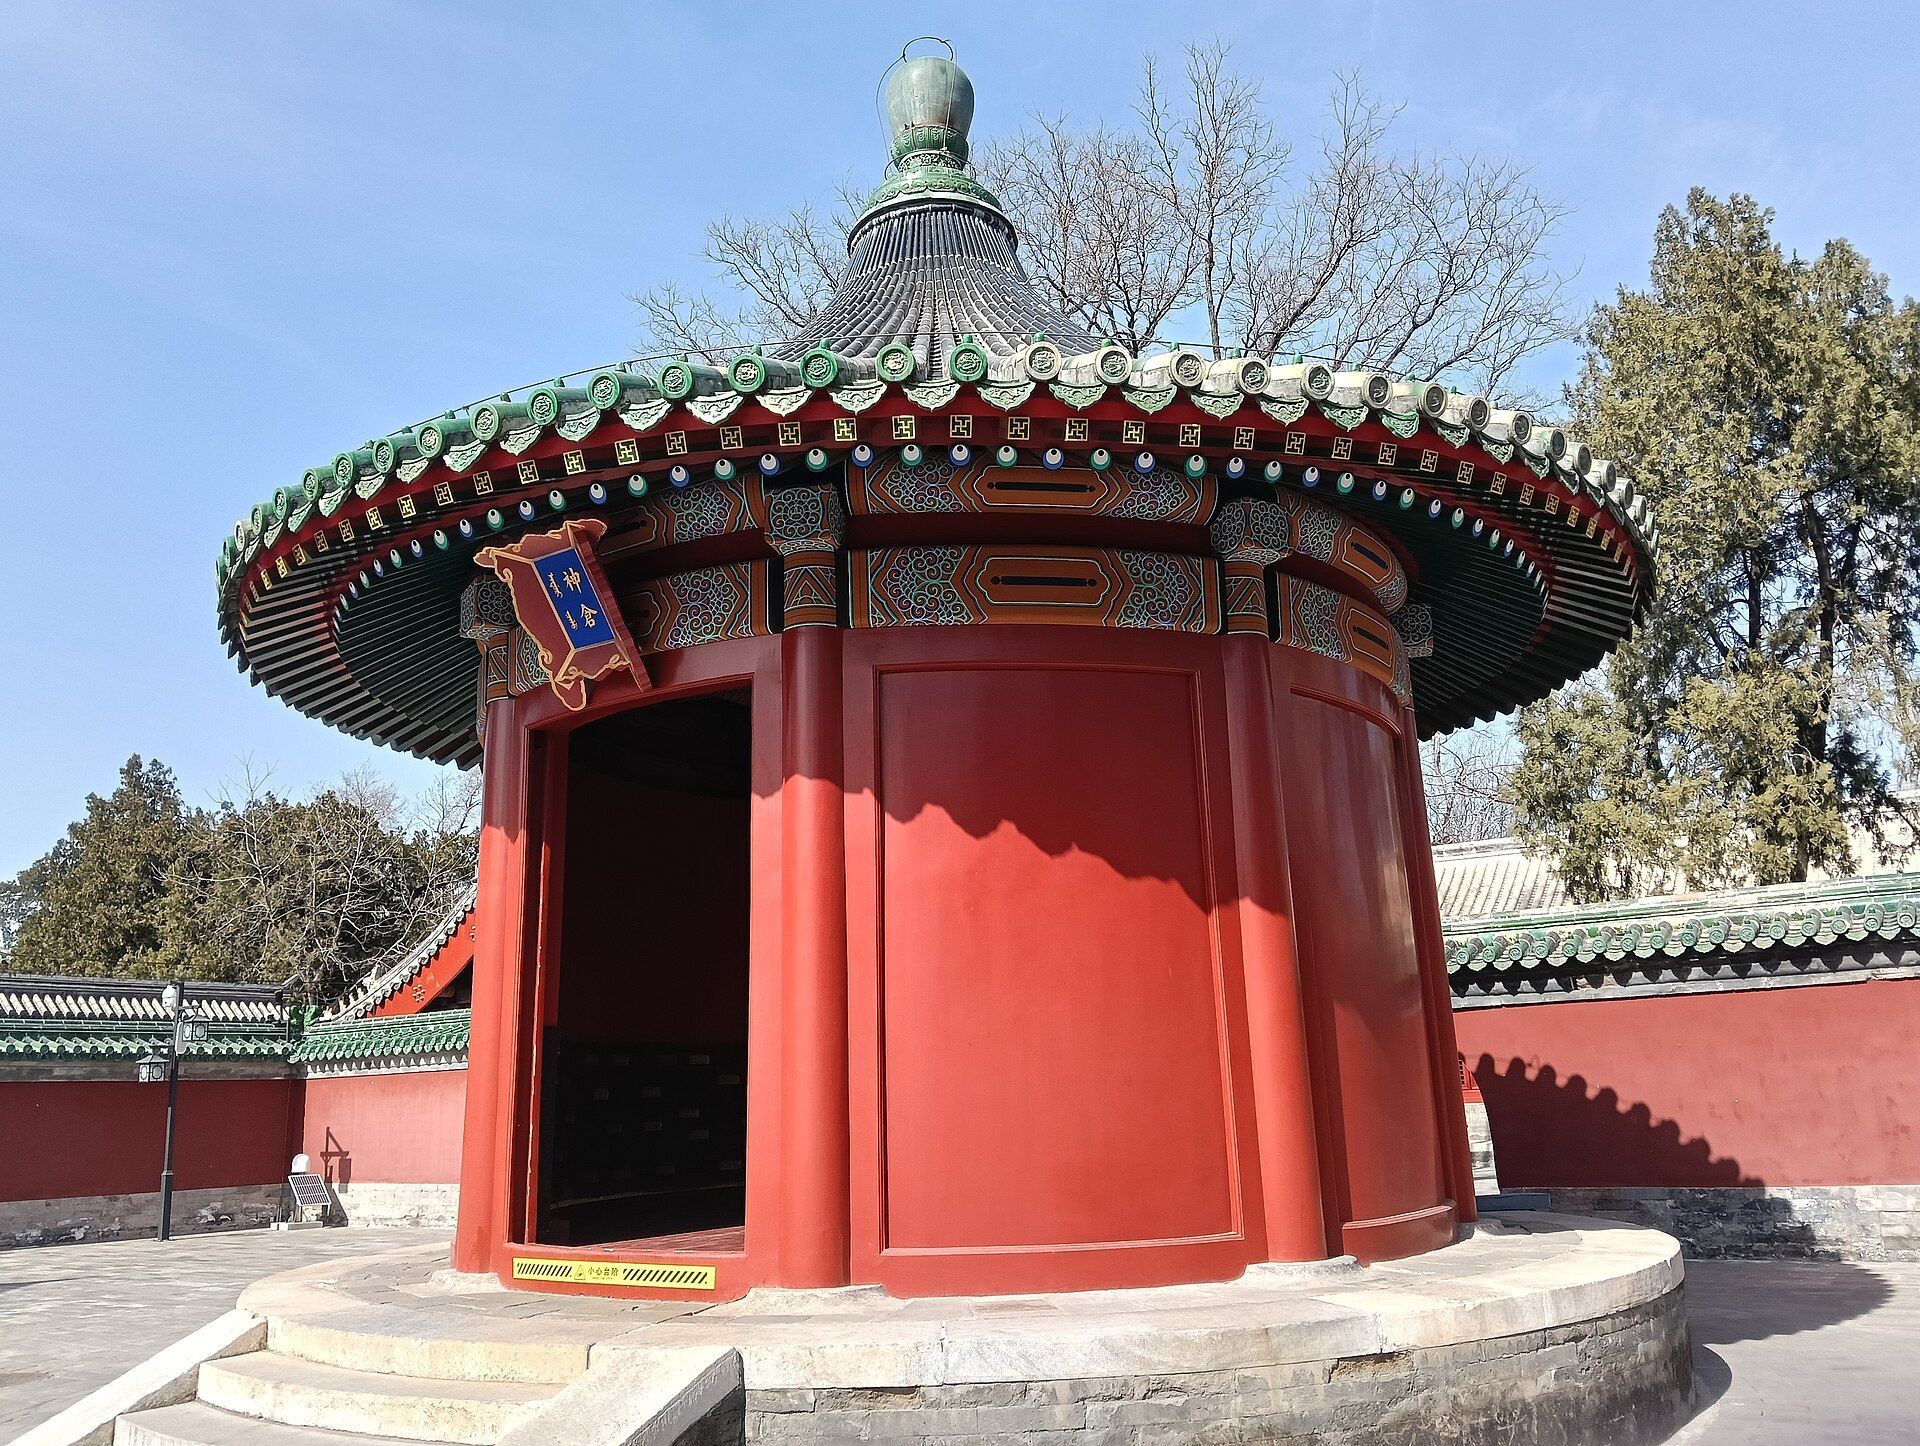
North of the Xiannong Altar stands the courtyard of the Sacred Kitchen and Sacred Storehouse. It contains a main hall, eastern and western side halls, and two hexagonal well pavilions. The main hall, known as the Sacred Tablet Storehouse, held the tablets of Xiannong. The eastern side hall stored ritual and ploughing equipment, while the western side hall functioned as the Sacred Kitchen.
Imperial Ploughing Area
Jufu Hall
Jufu Hall stands north of the Agricultural Observation Platform. It was the place where the emperor changed into the ceremonial robes worn for the imperial ploughing rite. The building later underwent conservation after its condition became a concern, and its former use by the Institute of Materia Medica and the school library forms part of the complex’s modern history.
Agricultural Observation Platform
The Agricultural Observation Platform is a square raised structure approximately 18 meters on each side and 1.9 meters high. Each side has nine steps made from white marble blocks, with lotus designs carved along their sides. A large open ceremonial space stood before the platform, where the emperor and court officials could observe the agricultural rite.
Ritual Ploughing Field
South of the Agricultural Observation Platform lies the ritual ploughing field, traditionally associated with the expression “one mu and three fen of land.” It was the field cultivated personally by the emperor during the ceremony. Grain from the field was transferred to the Sacred Granary for later sacrificial use.
Sacred Granary Courtyard
The Sacred Granary courtyard was built in 1752 to store grain harvested from the ritual field. It is divided into front and rear courtyards. The front contains a grain-receiving pavilion, the round Sacred Granary, and storehouses, while the rear contains storehouses for ritual vessels. The courtyard now forms part of the historical and cultural exhibition of the Beijing Ancient Architecture Museum.
Qingcheng Palace
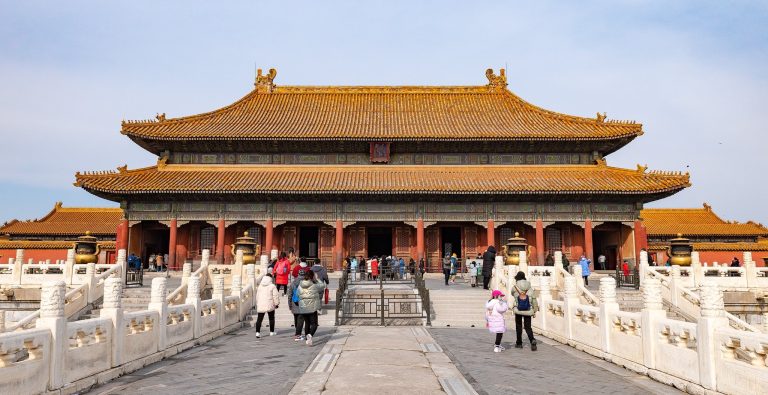
Qingcheng Palace was used to entertain officials after imperial sacrifices and ploughing ceremonies. It was first built in 1458 as a Palace of Abstinence and received the name Qingcheng Palace in 1755. The complex has two palace gates, and an eastern bell tower formerly stood within the enclosure. Its principal buildings are the front hall, rear hall, and eastern and western side halls. The front hall stands on a raised terrace.
Tai Sui Hall Group
Tai Sui Hall
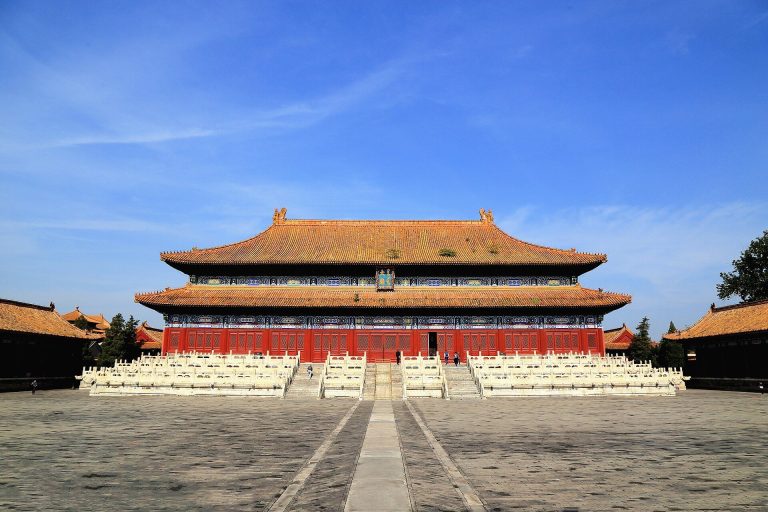
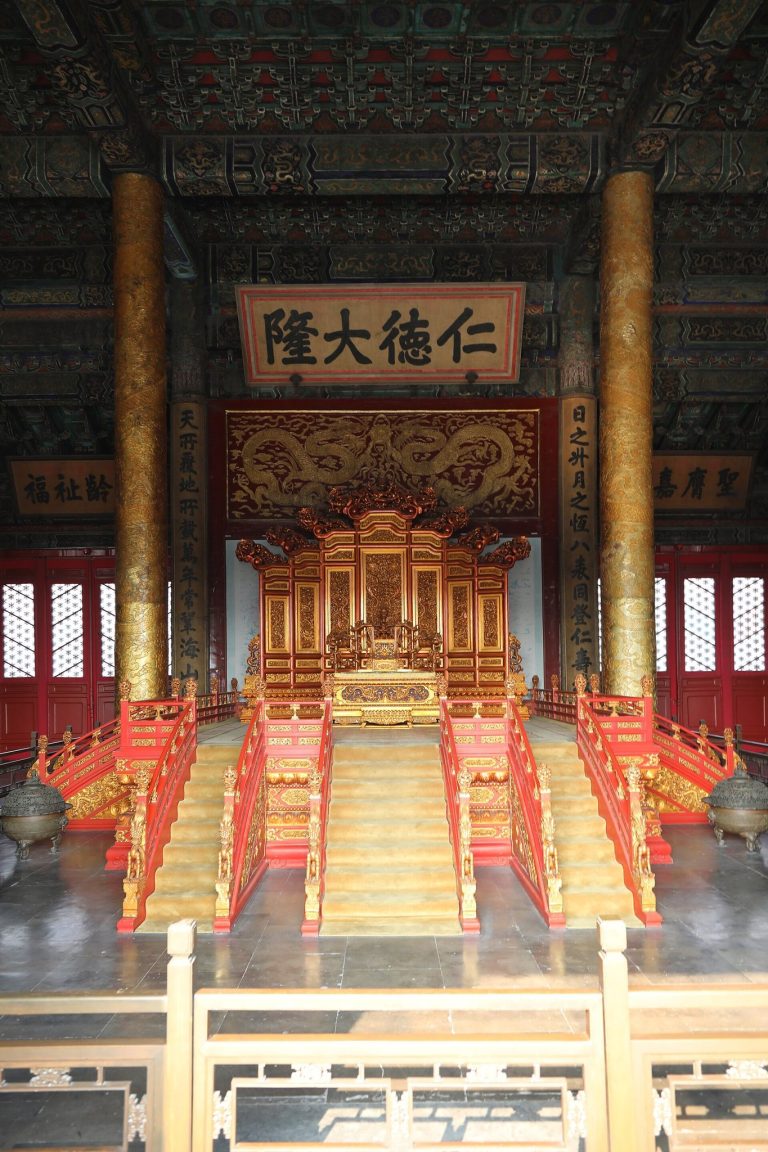
The Tai Sui Hall group lies northeast of the Xiannong Altar. Its main hall was dedicated to Tai Sui, the deity associated with the yearly calendrical cycle. The group also includes a worship hall and eastern and western side halls, forming a separate ritual area within the wider agricultural complex.
Monthly Generals’ Side Halls
The eastern and western side halls were dedicated to the twelve monthly generals, guardian deities assigned to the months. Their presence extended the group’s ritual focus from Tai Sui himself to the sequence of the annual cycle.
Sacrificial Furnace
A sacrificial furnace stands southeast of the Tai Sui Hall courtyard. It was used to burn silk and other offerings dedicated to Tai Sui and the associated deities. The furnace is a brick, beamless structure made to imitate timber construction.
Museum Collections and Surviving Features
The Beijing Ancient Architecture Museum’s historical and cultural exhibition occupies the Sacred Kitchen and Sacred Granary courtyards. In the Tai Sui Hall courtyard, stone lions, gate piers, and other stone-carved artworks are displayed alongside the surviving architectural elements. These remains preserve the relationship between ritual buildings, storage spaces, ceremonial platforms, and courtyards that defined the Temple of Agriculture as an imperial center for agricultural worship and ploughing rites.