Gigthis: An Ancient Punic and Roman City in Tunisia
Site at a Glance
- Rating
- 3.6
- Popularity
- Low
- Country
- Tunisia
- Primary era
- Classical
- Eras represented
- Classical, Medieval
- Civilizations
- Byzantine, Carthaginian, Phoenician, Roman
- Site type
- City
On this page20 sections
History
Gigthis is an ancient Punic and Roman city at Koutine in southern Tunisia, on the head of the Gulf of Boughrara opposite Djerba. Founded as a Phoenician trading post and later developed under Carthaginian and Roman rule, it occupied the coastal route between Carthage and Leptis Magna and connected the central Mediterranean with the Lesser Syrtis.
Phoenician and Carthaginian Origins
The settlement began as a Phoenician trading post, either founded by settlers from Phoenicia or established within the sphere of Carthaginian expansion. It was under Carthaginian control by the fourth century BCE, when it appeared in the Periplus of Scylax, a Greek description of Mediterranean and North African coasts generally dated to 360 to 336 BCE.
The ancient name survives in several Greek and Latin forms, including Epichos, Egichtos, Gichtis, Gyethis, Giti municipium, Gigti, Gitti, Gigthi, and Gittit. These forms represent later renderings of a Punic or Libyan name whose original form is unknown. Greek navigators used the port, and its position supported exchanges with Greece and Egypt.
Religious evidence also points to broad commercial connections. Cults of Liber Pater, a Roman god associated with wine, fertility, and Dionysian religion, and Hercules have been linked with connections to Tyre. The early worship of Serapis and Isis, deities whose combined cult joined Egyptian and Greek traditions, indicates established links with Alexandria.
Numidian Rule and Roman Annexation
After the Second Punic War, Massinissa, king of Numidia, took control of coastal emporia formerly associated with Carthage. Gigthis remained under Numidian rule for more than a century after Rome created the province of Africa. This period appears to have been unfavorable to the settlement’s development.
Later geographers, including Strabo, Pomponius Mela, and Pliny the Elder, omitted Gigthis from their accounts, even though the city had been listed by the fourth-century BCE Periplus. This disappearance from geographical writing is associated with the decline of coastal trading centers during the Numidian period.
Rome gained definitive control of Gigthis in 46 BCE after the Battle of Thapsus, when Julius Caesar reorganized Numidia as Africa Nova. Augustus later united Africa Nova with Africa Vetus, placing Gigthis within Africa Proconsularis, a Roman province that included much of North Africa, for more than three centuries.
Roman Prosperity and Municipal Advancement
Roman rule brought renewed prosperity, although the early imperial period was marked by regional unrest, including the revolt led by Tacfarinas against Roman authority in North Africa. Gigthis flourished after the region was pacified and the El-Kantara causeway improved maritime access to the Gulf.
The city moved beyond local coastal shipping and began exporting overseas, including trade with Ostia, Rome’s principal maritime port. Agricultural recovery and maritime commerce allowed Gigthis to exceed its earlier prosperity. Connections with Italy are also reflected in the cult of Cybele and in the presence of Italian municipal patrons.
During the Antonine period, probably under Antoninus Pius, Gigthis became a municipium, a Roman civic community with local institutions and a defined relationship to Roman citizenship. It acquired a local senate, magistrates, and priests of the imperial cult, while a new harbor and monumental center reorganized the city.
The city later obtained Latium maius, an enhanced Latin civic status that could grant Roman citizenship to members of the municipal council. The duumvir M. Servilius Droco Albucianus traveled to Rome twice in connection with this advancement. Local elites financed public buildings and received honors in return. P. Curius Servilius Draco became a Roman knight and served as scriba quaestorius; he is the only known equestrian from Gigthis. Other Gigthenses belonged to senatorial families or served as municipal patrons.
Late Roman and Christian Gigthis
Security in the interior improved under the Severan emperors. Caracalla ordered major road repairs in 216, and further restoration took place under Diocletian, Maximian, and Constantine. The Constantinian work appears to have been paid for by the municipality.
After Diocletian’s administrative reforms, Gigthis was incorporated into Tripolitania, another Roman territory in North Africa. Municipal institutions remained active during the Late Empire, although appeals to the emperor for protection against nomadic groups reveal increasing instability in the region.
Christian evidence is limited to a funerary inscription and a Chi Rho, an early Christian monogram formed from the first two letters of “Christ,” carved on stone. A bishop of Gigthis, identified as episcopus Gittensis, was recorded in 411. The duration of later occupation is uncertain. Descriptions of Tripolitanian cities during the seventh-century Arab conquest refer to prosperous communities producing olive oil and maintaining trade, but the connection between those descriptions and Gigthis’s final history remains unclear.
Rediscovery and Archaeological Research
Victor Guérin identified the site at Sidi-Salem-Bou-Ghrara in 1860 after observing substantial ruins and inscribed pedestals, including one dedicated to Marcus Aurelius. Salomon Reinach and Ernest Babelon excavated there in 1884 and recovered statues and inscriptions, including a head of Augustus, a colossal lion torso, and three large headless statues.
Systematic clearance of the forum began in 1901 and 1902 under the Antiquities Service. Delous and Chauvin directed the work under the supervision of Paul Gauckler. The exposed buildings were consolidated and preliminarily restored, while the discoveries were sorted. Léopold-Albert Constans carried out the first systematic study in 1915 and 1916. Later research involved Ferchiou, Pisanu, Trousset, and Bullo.
Gigthis covers approximately 50 hectares and preserves remains from the Hellenistic, Punic, Roman, Late Antique, and Byzantine periods. Nine archaeological monuments are classified and protected by Tunisia’s National Heritage Institute.
Remains
Urban Setting and Construction
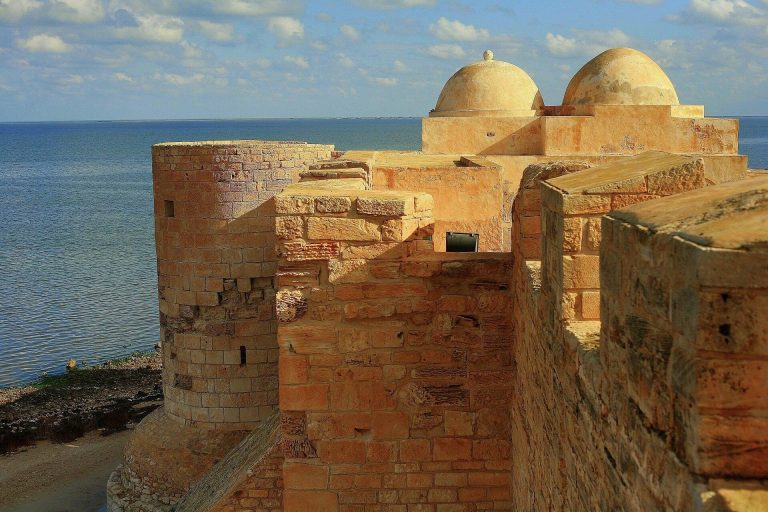
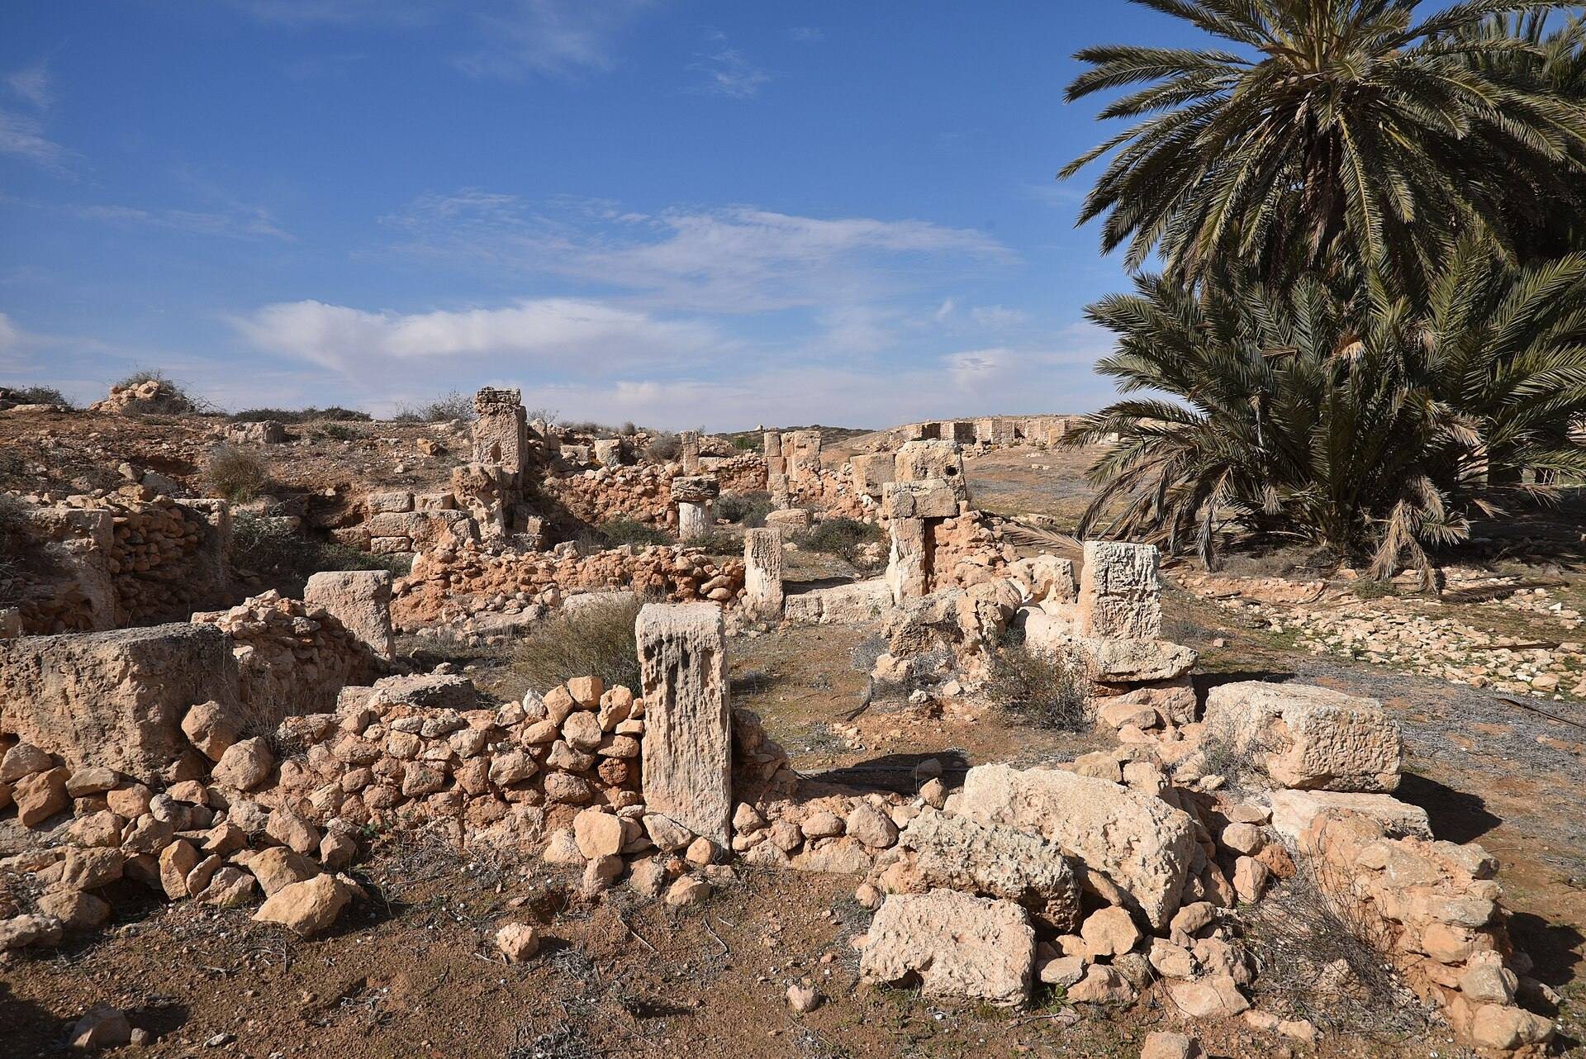
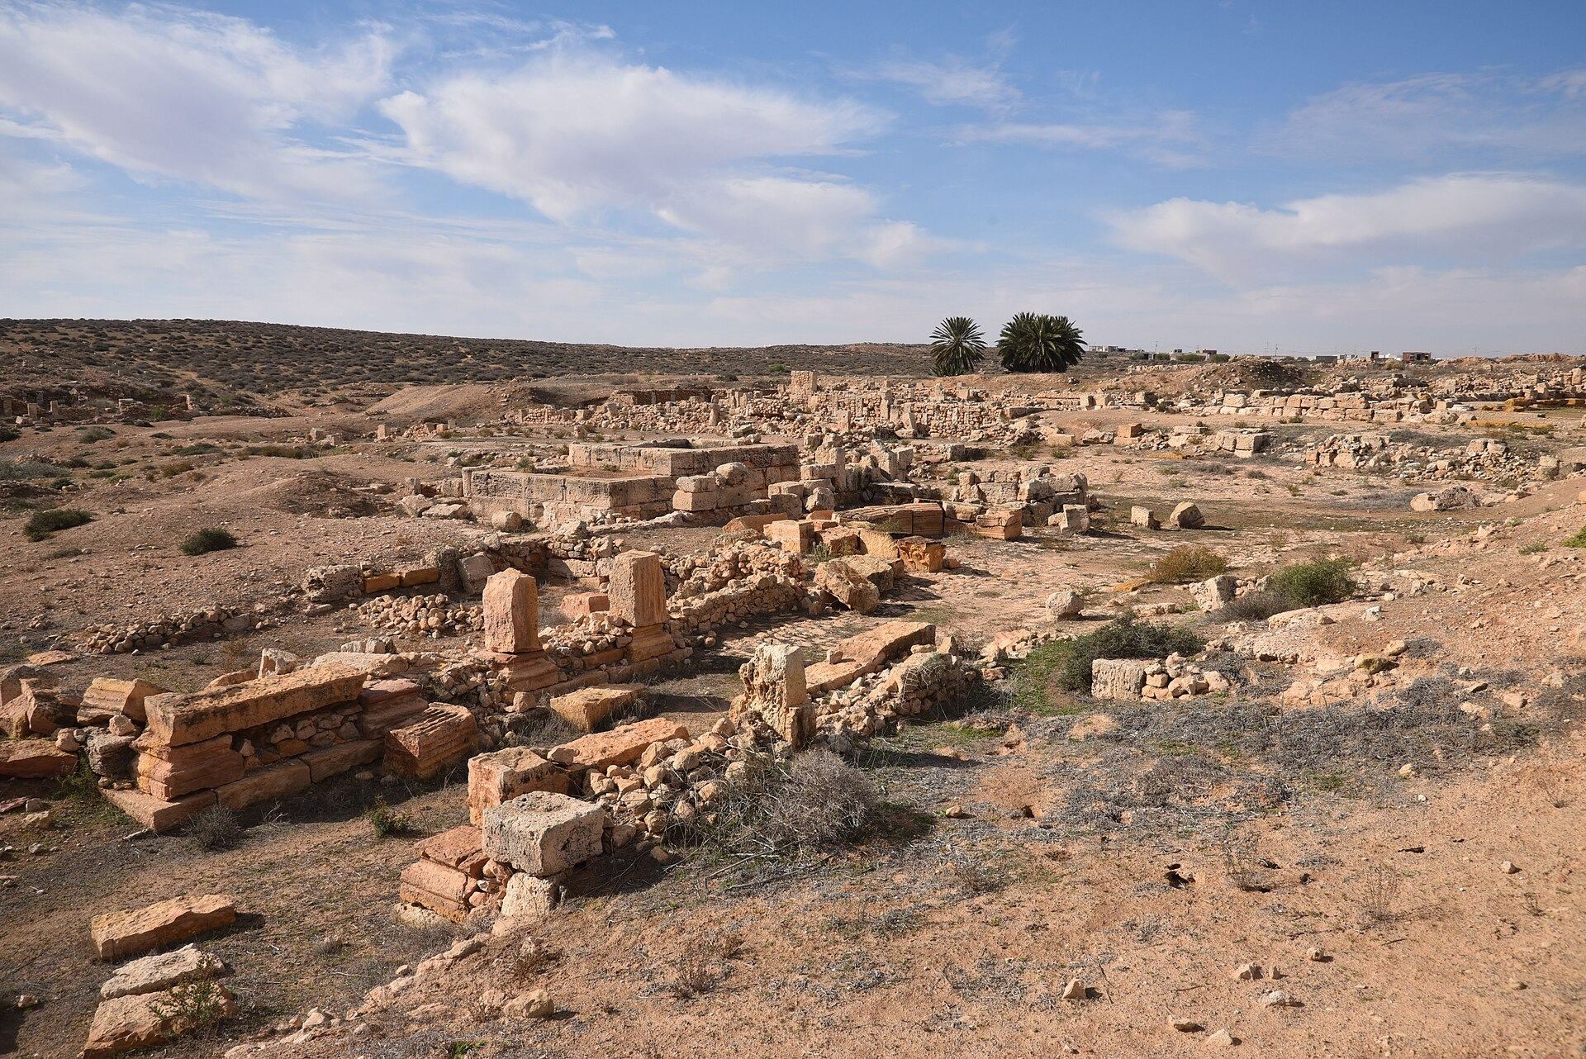
The ruins occupy a gently sloping coastal plateau about 10 metres above sea level. The ground descends from west to east, from the market district toward the Gulf, while the urban center lies on the northern slope of a valley opening toward the water. The northern shore contains a Byzantine citadel and a large necropolis with burials dated to the third or second centuries BCE. Other burial areas occupied the western and northwestern margins.
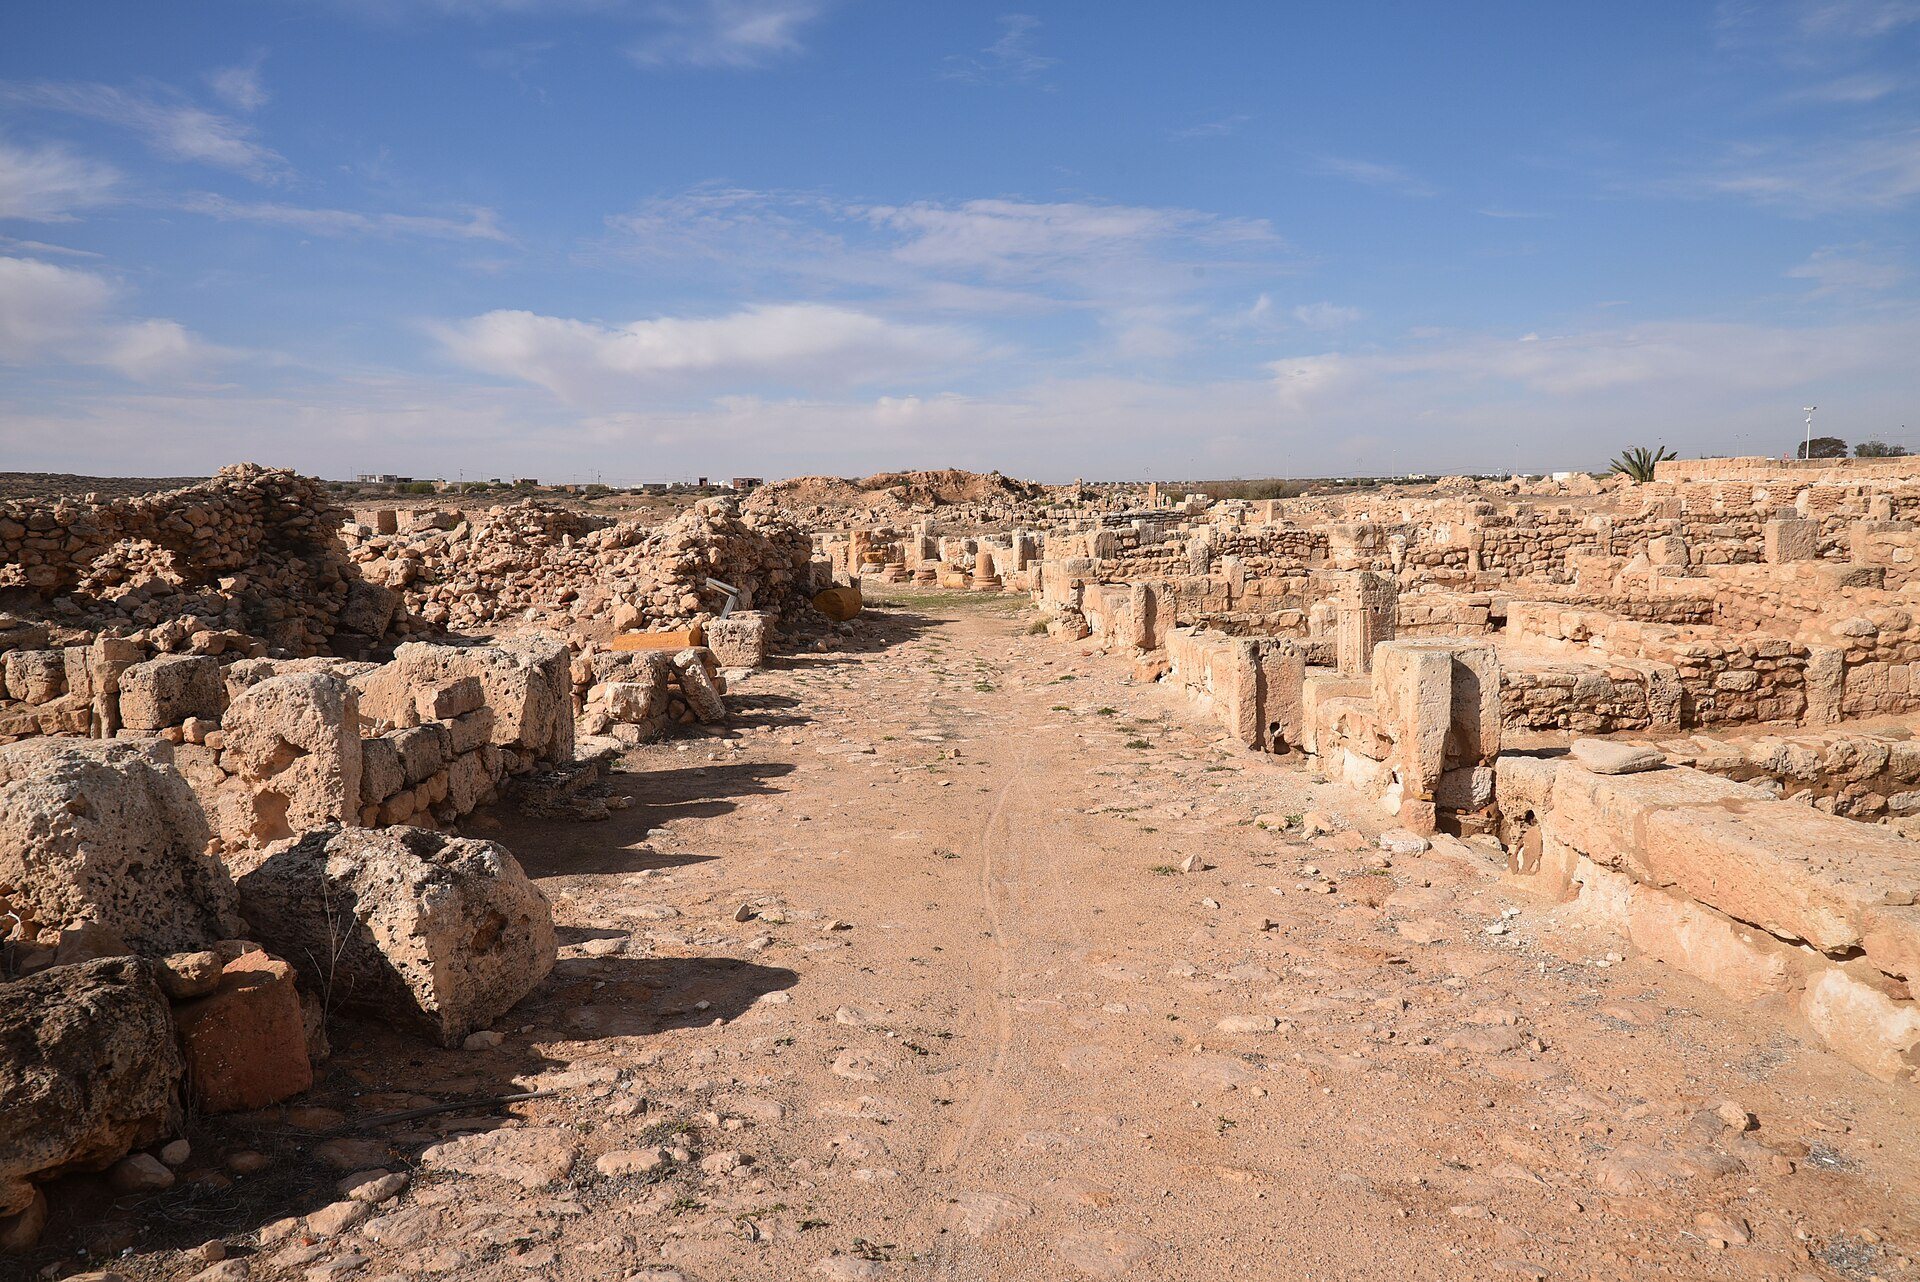
Baths and gymnasia stood in the western and northwestern sectors. Large villas lined the southern, seaward side, and a temple dedicated to Mercury stood inland from them. Routes connected the forum with the burial grounds, residential areas, market district, and coastal installations.
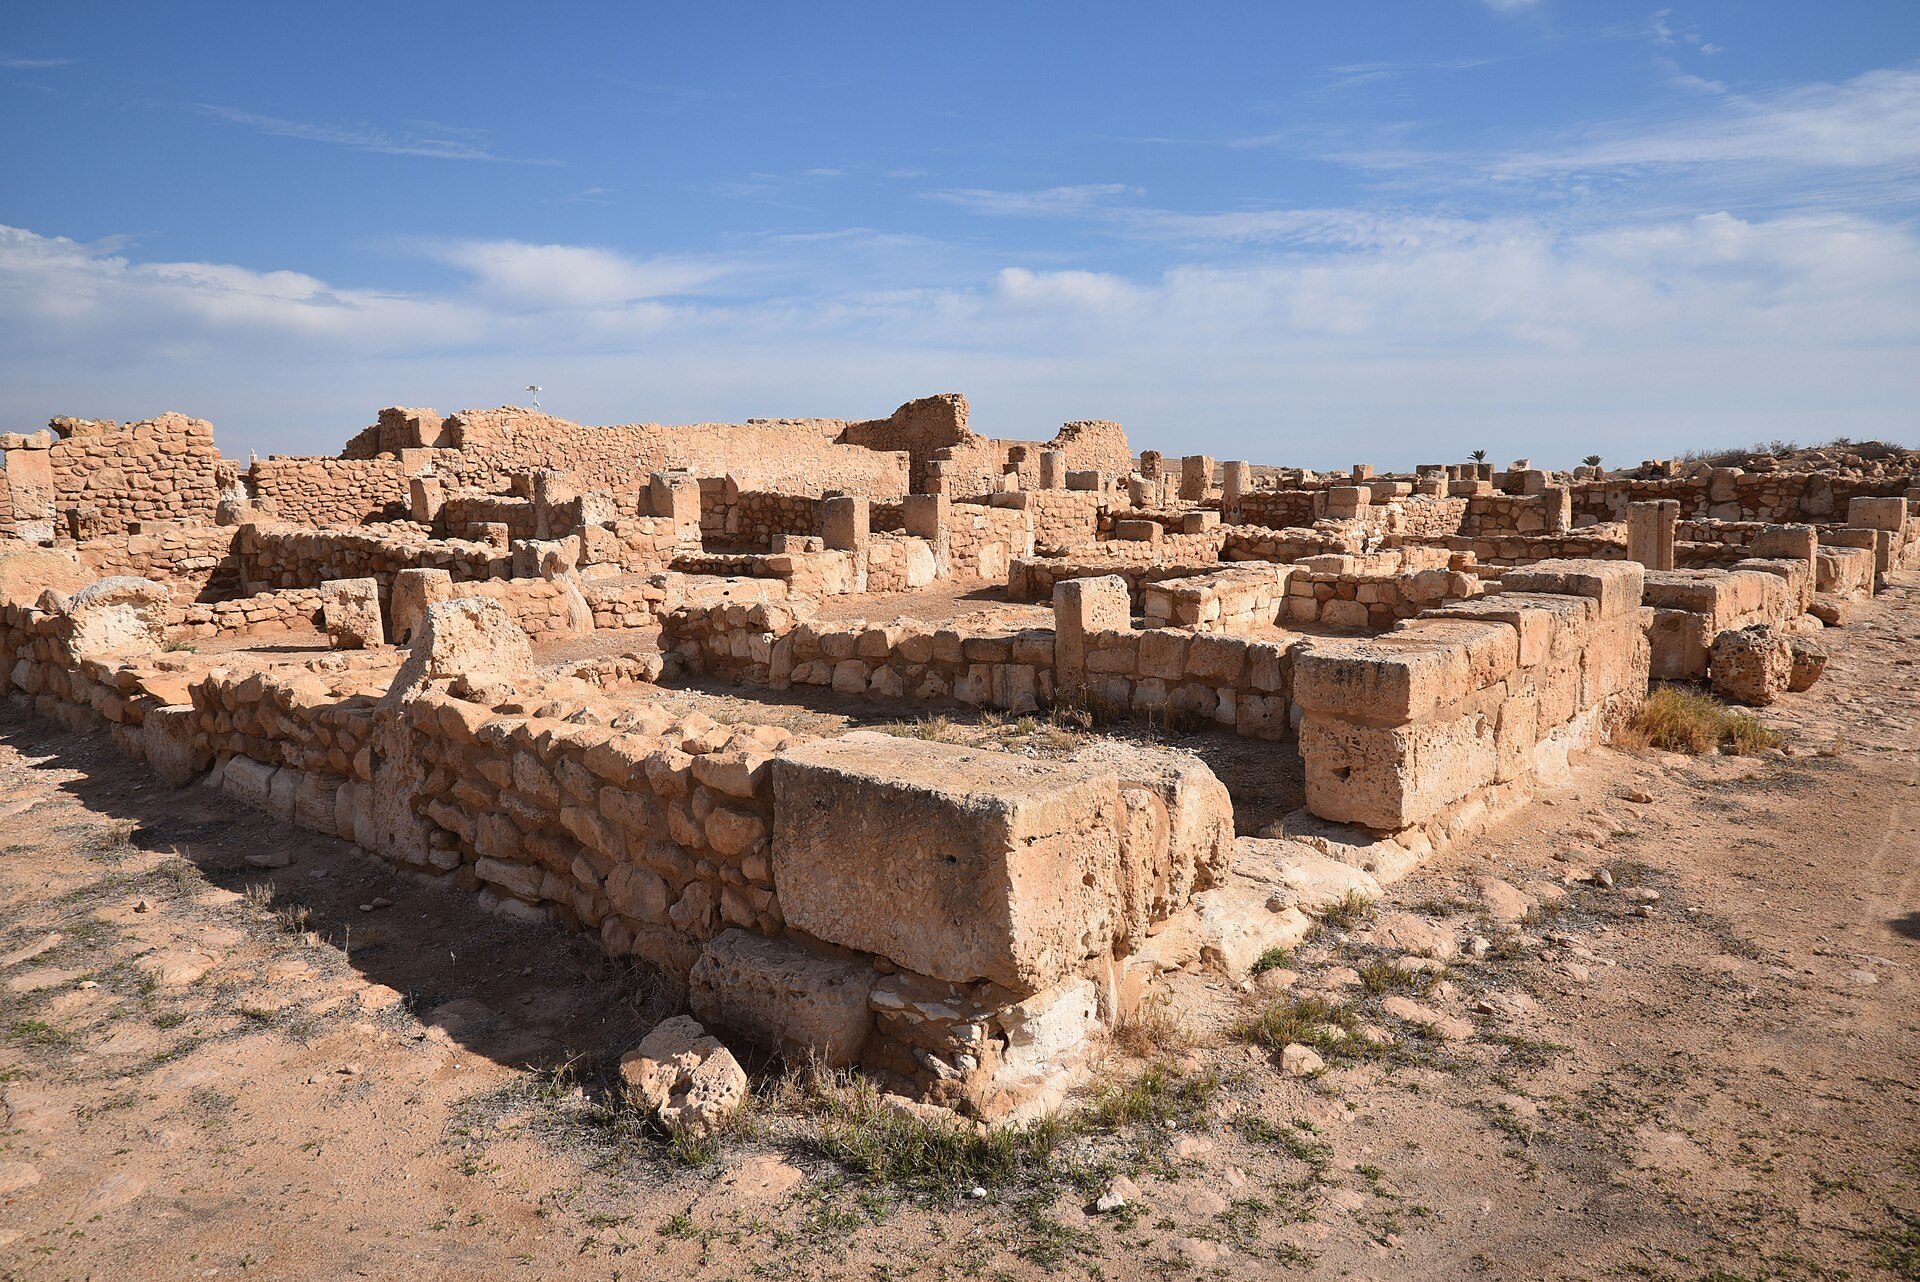
Construction combined regularly cut ashlar blocks with rubble masonry. Porous white limestone blocks were bonded with mortar and set on rubble foundations, while rubble walls used rounded brown limestone framed by dressed stone. Earlier rubble construction was carefully worked; later walls combined dressed and undressed stones in horizontal courses. Fired brick was used chiefly in furnaces and heated floors. Houses commonly employed sun-dried brick and rammed earth above lower rubble courses, which generally rose between 0.80 and 2 metres to resist moisture.
Architectural decoration used grey marble veined with violet, onyx, yellow-ochre limestone, pink and red limestone, fine grey limestone, sandstone, and grey granite. Colored limestone formed bases, entablatures, columns, and capitals. White limestone was reused in later cornices and column drums and was commonly covered with stucco. The strongest mortar and concrete occur in the forum and bath-palaestra complex, where concrete contains abundant crushed tile and white stucco served as the principal decorative coating.
The Forum and Civic Center
The forum was a planned monumental complex centered on a rectangular esplanade. Porticoes surrounded three sides, while a large temple dominated the west. A substantial ashlar wall enclosed the complex. The arrangement followed proportions associated with Vitruvius, the Roman architectural writer, and was oriented from west-southwest to east-northeast.
The esplanade and porticoes were paved with limestone slabs that inclined slightly toward a drainage channel connected with the main sewer. Monolithic reddish-limestone columns carried Corinthian capitals of two types. The earlier capitals followed a classical form; later examples had broad acanthus leaves and occasional human figures. The northern and eastern porticoes were partly doubled to provide additional shade. Statue bases show that magistrates and emperors were represented in the forum, including a cross-shaped pedestal that once supported a bronze she-wolf with Romulus and Remus, donated by Q. Servaeus Macer.
The Western Temple
The principal western temple was a large Corinthian building with six columns across its façade. Its front columns stood before the main wall, while the side columns were engaged with the walls rather than free-standing. The structure used large limestone blocks, with rubble cella walls strengthened by stone bonding. It stood on a 3.30-metre podium with a moulded base and simple upper cornice. Larger blocks were placed beneath the column lines to reinforce the podium.
A monumental staircase led to a broad platform that may have been used for public addresses. Twelve grey-violet marble columns with fluted shafts and Corinthian capitals formed the façade. The richly decorated entablature carried stucco acanthus leaves and bead-and-reel motifs, while Corinthian pilasters ornamented the rear and side walls. The cella doorway was 3.10 metres wide, and its doubled rear wall probably supported several cult statues. White stucco covered the exterior, making the building visible to sailors approaching the port.
Bases beside the staircase supported columns, one of which carried a hemispherical sundial. Sculptural evidence identifies the temple as a sanctuary of Serapis. A large adjacent hall had rubble walls reinforced with ashlar bonding and a floor paved with yellow limestone. An incomplete dedication reading Genius Augusti belonged to a statue representing the protective spirit of the living emperor. The statue’s marble head was found in 1884.
Forum Entrances and Public Platforms
The south portico had a 2.90-metre doorway with a red-limestone threshold leading to a small paved square. Hinge sockets show that the entrance could be closed. Two streets left the square, one toward the baths and another westward along the forum. The threshold stood slightly above the pavement, and similar arrangements at the northern and eastern entrances indicate that vehicles were excluded and the forum was closed in the evening.
An open sanctuary east of the main southern entrance formed a broad bay divided by columns. Grey-marble revetment, a moulded cubic base, and elongated pedestals probably intended for equestrian statues survive there. The structure functioned as an exedra, a recessed or projecting display space within a public building, rather than as an enclosed room.
At the rear of the south portico, a red-limestone base supported white-limestone blocks and a staircase leading to a raised concrete platform overlooking the forum and basilica. The platform probably served as a speakers’ tribune and may also have had civic and judicial uses. An inscribed block and a possible Victory statue connect it with Roman commemorative traditions concerning military triumphs. Stylistic evidence and a reference to the victoria Britannica of 210 CE suggest a Severan date.
The Civil Basilica
The civil basilica is difficult to reconstruct because later Byzantine alterations changed much of its fabric. Surviving column bases indicate three naves and a rear tribune. Small rooms beside the side naves may have served as shops or offices, and some contain early stone vaults that may have protected valuable archives.
The basilica used white-limestone Doric columns covered with stucco. Its main entrance probably lay to the south, with additional access from the forum and port district. An oblique wall and the misalignment of Forum Street suggest that the building predates the surrounding structures and was retained during a later reorganization. A possible third-century reconstruction introduced new columns and other alterations. Late Antique changes were extensive, and Christian inscriptions suggest that the building may have been reused for Christian worship.
The Eastern Gate and Temple B
The eastern forum entrance was a monumental gate built of red limestone. Two square fluted pillars stood on moulded bases and carried Corinthian capitals decorated with water leaves and rosettes. A richly moulded arch of seven blocks supported an attic and cornice. Two inscribed yellow-limestone plaques from the attic were later reused in the street pavement.
Temple B stood on the eastern side of the forum and is identified by its dedicatory inscription. Its construction belongs to the reign of Marcus Aurelius and is associated with M. Julius Mundus, placing it in the late second century CE. Its capitals combine egg-and-dart ornament, divergent sepals, and paired volutes linked to the abacus rosette by vegetal stems.
A corridor surrounded the cella and may have allowed ritual movement connected with the mysteries of Dionysos-Liber. The surrounding portico was paved with yellow limestone and supported by 28 monolithic columns. Similar features in the temple of Mercury point to a local or regional architectural school active in the second half of the second century.
Hercules and Other Forum Sanctuaries
A small sanctuary beside Temple B measured 3.70 by 5 metres. Its plastered walls, pavement, broad threshold, column bases, and large square base remain visible. Two superimposed limestone structures faced the entrance. Finds identify the sanctuary with Hercules. A marble head crowned with vine leaves evokes the god’s association with Dionysos, while a marble lion’s paw probably belonged to his seat or statue base.
Temple C was probably built under Hadrian. It had a paved courtyard, a high moulded podium, and columns and pilasters set on yellow-limestone bases. Its naos was extremely small, and its doubled rear wall suggests a continuous statue base. The building had no frontal staircase, side doorway, or threshold hinge marks, indicating that it functioned as an aedicula, a shrine-like frame for displaying statues rather than as an accessible temple.
A nearby sanctuary had rubble walls reinforced with stone bonding and two broad entrance steps beneath a portico. Its open entrance porch contrasted with a secured inner chamber whose door-hinge holes survive. The pavement used alternating rectangular fields of plain and polychrome stone, with red designs on a yellow ground. A massive rear base supported a pedimented shrine with twisted columns. It housed the nearly intact white-marble statue of Concordia Panthea, now in the Bardo Museum. The 2.25-metre statue is heavily draped, holds a cornucopia, and wears a grain crown; only the right arm is broken.
Public Halls, Waterworks, and the Treasury
A rectangular room measuring 6 by 3.30 metres opened onto a portico. Yellow-limestone columns stood on red-limestone bases, and a small area at the rear probably marked a statue base. An inscription identifies the room as a sanctuary of Apollo dedicated in 162 by M. Ummidius Annianus Quadratianus.
Another room contained a deep cistern connected with a masonry mass that probably supported a reservoir. Parallel walls may have carried a fountain, and bronze basin fragments support that interpretation. The fountain may have included an Ocean mask found in Temple B and reused from forum materials. It was probably dedicated in 164 by Q. Servaeus.
Rooms E and F formed an adjoining complex. Room E was built of large ashlar blocks and later incorporated reused architectural elements, including a base dedicated to Antoninus Pius. A head of Jupiter-Serapis had once been set into its walls. Room F was larger and included walls divided by pillars that probably supported groin vaults. Its arrangement suggests three naves, with marble paving surviving in the central nave and a deep well opening in the floor. Room E probably served as a vestibule, while Room F was a covered public hall for rest and conversation.
Two elevated rooms stood above lower chambers with massive walls intended to support heavy vaults. The lower rooms resemble subterranean storage chambers placed beneath temples for civic funds. Together, the arrangement strongly suggests that the complex housed the city treasury, or aerarium.
Additional Temples and Residential Areas
A great temple stood beside a rectangular courtyard measuring 20 by 8.20 metres and bordered by porticoes on three sides. Only the foundations of its western cella survive. Bluish-marble bases supported smooth red-limestone columns, and Ionic capitals with broad volutes and palm-leaf ornament identify the order. The temple stood on a rubble-and-mortar podium preserved between 1.50 and 2 metres high. Its entrance porch was 3.30 metres deep, and the cella measured 6 metres in length.
The temple’s deity remains unknown, although a finely carved female marble head was found. Structural analysis places the construction of the temple and Basilica Street in the same period. The orientation suggests that an earlier sanctuary occupied the location. Later urban changes closed the street of the baths and created a broad esplanade around the temple.
A portico court south of the square before the great temple was originally identified as a market, but that interpretation was later abandoned. The open rectangle measured approximately 6.30 by 12 metres and was surrounded by porticoes. Sixteen stuccoed white-limestone columns with heavy bases and Doric capitals supported them. A three-room northern vestibule provided access from the square.
Houses around the court had narrow ventilation courtyards and no columns, indicating modest apartment buildings intended for lower-income residents. The temple of Aesculapius was reached by a sloping street beside the court. Four red-limestone steps led to successive landings and a structure about 7 by 4 metres. The sanctuary consisted of a cella preceded by an entrance porch, both built from carefully joined ashlar blocks.
The entrance was originally on the east but was moved when the neighboring street opened. A semicircular rubble niche at the rear was partly destroyed by that alteration. A refurbishment added grey-limestone column drums covered with white stucco. A relief fragment showing a staff encircled by a serpent identifies the deity as Aesculapius, whom Roman Africans associated with the Phoenician god Eshmoun.
Harbor and Coastal Installations
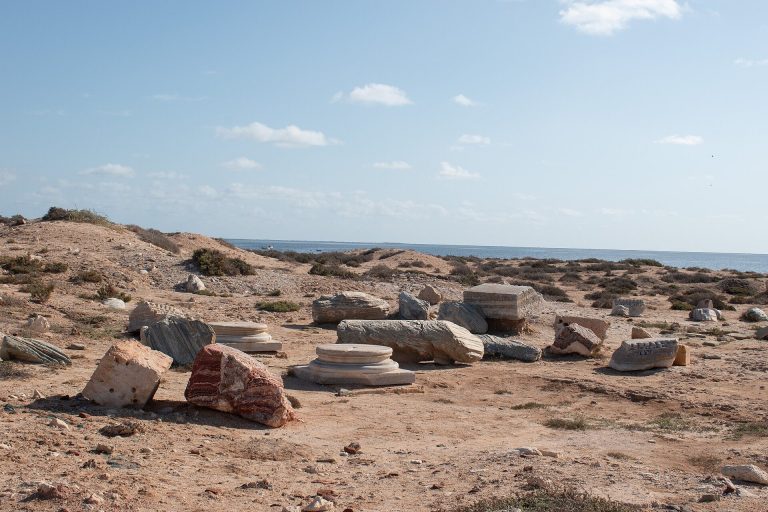
The ancient harbor jetty survives as scattered white-limestone blocks, some blackened by seawater and others embedded in silt. The remains indicate a causeway 17 metres wide and 140 metres long, ending in a rounded mole that is barely submerged at high tide. Its precise arrangement is uncertain, but it carried a Corinthian colonnade, represented by two surviving capitals.
The style of the capitals matches that of the forum temple and portico and places construction of the jetty in the early first century CE. The harbor formed part of the maritime infrastructure that supported Gigthis’s later export trade and its connection with Ostia.
Baths and the Western Palaestra
The principal bath complex consists of two adjacent but independent establishments and preserves changes in African bath architecture from the High Empire into Late Antiquity. The smaller northwestern baths formed the earliest nucleus. A larger unit was later added without replacing the first and may have been reserved for women. A diagonal street altered access during the later second century, while a subsequent fire led to major rebuilding, especially along the northern wall of the cold room.
The small baths contained a cold room with a square tub supplied by a rear well, a warm room heated by a hypocaust, and a hot room with heated basins and possibly a steam room. The larger unit had a cold room measuring 6.50 by 7 metres, a large tub draining into the main sewer, a warm room with exposed hypocaust pillars, and a hot room with rectangular heated tubs. A steam room with two furnaces followed principles described by Vitruvius. Mosaics depicting Venus, Mercury, and wrestlers are preserved in the Bardo Museum.
Porticoes surrounded the bath complex. Mud-brick rooms probably accommodated enslaved workers, while water came from three wells and three cisterns. The largest cistern measured 9 by 2.35 metres and was 3.50 metres deep. Severan-style mosaics and later repairs show that the baths remained in use for an extended period.
The Western Baths-Palaestra
The western baths-palaestra stood 200 metres west of the forum and formed one of Gigthis’s largest monumental complexes. Its rectangular enclosure measured 104 by 66 metres and was oriented from east-northeast to west-southwest. Thermal rooms occupied the west, while a circular arena lay inside a square enclosure about 66 metres wide on the east. The sand-filled arena was surrounded by rubble walls reinforced with ashlar.
Three semicircular exedrae surrounded the arena. One, bordered by a channel 0.60 metres wide and 1.20 metres deep, probably served as a latrine. Other channels formed a hydraulic system, with two conduits carrying water from the cold pools toward a likely sump in the arena.
A square vestibule connected the arena with the bath pavilion and led into a triple antechamber before Hall A, which measured 19.60 by 11.20 metres. Hall A was probably the ephebeum, a room for young athletes, and had carefully cut white-limestone walls and a marble floor. Room B probably served as a coryceum for storing athletic equipment, while Room C, with a basin and drain, was probably an elaiothesium for oil.
Cold rooms lay to either side of Hall A and each ended in a square pool. Their arrangement follows the sequence described for palaestra complexes by Vitruvius. Hall H, measuring 14 by 12 metres, was probably a covered exercise room, perhaps a sphaeristerium, or ball court.
Heated rooms were built over hypocausts 0.85 metres high. The hot room contained three heated baths and several furnaces, including one with a surviving vaulted roof. Other rooms received heat through openings in the western wall, probably after later modification. One room preserved vertical channels interpreted as passages for hot air and smoke.
The complex appears to have had a relatively brief occupation. It was built later and abandoned earlier than the other baths, then systematically stripped. No evidence of violent destruction survives in the building.
Sculpture and Religious Objects
The statue of Concordia Panthea is a white-marble figure 2.25 metres high, nearly complete except for the right arm. The goddess holds a cornucopia, while the lower 0.65 metres of a former staff remain beside the drapery. Her veiled head is crowned with ears of grain. The form represents an unusual version of the African goddess Concordia and expresses a second-century religious combination centered on fertility and abundance.
A marble relief from a platform near the principal temple depicts a crocodile head, winged female figures, Isis with her characteristic coiffure and torch, and fragments that may represent Anubis. A sculpted head of Jupiter-Serapis belongs to a type associated with the fourth-century BCE sculptor Bryaxis, although its style suggests an Antonine date. The original composition probably showed the seated god holding a scepter with Cerberus.
A boat-shaped terracotta lamp fragment bears Serapis and Isis, with uraei and lunar symbols. It probably formed part of the ritual furnishings of the Serapis-Isis temple. Across the site, the surviving remains consist of standing masonry, foundations, reused blocks, scattered harbor structures, buried buildings, and partially preserved pavements, mosaics, sculptures, and inscriptions.