Wat Phra That Hariphunchai: A Royal Buddhist Temple in Lamphun
Site at a Glance
- Rating
- 4.8
- Popularity
- High
- Country
- Thailand
- Primary era
- Medieval
- External website
- Open
- Eras represented
- Medieval, Early Modern, Modern
- Civilizations
- Unclassified
- Site type
- Religious
- Remains
- Temple
On this page34 sections
History
Wat Phra That Hariphunchai is a Theravada Buddhist royal temple in central Lamphun, Thailand. Its surviving compound is generally dated to the eleventh century and is associated with the ancient Mon kingdom of Hariphunchai, while many later buildings reflect the Lanna political and artistic tradition that absorbed the kingdom. The temple is a first-rank royal monastery of the Woramahaviharn class and covers approximately 28 rai, 3 ngan, and 26 square wah.
Foundation traditions and the Hariphunchai kingdom
The temple’s foundation traditions connect the site with a visit by the Buddha. According to the Hariphunchai relic tradition, the Buddha rested on a stone platform at this location and deposited hair relics beneath it. He foretold that the place would become the capital of Hariphunchai, the historic Mon kingdom centred on present-day Lamphun. The same tradition associates the site with the naga king Chomphu, a white crow, a black crow, and a local Lawa donor.
Chronicles give different dates for the reign of King Athitayarai and the establishment of Hariphunchai. One account places the foundation 1,008 years after the Buddha’s parinirvana, while other chronicles give dates corresponding to AD 877, AD 1044, or AD 1047. The surviving temple compound is generally linked with the eleventh century, but the traditions treat the creation of the capital, the foundation of the monastery, and the construction of the original relic monument as separate events.
One account states that Athitayarai first built royal residences and a latrine over the place where the Buddha had rested. After an oracle and the testimony of a magically instructed child and the white crow revealed the site’s importance, he demolished the latrine and moved the royal buildings. The relics then appeared in a golden casket, and the king established the place as Hariphunchai’s principal monastery.
The first relic monument
The central relic monument, known as Phra That Hariphunchai, is traditionally associated with a Hariphunchai king who built it to contain a hair relic of the Buddha. The chronicles date this event variously to AD 897, AD 984, AD 1064, or other periods. The original structure was described as an open, four-sided monument supported by four columns, with arched openings and decoration in earth, brick, silver, gold, and seven kinds of precious stones. Its reported height was approximately 12 sok.
Traditions also differ over the relic containers. One describes a gold reliquary weighing 3,000 units and standing three sok high. Another describes nested containers made of sandalwood, ivory, brass, silver, and gold. The complex was consecrated during a seven-day festival, and Athitayarai is said to have added an ordination hall, preaching halls, and other monastic buildings.
During the reign of King Sarvasiddhi, a grandson of Athitayarai, the relic monument was enlarged. A gold reliquary approximately four sok high and weighing 1,500 units was placed over the earlier container, and the structure was enclosed within a stone monument approximately 24 sok high. Chronicles date this work to AD 1118 or AD 1183.
Conquest and the transformation into a Lanna chedi
After King Mangrai conquered Hariphunchai, traditionally dated to AD 1281 or AD 1292, he ordered the restoration of the relic monument under the direction of the official Khun Fa and four senior monks. The earlier square pavilion form was changed into a Lanna bell-shaped chedi, a Buddhist reliquary monument derived from the stupa form. The monument was reportedly raised to 70 sok, and land and personnel were assigned to maintain it.
King Saen Phu built two Buddha images dedicated to Queen Chamadevi, constructed a preaching hall, and renewed the upper part of the relic monument with approximately 100,000 units of gold. King Kham Fu later provided silver and gold for further restoration, assigned workers to maintain the great chedi and the Bodhi courtyard, and built a large preaching hall in front of the monument.
Around AD 1408, King Saen Mueang Ma ordered the monument to be covered with sheets of gilded metal. In AD 1447, King Tilokaraja undertook a major rebuilding under the supervision of the monk Maha Medhankara. The monument was raised by a further eight wa, bringing its stated height to 23 wa. The work included a base 12 wa and 2 sok wide, a nine-tiered umbrella, extensive gilded-metal cladding, 473,020 laterite blocks, and 84,844 gilded sheets.
Tilokaraja’s rebuilding also included a large gold Buddha image weighing 5,000 units, an inner gallery with three arched gates, an outer enclosure with four gates, and numerous monastic buildings. He assigned 33,300 na of land and personnel for the maintenance of the relic monument. Repoussé Buddha images, made by raising designs on thin metal sheets from the reverse, were attached to the bell-shaped section. These images are associated with the Early Classical Lanna period.
Sixteenth-century additions
Under King Mueang Kaeo, 585 metal elements known as the Satti Banchon, or Golden Spear Gallery, were cast at Chiang Saen in AD 1503 and installed around the relic monument. In AD 1508, the monk Rattanapanna, author of the Jinakalamali, and the monk Maha Sami Siravisuddha collected donations for a large cast ceremonial lamp weighing 58,000 units. The lamp is now preserved in the Hariphunchai National Museum.
In AD 1510, King Mueang Kaeo and his mother, Queen Siriyasawadi, founded the Great Dhamma Hall for Buddhist scriptures. In AD 1512, the king regilded the relic monument and built the Great Wihan, a Buddhist assembly or preaching hall. The poem known as the Nirat Hariphunchai describes a pilgrimage from Chiang Mai to the temple and preserves details of the complex during his reign.
In AD 1535, Mueang Kaeo repaired the roof and upper structure of the Great Wihan. The building was then recorded as 10 wa and 3 sok wide, 24 wa and 3 sok long, and supported by 40 posts. Its decoration used 190 sheets of gold. During the reign of King Mueang Khetklao, his queen and their sons Thao Sai Kham and Chao Chom Mueang built the southern Wihan Phra Phut and donated 40,000 units of gold to the relic monument.
During the reign of King Sai Setthathirath, the monks Phra Ratchamoli Maha Phrom and Maha Sangharaja Rattanadul Uttararajaram organized an iron enclosure around all four sides of the relic monument. It contained 708 iron posts and measured approximately 20 wa and 1 sok from west to east and 20 wa from north to south.
Restoration under later Lanna rulers
In AD 1728, Chao Ton Bun raised a new umbrella over the relic monument. In AD 1786, King Kawila installed four large corner umbrellas, a gold umbrella finial, and repaired the Satti Banchon enclosure. In AD 1791, Kawila, his deputy Chao Thammalangka, and Chao Kham Fan built four directional halls around the monument and built or restored the image known as Phra Chao Lavo.
Later rulers repaired the umbrellas after lightning and storms. On 1 May 1914, a major storm destroyed the Great Wihan and bent the umbrella of the relic monument, which survived the disaster. Chao Phraya Surasi Wisitsak repaired the damage with 131 baht and 3 salueng of gold, and the umbrella was raised again on 30 June 1914.
In 1920, Chao Chak Kham Khachonsak invited Khruba Sriwichai, a highly respected northern Thai monk and religious reformer, to supervise repairs to the Great Wihan, Wihan Phra Phut, Wihan Phra Chao Thanjai, and Wihan Phra Lavo. In 1929, Khruba Thammachai reshaped the central relic monument by encasing it in cement. Its resulting form was approximately 1 sen and 2 wa high before later gilding.
In 1957, the government supported a celebration of the Buddhist half-millennium, and the monument was regilded. Later interventions repaired damaged gilding and added new gold sheathing. Major conservation campaigns included work associated with Khruba Sriwichai in the 1930s, restoration of the Great Wihan in 1920 and during later periods, a major campaign in 1982, and continuing repairs to the central monument. A wall inscription records painting work in the Great Wihan in 1984.
Modern heritage and religious life
The temple was registered as a national historic monument in 1935. Its covered circumambulatory galleries were registered in the official gazette in 1935 and 1979. Four traditionally named monastic precincts lie outside the principal sacred enclosure: the Luang precinct to the southeast, Chiang Yan to the northeast, Attharas to the northwest, and Sadu Mueang to the southwest.
The temple remains associated with pilgrimage and ritual bathing of the relic monument. During the relic festival, worshippers traditionally circumambulate the monument clockwise and stop at the four directional halls to bathe substitute Buddha images, since the central relic container lies within the inner enclosure. The temple is also associated with the annual-birth-year cult of the rooster. A former procession connected with Suwan Chedi, traditionally held after the harvest in the fourth northern lunar month, is said to have disappeared.
The temple museum developed from a museum founded in 1927 to protect cultural property in the northern administrative region. It was first housed at the southwest corner of the temple and later moved to a building across from the temple, completed in 1974. Some objects remain in temple museums, including the Mueang Kaeo Museum and the museum commemorating fifty years of Krungsri Bank.
Remains
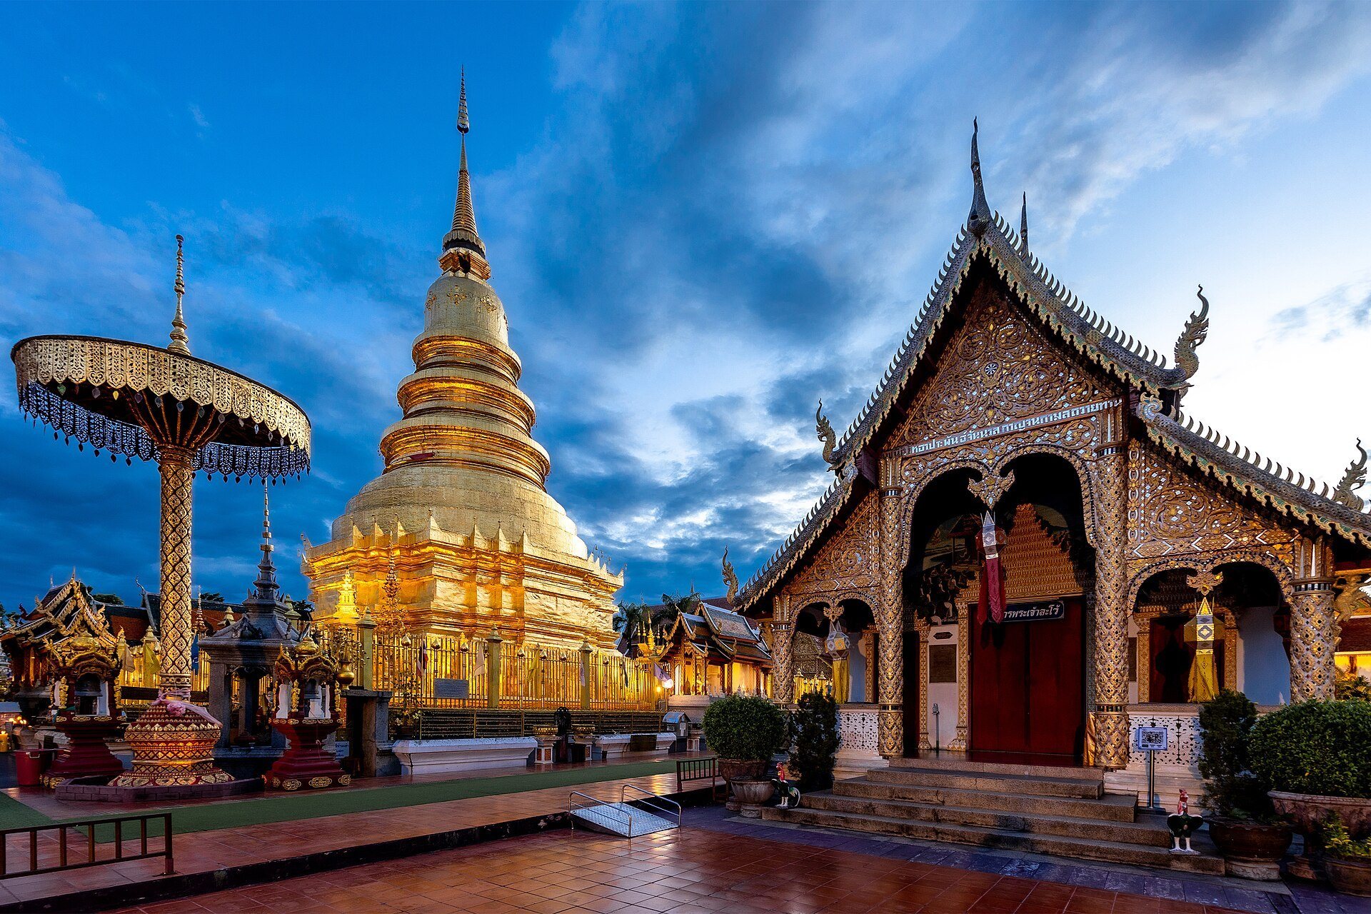
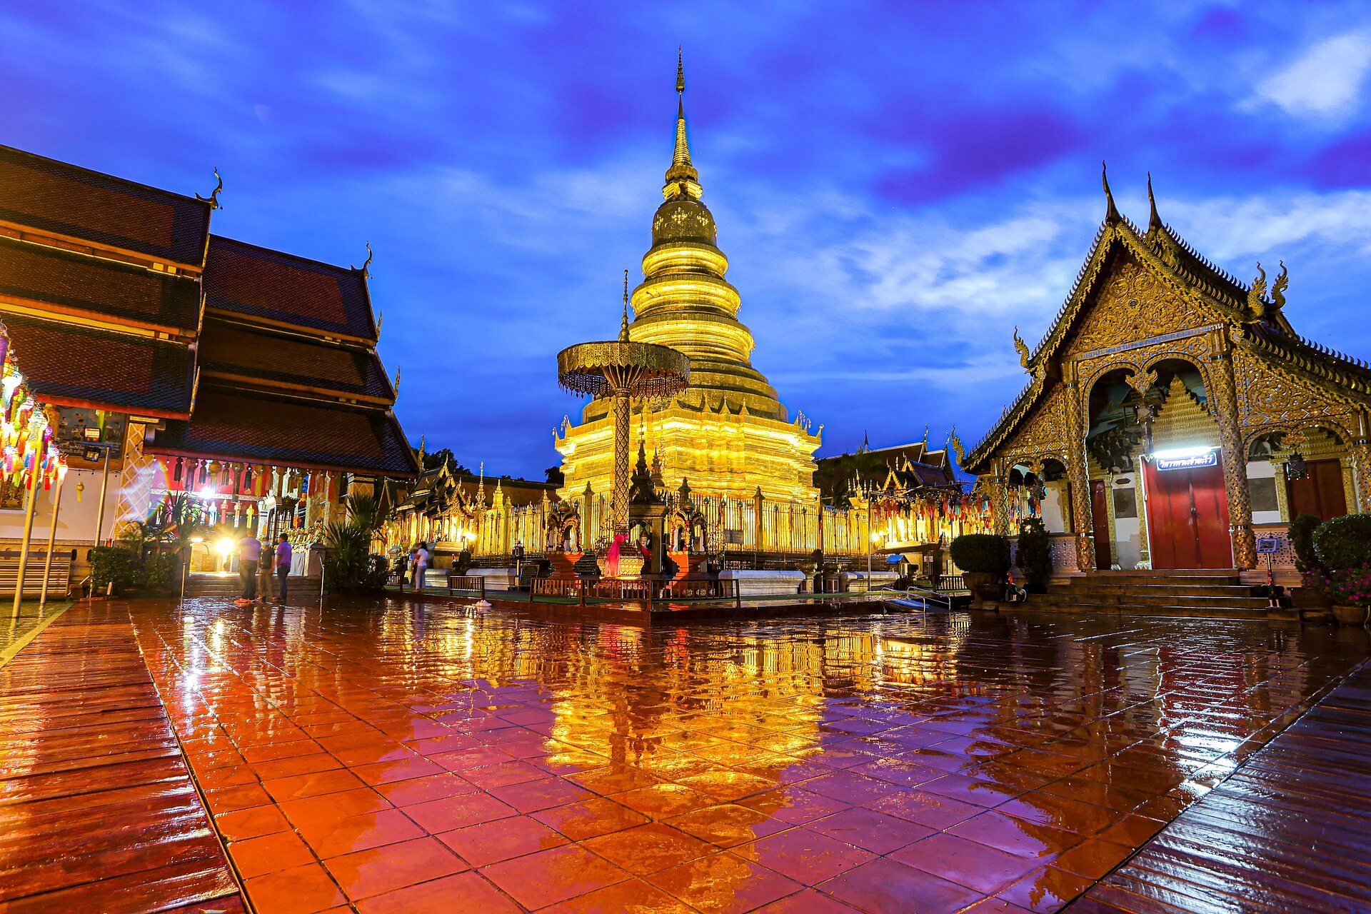
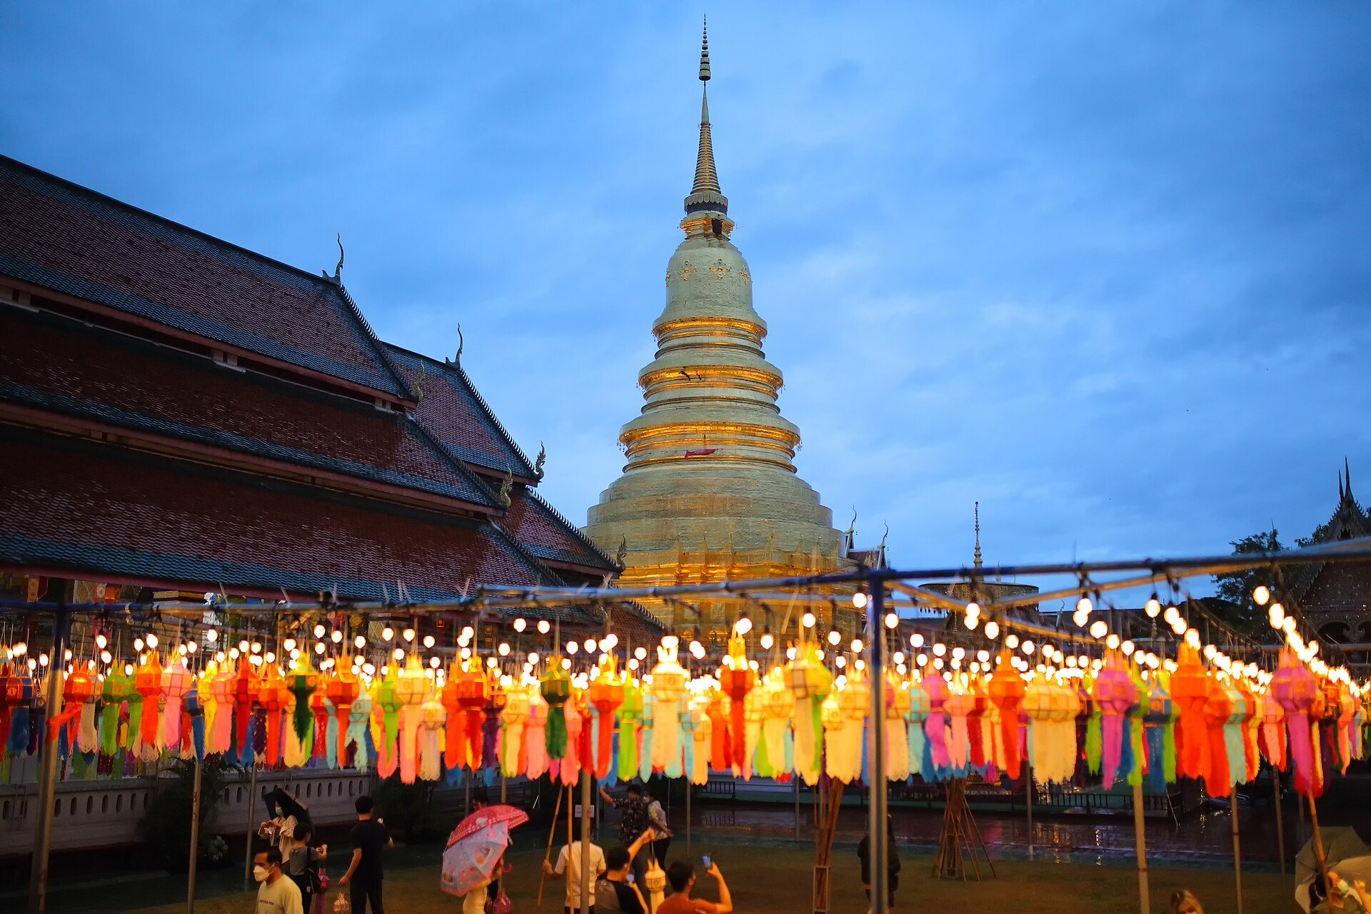
The compound is organized around the central relic monument, with galleries, directional pavilions, umbrellas, preaching halls, scripture buildings, subsidiary chedis, and other monastic structures extending around it. The principal buildings combine brick, laterite, plaster, timber, fired and glazed tiles, bronze, iron, and gilded metal. Their forms preserve successive Hariphunchai, Lanna, later Lanna, and modern restoration phases.
Central relic monument and enclosure
Phra That Hariphunchai
Phra That Hariphunchai has three square stepped plinths at its base, followed by two lotus bases with recessed Lanna-style corners. Each side measures approximately 16 wa, 2 sok, and 1 khuep. Each corner has seven recessed planes, with small gold bells shaped like triangular vessels along their upper edges.
Above the plinths are three plain circular courses on a recessed lotus base, followed by three tiers of rounded bead-and-lotus mouldings. Inverted and upright lotus forms alternate with paired bead ornaments that diminish upward, producing a tall, slender profile. Small bells encircle each course. The spherical relic chamber has a repeated floral design known as the open lotus-petal pattern. Repoussé gilded-metal panels show eight Buddhas, three in walking posture and five standing in the gesture of gazing at the Buddha.
Fakkham-script inscriptions appear at the feet of four of the Buddha images. They invoke a great queen who was the mother of two princes, identify her as a great female lay devotee, and record the creation of the images by Sumedhangara. The inscriptions include prayers for observance of the five and eight precepts, Buddhist ethical disciplines for lay devotees, victory over five common obstacles, and attainment of nirvana, the Buddhist liberation from suffering and rebirth. An art-historical interpretation identifies the queen with Chitra Devi, wife of King Phayu and mother of Kings Kue Na and Thao Maha Phrom, based on the script and artistic style.
The upper section consists of a twelve-cornered throne or crystal seat, an openwork gold umbrella stem, hanging bells, diminishing rings, and a slender finial. A nine-tiered openwork gold umbrella crowns the summit. It weighs 433 baht and 1 salueng and is topped by a crystal or dew-drop ornament. A nineteenth-century description recorded the monument as approximately 80 feet high and covered from base to summit with gilded metal. It also noted small bells, two brass railings, corner shrines containing guardian figures, and large gilded ceremonial parasols. Its description of five separate umbrellas refers to the visible tiers of a single umbrella.
Corner reliquary structures
Four gilded-bronze reliquary-like structures stand at the lowest plinth. The northwest, southwest, and southeast examples have octagonal bases, open arched panels, lotus and bead mouldings, large lotus petals, and bell-shaped lids ending in an amalaka, a ribbed disk-like crown, and a finial. The northeast structure is taller, stands on a square base, and resembles a stacked miniature stupa. All four belong to the Lanna period.
Gallery lamps and metal enclosures
Eight directional ceremonial lamps or miniature palace lamps stand around the gallery. Cast in bronze, they generally have three stepped bases, supports decorated with elephants, mythical birds, and lions, a square or hexagonal shrine body, openwork floral patterns, guardian figures, and a three-tiered palace-like roof ending in a closed lotus bud. The northern and southern lamps stand on bronze merchant vessels about one metre long. Their hulls carry swans, dragon-headed fish, yin-yang symbols, makara, shrimp, kinnara, kinnari, lions, naga, and other mythical creatures.
The vessels rest on bases decorated with waves, lotuses, shells, squid, and fish. Their imagery represents the vessel carrying living beings across the ocean of suffering toward nirvana. The dense ornament may reflect Rattanakosin-period Lanna revival work and influences from Burma, Sipsongpanna, China, or Tai Lue craftsmanship.
The two-level Satti Banchon enclosure originally comprised 585 cast elements from Chiang Saen. The later outer iron enclosure contained 708 posts set on polished stone foundations. It measured approximately 20 wa and 1 sok east to west by 20 wa north to south.
Directional halls
Four Ho Yo, or small directional devotional pavilions, surround the principal monument. They are open timber structures on raised plastered bases, with layered roofs, carved finials, naga decoration, and other ornamental details. The eastern pavilion has a three-tiered projecting roof and a naga motif on its gable, while the other three have two-tiered projections. Each houses three Lanna bronze Buddhas seated in the earth-touching gesture, which represents the Buddha calling the earth to witness his enlightenment.
King Kawila and his associates rebuilt or restored the four Ho Yo in AD 1791. During the relic-water festival, worshippers use the images in these halls as substitutes for the central relic, which lies within the enclosed monument.
Corner umbrellas
The four large corner umbrellas are probably associated with the reign of King Mueang Kaeo and were renewed by King Kawila in 1786. They are gilded-metal structures with red and yellow painted decoration. Three are solid, while the southwest umbrella is openwork. Its hanging border is a finely worked single layer of pierced gold.
Gates and principal preaching halls
Khong Gate
The Khong Gate was built during the reign of King Tilokaraja and has been repeatedly repaired, leaving little of its original brick and stucco. An inscription records a major restoration in 1956. The passage has rounded arches, while the upper facade carries a large gable panel, recessed corner piers, lotus-collar and floral designs, and a multi-tiered palace-like summit with miniature stupas and a square lotus finial.
A pair of large guardian lions stands before the gate. Made of brick and plaster, they are painted red, partly gilded, and decorated with coloured glass. Their mouths are open and their tongues project forward. A net originally enclosed their bodies, and a roofed shelter was later built over them. After 1947, timber from the shelter was reused for lacquered cabinets.
Great Wihan
King Mueang Kaeo built the Great Wihan in AD 1512. The earlier hall was an open rectangular timber building with low brick-and-plaster gallery walls, a three-tiered fired-tile roof, carved wooden gables, and exposed roof framing. Its principal image stood on a square plastered altar. The hall collapsed during the storm of 1914.
Khruba Sriwichai rebuilt the building in 1920 as an enclosed rectangular hall of five bays. Exterior galleries allow circumambulation, and porches project from the front, rear, and sides. The main structural members were changed from timber to reinforced concrete, while the roof retained a modified Lanna truss form. Polished-stone floors and lower walls support plastered square columns decorated with moulded divine figures. The hall has a closed gilded ceiling, murals of the Ten Birth Stories inside, scenes from the Buddha’s life outside, and a roof covered with glazed tiles.
The gables combine Lanna floral and vine designs with central Thai motifs, including a three-headed elephant, Garuda grasping naga serpents, kneeling deities, and kranok patterns. A tiger motif refers to Sriwichai’s birth year. The hall also contains a large central Buddha image.
Wihan Phra Phut
Wihan Phra Phut stands south of the central monument. Tradition attributes its foundation to King Mueang Khetklao. It houses a large Lanna Buddha seated in the earth-touching gesture, with lacquered and gilded surfaces. The earlier hall was a rectangular Lanna building with a two-tiered fired-tile roof.
Sriwichai rebuilt the hall in plastered masonry with a closed ceiling, floral gable decoration, tiger motifs, coloured glass, a Chinese-inspired balustrade, murals of the Mahosadha Jataka, and gilded images of Manimekhala and assembled deities. The building was restored again in 1958.
Wihan Phra Chao Thanjai
Wihan Phra Chao Thanjai stands west of the central monument. It houses a standing Buddha carrying an alms bowl, attributed to the reign of King Tilokaraja. The hall retains decorative glass, a three-tiered naga entrance, and the surviving head of an Erawan elephant motif.
Wihan Phra Lavo
Wihan Phra Lavo stands north of the central monument and houses Phra Chao Lavo, a standing Buddha carrying an alms bowl. Local tradition attributes the smaller of two Lavo images to Queen Chamadevi and connects its transfer with the foundation of Wat Thong Satcha. The image has an exceptionally heavy body, rounded hands and feet, distinctive drapery, and a facial form compared with Chinese Tang-period sculpture, although its style is identified as Lanna. It may have been made by encasing an earlier image.
King Kawila and his associates rebuilt the hall in AD 1797. Khruba Sriwichai later repaired it with a modern concrete ceiling, large structural columns decorated with glass-inlaid mouldings, and roof brackets in the form of Hanuman.
Scripture repository and cosmological model
Great Dhamma Hall
The Great Dhamma Hall stands southeast of the central monument. King Mueang Kaeo and Queen Siriyasawadi built it in AD 1510. Its foundation endowment included 84,000 sections of scripture, commentaries, and subcommentaries in 420 manuscripts, a golden Buddha image, funds for ritual provisions, an annual tax allocation, and twelve families assigned to care for the hall and its scriptures.
The present building is tall and has two storeys, with a masonry lower level and a timber upper level. Its recessed rectangular plan has front and rear porches, carved and gilded openwork, naga stairways, metal-sheet roofing, carved gables, guardian deities, mythical animals, and a rice-sheaf cluster pattern. Chinese stone lions stand at the lower stair-heads, while images of the mythical creature known as mom were added during the period of Khruba Sriwichai. The surviving form is thought to reflect restoration during King Kawila’s reign and later influenced the scripture hall at Wat Phra Singh in Chiang Mai.
Miniature Mount Meru
The miniature Mount Meru stands southeast of the central monument. Its date is unknown, although low laterite foundations suggest an early component, and the model is mentioned in the Nirat Hariphunchai. Its lower circular brick-and-plaster section represents Mount Trikuta. Above it are seven diminishing bronze mountain levels representing surrounding ranges, separated by a cosmic ocean and decorated with forests, animals, deities, and demons. A small gilded-bronze palace at the summit represents Indra’s heavenly palace.
The model was cast in separate pieces and assembled. Its decorative figures have been compared with pre-Angkorian Khmer art of approximately the fifteenth or sixteenth Buddhist century and with later Rattanakosin-period imitation. Its animal designs have also been compared with those on the bronze ships surrounding the central monument.
Other buildings within the principal enclosure
Bell Pavilion
The Bell Pavilion stands northeast of the central monument. It replaced the former White Crystal Buddha Pavilion, which housed the image Phra Setangkhamani before that image was taken to Chiang Mai. Bronze Lanna images discovered when the earlier structures were dismantled were cleaned and appeared to be made of nak metal. These images are now kept in the Hariphunchai National Museum.
The present Bell Pavilion was built in 1938 by the monk Khruba Kham Fu. It is an open two-storey structure with a west-facing stairway. The upper level contains a bell cast during the period of Chao Daradirekratanapairote. The lower level holds a large bronze gong cast in AD 1860 by Khruba Kanchana Aranyawasi Maha Thera and King Kawilorot Suriyawong at Wat Phra Singh in Chiang Mai.
Wihan Phra Bat Si Roi
Wihan Phra Bat Si Roi stands behind Wihan Phra Phut. Built by Khruba Sriwichai, it is a small open hall with a carved and gilded gable decorated with deities, foliage, large kranok motifs, and four Hanuman figures. It houses a replica of the four Buddha footprints at Phra Bat Si Roi in Mae Rim, Chiang Mai.
Wihan Phra Chao Klak Kluea
Wihan Phra Chao Klak Kluea, also called Phra Chao Bok Kluea or Phra Chao Daeng, is associated with the tradition that the Buddha ate a myrobalan fruit at the site and left a salt container there. The building may have existed since the reign of King Mueang Kaeo and is mentioned in the Nirat Hariphunchai. Although formerly described as a pavilion, it is now a hall with a roof form associated with the reign of Rama III.
The hall houses a red-painted Buddha seated in the earth-touching gesture, and its walls depict the eight great chedis. Restoration revealed numerous large Buddha-head curls.
Wihan Phra Saiyas
Another Wihan Phra Saiyas lies north of Wihan Phra Lavo. It houses a gilded brick-and-plaster reclining Buddha in the posture of final nirvana, lying on the right side with the right hand extended rather than supporting the face.
Wihan Phra Chao Phan Ton
Wihan Phra Chao Phan Ton stands behind Wihan Phra Lavo. It is a closed hall of the maha-ut type, a Buddhist building with a single principal entrance. The hall stores a very large number of Buddha images donated by worshippers. During restoration, images were found packed throughout the building, including beneath the roof structure.
Subsidiary chedis and outer precincts
Suwan Chedi
Suwan Chedi, also called Pathumawadi Chedi or the Square Relic Monument, stands northwest of the central monument. Tradition attributes it to Queen Pathumawadi, wife of King Athitayarai, and dates it to four years after construction of the principal relic monument. Its form imitates Suwan Chang Kot, or Ku Kut, at Wat Chamadevi, but it is taller and more slender.
The chedi is approximately 14 metres high and six metres wide at the base. Built of brick and laterite on a square plan, it has five superimposed levels. Each level contains corner miniature stupas and three arched niches on each side, producing 60 niches. The niches hold standing Hariphunchai-style stucco Buddhas with traces of lacquer and gilding, including surviving figures in the gesture of reassurance.
Suwan Chedi was opened in 1931, 1941, and 1953. In 1931, Khruba Thammachai found several thousand Phra Perm amulets. In 1941, Chao Chak Kham Khachonsak excavated to approximately 1.5 metres and recovered several thousand more amulets from an underground chamber. Some were distributed to local military units and the remainder reburied. Illicit excavators entered the monument in 1953, and the openings contributed to structural subsidence and the theft of Buddha heads from the niches.
Chiang Yan Chedi
Chiang Yan Chedi, also called the Kitchen Chedi, lies north of the principal monument outside the main sacred enclosure. Tradition identifies the area as the place where nuns and female devotees prepared food for those building the central monument and Suwan Chedi. After construction, they are said to have used leftover bricks and materials to build the chedi. A kitchen-washing pond and a former nuns’ ordination hall are associated with this tradition.
Chiang Yan Chedi is regarded as an early model for Lanna five-spired prasat chedis, a type of reliquary with a palace-like form. Excavation in 2005 exposed a laterite foundation, Hariphunchai-period pottery, shell fragments, and fish bones. The pottery suggests a late Hariphunchai origin, with major restoration around the twentieth Buddhist century. Investigations in 2007 found several Lanna-period bronze sculptures and a spearhead wrapped in raw lead sheet. The standing birth-Buddha is now installed in the Great Wihan.
Outer precinct halls
The main ordination hall stands outside the eastern temple wall in the Chiang Yan precinct. It houses Phra Thong Thip, a seated bronze Buddha attributed to the period of King Tilokaraja or King Yot Chiang Rai. The image was formerly at Wat Nong Nam in Lamphun and was moved to the ordination hall by Chao Chak Kham Khachonsak.
Wihan Phra Mahakaccayana, also called Phra Pum Phaya, stands outside the wall in the Attharas precinct and houses an image of Mahakaccayana. The former nuns’ ordination hall nearby was restored by Khruba Sriwichai between 1930 and 1932. The Attharas shrine contains a seated Buddha that was originally an 18-sok standing Buddha. During the Second World War, the original was encased to protect its gold.
Wihan Sadu Mueang stands outside the southwest wall and houses Lamphun’s city-centre pillar and three Lanna Buddha images. A second reclining-Buddha hall outside the southeast wall in the Luang precinct houses an image made during the early Rattanakosin period.
Temple museum and footprint stone
The temple museum occupies the southwest corner of the complex. It developed from the former Lamphun Museum and later became part of the Hariphunchai National Museum. Some ritual and archaeological objects associated with the temple are preserved in museums rather than in their original buildings.
A stone bearing four depressions stands at the southwestern edge of the compound. Worshippers interpret the depressions as the Buddha’s footprints and as confirmation of the tradition that the Buddha visited the site.