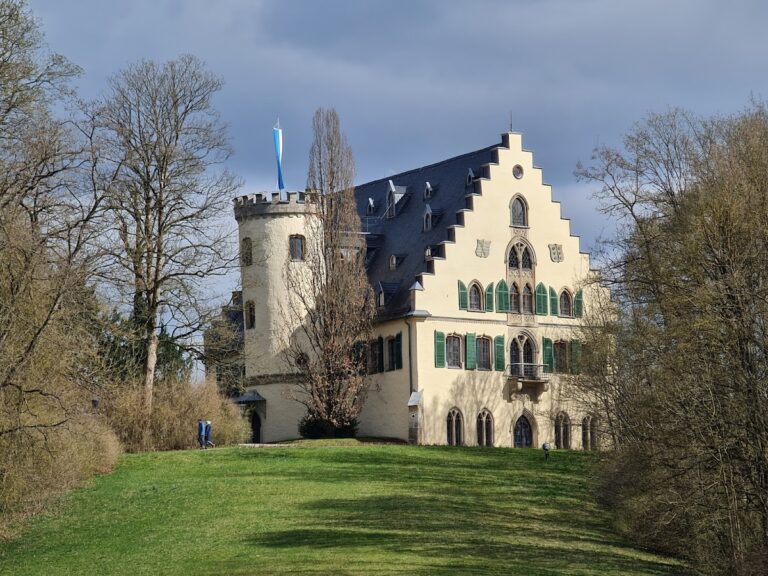
Callenberg Castle: A Ducal Residence and Hunting Seat in Germany


Site at a Glance
- Rating
- 4.5
- Popularity
- Low
- Country
- Germany
- Primary era
- Modern
- External website
- Open
- Eras represented
- Medieval, Early Modern, Modern
- Civilizations
- German, Holy Roman Empire
- Site type
- Domestic
- Remains
- Palace
On this page19 sections
History
Callenberg Castle is a historic castle complex in Germany, standing on a wooded hill in Beiersdorf northwest of Coburg. First recorded in 1122, it developed from a medieval noble seat into a Renaissance hunting palace and later a Gothic Revival residence of the Saxe-Coburg and Gotha dynasty. The castle remains associated with the family and is a protected historic building containing the Ducal Art Collection of Saxe-Coburg and Gotha.
Medieval lordship
The place was first documented as “Chalwinberch” in 1122. An ancestral castle of the imperial knights of Callenberg probably already stood there, and Thiemo of Chalwinberch is identified as its lord. During the following two centuries, the castle and its lordship passed through several hands. Ulrich of Callenberg sold them to the Bishopric of Würzburg in 1231. The Counts of Henneberg later acquired the property and granted it as a fief, meaning land held from a superior lord in return for service, to the von Sternberg ministerial family in 1317.
The Sternbergs retained their feudal holding after the Henneberg possessions passed to the Wettins in 1353. The Wettins were a German ruling dynasty whose Ernestine branch governed several central German territories, including Saxe-Coburg. Although ownership of the buildings and surrounding land remained with the Wettins, claims to the estate moved between different ducal branches. When the last Sternberg feudal holder died in 1588, the estate became a vacant fief of Johann Casimir, Duke of Saxe-Coburg.
Renaissance palace and Ernestine succession
Johann Casimir probably began transforming the medieval castle into a Renaissance hunting palace around 1592. The castle chapel belongs chiefly to this phase and was consecrated in 1618. After Johann Casimir died in 1633, the property continued to change hands within the Ernestine dynasty. The reorganization of the Ernestine duchies brought Callenberg back to the Coburg line in 1826. From that point, the line bore the name Saxe-Coburg and Gotha.
Under Ernst I, Duke of Saxe-Coburg and Gotha, the upper castle was altered and its principal residential floor, known as the Beletage, was raised. His son Ernst II commissioned Georg Konrad Rothbart to rebuild the lower castle in the Gothic Revival style in 1856–1857. Gothic Revival architecture was a nineteenth-century style that reinterpreted medieval Gothic forms. At Callenberg, it was added to a complex that also retained medieval, Renaissance, post-Gothic, and early Baroque elements.
Callenberg served the Coburg rulers as a summer residence and hunting seat beside the Callenberg Forest. During Ernst II’s reign, it became the principal Coburg residence. After Ernst II died in 1893, his widow Alexandrine used the castle as her retirement residence until her death there, childless, in 1904. In 1905, Carl Eduard, Alexandrine’s grandnephew and the last reigning Duke of Saxe-Coburg and Gotha, moved in with his family. They lived at Callenberg until 1945, while further architectural alterations and modernization measures were carried out.
Twentieth-century changes
In 1934, Carl Eduard had the castle tower fitted with a Welsch dome crowned by a swastika. At the end of the Second World War, United States forces occupied the castle. It was later rented to a theater ensemble and used as a retirement home. In 1957, the women’s vocational school of the Mathilde Zimmer Foundation moved into the building.
The ducal family sold Callenberg in 1972. Prince Andreas reacquired it through the Ducal Family Foundation in 1982, and the entire complex was restored and renovated over the following fifteen years with public assistance. Callenberg opened to the public in 1997 as a venue for part of the Bavarian State Exhibition A Duchy and Many Crowns in Coburg. It has been permanently open to visitors since 1998 and houses the family’s collection of furniture, paintings, porcelain, and decorative arts from five centuries.
Since 2006, a special-exhibition area has presented historical and contemporary subjects connected with the history of Saxe-Coburg and Gotha and other European aristocratic houses. The Beletage was comprehensively renovated in 2008 and has since hosted temporary exhibitions of contemporary art. The German Shooting Museum was established in the northwest wing in 2004. Its connection with the castle’s history lies in the founding of the German Shooting Association in the Duchy of Gotha in 1861 under Ernst II.
Estate, park, and family burial places
Between 1827 and 1863, Johann Casimir, Ernst I, and Ernst II created an English landscape park of approximately 50 hectares around the castle. An English landscape park uses irregular planting, winding paths, lawns, water, and composed views rather than a rigid geometric plan. The Callenberg estate incorporated a game park, pheasantry, ponds, gardens, and service and display buildings. Land exchanges and consolidations between 1828 and 1837 transferred the later park area from municipal to ducal ownership.
Ernst II opened the park to the public as part of a policy encouraging outdoor recreation and informal contact between social classes. After the Second World War, particularly following the shift toward agricultural and forestry use in 1974, the park was substantially reorganized. Many structures disappeared, and much of the original landscape design was altered. The former menagerie, a collection of living exotic animals, and the game park also disappeared after the duchy was dissolved in 1918.
The Ökonomiehof, the estate’s administrative and service court, developed from a medieval service center. Under Ernst I it became the administrative and lodging center of the Callenberg chamber estate. Its economic operation ended in 1974. Between 2012 and 2016, the Beamtenhaus and Chauffeurhaus were renovated, while the structurally unsafe Kavaliershaus was demolished.
Ernst II commissioned Georg Rothbart to build the Callenberg Model Farm in 1863–1864. Based on the model farm at Windsor established by Prince Albert, it was among the earliest English-influenced model farms in Germany. It served agricultural, hygienic, and technological purposes, was enlarged fourfold by 1938, and has housed a Waldorf school since 1990.
A ducal cemetery was established on the Buchleite in 1944. Before that date, family members had been buried in the Ducal Mausoleum in Coburg. Those buried at the cemetery include Carl Eduard, who died in 1954, Viktoria Adelheid of Schleswig-Holstein-Sonderburg-Glücksburg, who died in 1970, and Friedrich Josias, Prince of Saxe-Coburg and Gotha, who died in 1998. A separate dog cemetery beside the former pheasantry was established in 1846. By 1896, six of Ernst II’s favored hunting dogs had been buried there beneath inscribed stones, in a cemetery modeled on the then-famous dog cemetery in Hyde Park, London.
Remains
Castle complex
Upper and lower castle
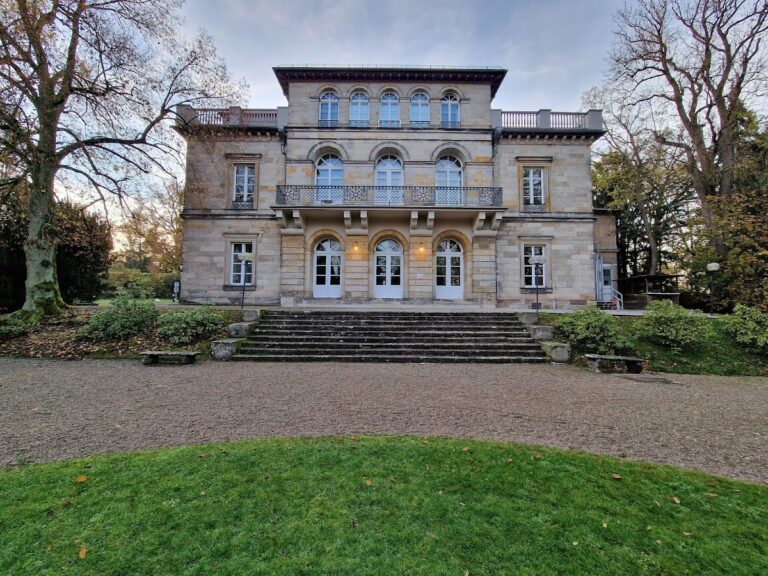
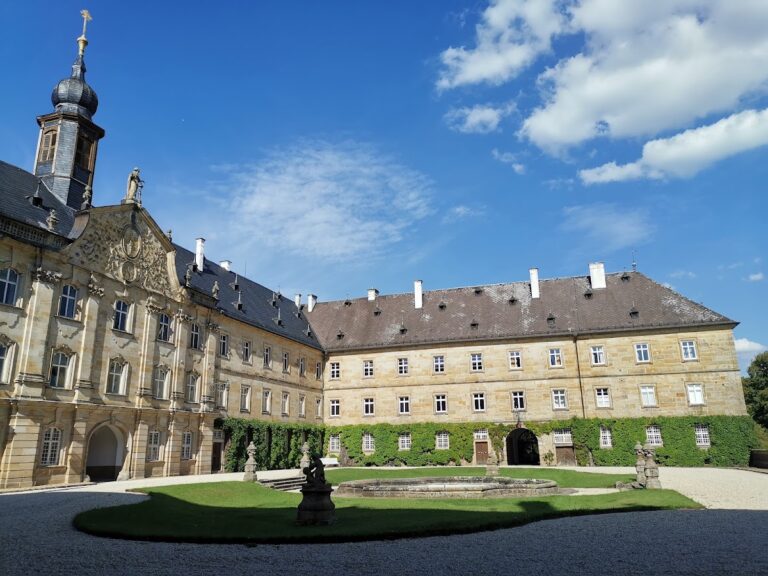
The main complex forms a three-winged arrangement comprising the upper castle, lower castle, and a tall octagonal stair tower with a bell stage. The tower retains medieval foundation walls, while the lower castle presents the Gothic Revival rebuilding commissioned in 1856–1857. A courtyard lies at the center of the ensemble on lower ground, and a higher rose garden is linked to it by a broad Gothic Revival staircase.
Castle chapel
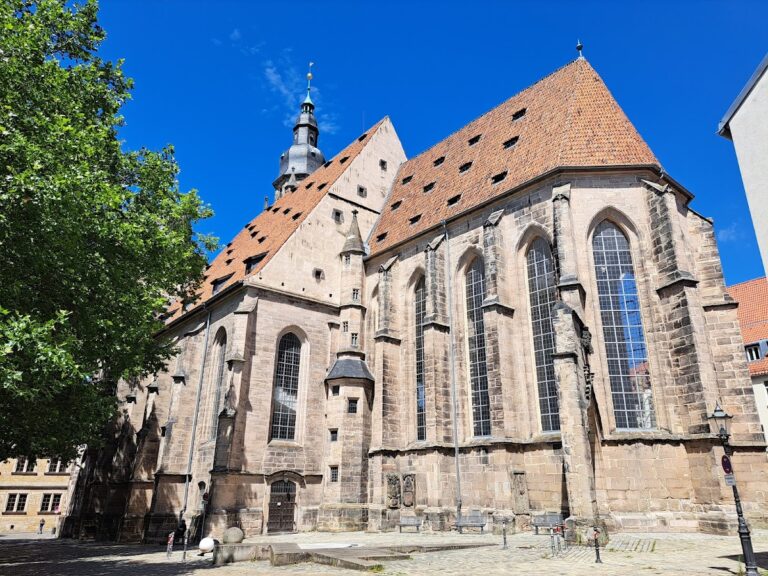
The chapel is a three-aisled hall with pointed-arch windows filled with tracery. Its post-Gothic design is attributed to Giovanni Bonalino, and Peter Sengelaub directed its construction for Johann Casimir. As one of the region’s early sacred spaces built according to Protestant requirements, it includes a continuous gallery and a pulpit-altar, a single arrangement combining preaching and communion. Doric column capitals, Gothic transverse arches, and Italian Renaissance gallery parapets stand alongside medieval facing elements. The early Baroque pulpit and baptismal font are attributed to the Nuremberg sculptor Veit Dümpel.
From the mid-nineteenth century, the chapel windows held 224 colored glass panels dating from the sixteenth to the eighteenth centuries, assembled at Ernst II’s initiative. The panels were removed in the 1980s for conservation reasons and replaced with white glass. A selection is permanently displayed in the Ducal Art Collection at Callenberg.
Landscape park and cemeteries
Park setting
The castle stands within an English landscape park that merges into the Callenberg Forest, the former ducal hunting ground. The original park included the Drehenweiher to the west, the Langer Grund to the south, and the Hahnteich to the east. Ring-shaped paths, an approach from the city side through Hahn Forest, a riding ground, nursery, foal enclosure, small waterworks, silk-worm plantation, and exotic solitary trees formed part of the designed landscape.
The original layout kept the castle as a continuous visual focus. Sightlines along the approach framed the surrounding buildings and included an unobstructed view toward Veste Coburg. Much of the former park is now used for forestry, fish farming, or leased agricultural land. The farmstead at Kropfweihers beside the island pond was demolished in 1974, and numerous other park structures were destroyed or removed after the Second World War.
Ducal cemetery
The ducal cemetery lies southwest of the castle on the 404-meter-high Buchleite. A curved staircase leads to the enclosure, which is bounded by a low rubble-stone wall. Burial places covered by crypt slabs are arranged in front of a large stone cross.
Dog cemetery
At the edge of the former pheasantry in the Weihersholz, the six graves of Ernst II’s hunting dogs are marked by inscribed stones. The cemetery forms one of the surviving features connected with the estate’s nineteenth-century hunting organization.
Service and agricultural buildings
Ökonomiehof
The Ökonomiehof lies slightly below the castle to the northwest. Its buildings were arranged at right angles around an inner court. The former Kavaliershaus was a long, two-storey structure with an ashlar-masonry ground floor, half-timbered upper floor, and hipped roof. A shallow central projection with a dormer marked its facade, while two short wings with covered arcades extended toward the castle. The building housed an inn until 1873 and a bakery from 1920 before being demolished because it was in danger of collapse.
Beamtenhaus
The Beamtenhaus dates from the beginning of the eighteenth century. It is a half-timbered building with a hipped roof on an ashlar base. Its weather-facing side was slated, a single-storey wing was added to the north, and the attic contains shed dormers. The core building remains and was renovated between 2012 and 2016.
Chauffeurhaus
Reinhard Claaßen built the Chauffeurhaus in 1939 in place of an earlier building connected by a passage to the stables. The single-storey structure has a fitted-out mansard attic, a mansard hipped roof, and a three-bay central projection with a dormer. A small northern porch with a terrace completes the building.
Callenberg Model Farm
The Callenberg Model Farm lies west of the castle. Its buildings were planned with short connections between functional structures, with particular attention to hygiene and water supply. A main from the waterworks on the Gösslesleite supplied approximately 29–30 cubic meters per hour for cooling milk and operating steam engines.
Surviving elements include parts of the original structures in the single-storey stables, where cap vaults rest on iron columns. The complex also retains a two-storey residence with a recessed entrance, a coach house at the northern end of the court, and a Swiss-style house opposite the residence with dormer windows in its mansard roof. The Waldorf school added further buildings based on anthroposophical principles.
Park cottage and former menagerie
At the fork of the approach road stands a cottage built in 1844–1845 by Georg Scherzer, a Gotha ducal building official, as a decorative structure for the landscape park. It consists of two perpendicular sections of different sizes, each with a gabled roof, projecting eaves, and steep gabled dormers. Half-timbering with brick infill, a three-sided ground-floor bay, and a six-sided chimney give the surviving building its distinctive form.
A narrow, single-storey dog kennel originally adjoined the cottage. Around 1850, it was replaced by a public menagerie with enclosures for lions, bears, jackals, and other animals, as well as an aviary. The cottage later served as a residence and storage building, while the menagerie and game park disappeared after the end of the ducal estate’s former organization.
Nearby sites