Phimeanakas: A Khmer Royal Temple at Angkor Thom
Site at a Glance
- Rating
- 4.5
- Popularity
- Low
- Country
- Cambodia
- Primary era
- Medieval
- Eras represented
- Medieval
- Civilizations
- Khmer
- Site type
- Religious
- Remains
- Temple
On this page14 sections
History
Origins and Early Development
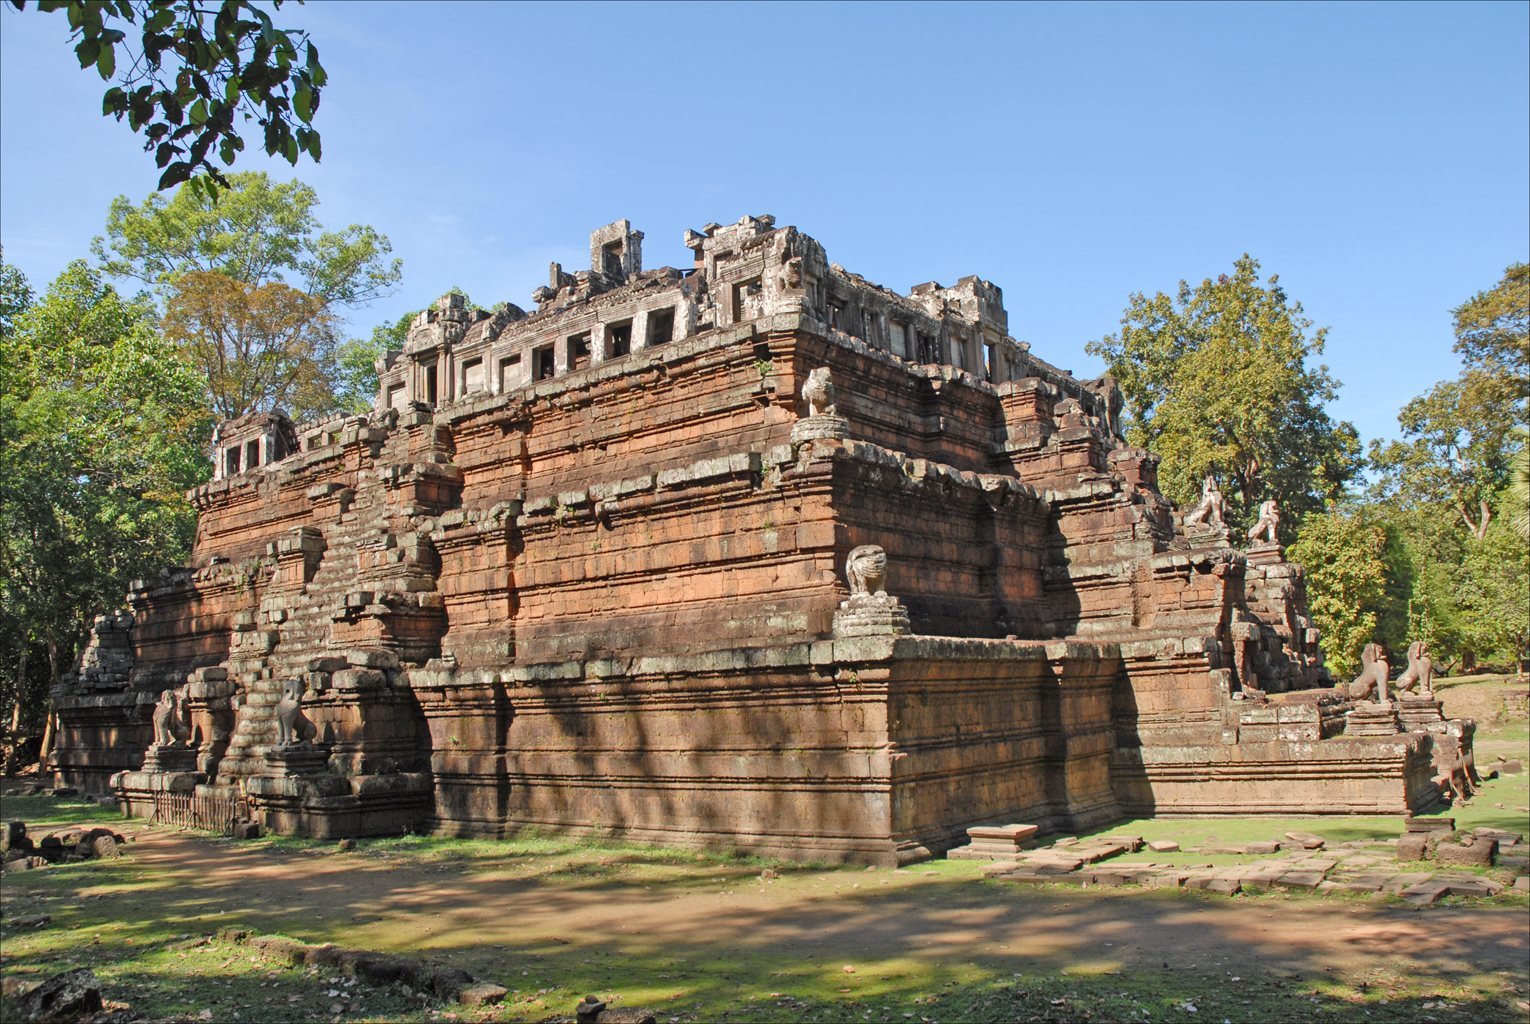
Phimeanakas is a Hindu temple in Angkor Thom, Cambodia, built in the Khleang style during the late tenth and early eleventh centuries by Khmer rulers. It stands within the walled Royal Palace enclosure and became the centrepiece of the capital under Suryavarman I, who ruled approximately from 1002 to 1050. The temple’s earlier name was Hemasringagiri, meaning “Golden Horn Mountain.”
Inscription K-291 states that construction began in 910 during the reign of Yasovarman I, under the patronage of Kratagna Sri Satyasraya. Later additions are recorded in inscription K-534(I), which associates work with Rajendravarman II and Jayavarman V. Inscription K-211 connects the temple’s completion with Suryavarman I. The building is therefore understood as the product of successive royal phases rather than a single construction campaign.
Royal Temple and Palace Complex
Phimeanakas was initially linked with the construction of the royal palace during the reign of Rajendravarman II, who ruled approximately from 941 to 968. Suryavarman I later transformed it into a three-tier Hindu temple representing Mount Meru, the cosmic mountain believed in Khmer Hindu tradition to stand at the centre of the universe. In this form, it served as a royal temple within the palace complex.
The surrounding enclosure supported royal and ceremonial activities. During the reign of Jayavarman VII, a later Khmer king associated with the restoration and expansion of the empire in the late twelfth century, wooden structures on the elevated platform were used for royal reviews of troops and religious ceremonies. The palace itself stood about 200 metres northeast of the temple and was constructed largely of wood. The enclosure also contained the northern and southern Khleangs, traditionally interpreted as storehouses and alternatively understood as reception buildings for high-ranking foreign guests.
Traditions and Later Historical Associations
Phimeanakas is associated with a tradition recorded by Zhou Daguan, a Chinese envoy who visited the Khmer capital in 1295. In his account, the temple’s golden tower housed a nine-headed naga, a serpent being associated in South and Southeast Asian traditions with protection, sovereignty, fertility, and the land. The spirit was said to appear at night as a woman and sleep with the king before he returned to the queen. If the spirit failed to appear, the king was believed to be close to death; if the king failed to visit it, calamity was expected to strike the kingdom.
A Sanskrit inscription found in the royal-palace area describes events in the career of Jayavarman VII. It refers to his return from a military expedition in Champa after learning of his father’s death, his support for Yasovarman II, and the later struggle against Champa. The palace area is now mostly open among surviving walls. Damage to sculpture and the loss of much documentation have complicated the restoration and interpretation of the complex.
Remains
The Temple Pyramid
Platforms and Stairways
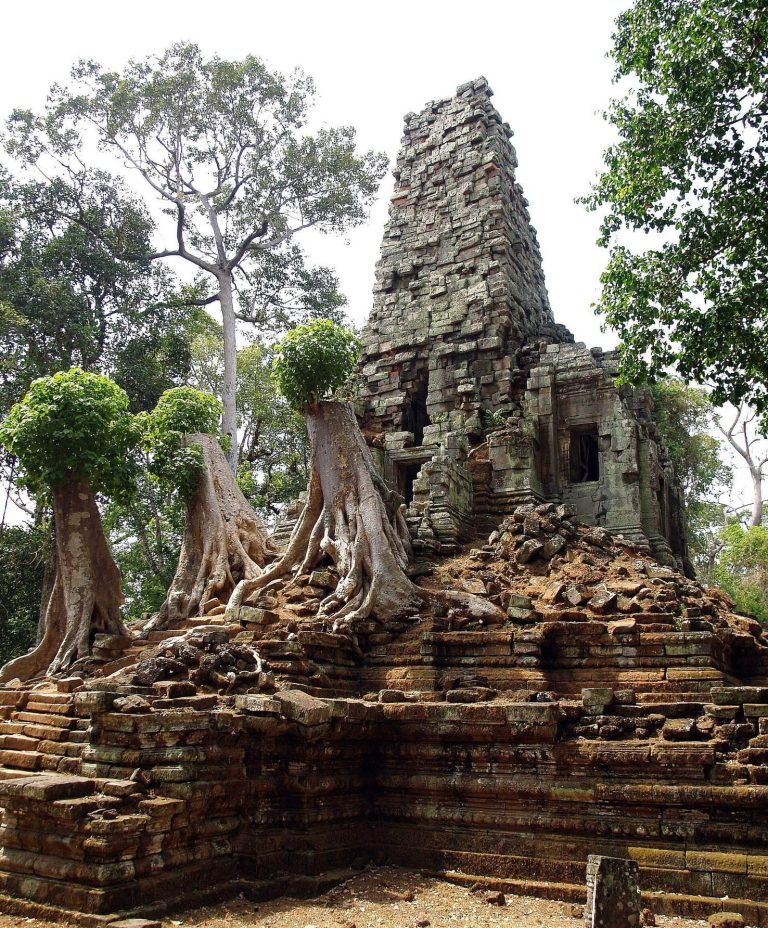
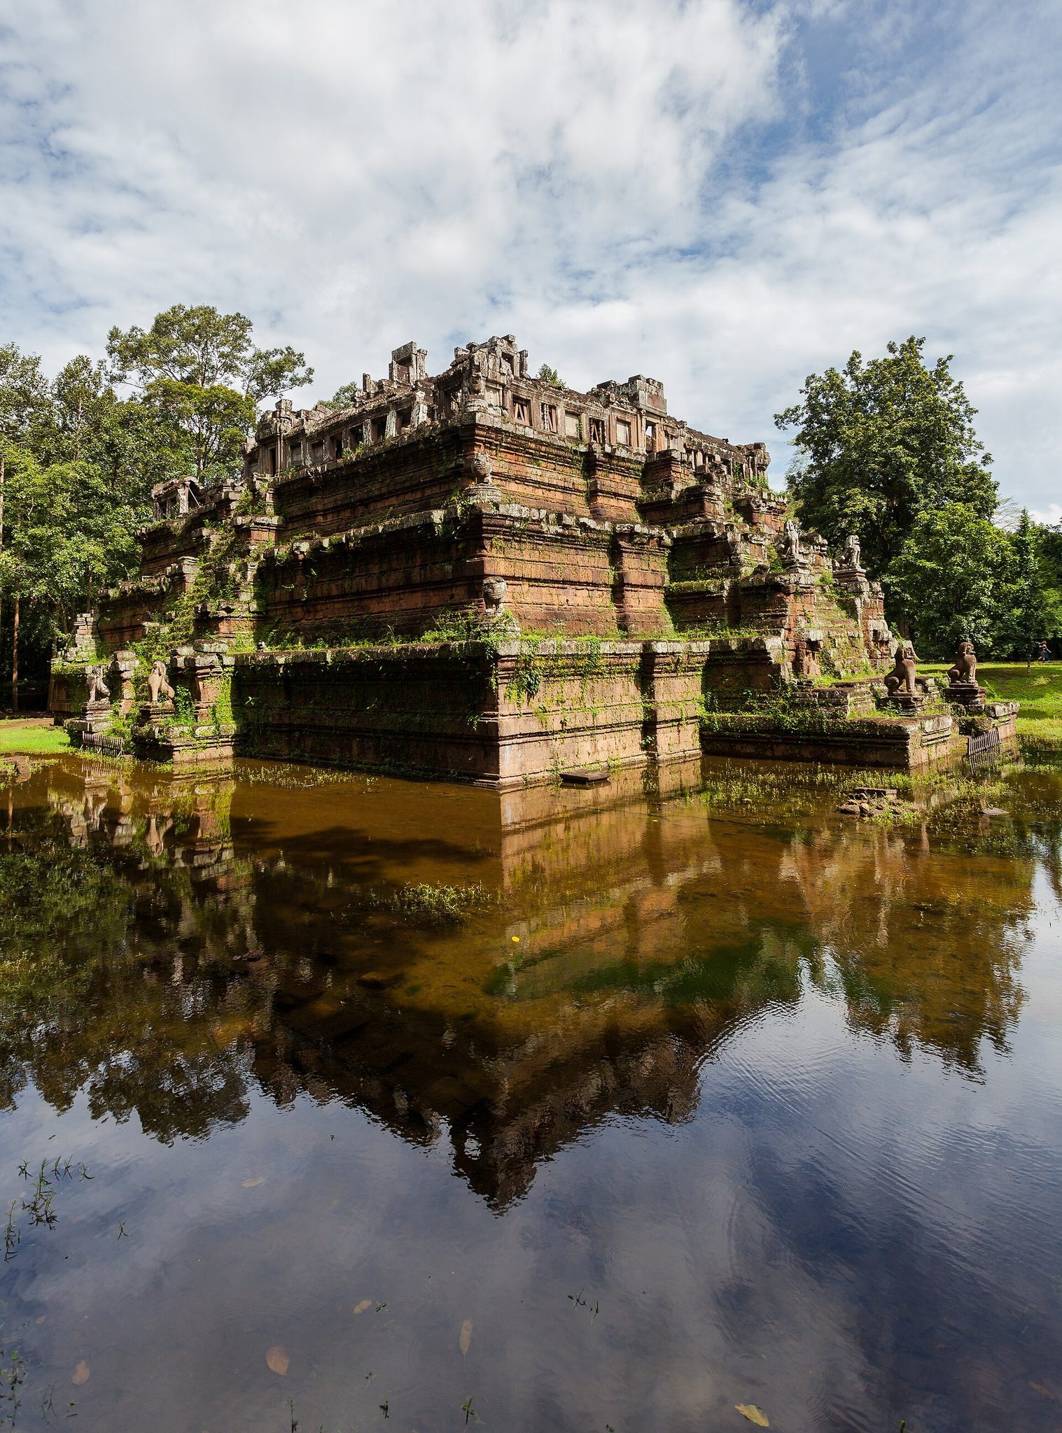
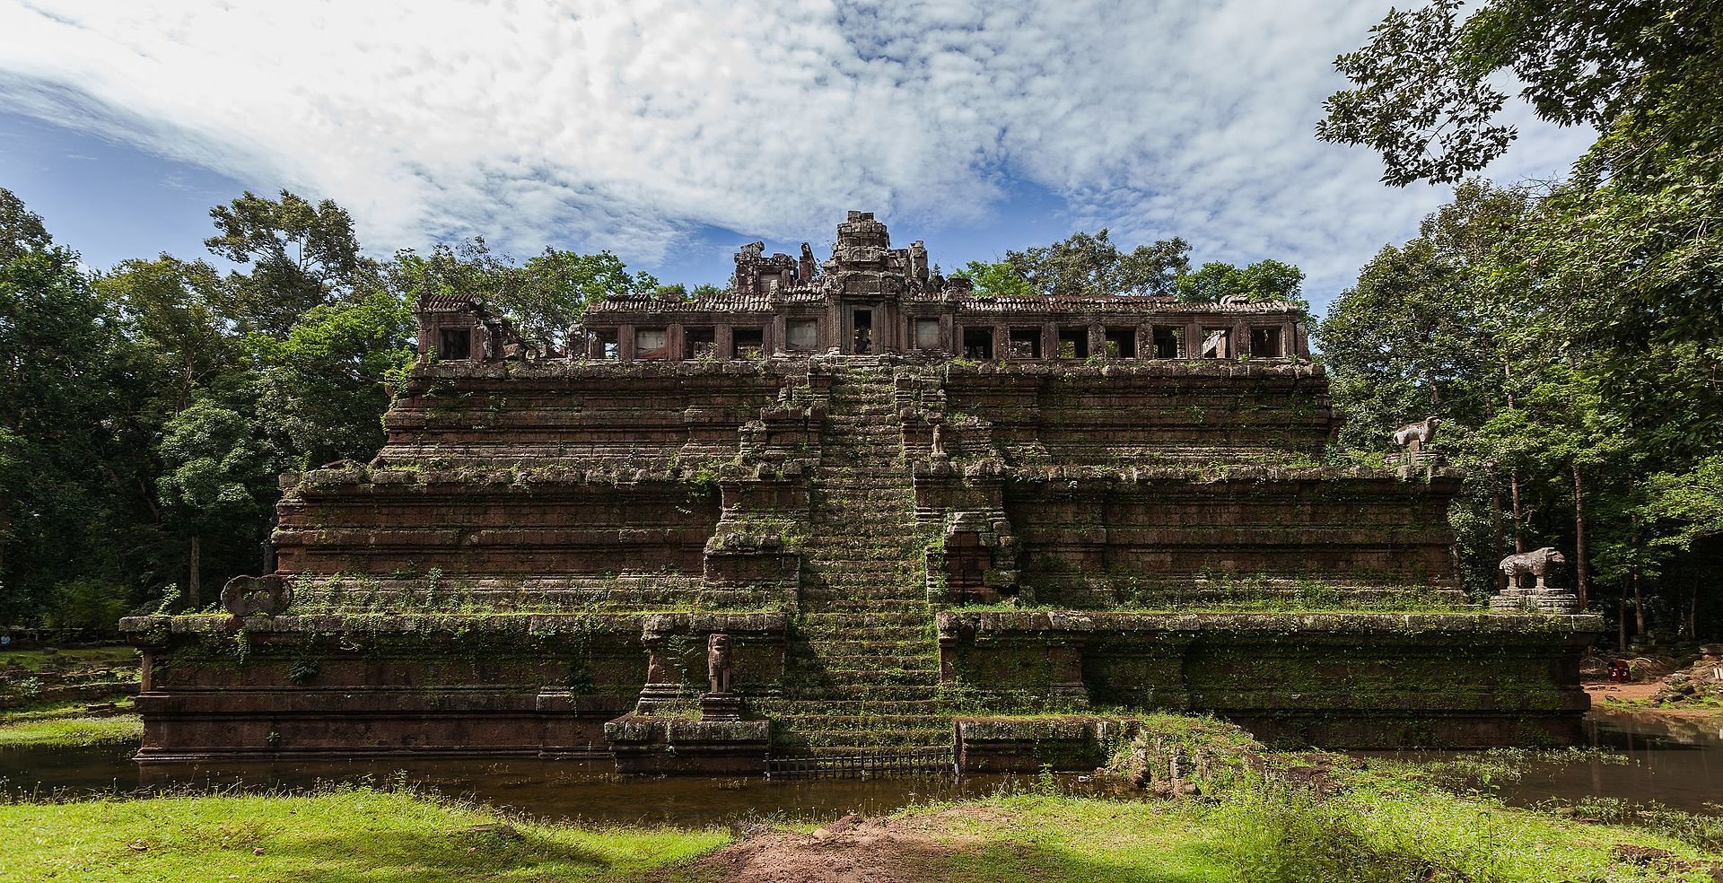
The temple is built of sandstone on a laterite foundation. Three superimposed rectangular platforms form a steep pyramid, with the lowest measuring approximately 35 by 28 metres and rising about 4.6 metres. The second platform measures about 30 by 23 metres and is approximately 4.4 metres high, while the third measures about 25 by 19 metres and rises approximately 3.2 metres. Together, the three levels form a foundation about 12 metres high.
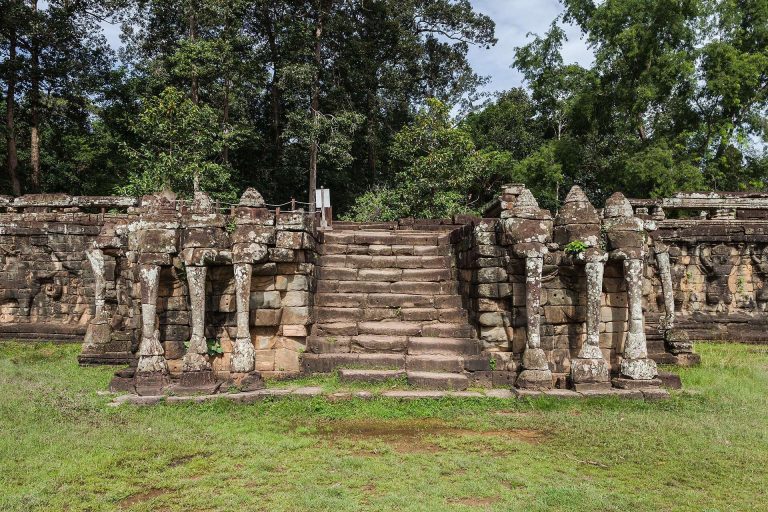
Steep stairways rise at the centre of all four sides. Most are badly ruined, while the western stairway is the best preserved. Lions flank the stairways, and elephants occupy the corners of all three platforms. Their placement reinforces the temple’s elevated, mountain-like design and connects the architectural form with its representation of Mount Meru.
Upper Gallery and Central Tower
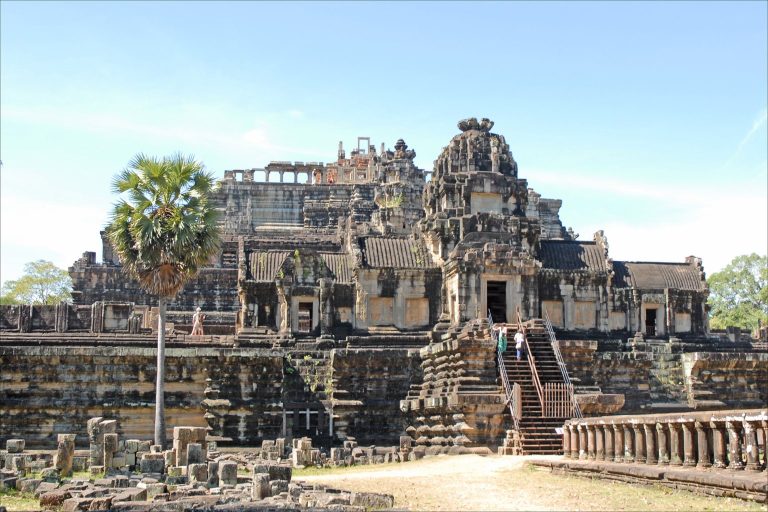
A sandstone gallery, meaning a roofed passage or enclosure around part of a temple, surrounds the upper platform. It is incomplete and comparatively low, while the lower platforms do not provide enough space for continuous galleries. A tower or golden pinnacle once stood at the centre of the top platform. The combination of the stepped mountain plan, central tower, upper gallery, and entrance structures represents an important stage in the development of later Khmer temple architecture.
Royal Palace Enclosure
Enclosure and Palace Structures
The palace enclosure associated with Suryavarman I measured approximately 600 by 250 metres and had five gopuras, or monumental entrance pavilions. Its principal palace buildings were largely wooden, while the temple and its elevated platform were separate from the palace. The surviving area is organized by walls, entrances, galleries, reservoirs, and the remains of other structures associated with royal use.
Srah Luang Reservoir
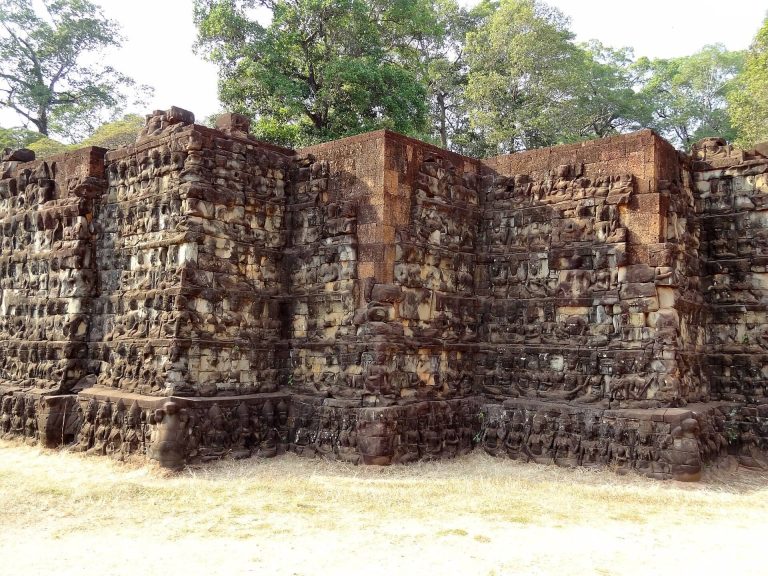
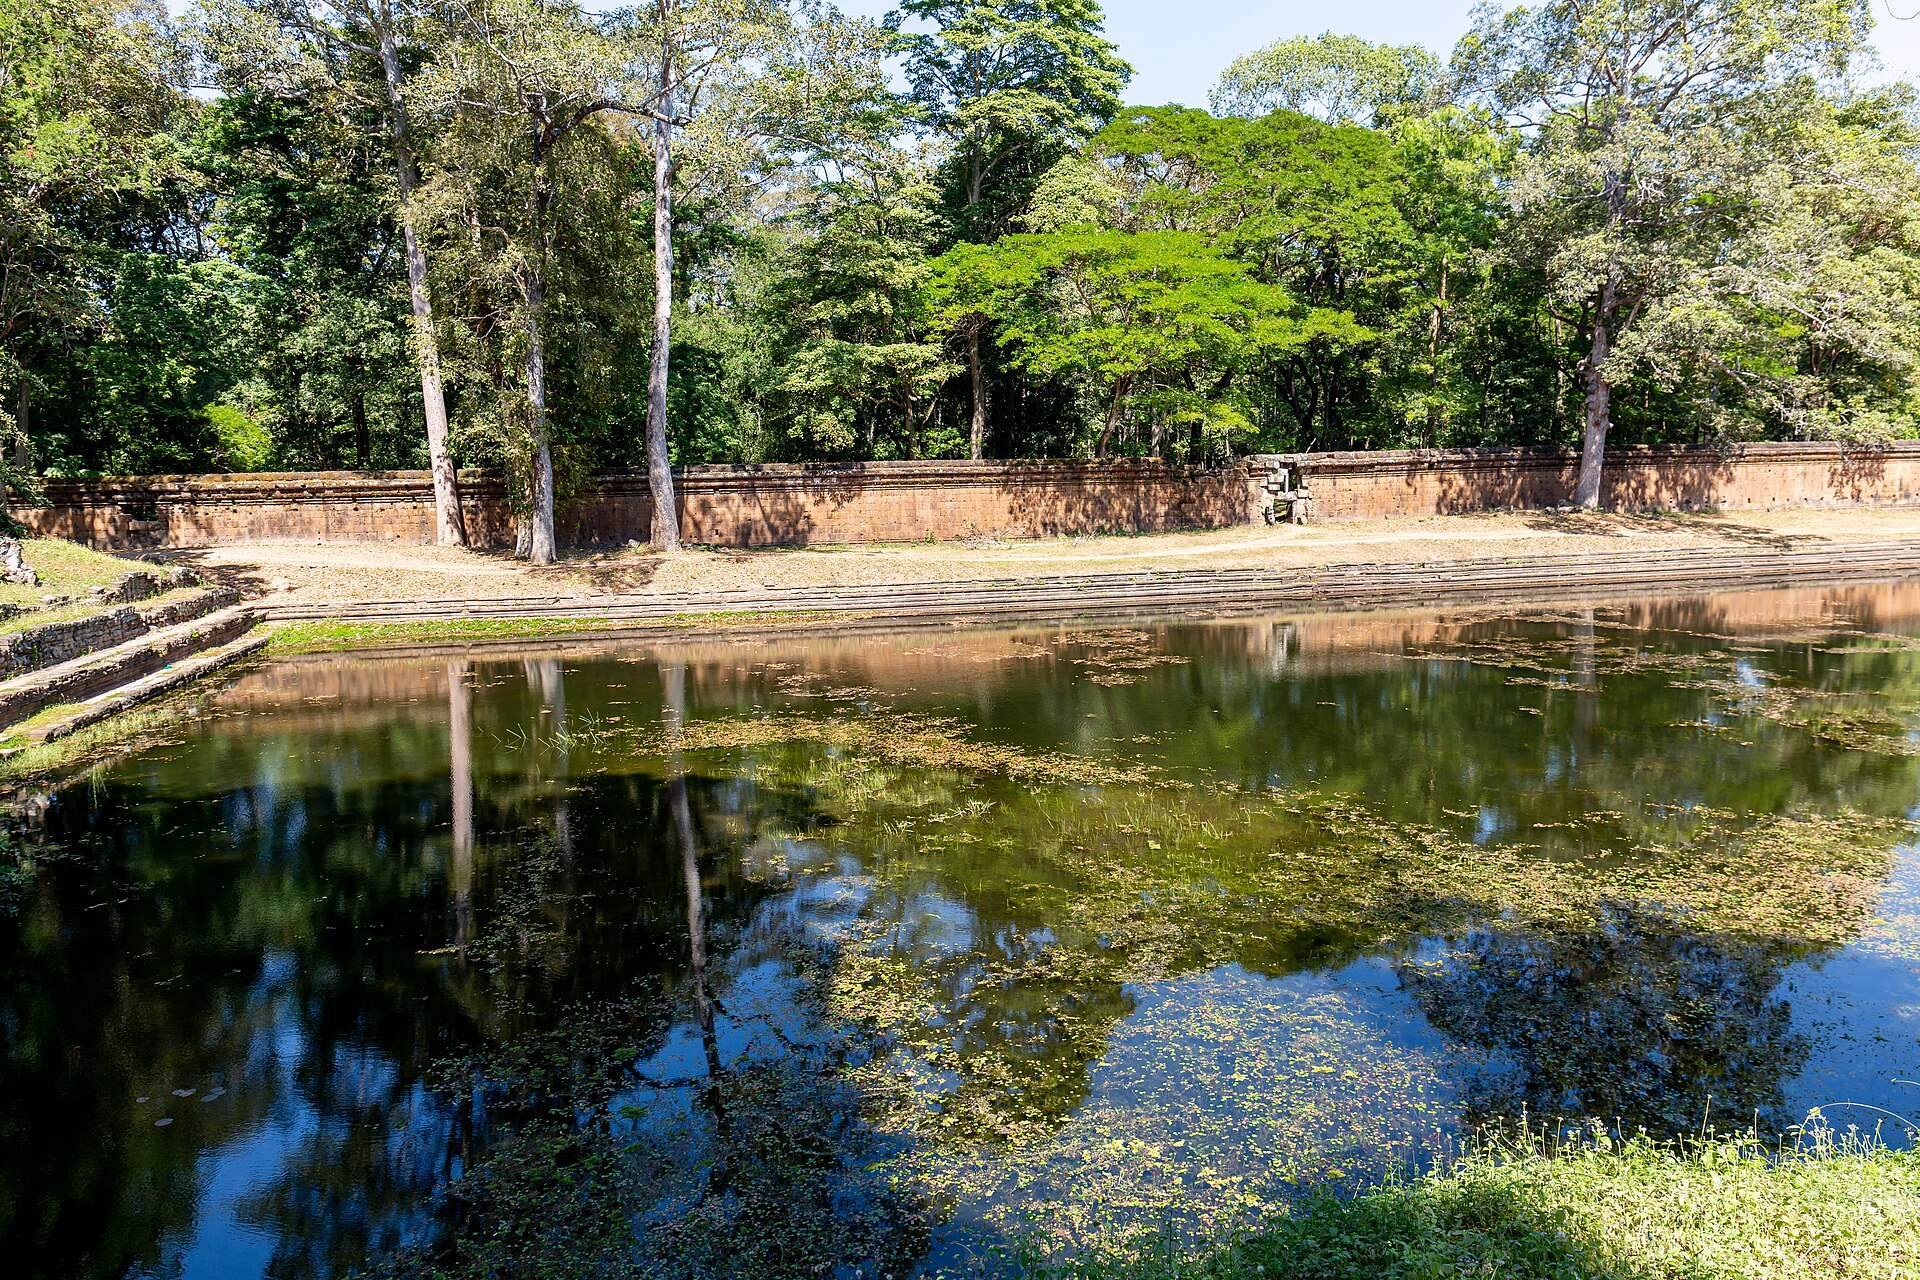
Srah Luang is an elongated rectangular reservoir approximately 45 metres wide and 125 metres long. Its sandstone edges descend through several sloping courses, and it is traditionally attributed to the reign of Suryavarman I. A long wall extends slightly westward along its southern side. The wall is thought to have prevented soil from the Phimeanakas area from washing into the reservoir and carries exceptionally well-executed sculptures, some resembling reliefs on the Terrace of the Leper King.
Eastern Reservoir
East of the northern gopura is a reservoir measuring approximately 20 by 40 metres and about 4.5 metres deep. It is believed to have formed part of the earliest royal-palace complex in this area, providing an important water feature within the enclosure.
Western Enclosure and Eastern Gallery
West of the northern gopura and Srah Luang are a deteriorated laterite enclosure, a smaller reservoir, and low galleries. The enclosure contains notable sculptures. The eastern gallery has a cruciform plan with round lower columns and is now almost entirely covered by trees.
Srah Srei and Srah Bros
Two large palace reservoirs, identified as Srah Srei and Srah Bros, are associated with the royal palace. Tradition holds that they were used for bathing by the king and the women of the palace, adding a domestic and ceremonial dimension to the water system around the royal enclosure.