Medinet Habu: The Mortuary Temple Complex of Ramesses III in Egypt
Site at a Glance
- Rating
- 4.8
- Popularity
- Medium
- Country
- Egypt
- Primary era
- Bronze Age
- Eras represented
- Bronze Age, Iron Age, Classical
- Civilizations
- Ancient Greek, Egyptian, Kushite, Roman
- Site type
- Religious
- Remains
- Temple
On this page21 sections
History
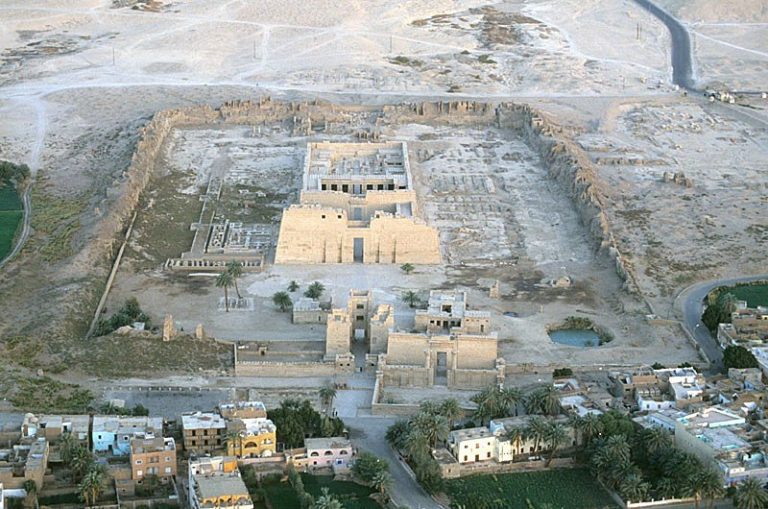
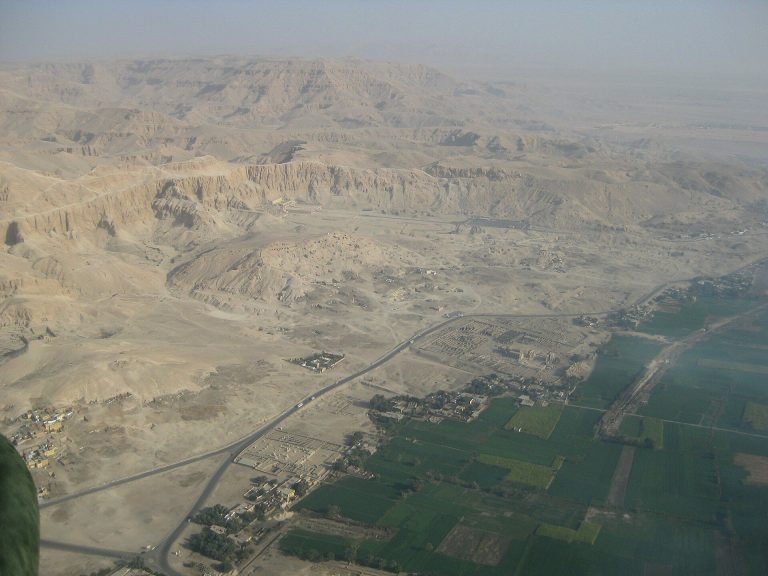
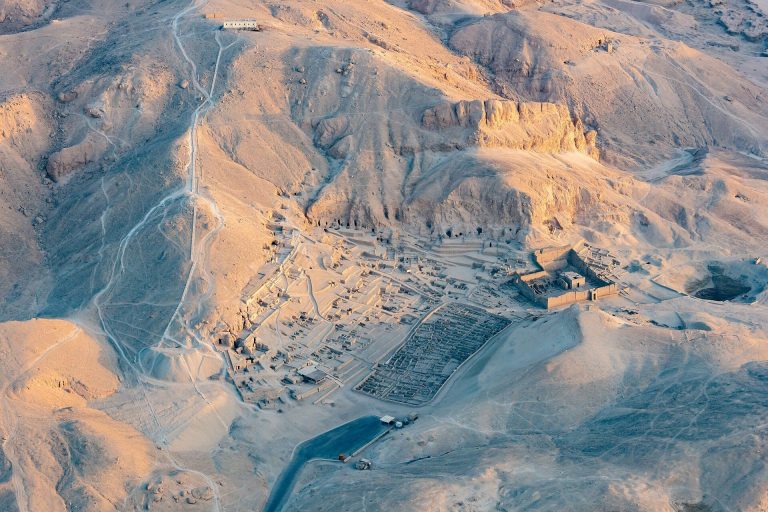
Medinet Habu is an archaeological locality at the foot of the Theban Hills on the west bank of the Nile, opposite Luxor in Egypt. Its principal monument is the mortuary temple of Ramesses III, built during the New Kingdom around 1186–1155 BC as a royal temple for the deceased king’s cult, offerings, and commemoration. The wider area remained occupied from pharaonic times until the ninth century AD, when its Coptic settlement, known as Jeme, was abandoned.
Early temples and the Ramesside foundation
The complex grew around an older cult center dedicated to Amun, one of ancient Egypt’s principal deities and the chief god of Thebes. Hatshepsut and Thutmose III built and restored an earlier temple, probably over a Middle Kingdom or early New Kingdom sanctuary associated with the Ogdoad, a group of eight primordial deities linked with creation in the religious tradition of Hermopolis. Ramesses III later established his mortuary temple and palace beside this earlier sacred center.
The formal name of the great temple was the Temple of Usermare-Meriamon, United-with-Eternity, in the Estate of Amun on the West of Thebes. Ramesses III was a pharaoh of Egypt’s Twentieth Dynasty and the last major ruler of the New Kingdom. His temple combined religious functions with royal commemoration and the display of military achievements.
Religious and administrative development
The Amun temple was repeatedly altered during the Twentieth, Twenty-Fifth, Twenty-Sixth, Twenty-Ninth, and Thirtieth Dynasties, as well as in the Greco-Roman period. Horemheb, Seti I, Ramesses III, the Nubian rulers Shabaka and Taharqa, and Nectanebo I were associated with restoration, enlargement, or reuse. Pinedjem I, High Priest of Amun at Thebes, added a long inscription.
During the Twentieth Dynasty, Medinet Habu became an administrative center on the west bank of Thebes. It was also a meeting place for striking workers and artists from Deir el-Medina. Late in that dynasty, the fortified precinct provided refuge during conflict between the High Priest of Amun at Karnak and the Viceroy of Kush.
The temple’s inscriptions preserve accounts of Ramesses III’s fifth-year war against the Libyans, his eighth-year conflict with the northern coalition now commonly called the Sea Peoples, his eleventh-year war against the Meshwesh, and his twelfth-year military and building achievements. The term Sea Peoples is a modern designation for groups named in Egyptian records, whose precise origins and identities remain debated. The eighth-year records describe preparations for war, a naval engagement, a land campaign, and the defeat of the invaders. The eleventh-year account describes the capture of Libyan prisoners, including a chief’s son, women, children, weapons, and cattle.
These records name the Peleset, Tjekker, Shekelesh, Denyen, and Weshesh. They describe families, carts, ships, and fighting on land and water. The cart scenes have been interpreted as showing migrants as well as combatants, making the temple an important source for the historical study of these conflicts.
Later reuse and the Coptic settlement
Some materials used at Medinet Habu came from earlier monuments, including the destroyed mortuary temple of Tausret, the last known ruler and final pharaoh of Egypt’s Nineteenth Dynasty. Inscribed blocks from the complex were later reused at the Greco-Roman temple of Isis at Deir el-Shelwit, about four kilometers to the south.
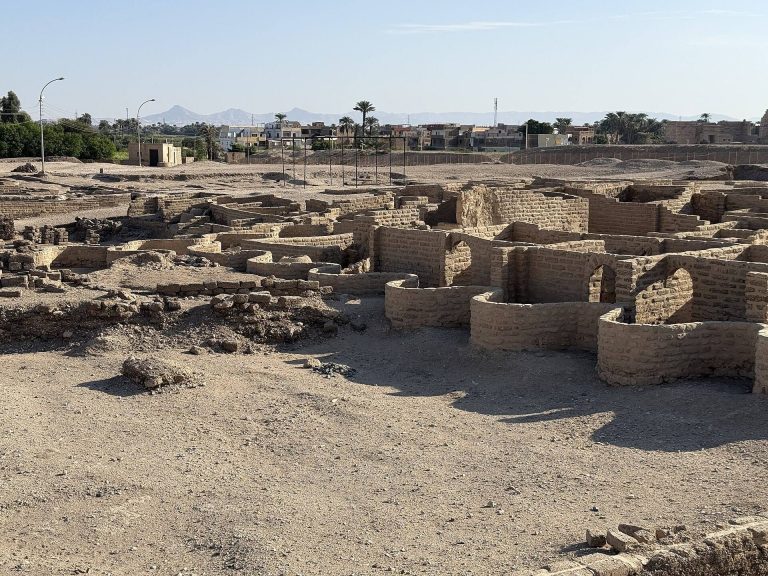
The site expanded during the Greek and Roman periods and continued in use during late antiquity. Several churches were installed within the temple complex, including the five-aisled Holy Church of Djeme in the second court. Around it, the Coptic settlement developed into a densely populated town with houses, streets, and religious buildings occupying parts of the former temple precinct. Its population has been estimated at about 18,860 inhabitants.
Christian use altered the older temple fabric. A Ramesside column was removed to make space for the church apse, while Osiris pillars were cut down because they were unsuitable for the Christian building. Some temple carvings were modified with Christian imagery. The church was later removed, leaving limited graffiti and damage. The settlement was abandoned in the ninth century AD.
Additional burials and residences
A poorly preserved memorial temple of Ay and Horemheb stood north of the outer wall. Ay, the predecessor of Horemheb, originally built it, and Horemheb later took over the monument, removing Ay’s inscriptions and images. A large quartzite statue first made for Tutankhamun was successively reinscribed for Ay and Horemheb. It was excavated from the ruins in the 1930s.
Ten tombs dating from the sixth to eighth centuries BC were found in the inner sanctuary of the mortuary temple. Three were identified, including the tomb of Nesterwy, daughter of the Twenty-Third-Dynasty pharaoh Rudamun and a Songstress in the House of Amun.
The tomb of Harsiese, a Third Intermediate Period ruler of Thebes who lived around 880–860 BC, was discovered outside the enclosure of the small Amun temple in 1932. Its superstructure had disappeared, but its underground passage, antechamber, and burial chamber survived. The burial included a reused granite coffin and four canopic jars.
Near the western fortified gate stood the residence of Butehamun, a royal scribe and overseer of the royal treasury in the Theban Necropolis. His house was probably built around 1070 BC. A radiocarbon result from palm-wood charcoal, 1510 ± 40 BC, does not correspond to the probable date of construction.
Exploration and conservation
European documentation began with Vivant Denon’s visit in 1799–1801. Jean-François Champollion worked at the site in 1829, and a Prussian expedition led by Karl Richard Lepsius surveyed it from 1844 to 1845. Work by the Egyptian Antiquities Department under Georges Daressy, Marius Bonnefoy, and Charles Gabet continued intermittently from 1859 to 1899. This work cleared the main temple but also removed several Greco-Roman and Byzantine buildings without recording them.
Theodore M. Davis excavated the area in 1913, concentrating on the Palace of Ramesses III. The University of Chicago Oriental Institute began architectural and epigraphic work in 1924. Apart from a suspension from 1940 to 1946 during the Second World War, the project has continued with excavation, conservation, photography, recording, and publication of the site’s reliefs and inscriptions. Medinet Habu forms part of the UNESCO World Heritage property Ancient Thebes with its Necropolis, inscribed in 1979 under criteria I, III, and VI.
Remains
The enclosure and principal temple
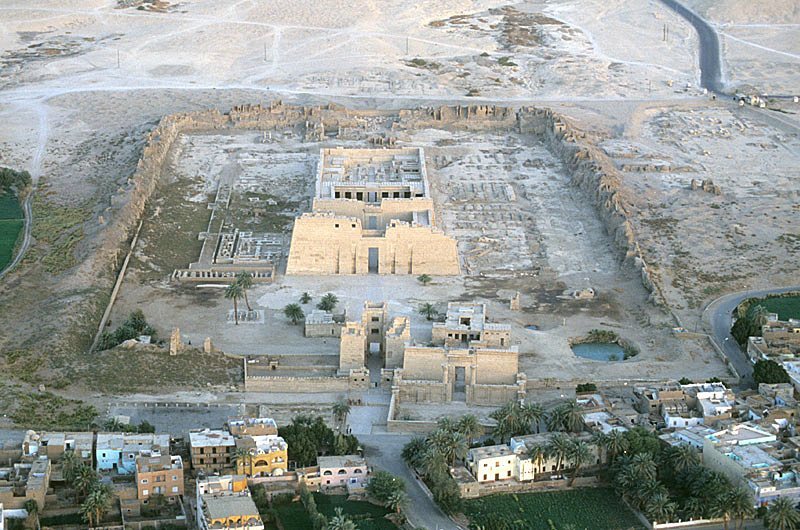
The precinct is surrounded by a massive mudbrick enclosure measuring approximately 210 by 315 meters. It is about 18 meters high and 10 meters thick, enclosing roughly 66,000 square meters. Fortified gates stand in the eastern and western sides. The eastern entrance is a Syrian-style migdol gate, a fortified gateway type originating in the eastern Mediterranean and western Asia, giving the complex a fortress-like appearance.
Mortuary Temple of Ramesses III
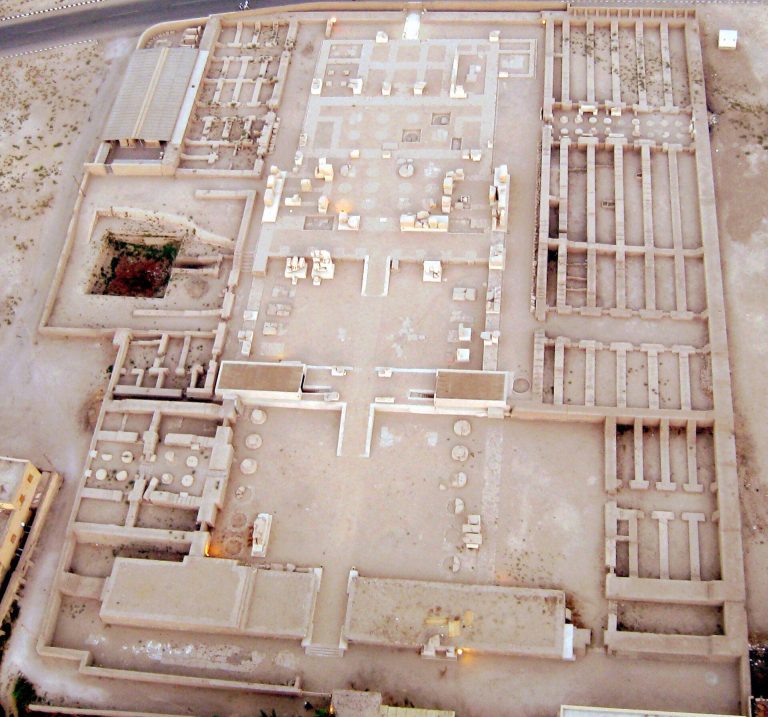
The Mortuary Temple of Ramesses III is approximately 150 meters long and preserves about 7,000 square meters of decorated wall reliefs. Forty-eight rooms survive within its precinct, including eight rooms that form the king’s mortuary suite. A substantial mudbrick wall surrounds the inner enclosure, while the area between that wall and the temple formerly held numerous outbuildings.
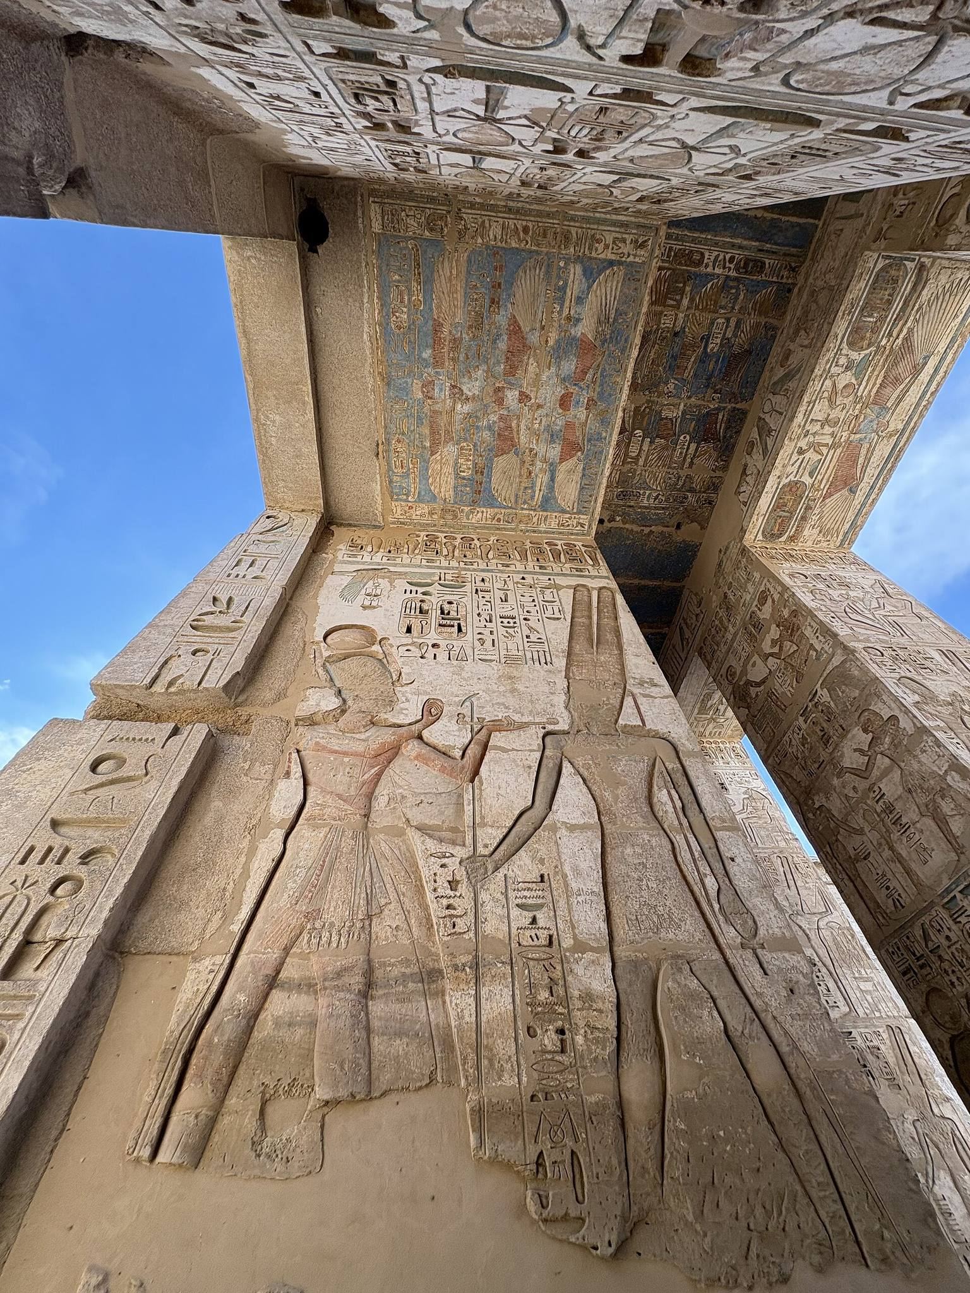
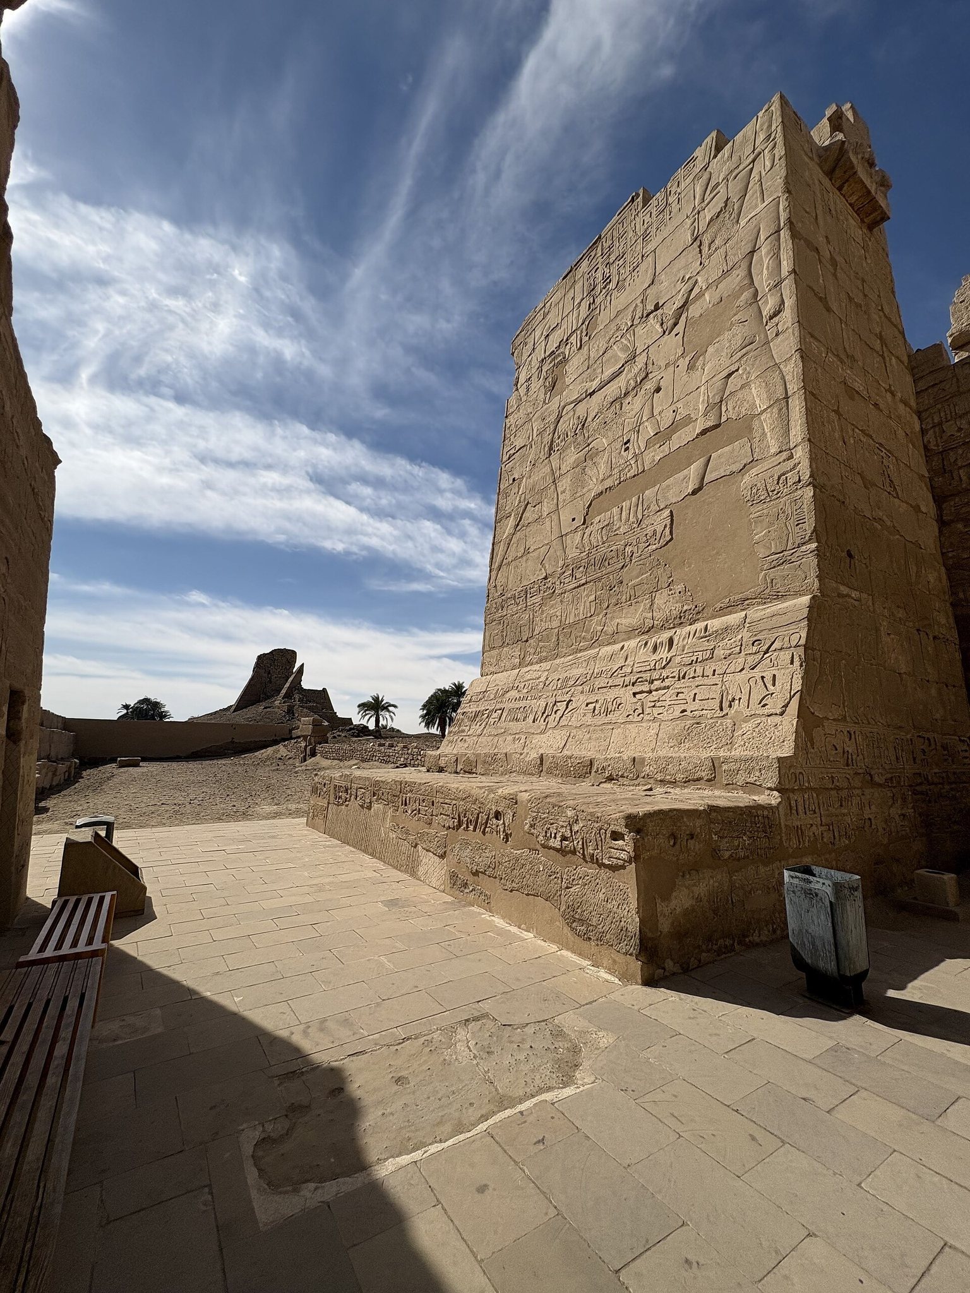
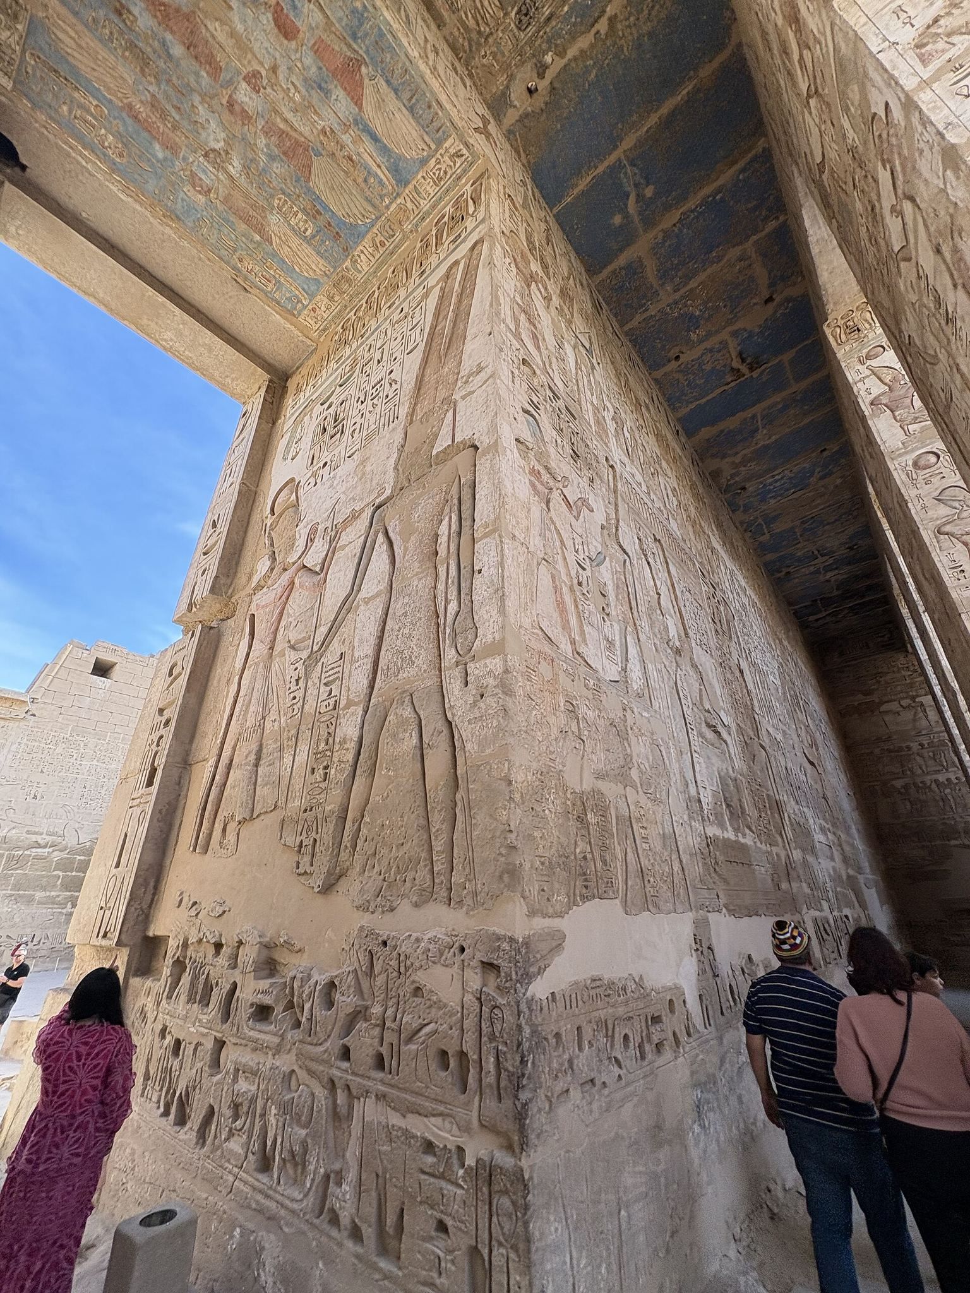
The first pylon, a monumental gateway formed by two massive sloping towers, opens into the first court. Its surfaces show the king defeating enemies and presenting them to Amun-Re and Re-Harakhty. The exterior battle scenes continue the military narratives carved on the temple’s outer walls.
The first court contains colossal statues of Ramesses III in the form of Osiris, the god associated with death, resurrection, and kingship in the afterlife. Columns stand along the opposite side. The southern side opens toward the palace remains, and the court includes the so-called Window of Appearances, from which the king could observe ceremonial preparations and reward officials and priests.
Festival court and columned halls
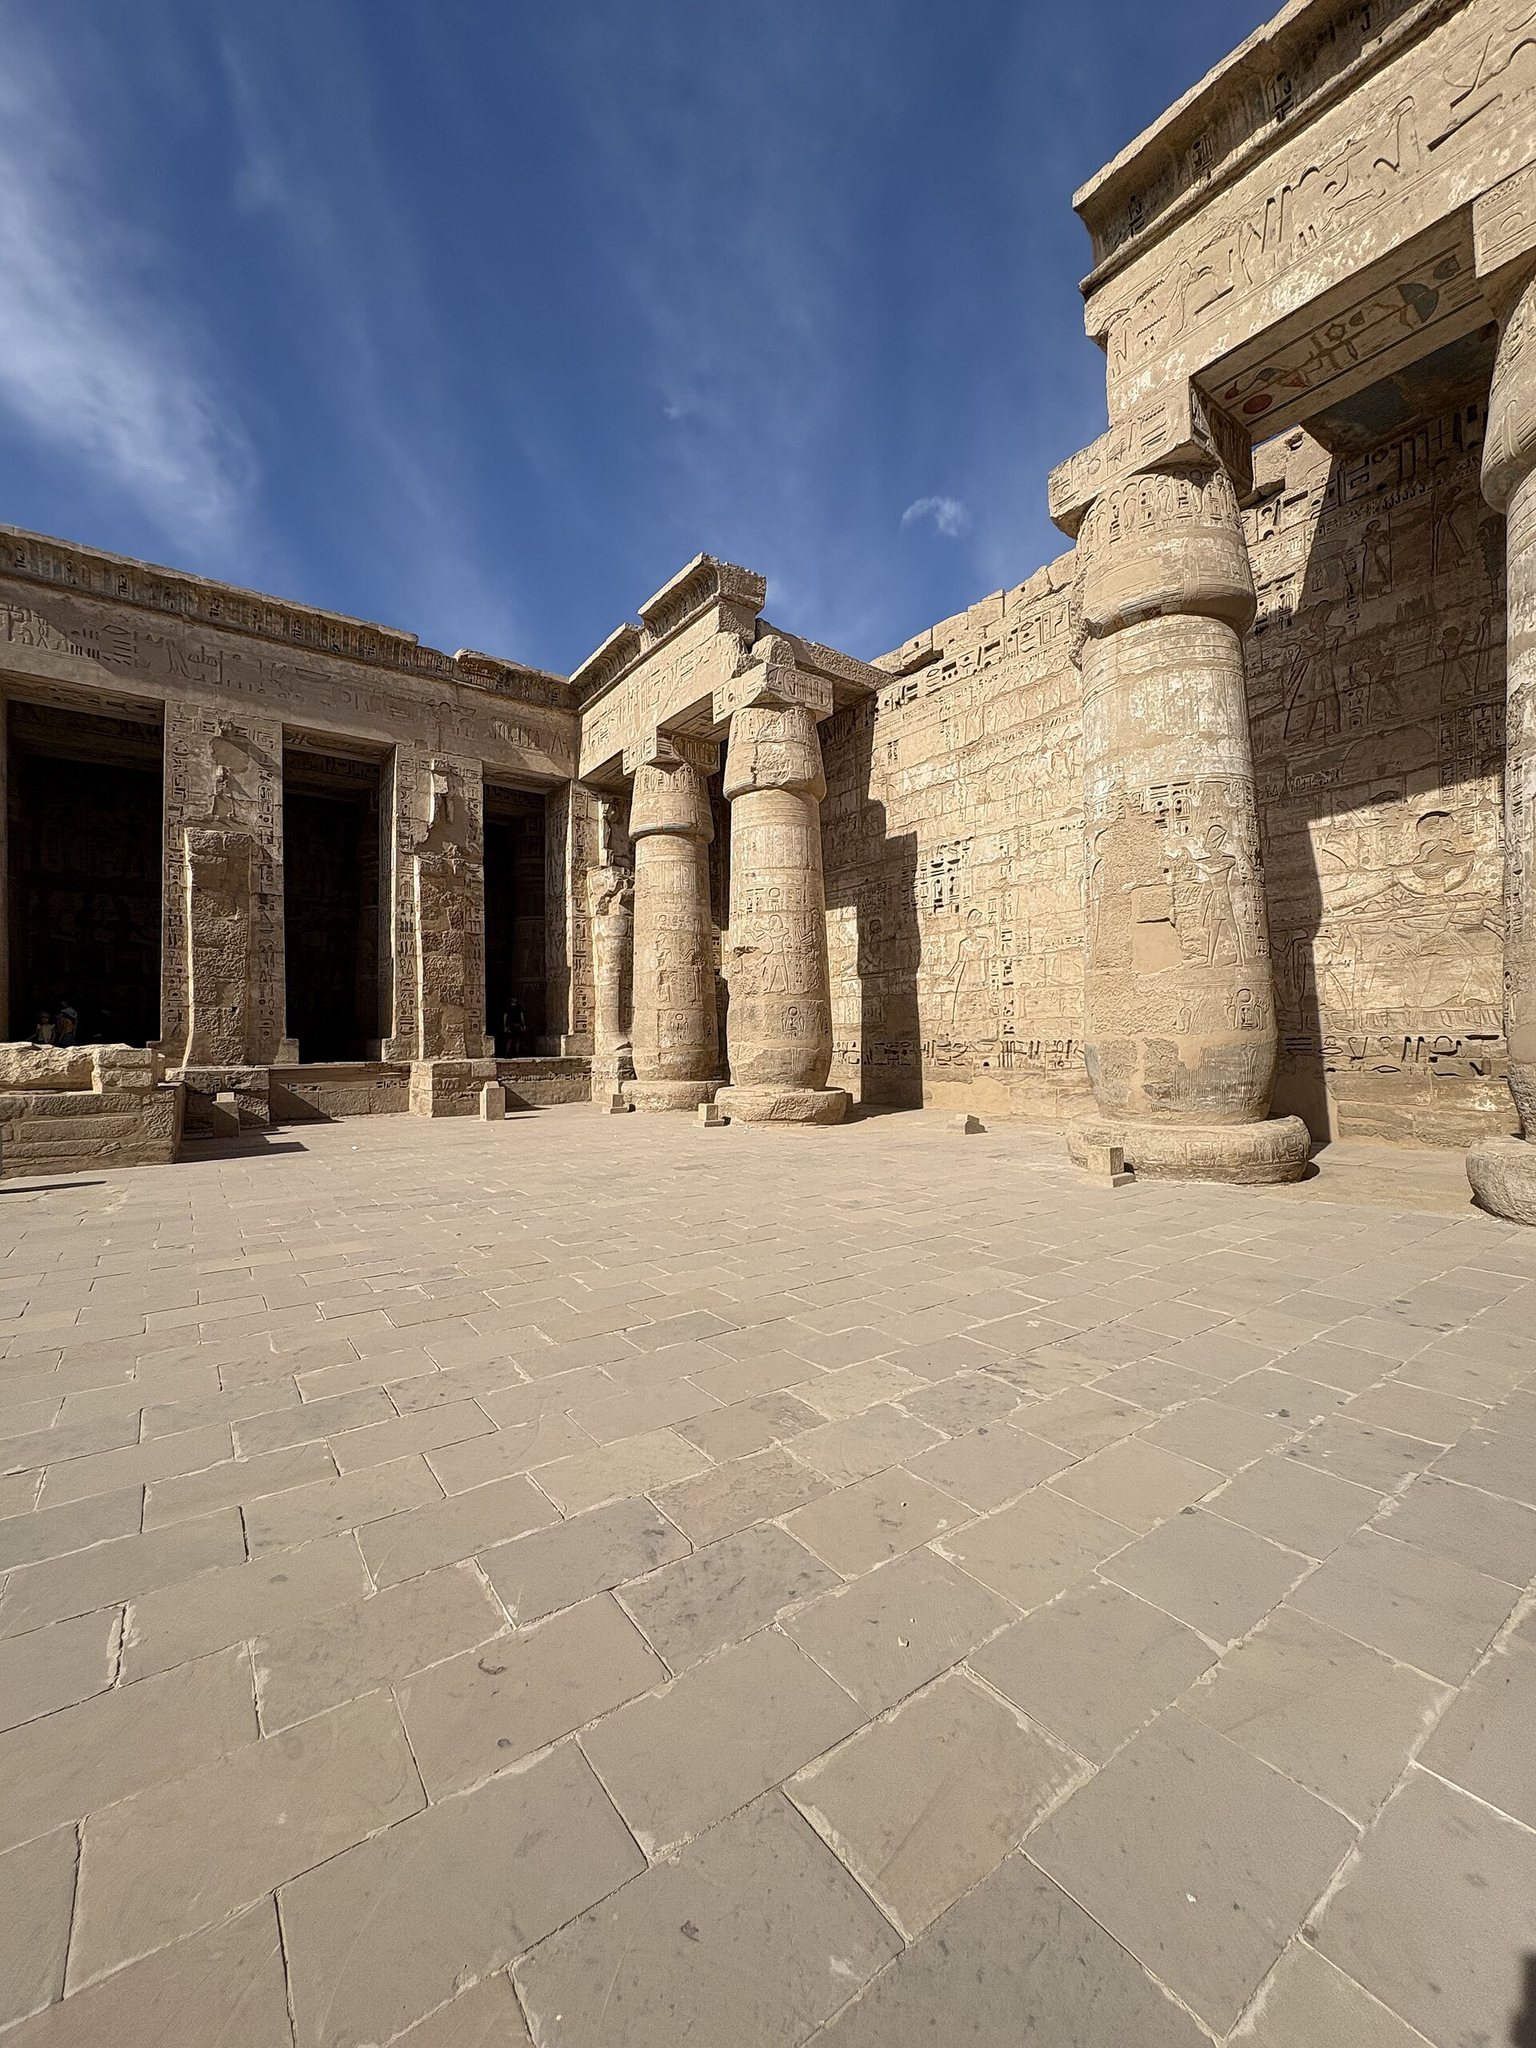
The second pylon leads through a ramp and columned portico into the second, or festival, court. This peristyle space is surrounded by colonnades. Square pillars stand on its eastern and western sides, while papyrus-shaped columns line the northern and southern sides. Reliefs and paintings show religious festivals, including ceremonies associated with Seker-Osiris.
The western wall carries a procession of royal sons. Names and titles belonging to ten sons were added later, probably under Ramesses IV, Ramesses V, or Ramesses VI, although the precise date and reasons remain uncertain. One figure was subsequently altered under Ramesses VIII. A shorter procession of unidentified royal daughters appears on the southern wall.
Beyond the third pylon lies a large hypostyle hall, an interior space whose roof is supported by numerous columns. Its roof has disappeared, leaving the bases of 24 columns. Four rooms on the southwestern side probably served as the temple treasury. Their wall scenes show heaps of gold, silver, and precious stones. Additional northern rooms were dedicated to various deities.
Two further columned halls lie west of the first hypostyle hall. Each was supported by eight columns and included side chambers. The southern chambers of one group were associated with Osiris, while those of the other were connected with solar deities. Later chambers were associated with Horus, Mut, Amun-Re, the Ennead, Min, and Khonsu.
Inscriptions and decorated walls
The mortuary suite contains reliefs of Ramesses III’s funerary rites as an Osiride king. Other rooms depict activities of the living pharaoh. Some roofed and columned areas are heavily ruined, while wall reliefs and decorated side chambers survive comparatively well. Original painted decoration remains in parts of the complex, although many reliefs, columns, and chambers are damaged or incomplete.
The southern exterior wall carries a liturgical calendar of 1,470 lines of hieroglyphs, largely listing offerings for daily, monthly, and annual festivals in the civil calendar. Much of the text was copied from the older but badly damaged calendar of the Ramesseum.
The western and northern walls contain extensive military reliefs. They show preparations for battle, the distribution of weapons, divine intervention, combat with Nubians, Libyans, and northern enemies, the return of victorious troops, lion hunting, and the presentation of booty to the gods.
The northern wall contains 13 scenes interpreted as one campaign that begins with the Libyans and ends with the Sea Peoples. The sequence includes naval combat, troops firing arrows from ships, and enemies accompanied by women and children in ox-drawn carts. Elsewhere, five Sea Peoples’ ships fight four Egyptian ships. The enemy vessels carry bird ornaments at bow and stern, while opposing warriors wear shields, feathered helmets, or horned headgear.
Four major historical inscriptions record Ramesses III’s campaigns. The Year 5 Libyan inscription occupies the lower register of the southern wall of the second court. The Year 8 northern-war inscription is inside the first court on the western wall. The poorly preserved Year 11 Meshwesh inscription extends across the area near the main gateway, and the Year 12 record occupies the southern side of the first pylon.
Two topographical lists are carved on the front pylon. The southern tower contains about 125 mainly Levantine place names, while the northern tower lists mainly African and Nubian localities. Many entries are damaged or disputed. Ramesses IV added another badly damaged list on the rear terrace. A New Kingdom pharaoh list on the eastern wall of the second court forms part of a Festival of Min scene. It contains 16 cartouches representing nine pharaohs, with ancestral statues carried in procession.
Palace and garden precinct
Palace of Ramesses III
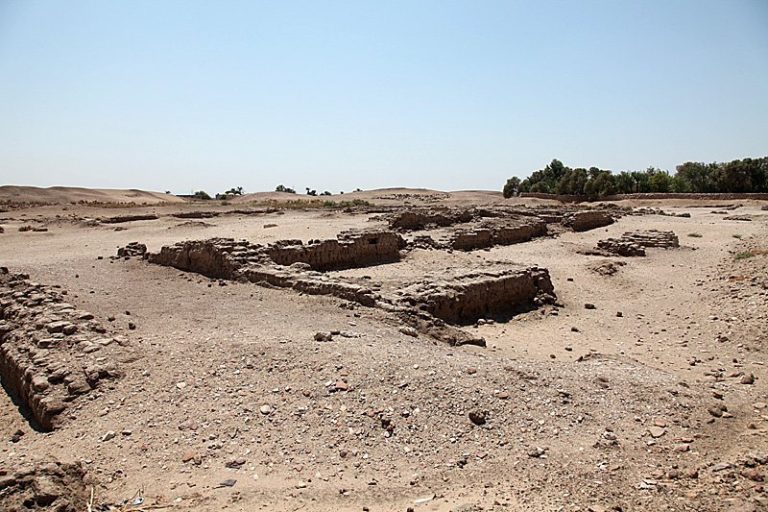
The Palace of Ramesses III stood south of the mortuary temple between the pylons. Built of mudbrick, it had two principal construction phases. The first closely copied the palace of Ramesses II at the Ramesseum. The second was larger, included a second story, and filled the space between the inner enclosure walls.
The first phase contained a throne-room complex and a corridor with six small two-room apartments. A stairway led to an antechamber with 16 columns, a four-column audience hall, and a throne dais. During the later phase, the smaller apartments were reorganized into three larger units with bathrooms. The palace was severely damaged during the 1913 excavation, but the ground plan of its second phase has been restored for public interpretation.
Garden and sacred pool
The outer court formerly included a large garden and a sacred pool measuring approximately 20 by 18 meters. A text in the Harris Papyrus describes the pool, trees, orchards, arbors, pavilions, and lotus flowers associated with the temple.
Earlier sanctuaries and later chapels
Small Temple of Amun
The Small Temple beside the entrance contains remains dating at least to the early New Kingdom and possibly to the Middle Kingdom. Its six-room sanctuary included large statues of Amun and Thutmose III. The building was originally associated with the Ogdoad and was restored and modified repeatedly.
Chapels of the God’s Wives of Amun
Four chapels for the God’s Wives of Amun were built in the northeastern outer court between the eighth and sixth centuries BC, in the area of the former sacred pool. The God’s Wife of Amun was a high-ranking female religious office often held by royal women. The chapels belonged to Shepenwepet I, Amenirdis I, Shepenwepet II, and Ankhnesneferibre. The chapel of Shepenwepet II was later modified for Nitocris I. Built mainly from Nubian sandstone quarried at Gebel el-Silsila, two of the chapels remain standing.
Houses, tombs, and the church
Residence of Butehamun
Two principal rooms survive from Butehamun’s house near the western fortified gate. One is square and contains a stone dais and four stuccoed sandstone columns with palm-leaf capitals. The columns show Amun-Re and the deified kings Amenhotep I and Ahmose-Nefertari being worshipped as protectors of the necropolis.
Tomb of Harsiese
The tomb of Harsiese had an inclined stairway cut into the floor, an antechamber, and a burial chamber. Its granite coffin was originally made for Henutmire, sister of Ramesses II, and had a hawk-headed lid. Four canopic jars accompanied the burial, although their lids did not survive.
Holy Church of Djeme
The former Holy Church of Djeme occupied the second court and ran north to south across the original temple axis. It had five aisles, a baptismal font, and a well at the southern end of the central nave. Its date has been placed between the fifth and seventh centuries, or more narrowly in the middle or later sixth century. Its construction and later removal changed the appearance of the Ramesside court and formed part of the wider transformation of the precinct into a Coptic settlement.