Preah Pithu: A Group of Khmer Temples at Angkor
Site at a Glance
- Rating
- 4.7
- Popularity
- Very Low
- Country
- Cambodia
- Primary era
- Medieval
- Eras represented
- Medieval
- Civilizations
- Khmer
- Site type
- Religious
- Remains
- Temple
On this page12 sections
History
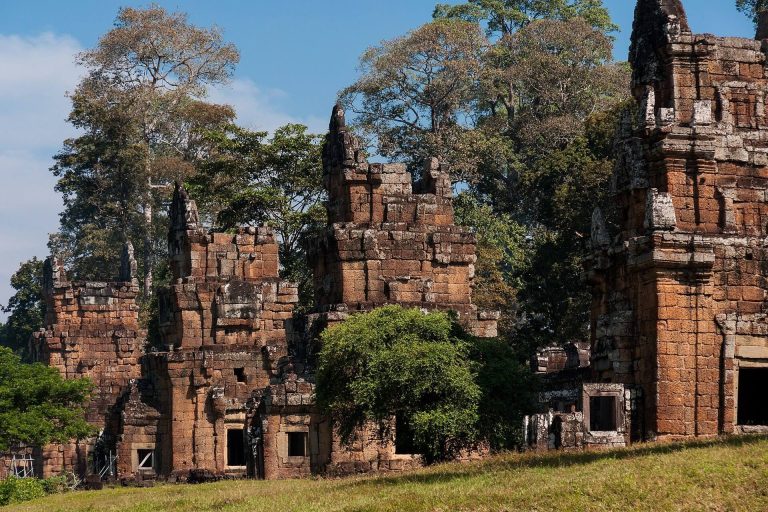
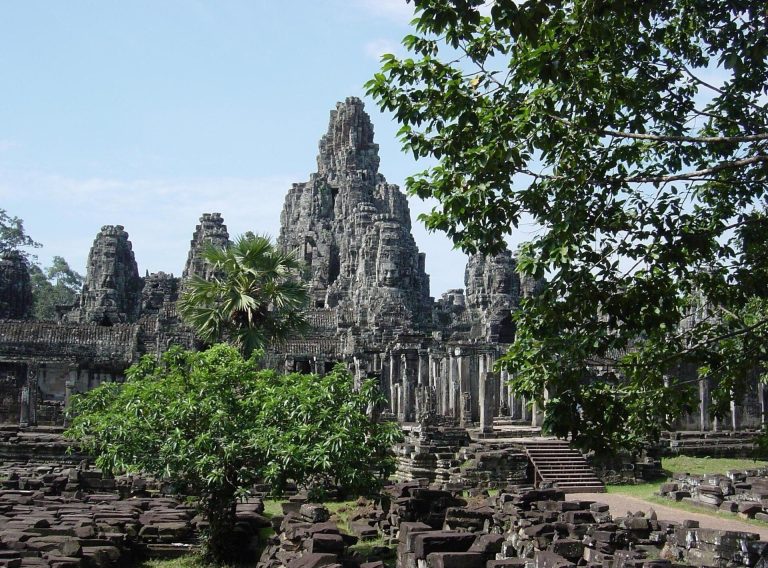
Preah Pithu is a group of five largely ruined Khmer temples in Angkor Archaeological Park, Cambodia. Located in Angkor Thom, north-east of the Bayon and in front of Tep Pranam, the complex was developed mainly during the first half of the twelfth century under Suryavarman II, the Khmer king associated with major Angkorian monuments and the expansion of the Khmer Empire. Its temples belong chiefly to the Angkor Wat period, although later elements continued into the thirteenth and fourteenth centuries.
A Complex Developed in Several Phases
Preah Pithu was probably not planned as a single group. Temples T and U were likely built at the same time, while the wider complex took shape through more than one construction phase. Except for the later Buddhist Temple X, the temples were Hindu foundations. The proposed sequence extends across the reigns of Suryavarman II and Jayavarman VIII, but the precise dates and order remain uncertain.
Temple Y has been placed between the Angkor Wat and Bayon periods by Maurice Glaize, while Claude Jacques considered it later than Temples T, U, and V. Temple X was probably the last of the five, dating to the fourteenth century and the post-Bayon period. These differing interpretations reflect the complex’s extended development rather than a single moment of construction.
Clearance, Study, and Conservation
Vegetation was cleared from Preah Pithu by Jean Commaille in 1908 and by Henri Marchal between 1918 and 1920 under the École française d’Extrême-Orient, a French institution devoted to research and conservation in Asian archaeology and history. Maurice Glaize later studied Angkor and restored some monuments by anastylosis, a method that reassembles ruined structures with their original architectural pieces wherever possible.
Angkor, including Preah Pithu, became a UNESCO World Heritage Site in 1992. A further conservation and restoration project began in September 2015 through South Korean official development assistance, administered by KOICA and carried out jointly by the Korean Cultural Heritage Foundation and the APSARA National Authority. The work addressed damage accumulated over approximately 800 years, including ground movement, structural instability, weathering, vegetation, insects, illegal antiquities theft, and human activity.
Remains
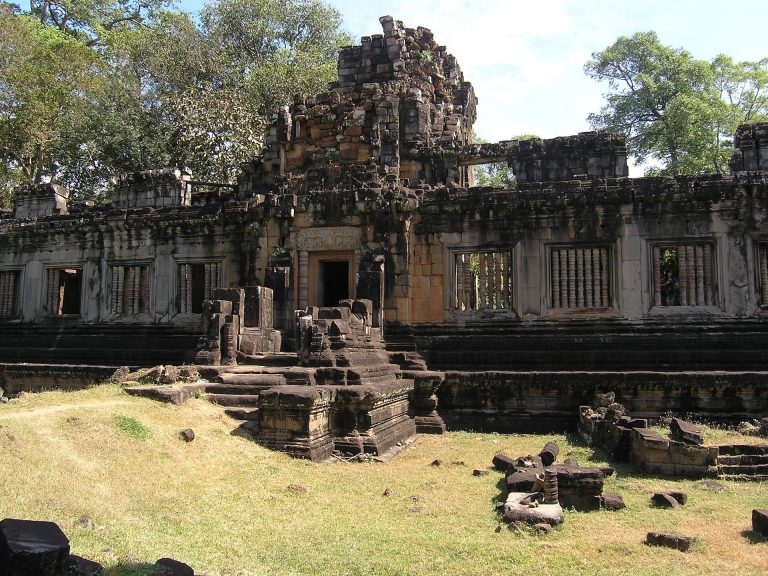
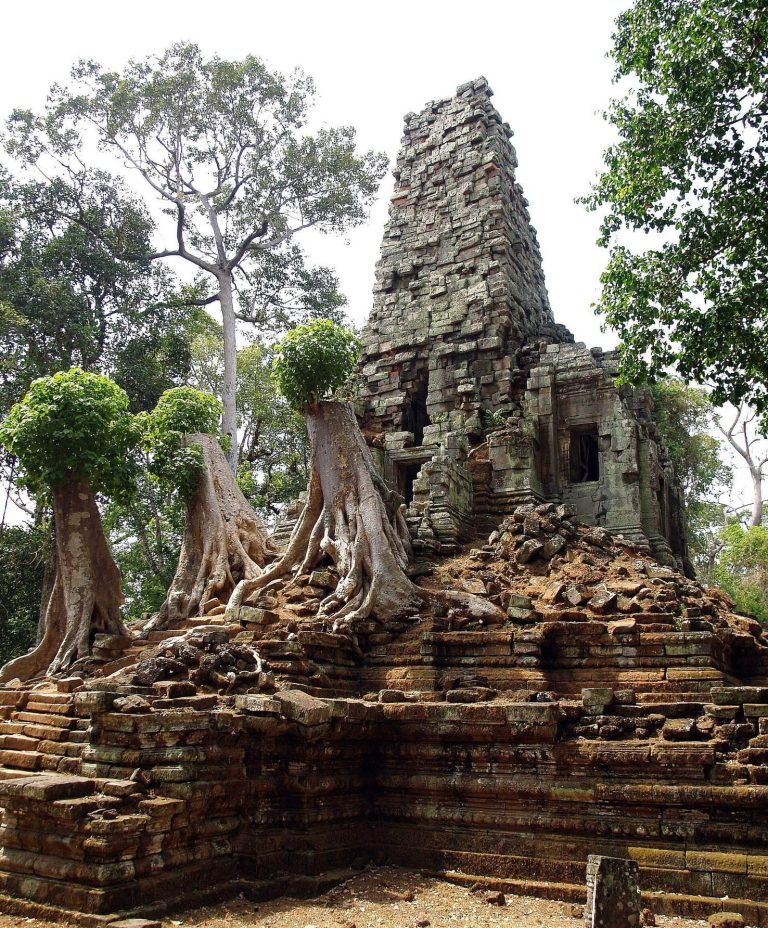
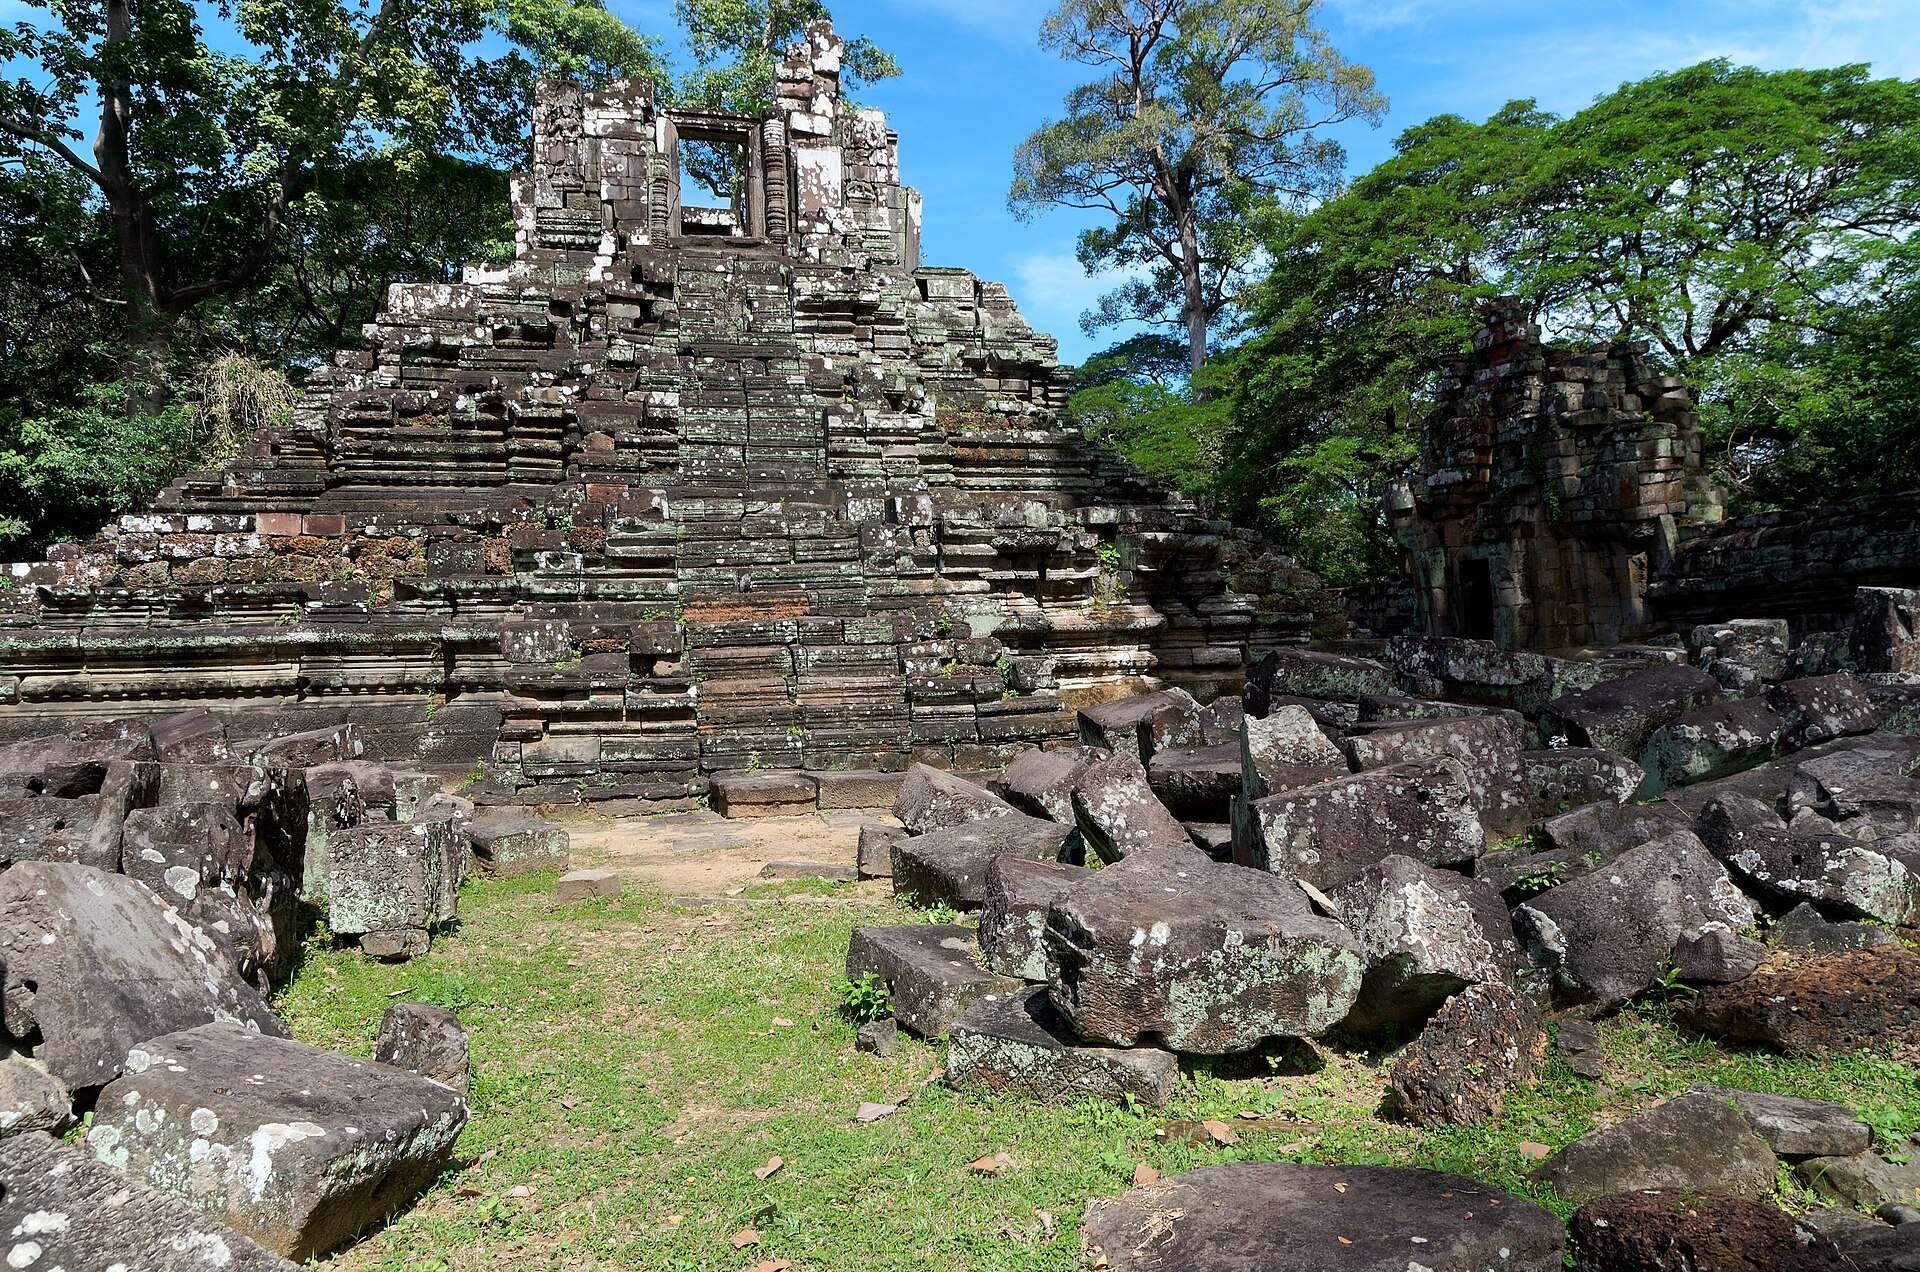
Preah Pithu contains five temples identified as T, U, X, V, and Y. Most are badly ruined, with collapsed upper levels, scattered sandstone blocks, and areas of incomplete construction or decoration. Several temples are associated with a moat that is often dry. Temples T and U share an east-west axis and a single enclosure moat, while the other sanctuaries occupy separate positions around them.
The Temples on the East-West Axis
Temple T
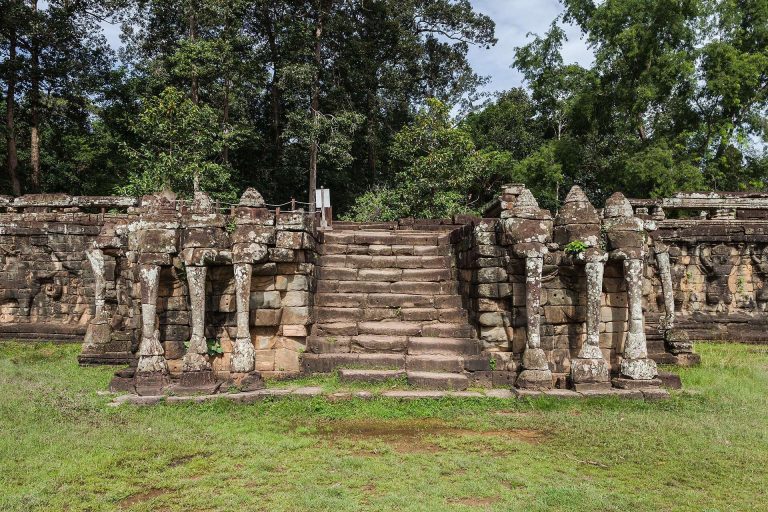
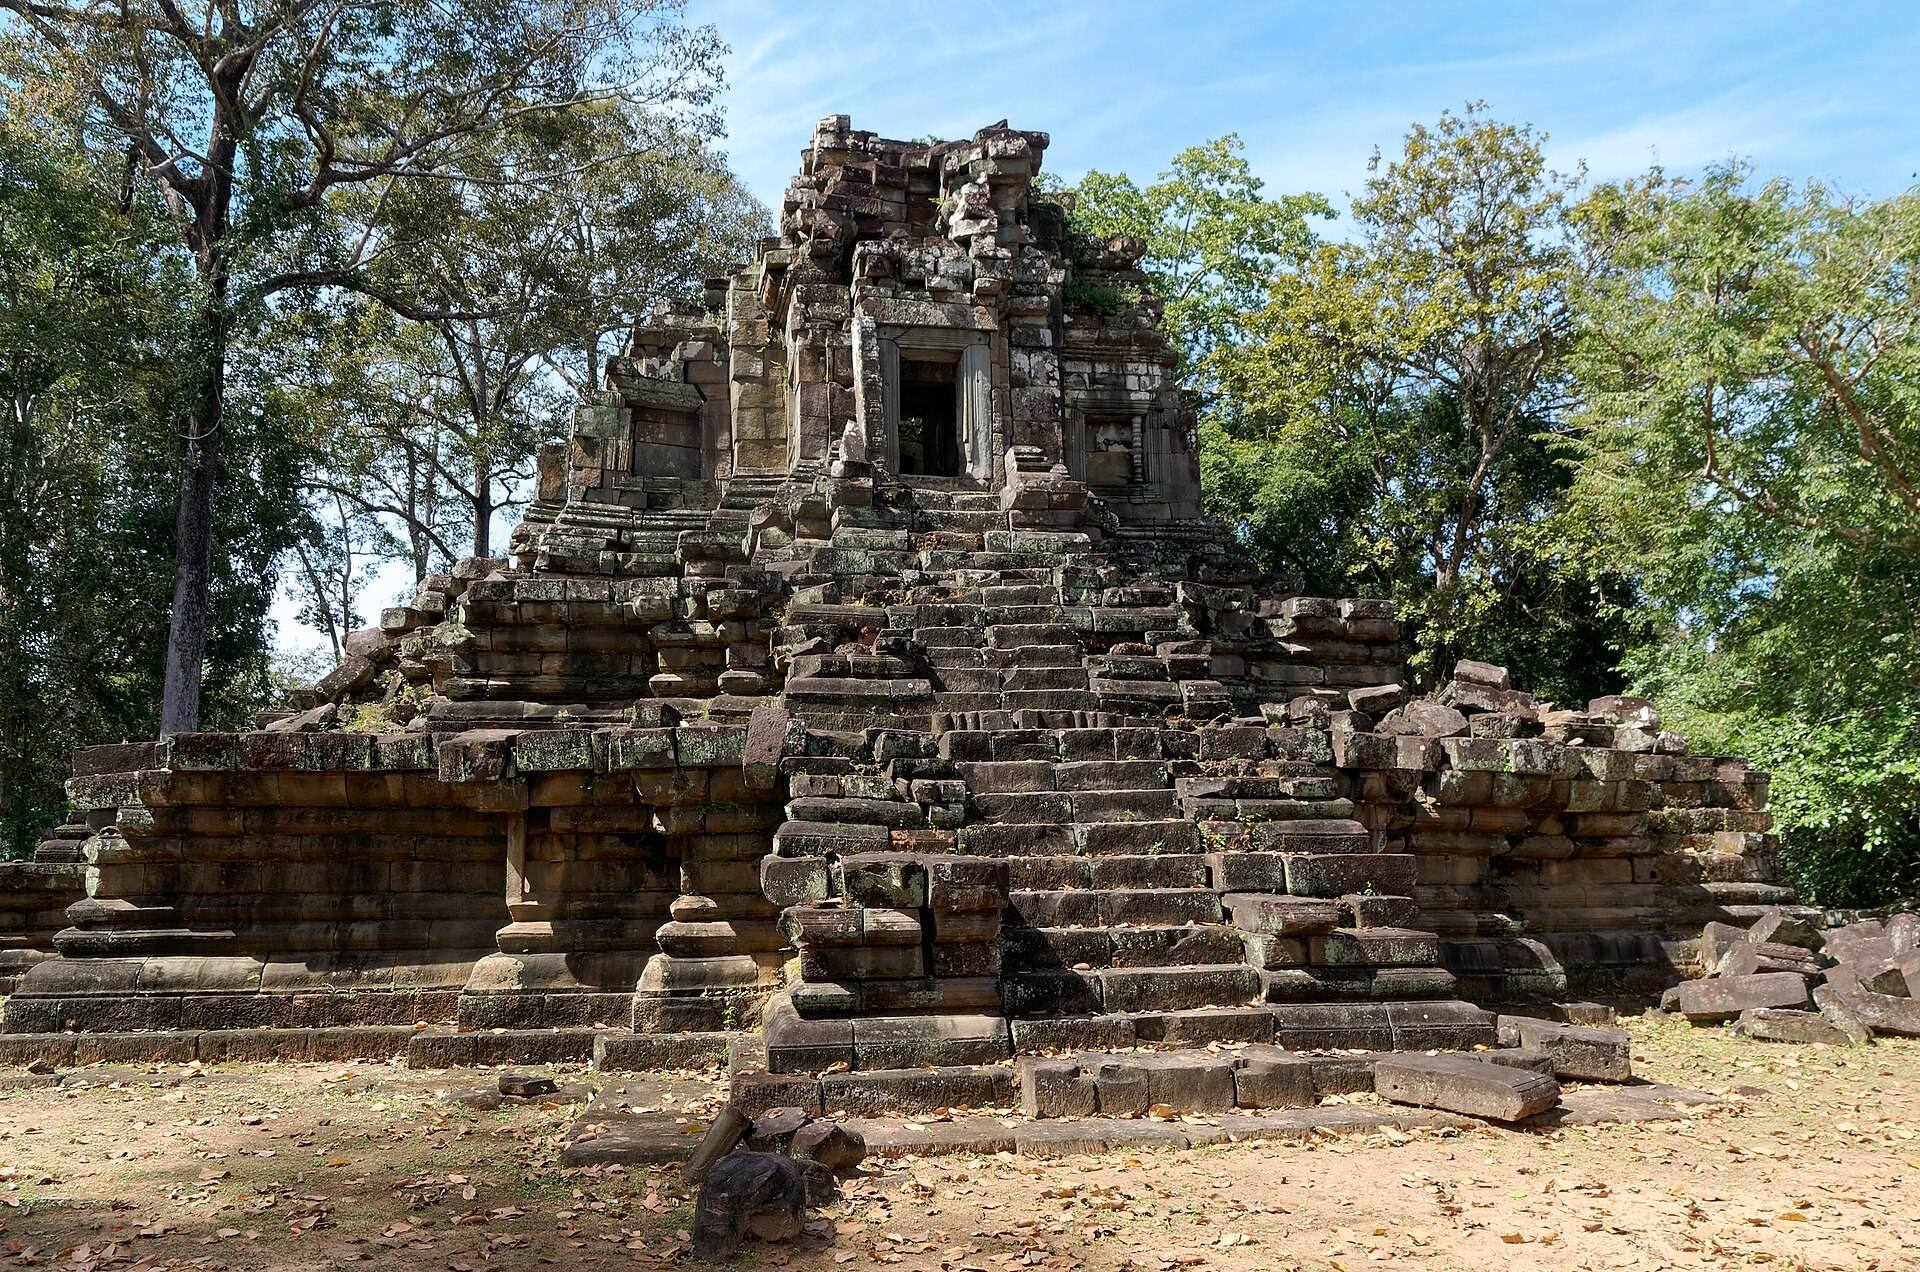
Temple T faces west, an unusual orientation in Angkor that is also found at Angkor Wat. Its sandstone enclosure measures about 40 by 45 metres. The entrance passes through a gap in the enclosure and a cruciform double terrace with axial stairways and multi-headed naga balustrades, or sculpted serpent railings. Small cylindrical columns support the terrace. Along the enclosure, an upper edge imitates the corbelled vaults characteristic of Angkorian galleries.
A narrow gopuram, or monumental entrance pavilion, contains one passage and two side chambers on the western side. Another gopuram forms the exit in the eastern enclosure. Inside, the sanctuary is a three-level cruciform pyramid with axial stairways and horizontal relief bands. Its tower rises about 6 metres, while the 3 by 3 metre cella, the innermost sanctuary, opens in all four directions through small vestibules.
The vestibules contain dancing devas, divine figures whose garments are decorated with flowers. This motif later became characteristic of the Bayon period, and the portals are framed by sixteen-sided columns. A fallen western vestibule lintel depicts the Churning of the Sea of Milk, a Hindu myth in which gods and demons churn the cosmic ocean.
Temple U
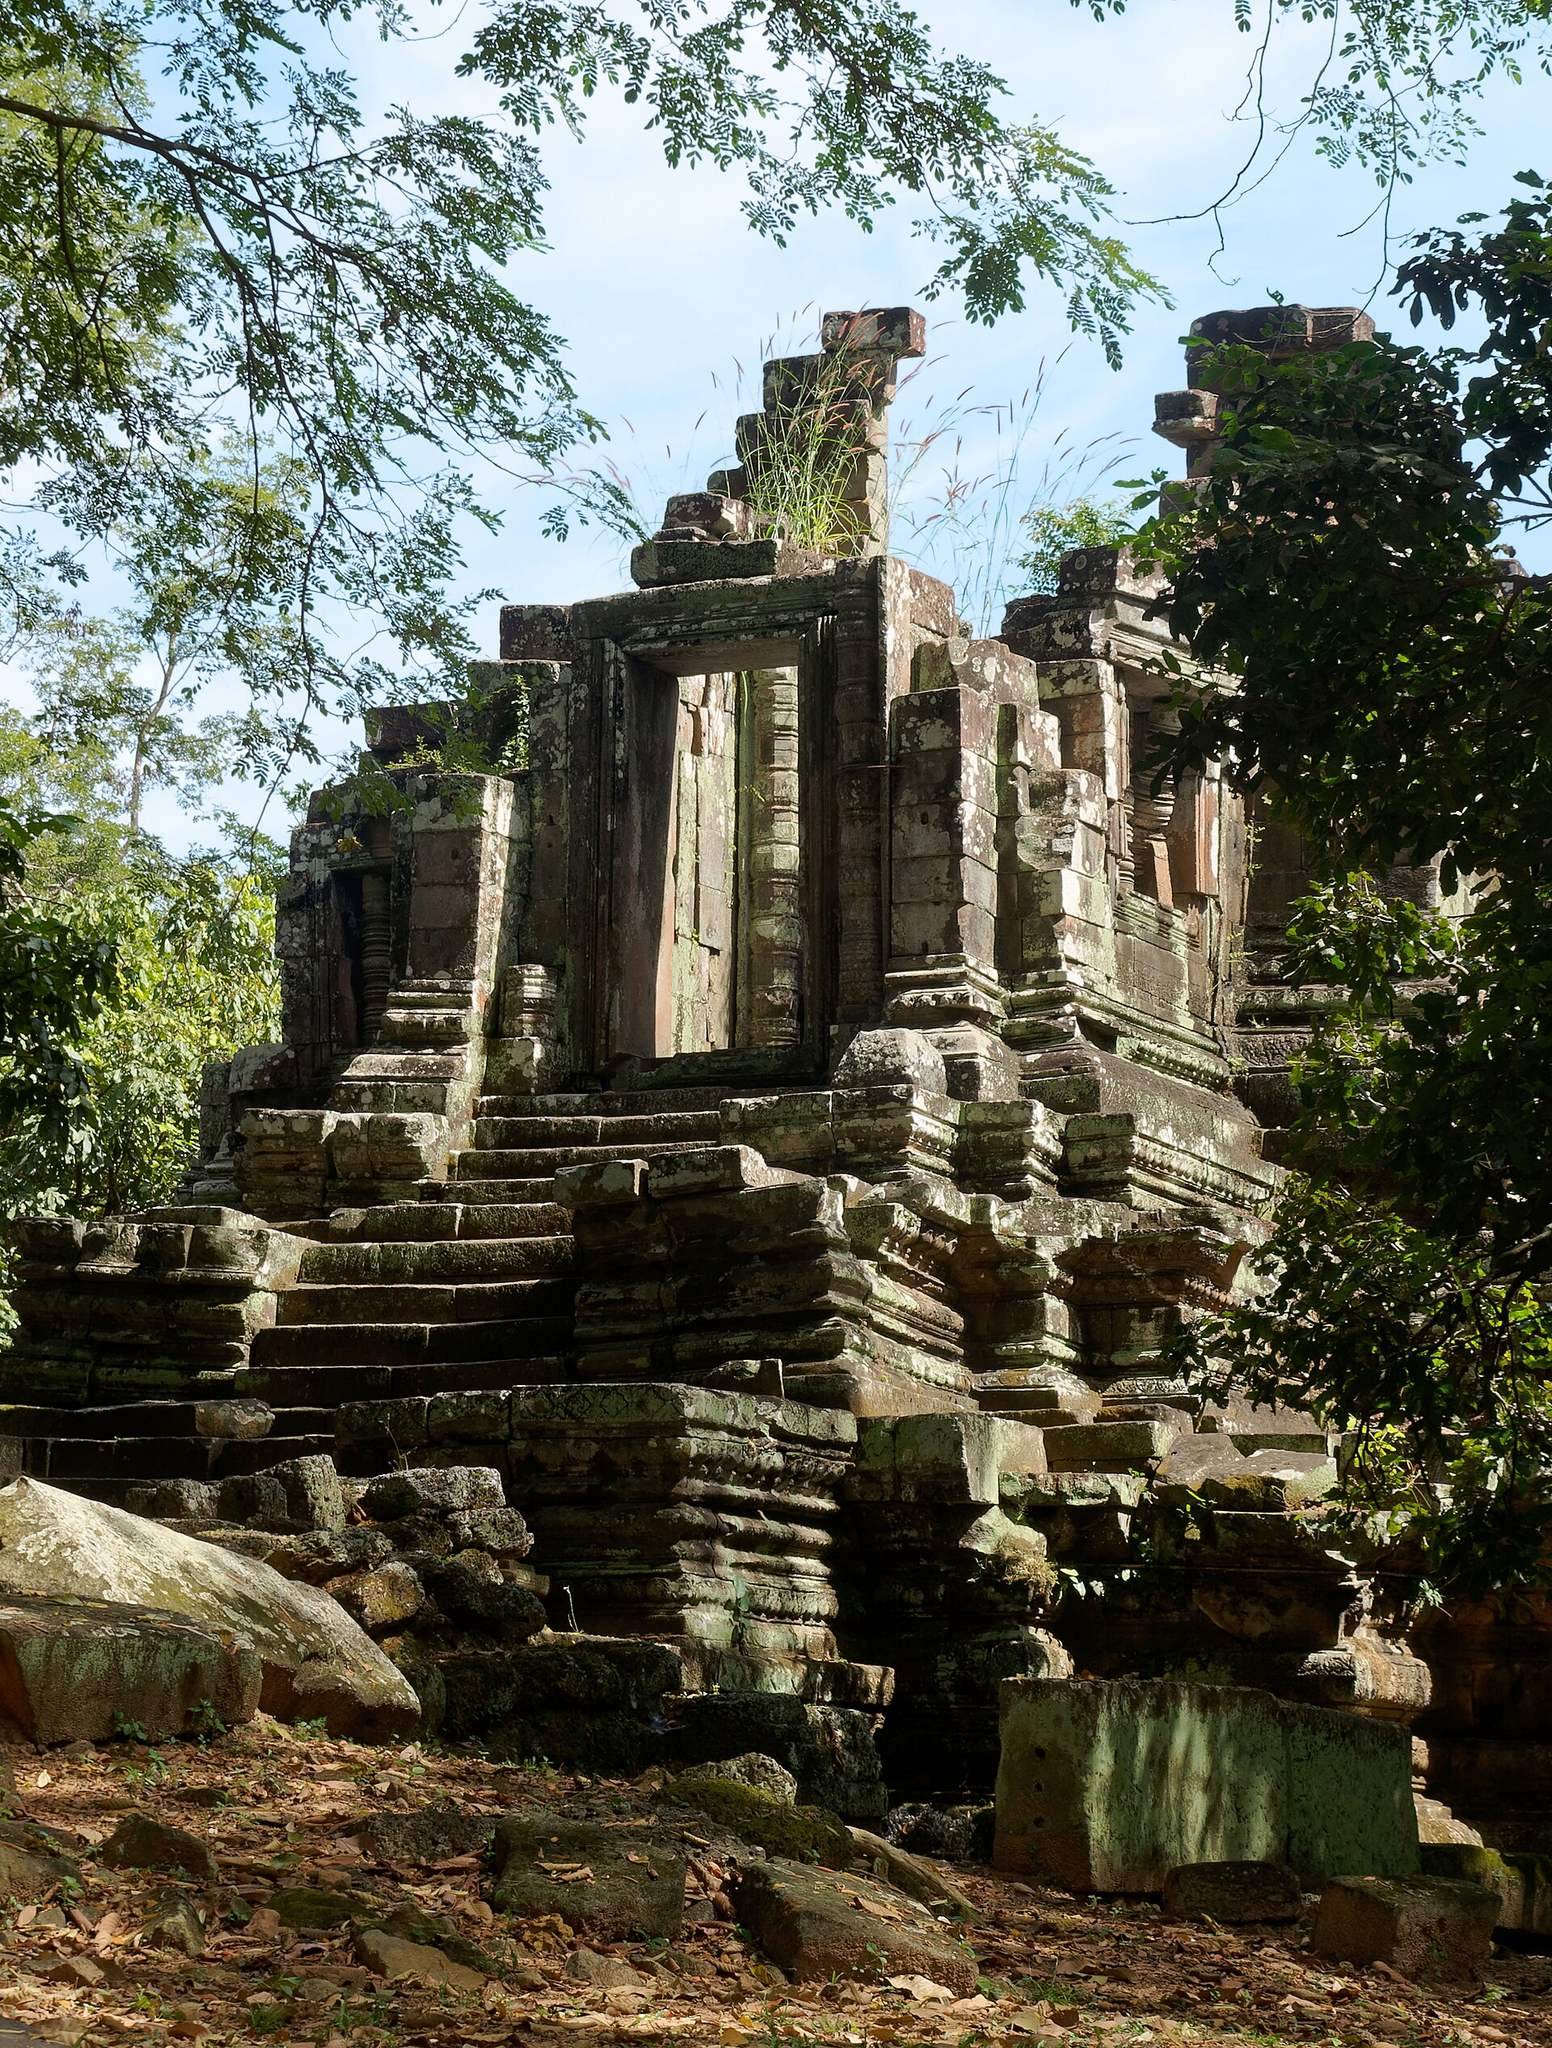
Temple U stands a few metres east of Temple T on the same axis and faces west. Its sandstone enclosure rests on a moulded base and covers approximately 35 by 28 metres. The entrance is a simple doorway rather than a gopuram. The partially preserved sanctuary resembles Temple T but is smaller, with a cella measuring about 2 by 2 metres.
Dancing devas and apsaras, celestial female figures, appear against floral backgrounds on the vestibule exteriors, while dvarapalas, or guardian figures, stand beside the entrances. Blind arches at the bases of the pilasters contain small figural scenes. These details are characteristic of the Angkor Wat period.
The northern gable shows the Churning of the Sea of Milk. On the western gable, Shiva dances as Nataraja, his cosmic dancing form, between Brahma and Vishnu in a representation of the Trimurti, the Hindu triad of these three gods. The figures stand on the head of Kala, also called Kirtimukha, a protective monster-face motif. The southern gable again shows Vishnu and Shiva riding on Kala, although this relief and the entrance columns were left unfinished.
The Kala-headed lintel motif had been used in Khmer architecture since the Preah Ko style under Indravarman I, with influences from Champa and Java. Its earliest Angkorian use is associated with the Kulen style under Jayavarman II, the early Khmer ruler linked with the establishment of Angkorian kingship.
The Later Buddhist Sanctuary
Temple X
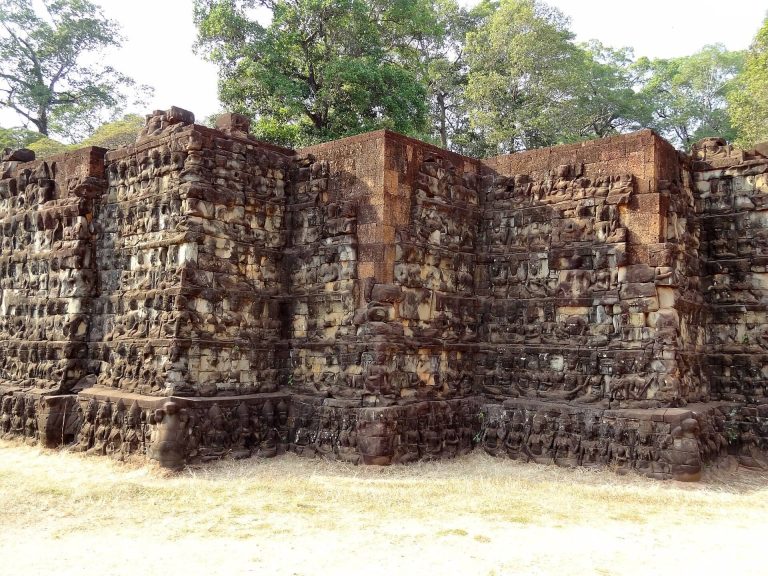
Temple X stands east of Temple U on a square terrace measuring about 40 metres on each side and approximately 4 metres high. Its terrace lies north of the east-west axis shared by Temples T and U. The sanctuary follows a similar general plan but has no enclosing wall. Four axial stairways, each flanked by lions, lead up to the temple.
The sanctuary is a two-level cruciform prasat, a Khmer sanctuary tower or temple structure. Its tower is about 4 metres high, plainly decorated, and unfinished. It belongs to a later construction phase than the other temples. The square cella measures approximately 2.20 metres per side and has four vestibules.
Temple X differs from the otherwise Hindu complex through its Buddhist imagery. The interior contains a double frieze of Buddhas and bodhisattvas, Buddhist figures who aspire to enlightenment for the benefit of others, shown with pronounced ushnishas, the raised cranial forms associated with Buddha images. Three Buddhas surrounded by praying figures appear on the eastern lintel. Nearby Buddhist reliefs include a frieze showing the first shaving of the head.
Immediately east of the temple, a laterite terrace is enclosed by sema stones, Buddhist boundary markers that define a sacred ritual area. The terrace contains a water basin approached by a stairway guarded by two elephants.
The Northern and Western Temples
Temple V
Temple V lies north-west of Temple X and outside the remaining moat. It has no enclosing wall and is approached from the west by a causeway. The causeway begins at a cruciform terrace measuring approximately 35 by 55 metres.
The temple stands on a three-level cruciform sandstone base surrounded by several finely decorated relief bands and reached by axial stairways. A stele at the eastern stairway depicts Varuna riding a makara, a mythical aquatic creature. Fragments of multi-headed naga balustrades survive nearby.
The upper sanctuary rests on a double plinth decorated with friezes. Its square cella measures approximately 3.80 metres per side and has vestibules on all four sides. Two successive rooms on the eastern side reinforce the temple’s eastward orientation. A 1.5-metre-high lingam, a Hindu symbol of Shiva, stood in the cella. Its associated yoni, a basin or pedestal used to collect sacred water, has sixteen holes.
The wall decoration remained unfinished but includes Angkor Wat-style elements, among them harp-like forms on the wall pilasters. The unfinished surfaces preserve evidence of a construction process that was not completed across every part of the sanctuary.
Temple Y
Temple Y stands about 15 metres north of Temple X on a slightly raised earthen terrace. Its plan differs substantially from those of the other temples. It consists of a partly collapsed rectangular mandapa, an entrance or assembly hall, measuring approximately 7 by 8 metres, with an eastern entrance.
A vestibule with side doors to the north and south connects the mandapa to the cella. This sequence of mandapa, antarala, or intermediate vestibule, and garbhagriha, the innermost sanctuary, follows a characteristic Hindu temple arrangement. The cella measures approximately 3 by 3.50 metres, closes on the west with a false door, and contained a lingam about 0.95 metres high.
Two half-gables flank the side doors on the western exterior of the mandapa. One depicts Vishnu riding Garuda and fighting the thousand-armed asura Bana. Another shows Vamana, Vishnu’s dwarf incarnation, taking three strides to reclaim the cosmos from King Bali. A further gable depicts the combat between the monkey kings Sugriva and Vali from the Ramayana.
The pilasters carry scrolling floral ornament that ends in bird heads. Together with the carved gables and the surviving sanctuary arrangement, these details preserve the Hindu religious character of Temple Y despite its collapsed condition.