Mantup Site: An Ancient Mataram Hindu Temple Complex in Indonesia
Site at a Glance
- Rating
- 4.4
- Popularity
- Very Low
- Country
- Indonesia
- Primary era
- Medieval
- Eras represented
- Medieval
- Civilizations
- Unclassified
- Site type
- Religious
- Remains
- Temple
On this page11 sections
History
Mantup Site is an archaeological Hindu temple complex in Mantup Hamlet, Bantul Regency, Special Region of Yogyakarta, Indonesia, dating generally to the eighth or ninth century during the period of the Ancient Mataram Kingdom. Ancient Mataram was a Hindu-Buddhist kingdom that ruled parts of central Java from roughly the eighth century onward and was known for building numerous temples. The three structures at Mantup are particularly associated with the worship of Shiva.
Discovery and interpretation
The site was discovered in July 1991 when agricultural land was lowered to improve irrigation. Excavation revealed several structures buried about 1.4 metres below the ground surface, with the southern structure identified first. A layer of volcanic ash in the soil suggests that the complex may have been affected by an ancient lahar from Mount Merapi.
The discovery of a Kalyanasundaramurti image, showing Shiva and Parvati together, has shaped interpretations of the complex’s religious purpose. Shiva is a major Hindu deity associated with destruction, transformation, and regeneration, while Parvati is his principal consort. Their union represents a divine marriage, and the image has led to the view that people may have prayed at Mantup for blessings on marriages and for lasting unions between couples.
Preservation
The ruins have not been restored because the available evidence does not provide enough information about the original form of the buildings. The Kalyanasundaramurti image recovered from the central structure was transferred to the Yogyakarta Cultural Heritage Preservation Center.
Remains
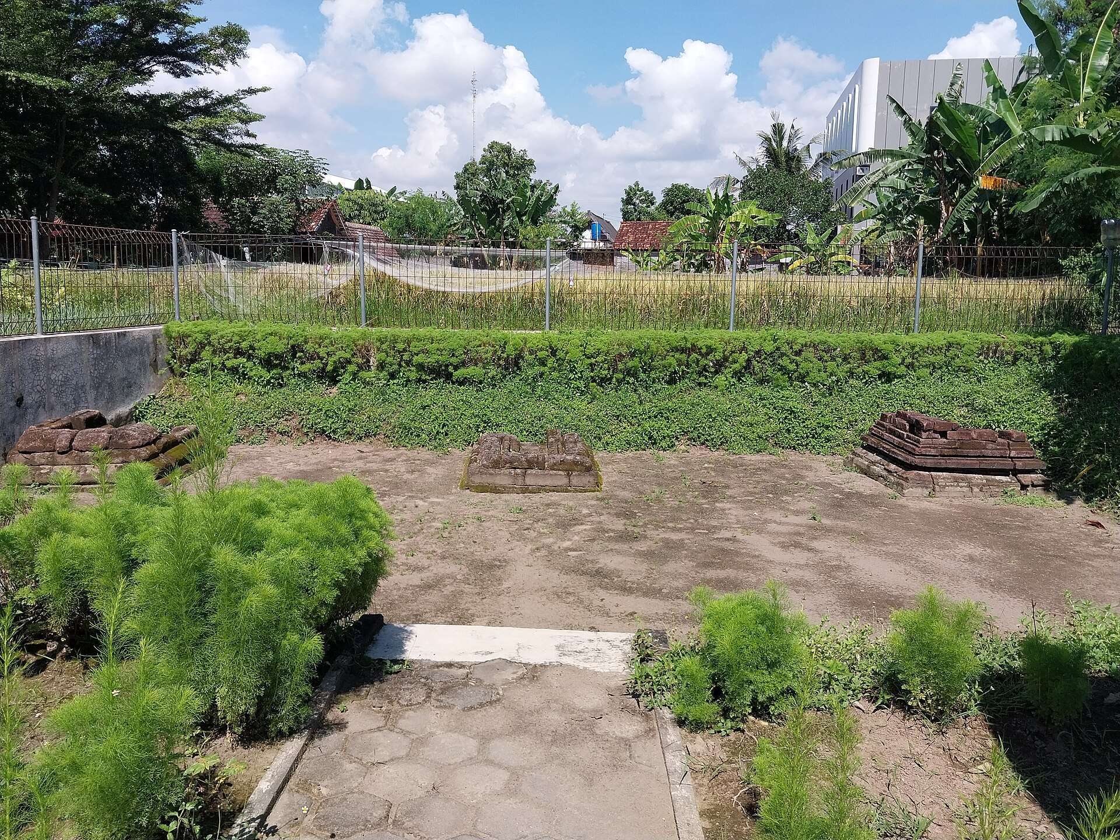
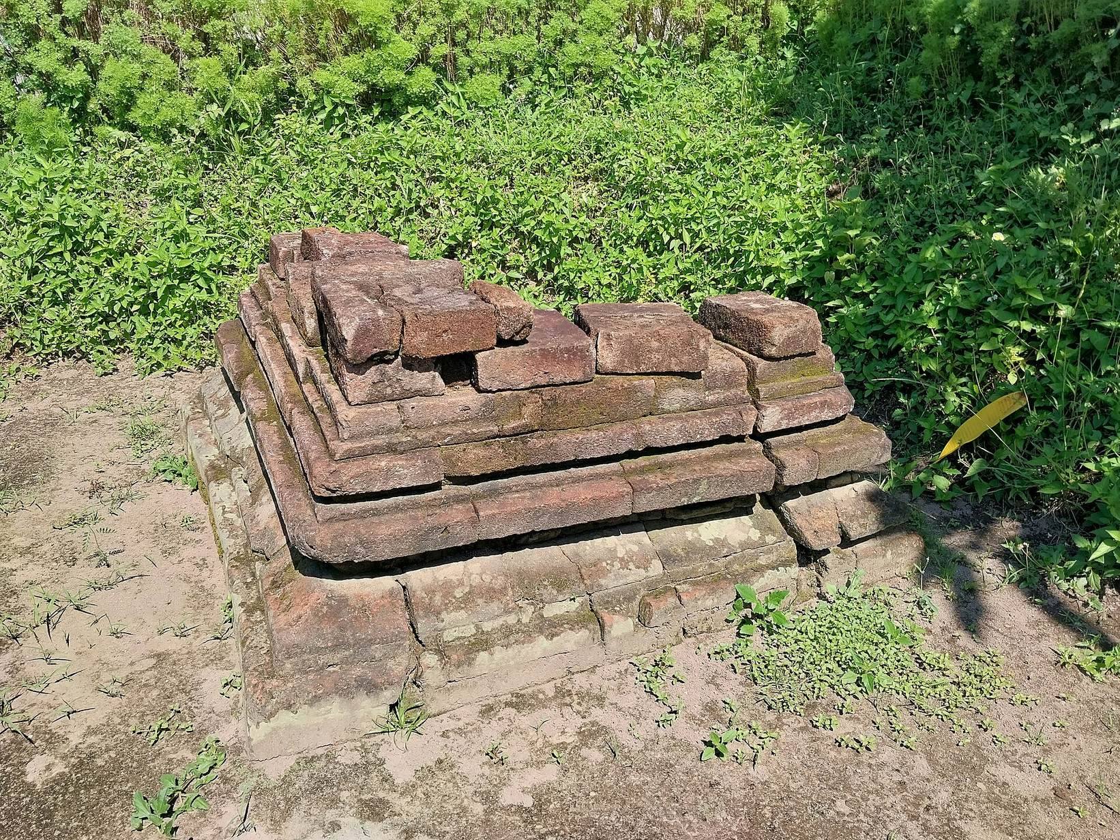
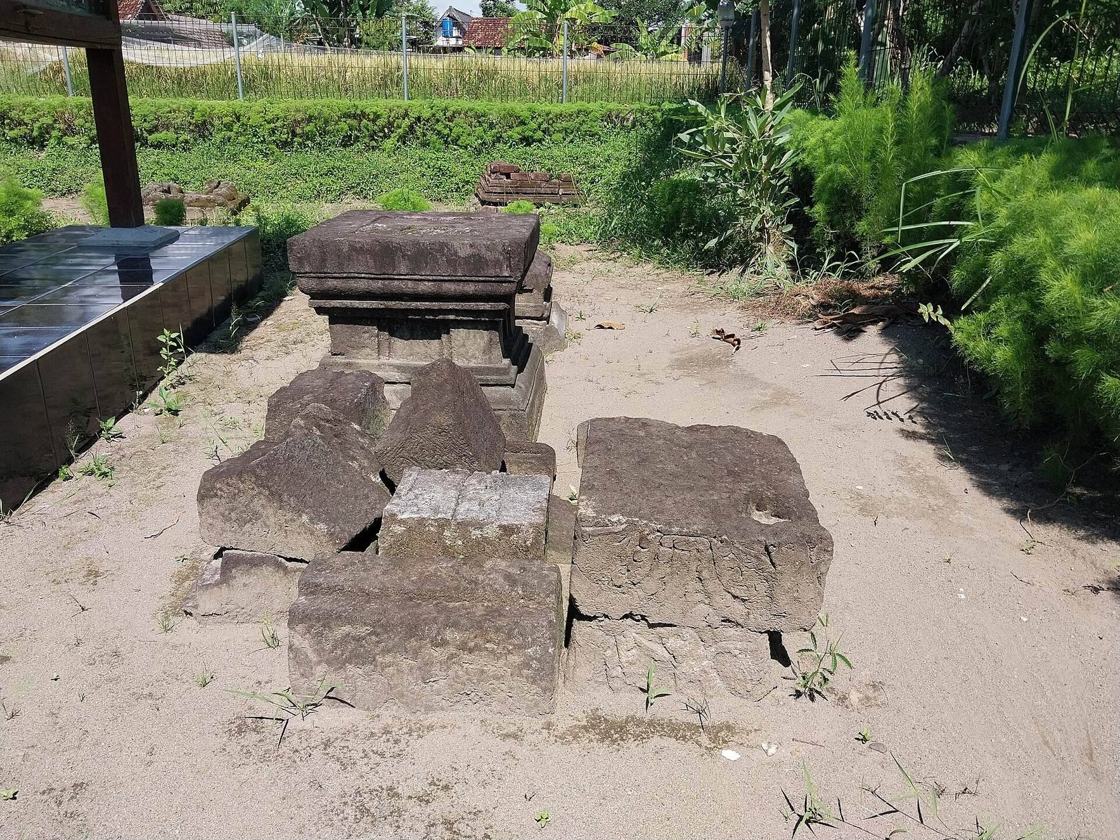
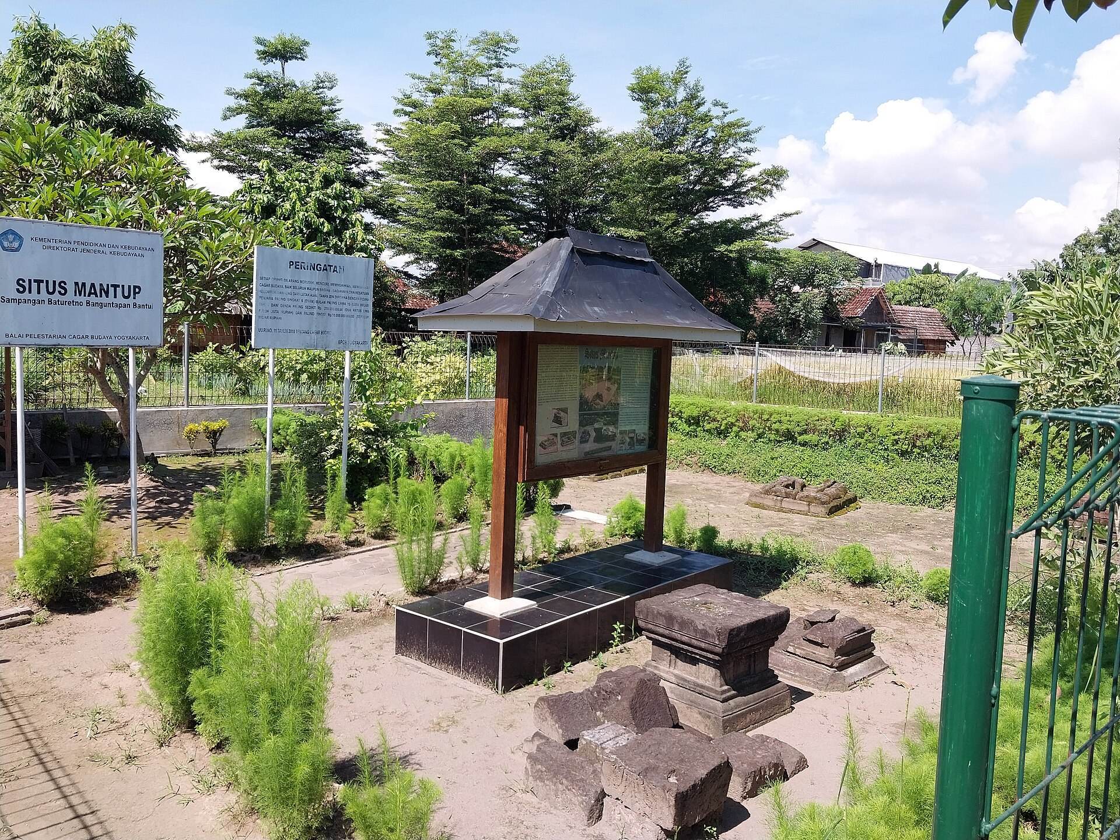
Mantup Site lies in the lowlands of Bantul at about 81 metres above sea level, approximately 450 metres east of the Semarangan River and 400 metres west of the Mruwe River. The complex consists of three small temple structures arranged from north to south, all oriented toward the west. Their foundations measure approximately 2 by 2 metres and rise about 0.5 metres. The surviving remains are chiefly foundations and footings, while the temple bodies and roofs have disappeared. Other archaeological sites, including Tegalsari, Sampangan, Klodangan, and Watu Gilang, lie about 1 kilometre away.
Temple foundations
Northern structure
The northern temple was built of brick and faces approximately 270 degrees. Its doorway was formed without a separate foundation, and the building body apparently rose directly from the ground. The surviving structure consists of its foundation portion, with the upper architecture no longer standing.
Central structure
The central temple was constructed from white stone and faces approximately 275 degrees. Its doorway had a foundation, and its access arrangement survives without a staircase. The structure is preserved at foundation level, where the Kalyanasundaramurti image was found.
Southern structure
The southern temple was also made of white stone and faces approximately 279 degrees. It survives in its foundation and footings. This structure was the first of the buried buildings to be identified during the 1991 excavation.
Images and ritual remains
Kalyanasundaramurti image
The central structure produced an andesite image measuring 70 by 35 by 20 centimetres. It shows a man and a woman standing side by side and holding hands, while their other hands hold egg-shaped objects. The unusual composition presents Shiva and Parvati together and is understood as a representation of their marriage. The image is now kept at the Yogyakarta Cultural Heritage Preservation Center.
Yoni and other remains
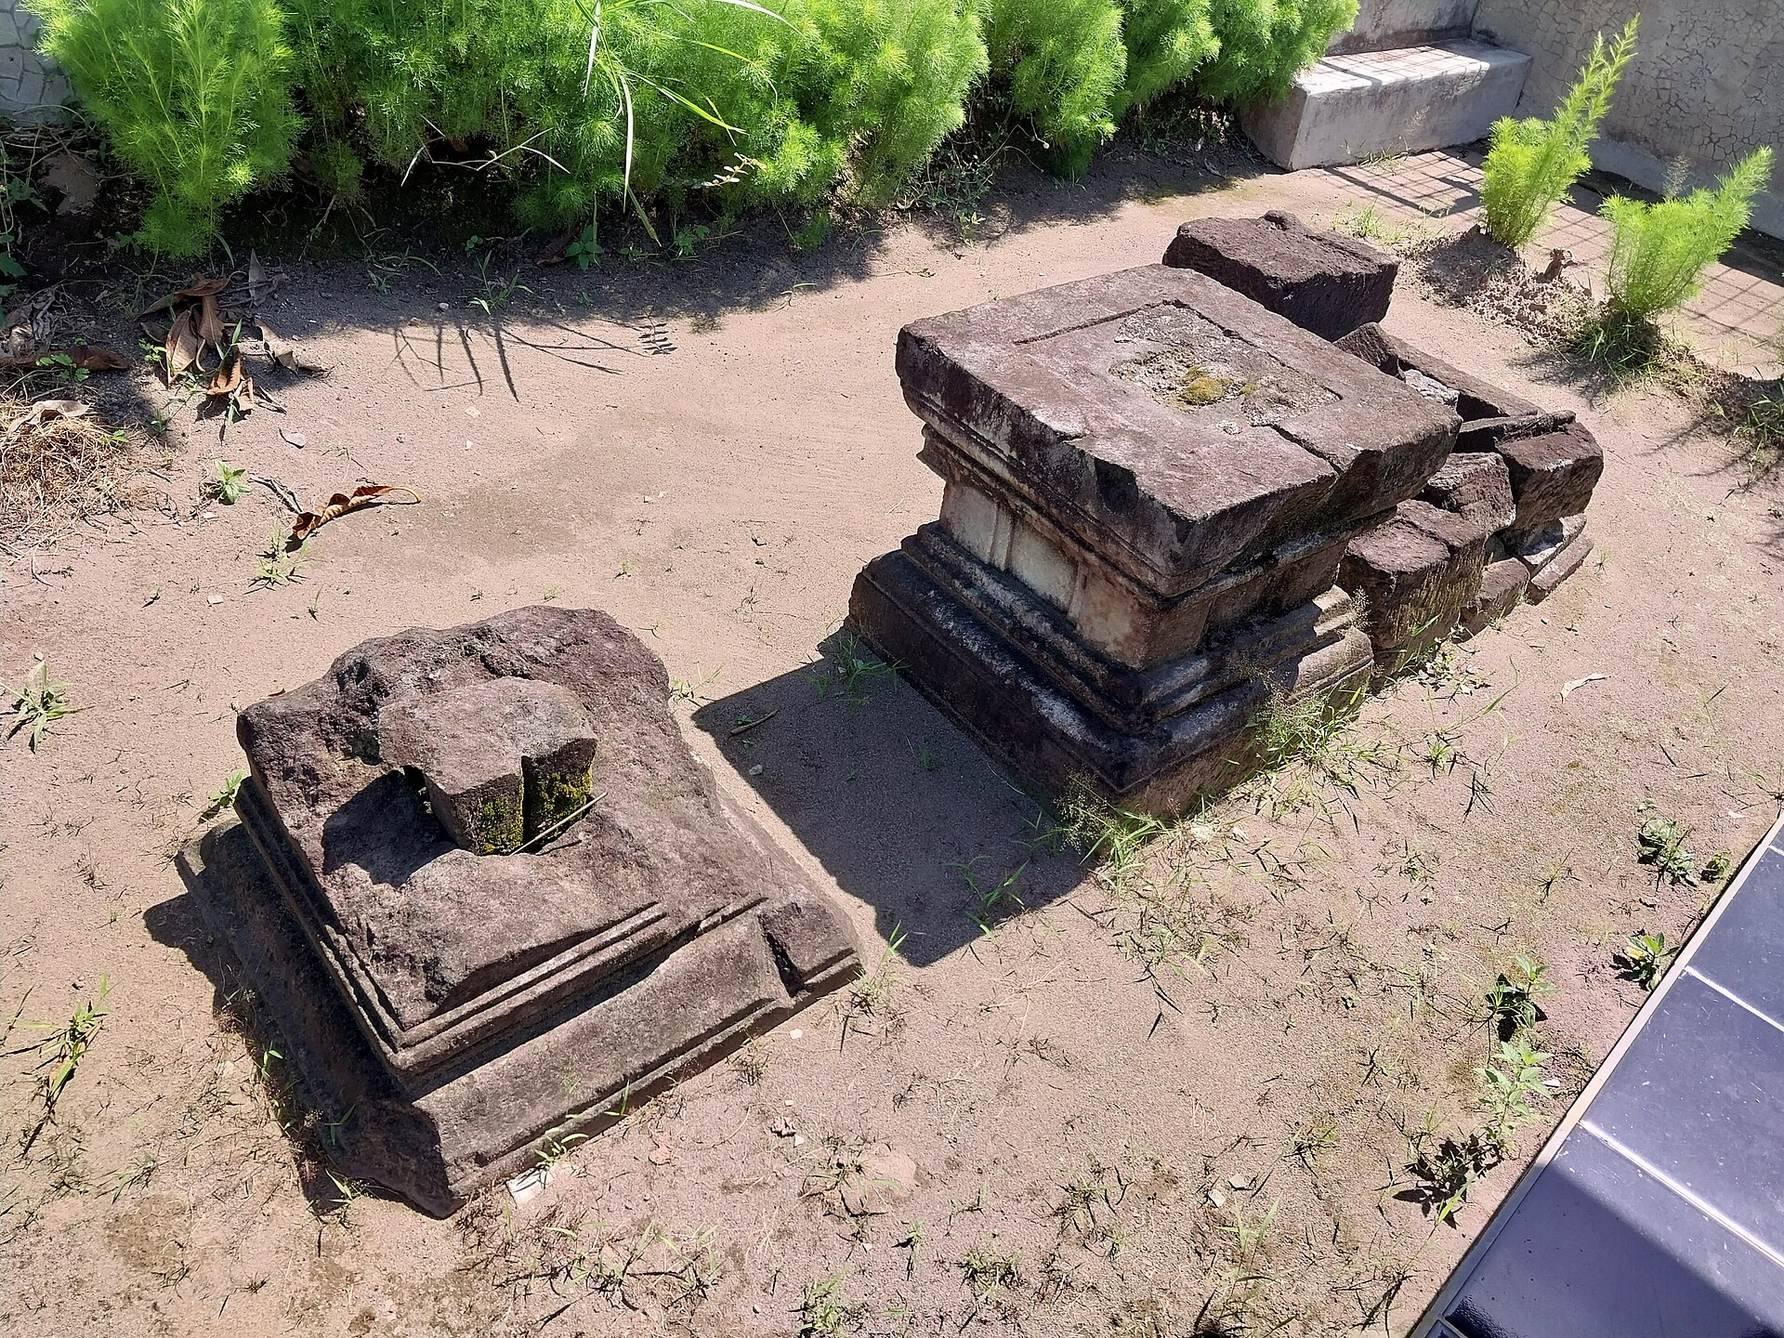
The complex includes two yoni, Hindu ritual pedestals commonly associated with Shiva worship and often paired with a linga. Both have broken spouts. The site also contains an andesite stone with relief decoration and additional brick structures. The surviving stones are plain in appearance and seem to have carried little or no surface decoration.