Prasat Chrung: Four Bayon-Period Temples at Angkor Thom
Site at a Glance
- Rating
- 4.5
- Popularity
- Very Low
- Country
- Cambodia
- Primary era
- Medieval
- Eras represented
- Medieval
- Civilizations
- Khmer
- Site type
- Religious
- Remains
- Temple
On this page8 sections
History
Prasat Chrung is a group of four sandstone temples at the corners of Angkor Thom in Cambodia. Built around the turn of the thirteenth century under Jayavarman VII, the temples belong to the Bayon style, the architectural and sculptural tradition associated with his reign, and formed part of Angkor Thom’s Buddhist religious program.
A Buddhist foundation
The four temples were erected on the inner earth embankments beside Angkor Thom’s walls. They were originally dedicated to Lokesvara, a bodhisattva associated with compassion in Mahayana Buddhism. The same religious association linked them with the Bayon and with Angkor Thom itself during Jayavarman VII’s rule.
During the reign of Jayavarman VIII, approximately 1243 to 1295, the temples were converted to Hindu use. Some Buddhist sculptural decoration was reworked or destroyed, and images of the Buddha were transformed into lingas, Hindu religious emblems associated especially with Shiva.
Inscriptions and the Ramayana tradition
During the Angkor period, Prasat Chrung served as a library where important inscribed stone steles were kept. Their texts described the construction of Angkor Thom’s great walls, surrounding moat, and city gates under Jayavarman VII.
Inscription K.288 states that Valmiki, the traditional author of the Ramayana, was venerated by Khmer people during the Bayon period under Jayavarman VII. The inscription reflects the wider reception of the Ramayana tradition in Khmer culture. Age and human destruction later caused partial collapse and damage to the temples.
Remains
The four corner temples
Sanctuaries and entrances
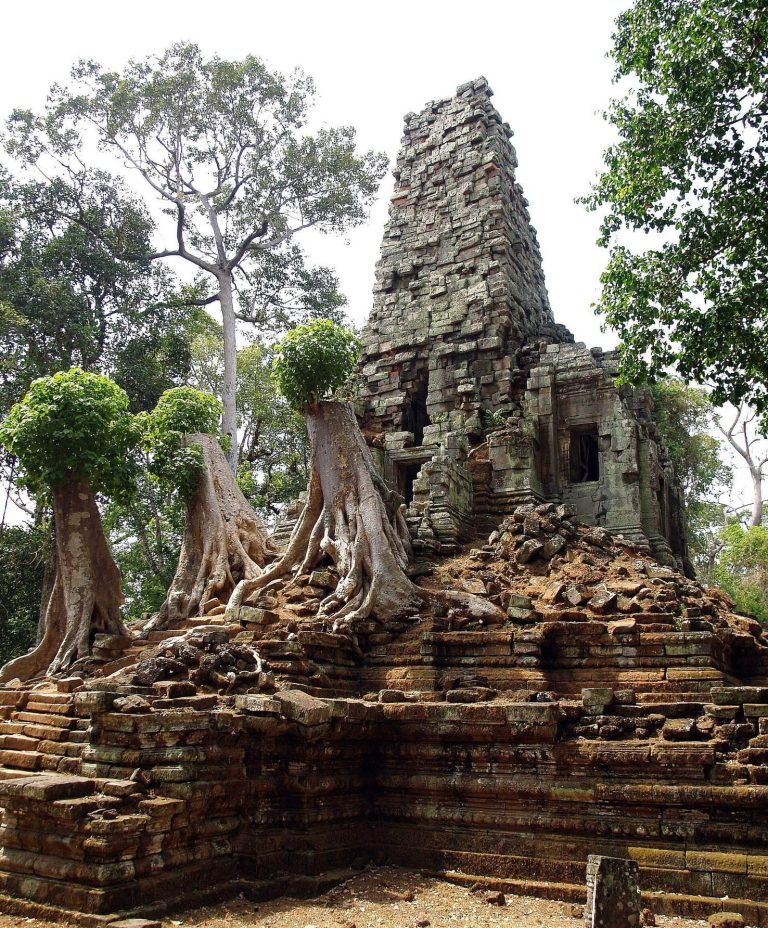
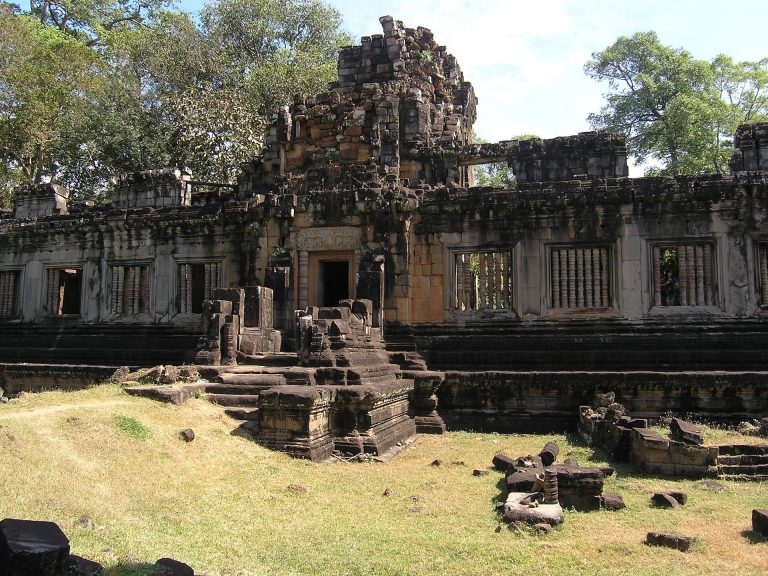
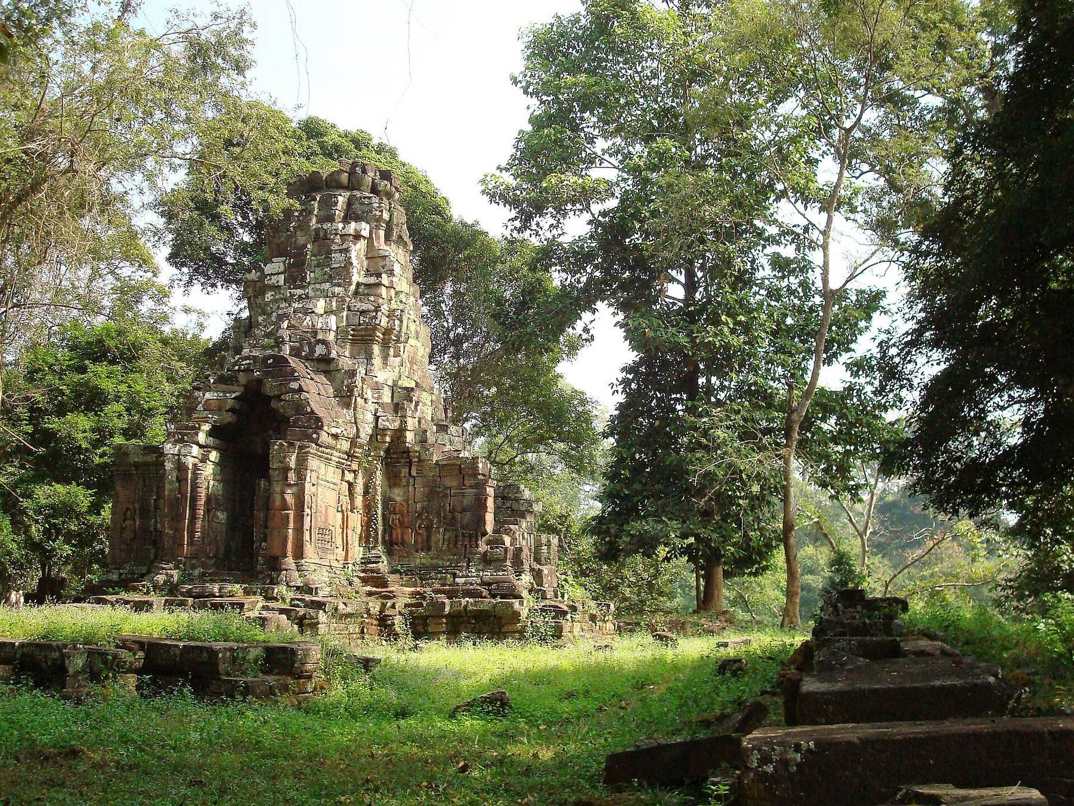
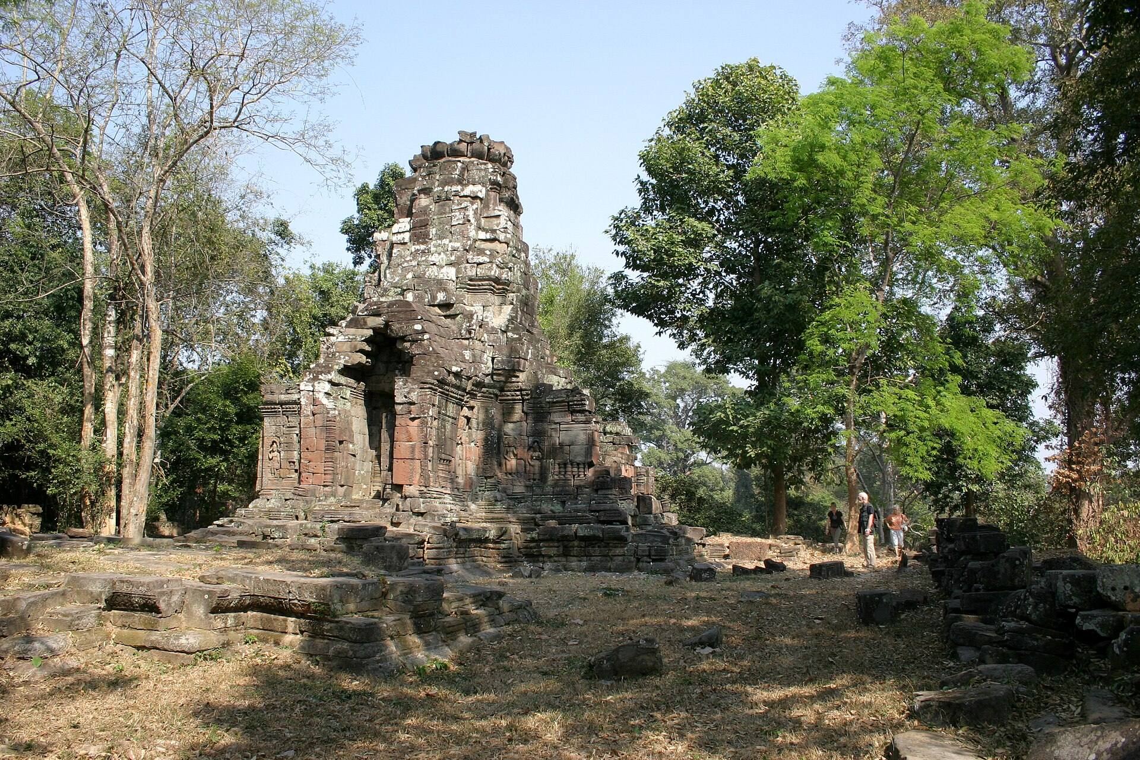
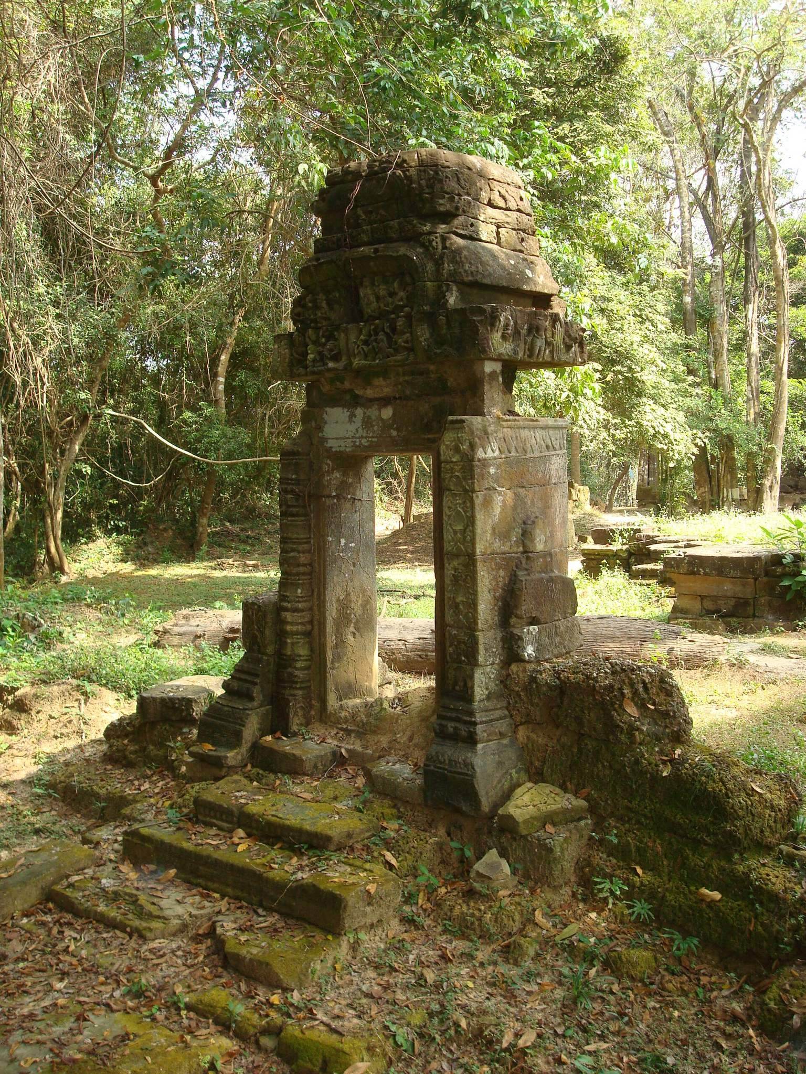
The four temples occupy the corners of Angkor Thom’s square, cardinally oriented enclosure. Each is a sandstone sanctuary in the Bayon style, set on the broad earth embankments along the inside of the city walls, which rise approximately 8 metres. A sanctuary tower and attached mandapa, or entrance hall, form a cross-shaped plan. The tower’s interior measures about 4 by 4 metres, and its principal entrance faces east. The two eastern temples also have western entrances, while niches on the other sides appear externally as false doors.
Each complex covers approximately 35 by 30 metres. Two sides are formed by the Angkor Thom city wall, while supplementary walls of laterite blocks enclose the other two. Gopura, or monumental gateway buildings, stood on the eastern or western sides of these additional walls. One description gives the structure as approximately 15 by 10 metres and about 5.7 metres high above the city-wall embankment. The tower is divided into rooms and combines sandstone with laterite.
Enclosures and inscribed stones
The southwest and northwest temples retain only the walls of their towers. The northeast and southeast temples preserve enclosure walls with gateways, comparatively well-preserved architectural decoration, and a stele structure east of each tower. Their original Buddhist pediments carried sculptural decoration that was later defaced or altered during the conversion to Hindu use.
Small adjacent structures originally housed steles bearing poems in praise of the king. The poems were attributed to four different authors, and the steles are now kept in a conservation office.
Water passages in the city wall
About 200 metres east of the temple, five adjoining openings pass through Angkor Thom’s city wall. They carry water between the Oum River and small lakes southwest of Angkor Thom. They may also have served as secret escape routes for the king or officials during emergencies. The central opening is slightly wider and higher than the others, measuring approximately 1.5 metres wide and 2 metres high. The temple area lies beside the Oum River at the corner where the southern and western sides of the Angkor Thom enclosure meet.