Gawdawpalin Temple: A Theravada Buddhist Temple in Old Bagan
Site at a Glance
- Rating
- 4.5
- Popularity
- Low
- Country
- Myanmar
- Primary era
- Medieval
- Eras represented
- Medieval
- Civilizations
- Pagan Kingdom
- Site type
- Religious
- Remains
- Temple
On this page8 sections
History
Gawdawpalin Temple is a Theravada Buddhist temple in Old Bagan, Myanmar, built during the medieval Bagan Kingdom in the early thirteenth century. Construction began in 1203 under King Sithu II and continued under his son Htilominlo, also known as Zeyasingha, after Sithu II died before the work was finished. The temple was completed on 26 March 1227.
Foundation and completion
Sithu II and Htilominlo were successive kings of the Bagan Kingdom. The temple was formerly also known as Godawpalin, and its construction belongs to the period when Theravada Buddhism, a Buddhist tradition centered on the teachings preserved in the Pali canon and disciplined practice, shaped religious life at Bagan.
Traditions of homage and repentance
Traditional accounts connect the temple with acts of respect and apology. One story says that King Alaungsithu lost his sight after insulting earlier kings and recovered it after venerating their images. Another says that Sithu II built the temple where he apologized to a monk whom he had expelled after the monk objected to excavating a large ravine for the construction of Sulamani Temple.
Earthquake damage and repair
The 1975 earthquake heavily damaged Gawdawpalin Temple. Reconstruction and repairs followed in the years afterward, shaping the temple’s present condition while preserving its role as one of Bagan’s major surviving Buddhist monuments.
Remains
Layout and exterior
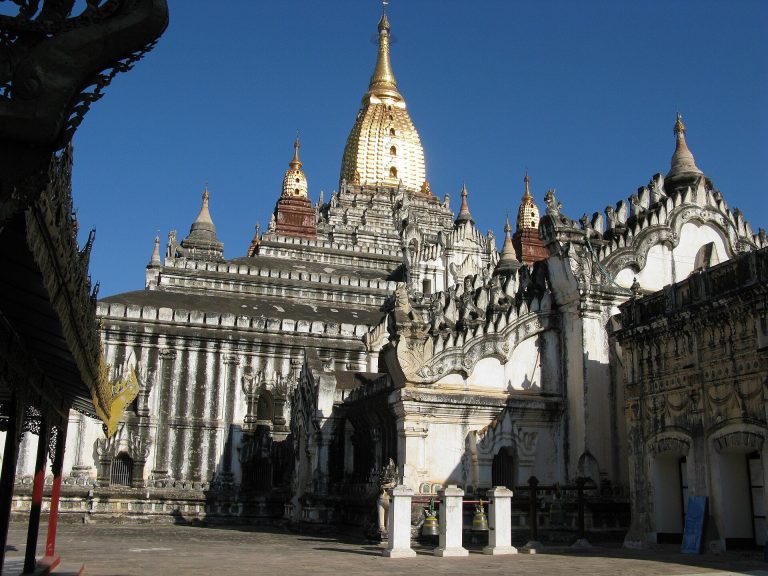
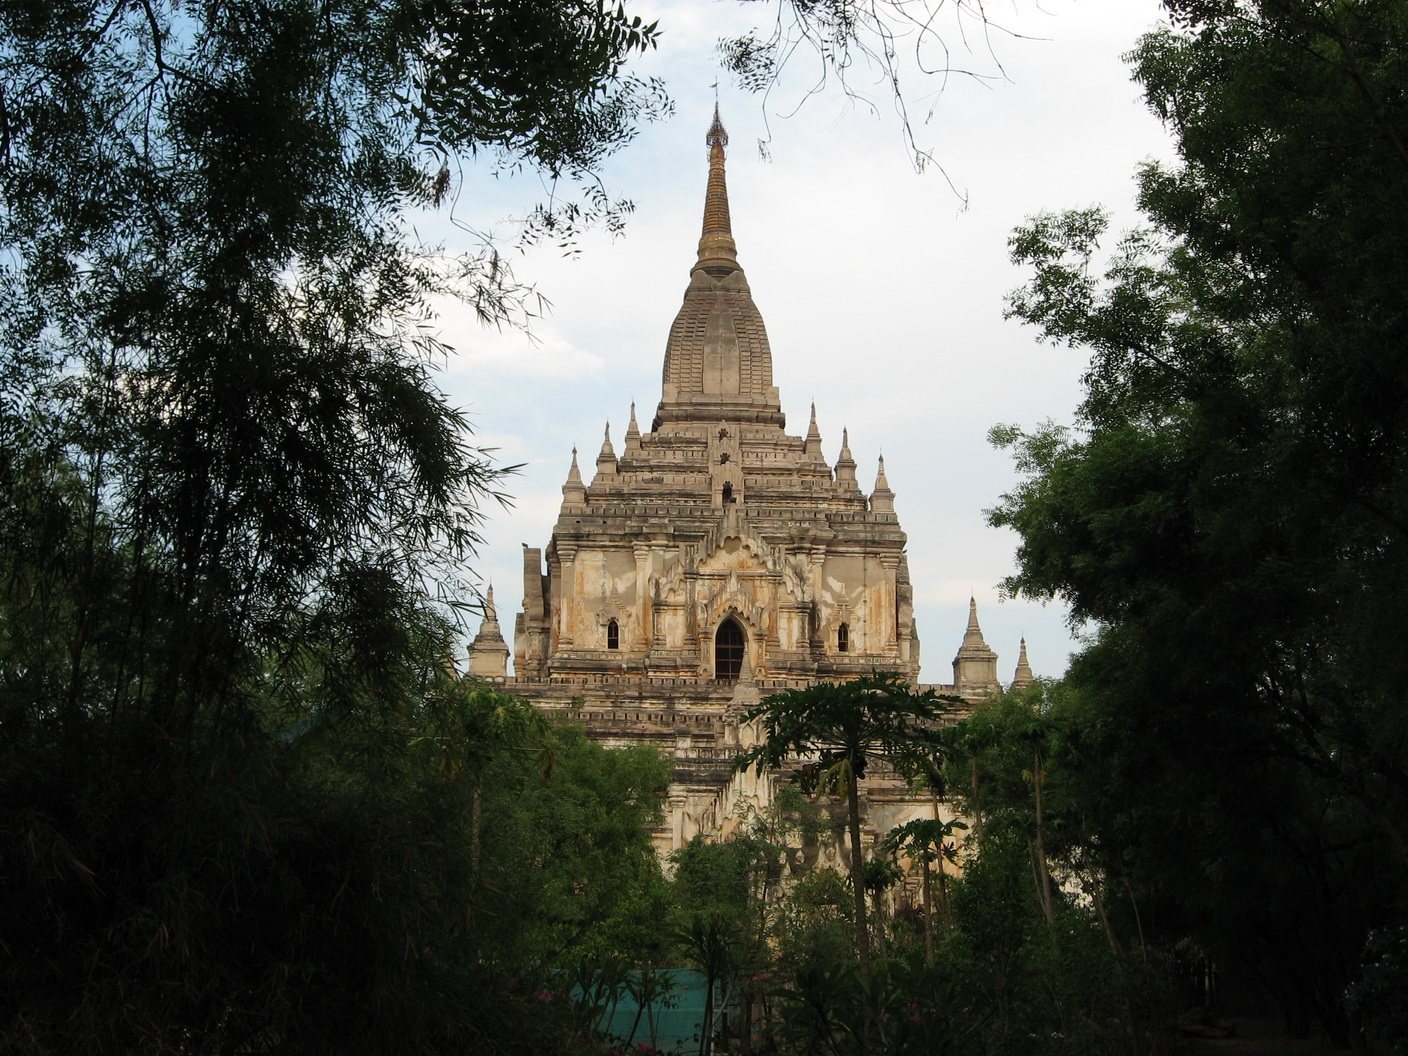
Gawdawpalin Temple is a two-storey hollow gu-style structure, meaning a Buddhist building with accessible interior spaces for meditation, worship, and other rituals rather than a solid stupa. It faces east and rises through three lower terraces and four upper terraces. Corner stupas frame the composition, while a smaller stupa stands above the crowning element. The building measures approximately 58.3 metres in length and 43.3 metres in width, reaching about 55 metres in height. This makes it the second-tallest temple in Bagan. Pointed arches and vaulted chambers give the exterior and interior their principal architectural forms.
Interior spaces and decoration
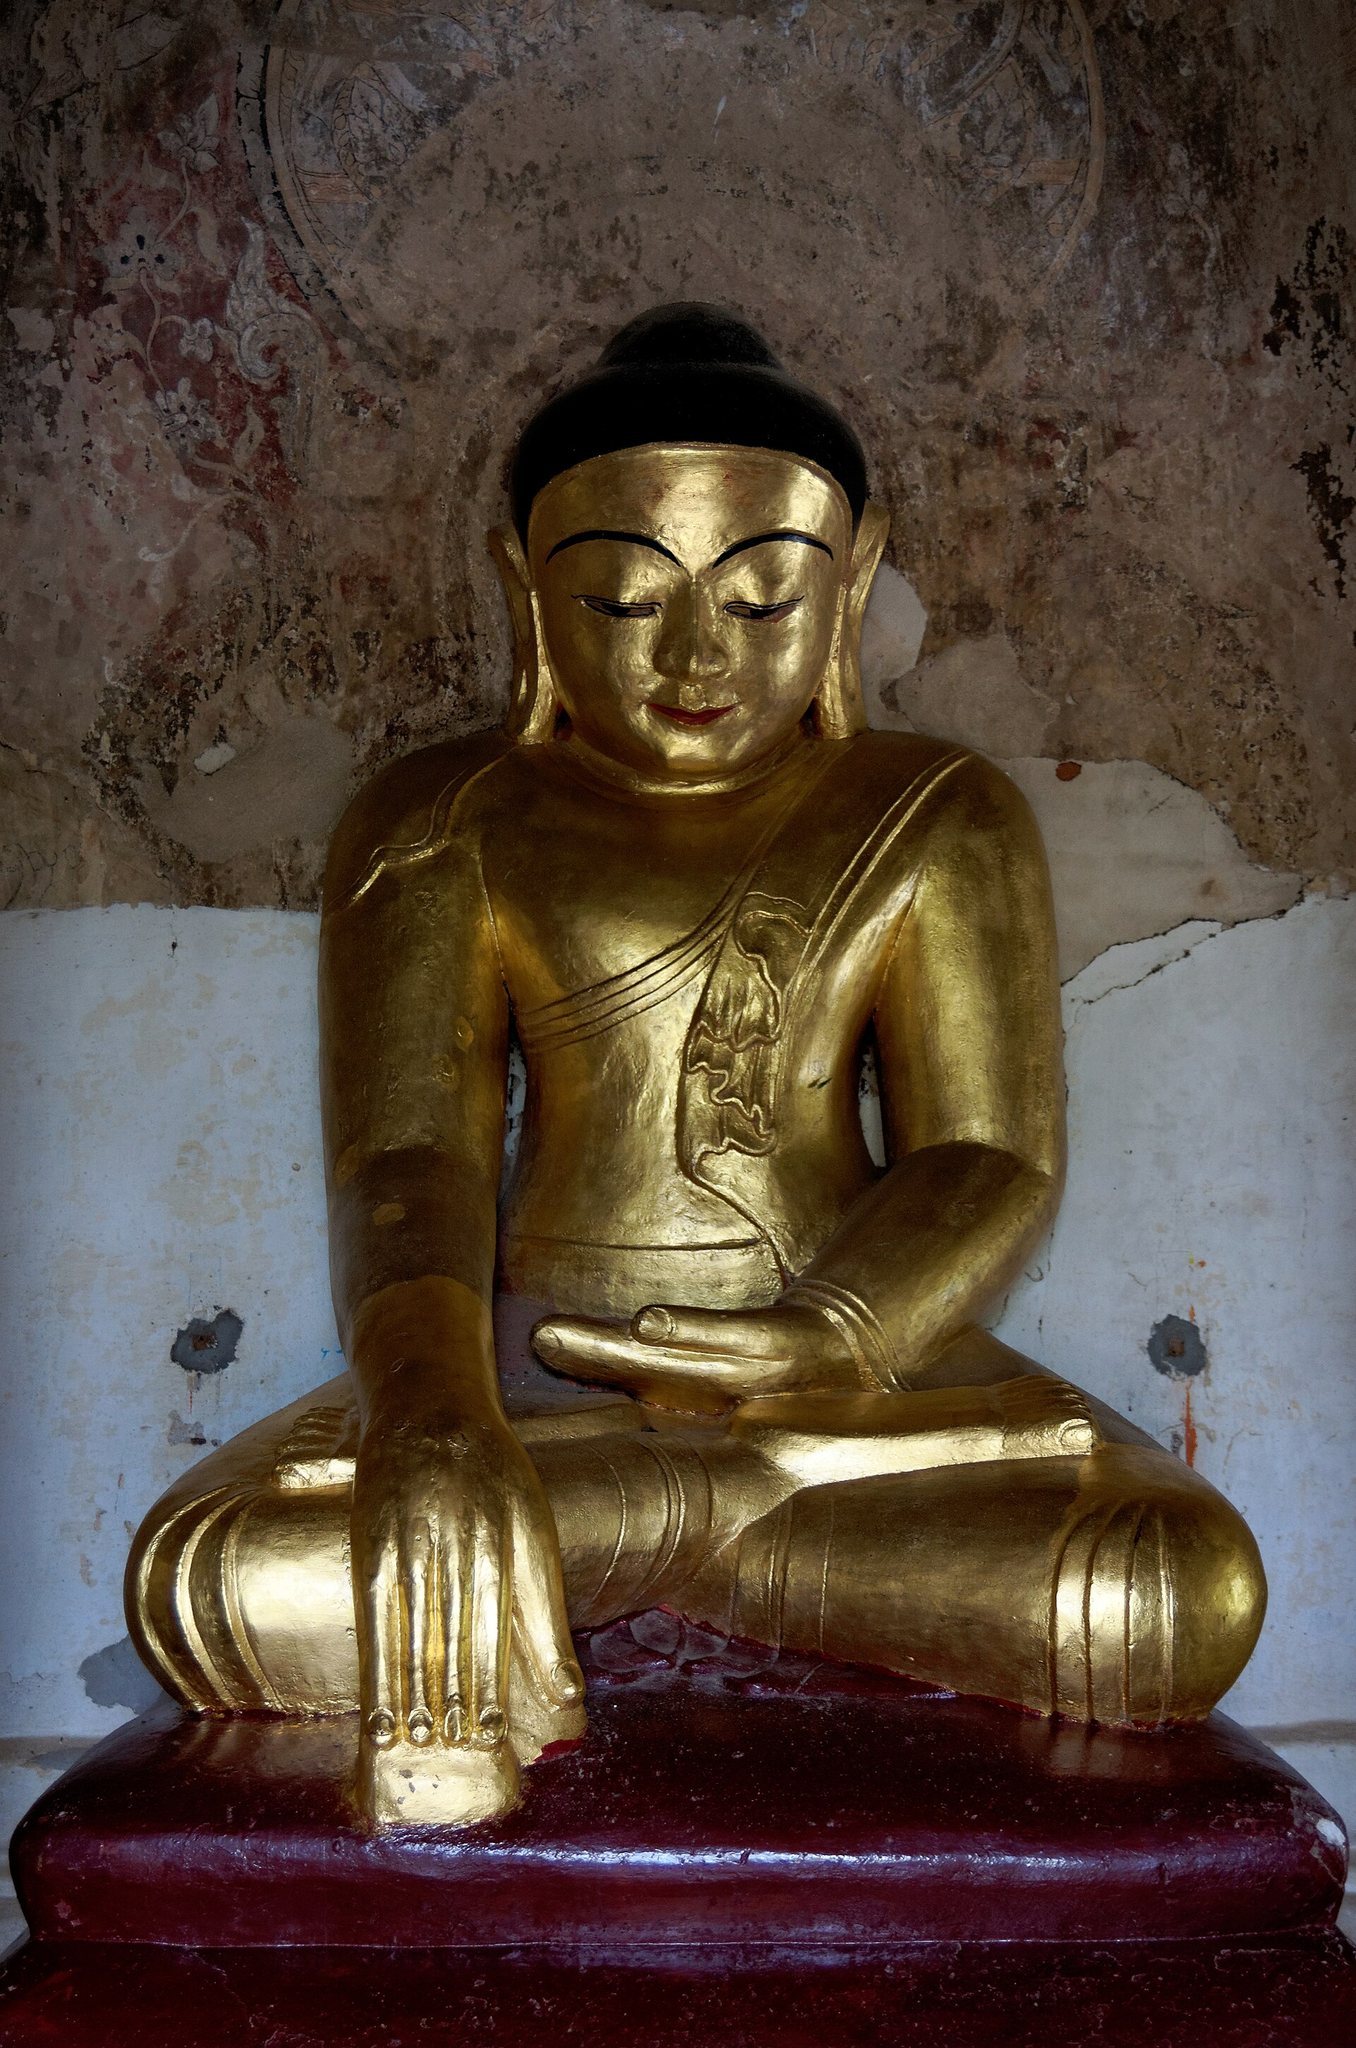
The entrance is marked by ornamental finials and leads to a vestibule and a central image chamber, or gandhakuti, surrounded by Buddha images. Two narrow stairways at the sides of the interior lead to the upper storey, which also contains Buddha images and overlooks the Bagan landscape. The walls were whitewashed with lime, and the treatment caused the wall paintings to deteriorate and disappear. Glazed tiles once covered the diamond-patterned bands, of which only a small number survive.
Masonry and surviving fabric
The temple’s masonry displays carefully executed construction. Sandstone forms the rounded moulding beneath the projecting courses on both storeys, while specially shaped joint stones strengthen the corners. These materials and techniques remain part of the building’s surviving fabric, alongside the repairs carried out after the 1975 earthquake.