Pyramid of Userkaf: A Fifth-Dynasty Royal Mortuary Complex at Saqqara
Site at a Glance
- Rating
- 4.5
- Popularity
- Low
- Country
- Egypt
- Primary era
- Bronze Age
- Eras represented
- Bronze Age, Iron Age
- Civilizations
- Egyptian
- Site type
- Religious
- Remains
- Tomb
On this page11 sections
History
The Pyramid of Userkaf is a royal funerary complex at Saqqara, Egypt, built by the ancient Egyptians around 2490 BC during the Old Kingdom for Userkaf, founder of the Fifth Dynasty. His reign lasted approximately from 2494 to 2487 BC, while the dynasty ruled Egypt from about 2494 to 2345 BC. The complex stands northeast of Djoser’s Step Pyramid rather than on the Giza Plateau and includes Userkaf’s pyramid, mortuary temple, offering chapel, and cult pyramid, together with a separate complex for his queen, Neferhetepes.
A new Fifth-Dynasty arrangement
Userkaf’s complex differs markedly from the great royal funerary foundations of the Fourth Dynasty in scale, design, and position. Its north-south organization places the mortuary temple south of the pyramid, while the offering chapel adjoins the pyramid’s eastern side. This arrangement may reflect changing ideas about kingship and solar worship at the beginning of the Fifth Dynasty. Userkaf also began the practice of constructing large solar temples at Abusir, and offerings for deceased kings may initially have been consecrated in a solar temple before being brought to the royal mortuary temple.
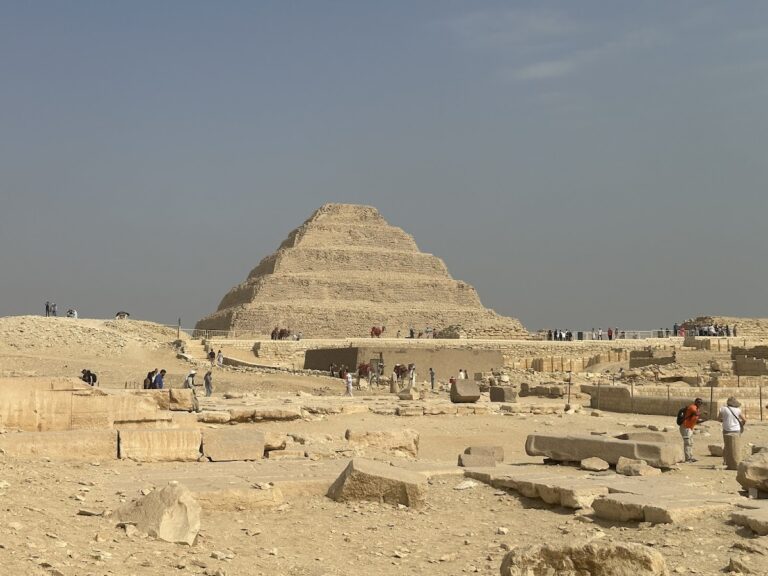
Another interpretation connects the plan with a revival of traditions associated with Djoser. Both complexes follow a north-south axis and have entrances at the southern end of the eastern side. Userkaf’s pyramid was also placed at the northeastern corner of Djoser’s enclosure. A further explanation attributes the unusual layout to the local terrain. A quarry or dry moat around Djoser’s enclosure reaches depths of up to 25 metres, and the space between it and the enclosure may not have allowed room for an eastern mortuary temple. This remains an interpretation rather than a certain explanation.
Later use and ancient restoration
The complex underwent restoration more than 1,200 years after its construction, apparently during the reign of Ramesses II under the direction of his fourth son, Khaemweset. By the Saite Period, the later phase of ancient Egyptian history associated with the Twenty-Sixth Dynasty, the mortuary temple had already fallen into ruins. Between approximately 664 and 525 BC, it was converted into a burial ground, including a large shaft tomb cut through the centre of the temple.
The separate pyramid complex south of Userkaf’s enclosure was first attributed to Neferhetepes, his wife and the mother of Sahure, after excavations began in 1928. In 1943, Bernard Grdseloff found the nearby tomb of Persen, a priest serving Userkaf and Neferhetepes. An inscribed stone from the tomb named the queen and gave her rank. Her identification was further confirmed when Audran Labrousse excavated the remains of her temple in 1979.
Rediscovery and archaeological investigation
Orazio Marucchi discovered the pyramid entrance in 1831. In 1839, John Shae Perring entered through a tunnel made by tomb robbers, but assigned the pyramid to the Fifth-Dynasty king Djedkare Isesi. He later reburied the tunnel, leaving the interior inaccessible. Karl Richard Lepsius recorded the monument in 1842 as pyramid number XXXI in his catalogue, without investigating it further because the entrance had been sealed.
Systematic excavation began in October 1927 under Cecil Mallaby Firth and the architect Jean-Philippe Lauer. They cleared the southern side, uncovered Userkaf’s mortuary temple, and found burials from the much later Saite Period. In 1928, a limestone relief slab and a colossal red-granite head of Userkaf were discovered, identifying the owner of the pyramid. After Firth’s death in 1931, work stopped until Lauer resumed it in 1948. He continued at the site until 1955, clearing and reconstructing the plan of the mortuary temple and investigating the eastern side of the pyramid.
From 1976, Ahmed el-Khouli investigated the northern and western sides of the complex, excavated the pyramid entrance, and restored it. An earthquake in the early 1990s buried the entrance beneath rubble, and further work was carried out by Audran Labrousse in 2000. The complex forms part of the UNESCO World Heritage property Memphis and its Necropolis, from Giza to Dahshur, inscribed in 1979. Its royal identification was established during the European investigations of the nineteenth century.
Remains
The main pyramid and underground chambers
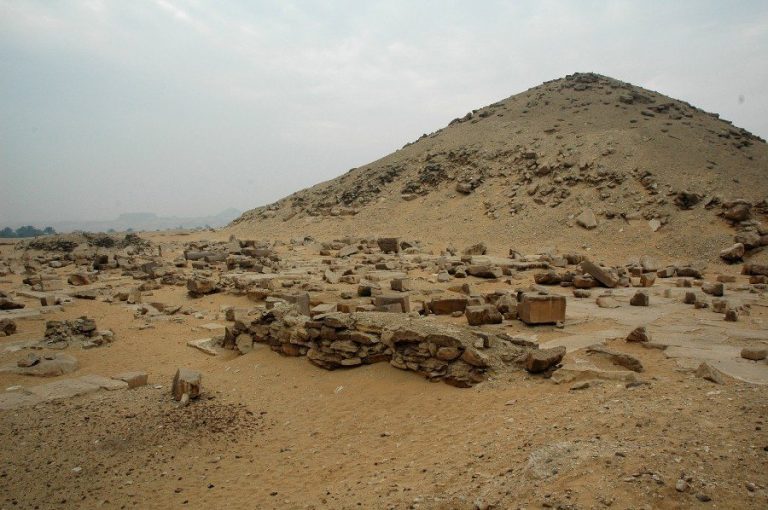
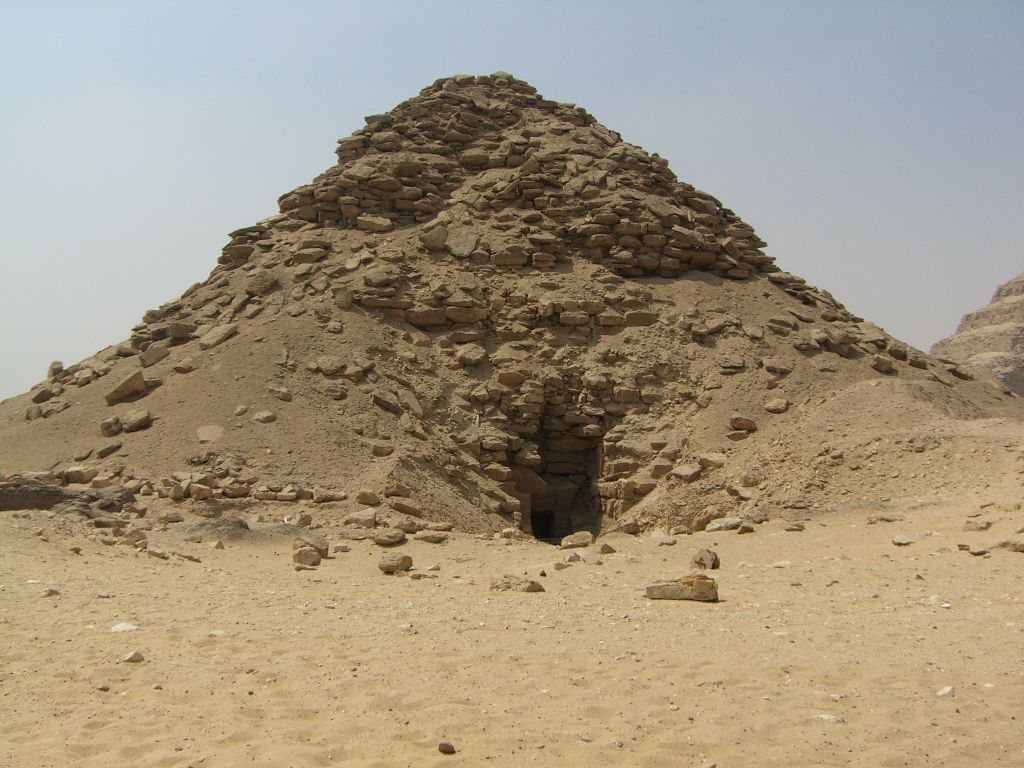
Userkaf’s pyramid originally measured about 49 metres in height, with a base approximately 73 to 73.5 metres wide, a slope of about 53 degrees, and a volume of roughly 87,906 cubic metres. Its ancient name was Wab-sut-Userkaf, meaning “The pure sites of Userkaf.” The ruined monument resembles a conical mound and is also known locally as El-Haram el-Maharbish, meaning “Heap of Stone.”
The core consisted of small, roughly shaped blocks of local limestone laid in horizontal courses and arranged as a stepped structure. This method required less labour than the carefully dressed cores of Fourth-Dynasty pyramids, but the material deteriorated rapidly after stone robbers removed the outer casing. The casing was made from fine limestone quarried at Tura. Unlike the Pyramid of Menkaure, the lower part had no red-granite casing, so much of the surviving monument exposes the damaged core.
The underground rooms were cut into a deep open trench before the pyramid was raised above them. Their entrance lies north of the pyramid and opens from the pavement in the court before its northern face. This differs from the usual arrangement in Fourth-Dynasty pyramids, where the internal entrance was generally set in the pyramid’s side. The passage descends southward for about 18.5 metres before reaching a horizontal tunnel approximately 8 metres below the pyramid base. It was cut into bedrock and originally had a floor and roof of white limestone, much of which was later removed.
The first part of the passage was lined and roofed with red granite. Two large red-granite portcullises, heavy blocking slabs used to seal the route, closed the corridor, and the first retains traces of gypsum plaster applied to its surface. Behind this barrier, a branch leads east to a T-shaped magazine chamber that probably held Userkaf’s funerary equipment. A storage room of this kind beneath the pyramid base is unusual among Fifth- and Sixth-Dynasty pyramids.
At the southern end of the corridor, an east-west antechamber lies directly beneath the pyramid’s apex. It opens west into the burial chamber, which has the same height and width as the antechamber but is longer. Perring found fragments of an empty, undecorated black-basalt sarcophagus and a canopic chest, a container for vessels holding organs removed during mummification.
Gabled ceilings, formed by sloping limestone blocks meeting at an angled peak, protected the underground rooms from the weight of the pyramid. This technique was used in pyramids of the Fifth and Sixth dynasties. The chamber walls retain their limestone lining, while stone robbers removed the floor pavement.
The enclosure and mortuary buildings
A high perimeter wall surrounded the complex. A valley temple, the structure near the Nile associated with a pyramid complex, has not been uncovered, although a causeway connected it with the enclosure and its first few metres remain visible. The causeway entered at the southern end of the eastern wall. Its entrance corridor led south to five magazine rooms and a stairway to a roof terrace. A northern doorway opened through a vestibule into an entrance hall and then into the main courtyard.
Userkaf’s mortuary temple
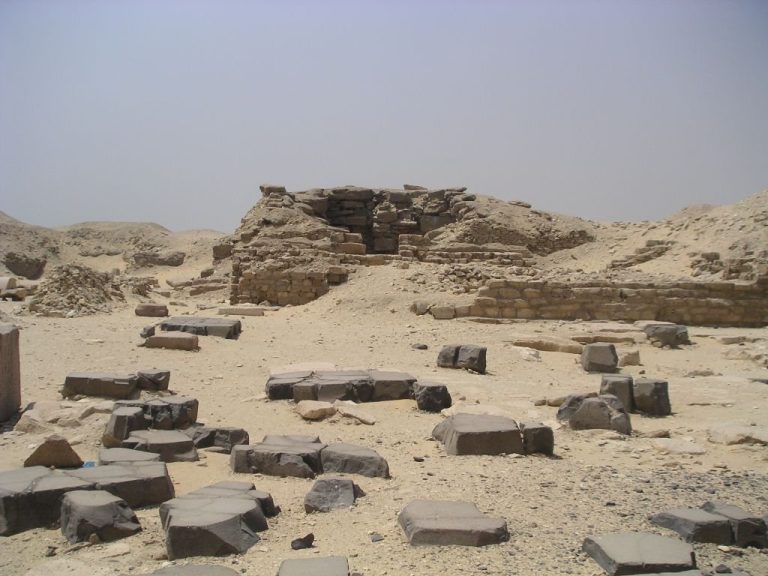
The mortuary temple stood south of the pyramid, with its structures turned away from the pyramid. Stone quarrying and the large Saite shaft tomb cut through its centre have damaged it so extensively that its original plan remains difficult to establish. Reconstructions indicate that it contained the principal elements of a royal mortuary temple developed since the time of Khafre, but arranged in an unusual way.
The courtyard had a black-basalt floor and was bordered on its northern, eastern, and western sides by monolithic red-granite pillars bearing Userkaf’s titles. Reliefs on the walls showed a papyrus thicket, a boat and its crew, and the names of Upper and Lower Egyptian estates connected with the king’s cult. A colossal red-granite head of Userkaf was found in the courtyard. The head depicts him wearing the nemes, a striped royal headcloth, and the uraeus, the rearing-cobra emblem of Egyptian kings. It belonged to a statue probably about 5 metres high and is now in the Egyptian Museum.
Doors at the southeast and southwest corners of the courtyard led into a small hypostyle hall, a columned room whose roof was supported by pillars. Four pairs of red-granite pillars stood in the hall. Beyond it were storage rooms and an inner sanctuary containing either three statue niches, according to Ricke, or five, according to Lauer. The niches probably held statues of Userkaf facing north toward the pyramid. Unlike the arrangement in other mortuary temples, the sanctuary was separated from the pyramid by the courtyard. The visible remains consist chiefly of the basalt paving and large granite blocks framing the outer doorway.
The offering chapel
A small offering chapel adjoined the eastern base of the main pyramid and is now barely visible. Its central room had two pillars and a large quartzite false door, a carved stone doorway through which the deceased was symbolically thought to receive offerings. Two narrow side rooms completed the chapel. The floor was paved with black basalt, while the walls were made from Tura limestone and granite and carried finely executed scenes of offerings.
The cult pyramid
A small cult pyramid stood in the southwestern corner of the enclosure. It was intended for the king’s ka, the vital spiritual aspect believed to require continuing offerings after death, and may have contained a statue representing Userkaf’s ka. The pyramid was about 15 metres high, with a base approximately 21 metres long and a slope of 53 degrees, matching the main pyramid.
Its position is unusual because cult pyramids normally occupied the southeastern corner. The location may relate to the complex’s north-south plan and to the position of the mortuary temple entrance in the southeast. The core was built from roughly hewn limestone blocks arranged in two layers and covered with fine Tura limestone. Stone robbers removed the casing, causing the poor-quality core to deteriorate rapidly. Only the two lowest layers remain visible. Beneath it, a T-shaped substructure has a descending corridor leading to a chamber with a gabled roof. Like the main pyramid’s underground rooms, it was built in a shallow open pit just below ground level.
Neferhetepes’s pyramid complex
Neferhetepes’s separate complex lies about 10 metres south of Userkaf’s enclosure and follows an east-west axis. Her pyramid has been reduced to a small rubble mound, while stone robbers exposed the burial chamber. It originally stood 16.8 metres high, had a base 26.25 metres long, and had a slope of 52 degrees. Its core consisted of three horizontal layers of roughly hewn local limestone blocks set with gypsum mortar, a technique also used in Userkaf’s main and cult pyramids. A fine Tura-limestone casing once covered the pyramid, but later quarrying reduced it so severely that it is barely distinguishable from the surrounding ground.
The northern entrance to the queen’s substructure descends to a T-shaped chamber beneath the apex. The chamber is oriented east-west and has a roof made from large limestone blocks. Its arrangement is a smaller version of Userkaf’s substructure, but it has no magazine chambers. An independent mortuary temple stood east of the queen’s pyramid, where its smaller dimensions allowed the conventional eastward orientation.
The queen’s temple was entered at the southeastern corner of its enclosure wall. The entrance opened into an east-west courtyard used for ritual cleansing and the preparation of offerings. Heavy deterioration makes the rest of the plan uncertain, although proposed reconstructions include an open granite colonnade, a sacrificial chapel beside the pyramid, three statue niches, and several magazine rooms. Reliefs showed animals being brought for sacrifice and people carrying offerings toward the queen’s sanctuary. An inscribed stone naming Neferhetepes and recording her rank is now displayed at the Egyptian Museum in Berlin.