Brennhausen: A Medieval Water Castle in Germany


Site at a Glance
- Rating
- 4.6
- Popularity
- Very Low
- Country
- Germany
- Primary era
- Medieval
- Eras represented
- Medieval, Early Modern
- Civilizations
- Holy Roman Empire
- Site type
- Military
- Remains
- Castle
On this page11 sections
History
Brennhausen is a well-preserved lowland water castle in Germany, located in the municipality of Sulzdorf an der Lederhecke in Bavaria. Parts of the present complex date from the thirteenth century, while border fortifications may have occupied the site as early as the tenth century. The castle stands in the historic borderland between the Haßberge and the Grabfeld and is also the official subdivision of the municipality.
Name and Early History
Two explanations have been proposed for the name Brennhausen. Josef Braun connected it with an old expression meaning “houses by a spring,” referring to the stream that rises beside the settlement and flows toward the Saale. Heinrich Wagner instead derived the name from the Old German personal name Brunicho, interpreting Brennhausen as the estate of its founder.
The settlement first appears in writing in 1182, when Count Poppo of Henneberg, possibly Poppo VI, leased a tithe of Brunechenhusen, together with other rights, to Wolfram. On 29 August 1237, Count Poppo VII instructed two vassals, Deynodapifer and Theodericus von Blanckenberg, to repair damage inflicted on the Brunechenhusen property after it had been unjustly withheld from the abbot and convent of Bildhausen. Architectural evidence places parts of the current castle in the thirteenth century.
The Truchseß Family
The castle is identified directly in a document of 1421 as the property of a Truchseß von Brunnhausen, with further references in 1439 and 1522. Fourteenth-century records also mention Truchseß holdings and tithes at Brennhausen. The title Truchseß had originated as a medieval court office broadly comparable to a steward or seneschal, and later became part of noble family names.
The Truchseß von Brennhausen belonged to a branch of the Truchessen von Wetzhausen descended from Hans Truchseß, who lived from 1260 to 1330. His holdings included Wetzhausen, Brennhausen, Sternberg, and Essfeld. After his death, his sons created separate family lines. Diez received Wetzhausen and one third of Brennhausen, while Hans Truchseß the Younger, who lived from 1309 to 1370, received two thirds of the Brennhausen holdings and part of Sternberg. He maintained his residence at Brennhausen.
The estate remained with the Truchseß family until 1542, except for a brief interruption around 1500. Anna, the daughter of Philipp Truchseß, brought Brennhausen into her marriage with Hans von Berlichingen, a vassal of Count Wilhelm von Henneberg. After Hans’s death, Anna sold the estate to settle his debts, and it passed to Dietz Truchseß.
Fire and Changes of Ownership
Brennhausen burned during the Peasants’ Revolt in 1525, an uprising that affected large parts of the German lands. The roof beams and the entrance to one cellar belong to the period immediately after the fire, while changes in floor levels remain visible in the masonry. An account published in 1747 states that peasants set the castle ablaze that year.
Georg Wilhelm von Kotzau occupied Brennhausen in 1587, but the Truchseß family had returned by 1593. In 1619, Otto, Heinrich, and Adam von und zu Bastheim, together with Georg Wilhelm and Veit Ulrich Truchseß von Wetzhausen, purchased the estate for 24,597 gulden.
In 1642, Franz Günther, the son of a farmer from Kützberg near Schweinfurt, was ennobled as Günther von Brennhausen and received the Brennhausen fief from the Bishopric of Würzburg. A fief was land or a territorial right granted by a superior lord in return for service or loyalty. The Bishopric of Würzburg was an ecclesiastical principality ruled by a prince-bishop. Franz Günther had served as commandant of the Königshofen fortress from 1635 to 1647, and his son Hans, also a military officer, inherited Brennhausen.
The Günther and Bibra Lines
Hans Günther von Brennhausen and his second wife, Felicitas Agnes Leschin von Mülheim, are represented by coats of arms in the courtyard. After Hans died, the transfer of the fief to their minor son, Johann Georg Hartmann Günther von Brennhausen, was delayed partly because Felicitas Agnes was Protestant. The family won its legal case in 1679, and the fief was formally granted in 1680. Johann Georg Hartmann died the following year.
In 1681, the personal fief returned to the Bishopric of Würzburg and was granted to Baron Hans Kaspar von Bibra as compensation for the confiscation of his holdings at Burgwallbach. The settlement followed a lawsuit begun in 1602, when Prince-Bishop Julius Echter von Mespelbrunn refused to transfer family fiefs between Protestant cousins during the Counter-Reformation, the Catholic Church’s effort to reinforce its authority and religious uniformity in response to the Protestant Reformation. The Bibra family later held Brennhausen as personal property after the end of feudalism.
Hans Kaspar’s grandson, Friedrich Gotthelf, founded the baronial Bibra-Brennhausen line. Ludwig Ernst von Bibra moved to Brennhausen and married Katharina Seifert, formerly his pig shepherdess and later his housekeeper, on 22 October 1734. Their sons Friedrich Gotthelf and Karl were born in 1736 and 1739. On 8 February 1740, Emperor Charles VI ennobled Katharina as Theresa von Seyferhold.
After Ludwig Ernst died on 16 July 1740, his nephew Johann Philip von Bibra seized Brennhausen with a mounted group and expelled Katharina and her two young sons. Katharina appealed to the Imperial Aulic Council, an imperial court of the Holy Roman Empire that dealt with cases involving the emperor, imperial princes, and feudal or territorial jurisdiction. On 28 April 1752, the council ordered Johann Philip to return the property to her sons and pay damages. When Johann Philip’s children later died without children, ownership passed to Karl’s son, Karl Friedrich.
Settlement and Modern Preservation
A local tradition holds that Brennhausen was once a monastery. The field names Nonnenäcker, meaning “nuns’ fields,” and Pfaffenpfad, meaning “pastor’s path,” are associated with the tradition.
During the nineteenth century, Brennhausen was a small settlement around the castle. In 1830 it was described as having one castle, seven residences, a mill with two millstones, ten families, and 56 residents, including 22 Catholics and 34 Protestants. Protestants attended church and school in Sulzdorf, while Catholics attended church in Obereßfeld. A description from 1832 counted 51 inhabitants in twelve families: ten Catholics, 36 Lutherans, and five Jews. The Catholics attended church in Untereßfeld, and the Lutherans in Sulzdorf. Brennhausen retained original jurisdiction over its own affairs until 1848.
A reconstruction or renovation in 1861 gave the castle its modern appearance, as an inscription records. In the late twentieth century, the moats were restored and refilled, and the castle underwent comprehensive renovation. Members of the Brennhausen branch of the Bibra family emigrated to the United States in the early twentieth century, while the estate continued to be managed and the castle occupied occasionally. Ownership was transferred to the Brennhausen Foundation in 2002. The castle remains privately owned and residential.
Remains
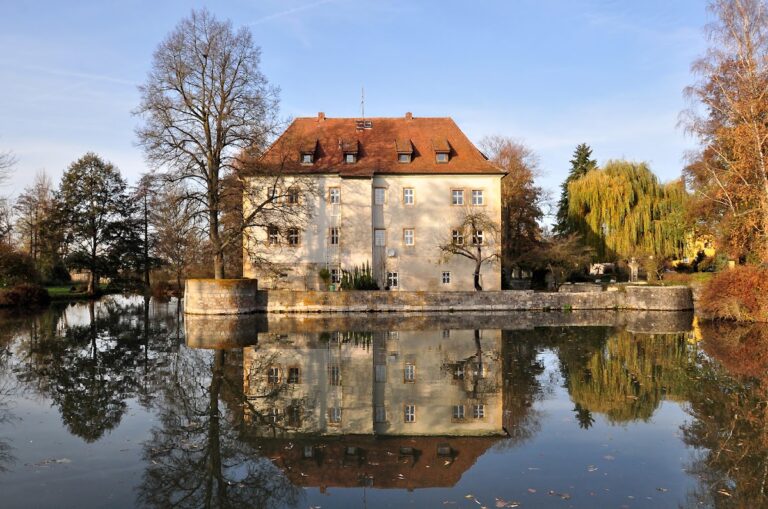
Brennhausen is a lowland castle built on relatively level ground, standing alone on a rectangular walled terrace in the valley floor at approximately 333 metres above sea level. Its water defences surround the complex, while a stone bridge approaches from the west. The buildings combine irregular sandstone masonry, interlocked corner stones, half-timbered upper sections, and steep, tile-covered gabled roofs.
Castle Core and Towers
The original complex consisted of a roughly square residential tower and a quadrangular walled courtyard. Smaller wooden or half-timbered service buildings probably occupied the courtyard during this early phase. The present complex is dominated by a rectangular north tower of four storeys. A lower square tower stands to the south, and the main structures are covered by steep gabled roofs. Several exterior walls retain small privy turrets.
Later Wings and Courtyard
Later expansion transformed the original courtyard wall into the outer wall of additional wings. Two further residential-tower-like wings were built on rectangular plans. One was placed transversely against the original tower, while the other stood parallel to it at some distance. An intermediate building links the two later wings. Its two sections have different heights, with one and two half-timbered upper storeys respectively, and together the three later wings enclose the present inner courtyard, where the current entrance is located.
The small courtyard was once closed by a transverse wall, traces of which still join the south wing. Some ground-floor rooms have simple cross vaults, formed by the intersection of two barrel vaults. Several rooms on the upper storeys retain flat ceilings framed with Baroque ornamental stucco, a molded plaster decoration associated with the period.
Water Defences and Surrounding Buildings
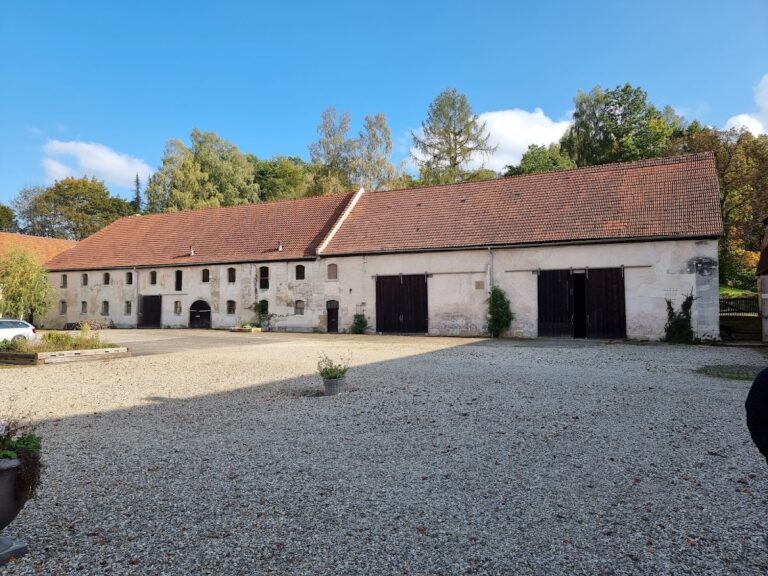
The castle formerly stood within water-filled moats or a castle pond. These features were restored and refilled in recent decades, so the complex is again surrounded completely by water. Residential and service buildings enclose parts of the precinct on the western and northern sides. An inventory from 1915 described the surrounding land as marshy meadows before the water features were restored.
Construction Phases and Heraldry
Most of the castle is made from unrendered, irregular sandstone masonry with interlocked corner quoins. Some sections carry half-timbered upper additions, a building method in which a visible timber frame is filled with masonry or another material. The roofs date from 1526 to 1531, placing them shortly after the fire associated with the Peasants’ Revolt.
Coats of arms associated with the Truchseß von Brennhausen, Günther von Brennhausen, and Bibra families remain at the castle. The courtyard contains the arms of Hans Günther von Brennhausen and Felicitas Agnes Leschin von Mülheim, while a Bibra coat of arms appears on the facade.