Aali Mosque: A Historic Congregational Mosque in Srinagar
Site at a Glance
- Rating
- 4.7
- Popularity
- Low
- Country
- India
- Primary era
- Medieval
- Eras represented
- Medieval, Early Modern, Modern
- Civilizations
- Durrani, Mughal
- Site type
- Religious
- Remains
- Mosque
On this page8 sections
History
Origins and Medieval Development
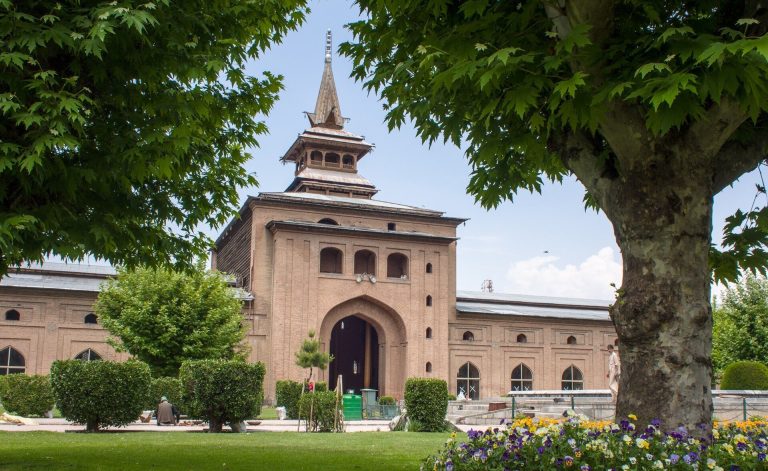
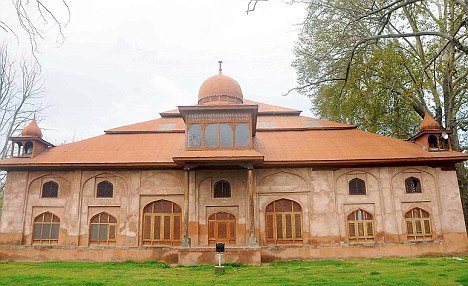
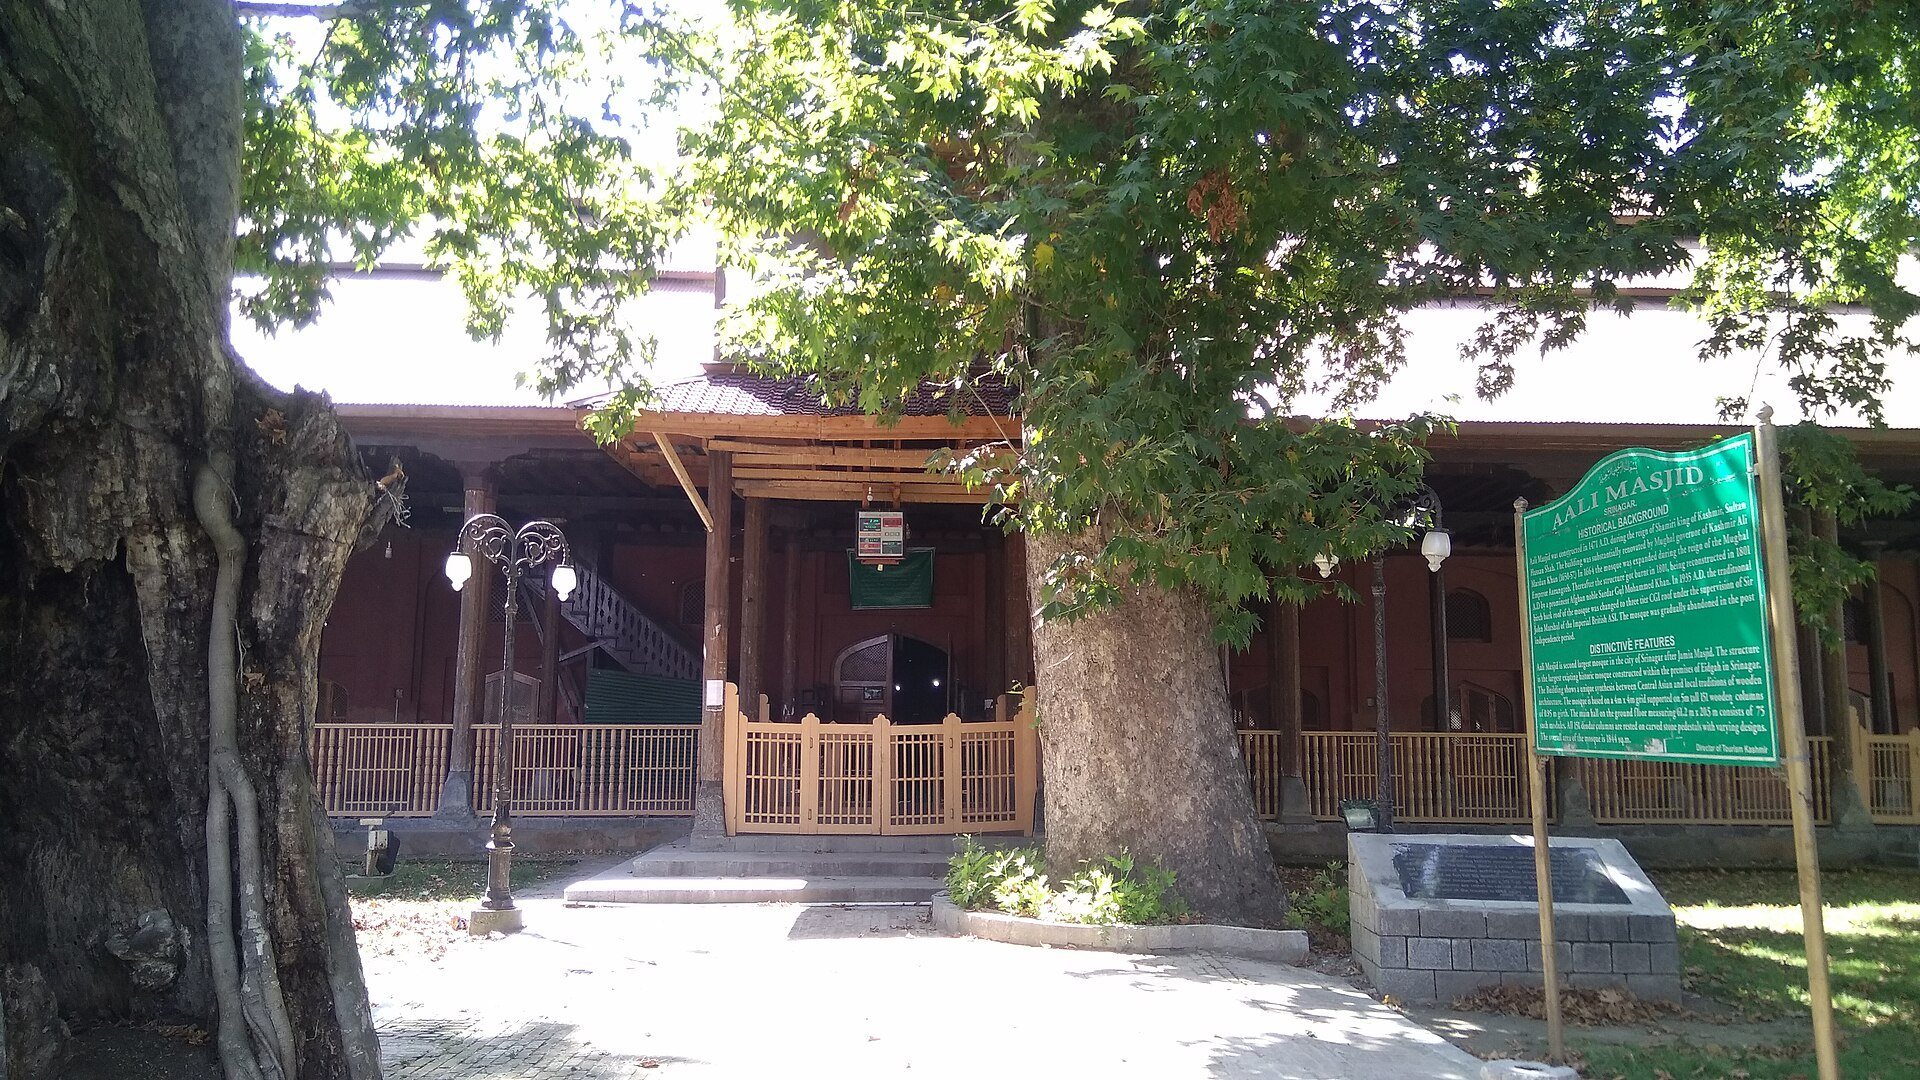
Aali Mosque is a historic congregational mosque within the Eidgah Shah-i-Hamadan complex in Srinagar, India, associated with the late medieval development of Kashmiri wooden vernacular architecture. It is generally regarded as the second-largest mosque in Srinagar and the Kashmir Valley after the Jamia Masjid of Srinagar. An eidgah is an open-air place set aside for communal prayers, especially during the Islamic festivals of Eid.
The mosque’s origin is associated with differing historical traditions. One tradition dates its construction to 1395 and attributes it to Sultan Ali Shah Miri, a ruler of the Shah Mir dynasty and elder brother of Sultan Zayn al-Abidin. Another tradition links its construction, or a major rebuilding, to 1471 during the reign of Sultan Hasan Shah Miri. This second tradition also associates the mosque with Mir Sayyid Ali Hamadani, the Persian Sufi saint whose name is reflected in the title of the Eidgah Shah-i-Hamadan complex.
Rebuilding and Later Political Phases
The mosque underwent repeated destruction, reconstruction, repair, and renovation. Extensive work during the Mughal era introduced repairs and architectural additions, while further rebuilding took place under Afghan rule in Kashmir. These interventions altered parts of the original structure, leaving the present mosque as a record of several historical phases rather than an unchanged fifteenth-century building.
During the twentieth century, political upheavals and changes in administration led to repeated restrictions on the mosque and the adjoining Eidgah grounds, in some cases lasting several years. The mosque remains active and is administered by the Aawami Action Committee.
Recent Conservation
During the 2020s, the Government of Jammu and Kashmir approved a conservation and development project carried out through the Directorate of Archives, Archaeology and Museums. The work addressed structural deterioration and moisture-related damage through structural repairs, roofing work, and treatment of the floors. Further repairs and alterations, including new roofing elements and roof pavilions, were undertaken under the supervision of the Archaeological Survey of India and other conservation authorities.
The restoration has also prompted controversy. INTACH raised concerns about the use of cement concrete, changes to the roof, the installation of khatamband ceiling panels, and alterations to the historic roof style. Concern was also expressed about covering the traditional vas-talav ceiling, since these interventions may affect the mosque’s historical and architectural authenticity.
Remains
Plan and Structural Frame
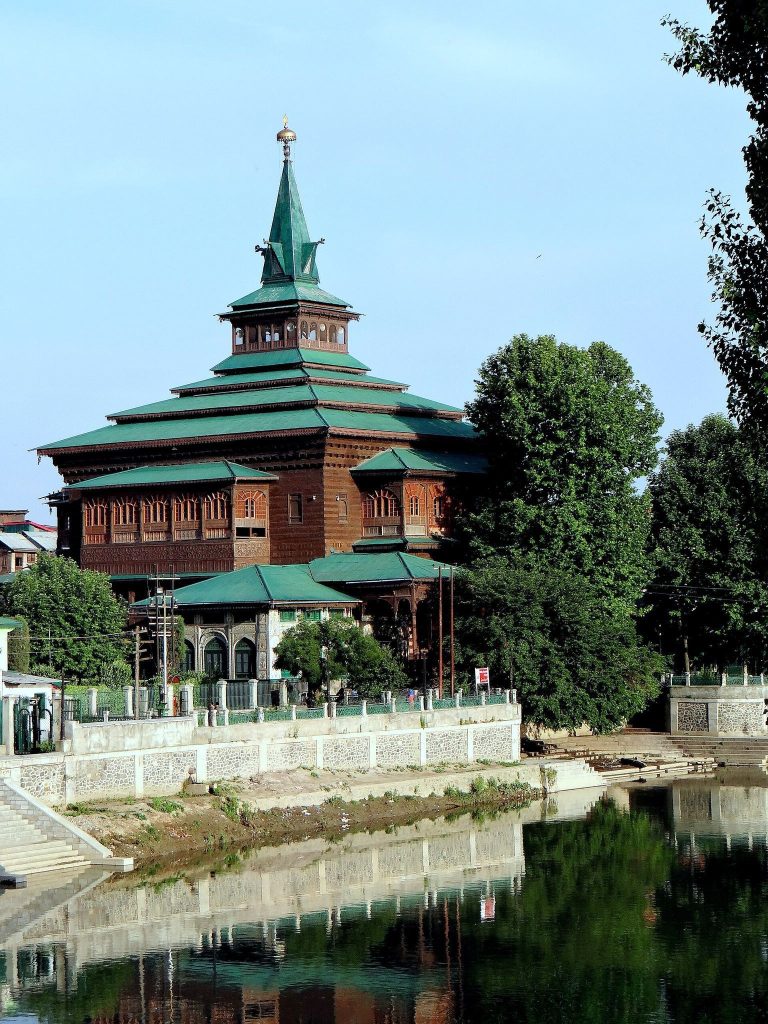
Aali Mosque is a large example of Kashmiri wooden vernacular architecture with Central Asian and Iranian influences. Its plan follows a modular grid of approximately four-by-four-metre units, with about 75 such modules. The principal prayer hall is a hypostyle space, meaning a large interior supported by numerous columns, measuring approximately 61.2 by 20.5 metres. The overall building measures about 67 by 41 metres, covers approximately 1,844 square metres, and accommodates around 2,500 worshippers.
The structure is supported by approximately 151 deodar-wood columns. Deodar, a durable Himalayan cedar traditionally used for major wooden buildings in Kashmir, was set on carved stone pedestals. The columns are about five metres high and approximately 0.95 metres in diameter, while the pedestal designs vary individually. Mughal-period alterations added ornamental stone bases decorated with palmette motifs, stylized designs based on palm leaves.
Prayer Hall and Roof Features
The mosque preserves traditional Kashmiri wooden construction and decorative work, including pinjrakari, a Kashmiri technique of making wooden latticework, together with intricately crafted interior woodwork. Its six-stepped pulpit is made from Devri stone, a regional building stone used for architectural elements in Kashmir.
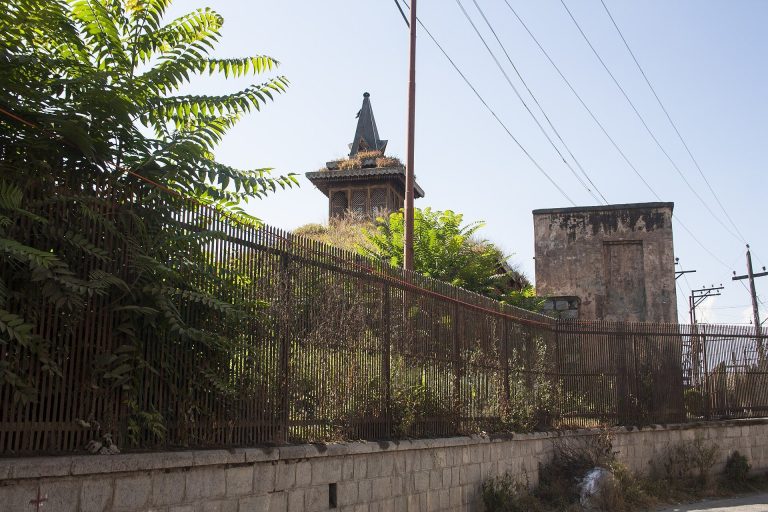
Historical descriptions refer to a central dome and four corner spires, tall pointed features rising above the roof, which were added during later construction phases. Mughal-period work also included exterior stucco decoration and recessed arches. The roof and ceiling have undergone further alteration during recent conservation, with new roof elements and roof pavilions introduced during the 2020s.
Ceiling Construction
The interior ceiling historically featured a vas-talav design, a coffered wooden ceiling formed by parallel rows of timber. Recent conservation introduced or installed khatamband ceiling panels, a traditional geometric wooden system assembled from interlocking pieces. The covering of the traditional ceiling has become one of the central points of concern in discussions about the mosque’s conservation.