Cacaxtla: An Epiclassic Administrative and Fortified Center in Mexico
Site at a Glance
- Rating
- 4.6
- Popularity
- Low
- Country
- Mexico
- Primary era
- Medieval
- External website
- Open
- Eras represented
- Classical, Medieval
- Civilizations
- Unclassified
- Site type
- Military
- Remains
- Fortified Town
On this page17 sections
History
Cacaxtla is an archaeological site in southern Tlaxcala, Mexico, whose earliest construction dates to around AD 400–500. Its major development took place during the Epiclassic period, a transitional era in central Mexican history after the decline of Teotihuacán and before the later Postclassic political formations. During this era, Cacaxtla became an administrative, political, religious, and fortified center.
Origins and Epiclassic Expansion
The region had been occupied by communities whose ethnic identities remain uncertain since approximately 1200 BC. About 1 kilometer from Cacaxtla, Xochitécatl developed as a major ceremonial center until around AD 200. Repeated ash falls and volcanic eruptions from Popocatépetl encouraged its gradual abandonment, although the settlement was later reoccupied. Construction at Cacaxtla began around AD 400–500.
Cacaxtla and Xochitécatl formed a connected settlement system with different primary functions. Cacaxtla served mainly as an administrative and elite residential center, while Xochitécatl served as a ceremonial center. Cacaxtla expanded after the political, economic, and social disruption linked to the decline of Teotihuacán and Cholula around AD 650. Population movements and the search for new political centers contributed to the growth of its buildings, residential areas, sculptures, and murals.
The name Cacaxtla derives from the Nahuatl term cacaxtli, a carrying frame or basket used by merchants to transport goods. The object also became an important image within the site’s mural program. Cacaxtla was long described as the capital of the Olmeca-Xicallanca, a historically recorded but poorly understood population associated in later accounts with parts of central Mexico. This identification rests largely on the sixteenth-century account of Diego Muñoz Camargo, a historian from Tlaxcala, but it remains uncertain because the chronology of that account conflicts with the archaeological evidence and an Olmeca-Xicallanca population has not been securely demonstrated at the site. This group should not be confused with the earlier Olmec civilization of the Gulf Coast.
Decline and Abandonment
Cacaxtla’s political ascendancy ended around AD 900–1000. The site was abandoned by approximately AD 1000, probably in large part because of renewed volcanic activity from Popocatépetl, although other causes may also have contributed. Later construction phases had enclosed earlier buildings within the Great Platform, preserving offerings, ritual materials, tools, and mural paintings beneath newer architecture.
Rediscovery and Conservation
Cacaxtla was rediscovered in 1975 when farmers from San Miguel del Milagro exposed a mural figure later known as the Bird Man. Archaeological investigations began that year and expanded as additional mural scenes and construction stages came to light. Major excavations of the Great Platform continued during the 1980s, while archaeological work sought to protect the structures and paintings from weathering and looting.
On May 21, 2007, about 800 square meters of the protective structure over the ruins collapsed, and severe hail damaged a further area of approximately 800 square meters. The archaeological zone reopened the following year. Cacaxtla is administered and maintained by Mexico’s National Institute of Anthropology and History, the federal institution responsible for archaeological research, conservation, and management at many archaeological sites and historic monuments. It forms part of the protected Cacaxtla-Xochitécatl archaeological area.
Remains
Fortified Settlement and Great Platform
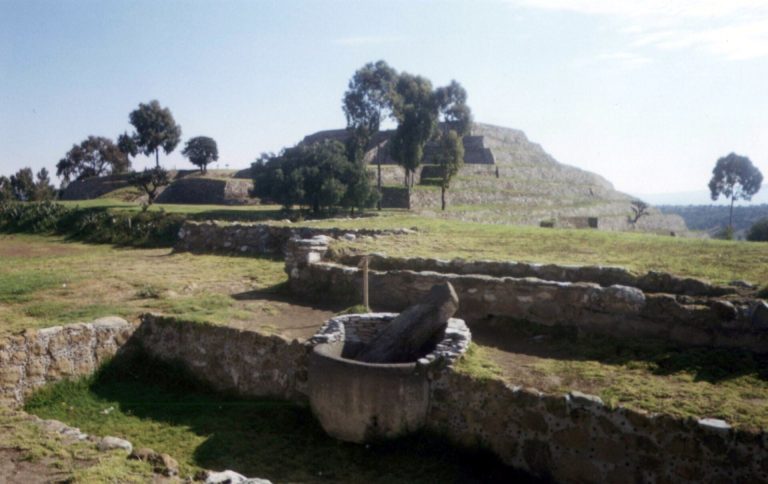
Cacaxtla occupied a fortified area measuring approximately 1,700 by 800 meters along a hill ridge above the Puebla valley. Defensive walls and ditches surrounded the complex. At its center, the Great Platform extended about 200 meters in length and rose approximately 25 meters above its surroundings. Its elevated natural position offered defensive advantages and broad views across the surrounding terrain.
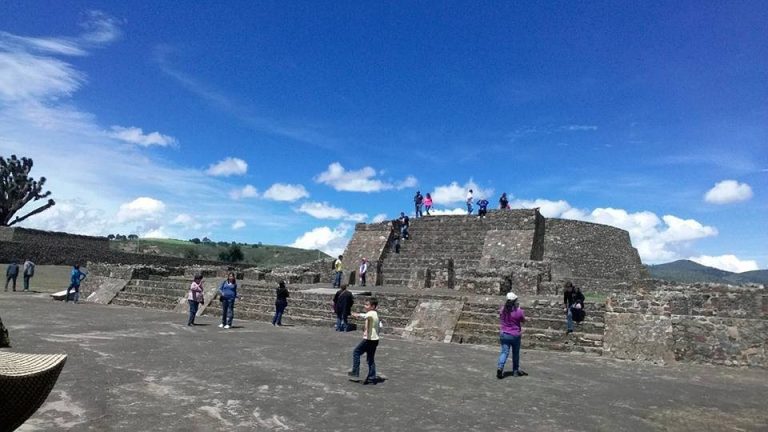
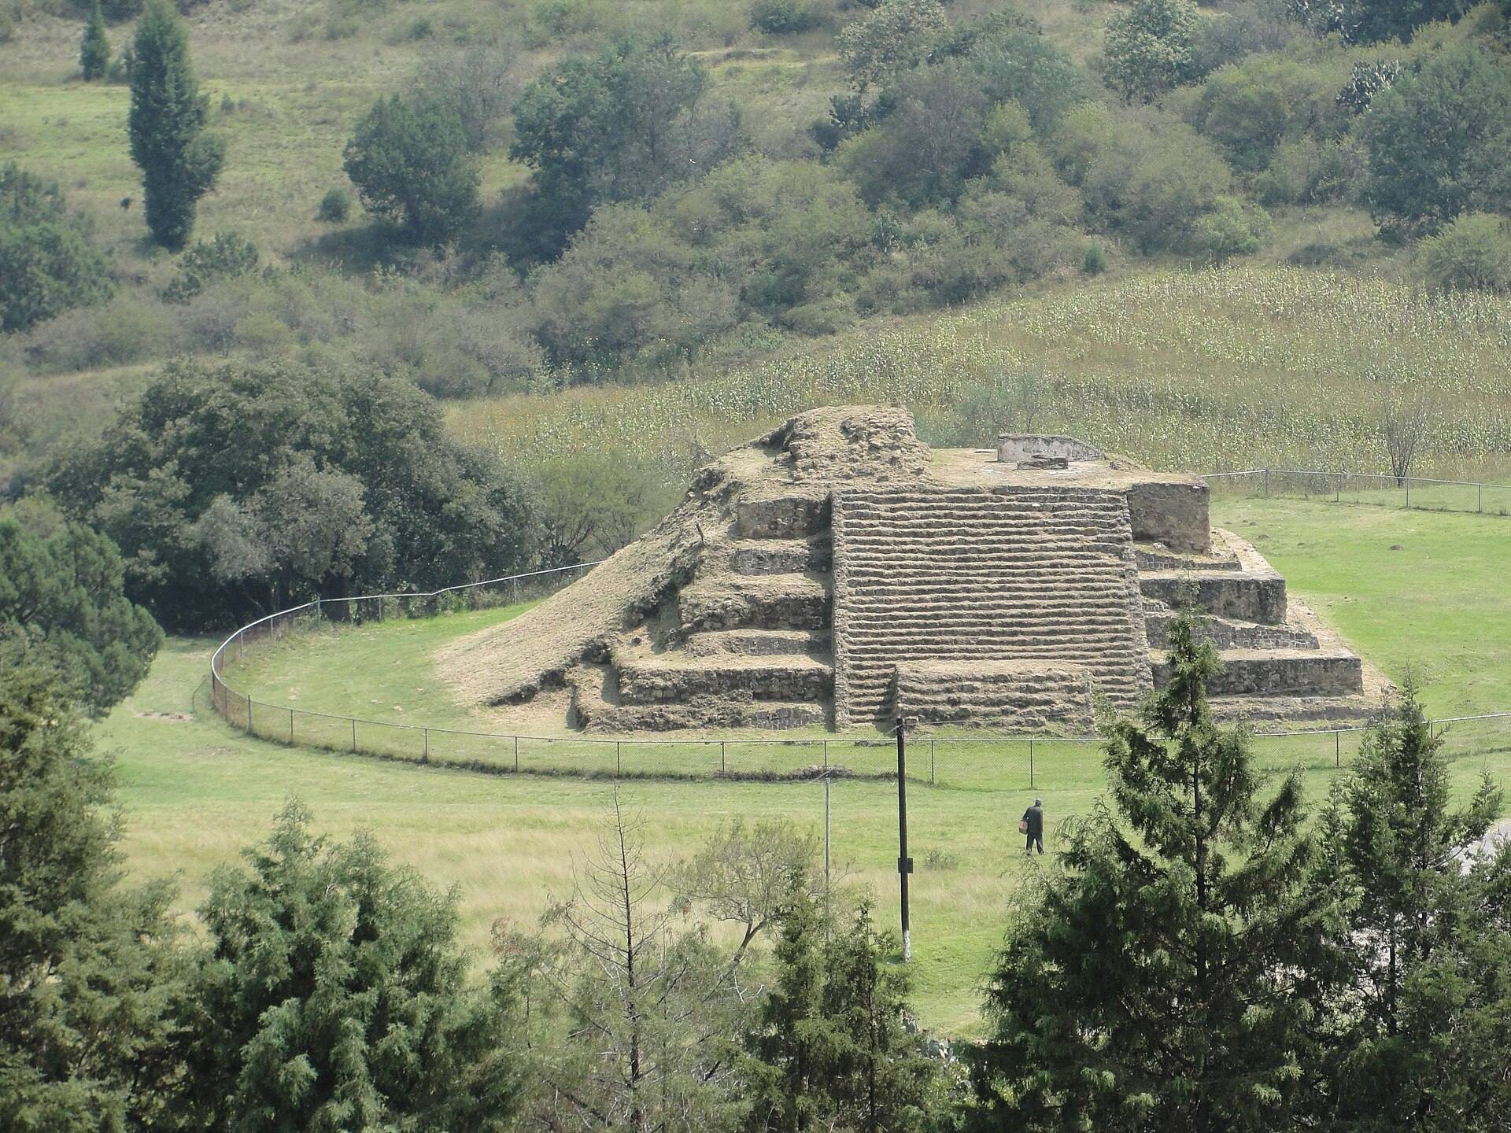
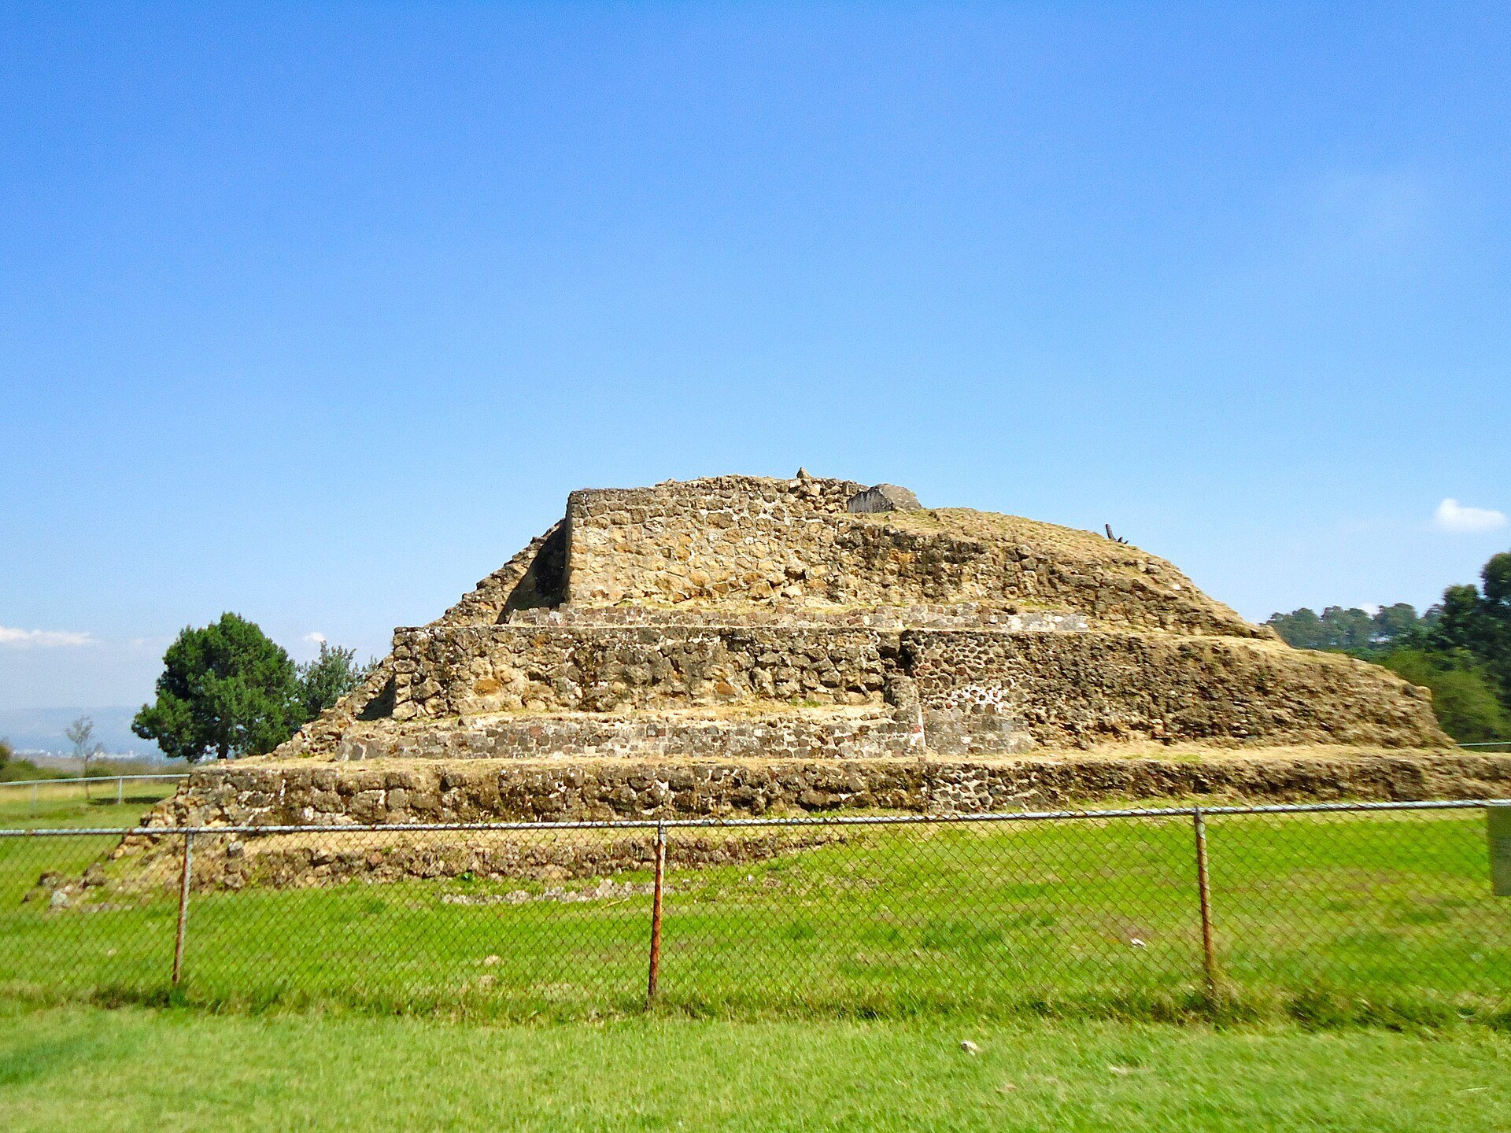
The platform was oriented approximately north–south and supported major religious and civic buildings, elite residences, and residences associated with the priestly class. Smaller pyramids and temple bases surrounded it. At least two small pyramids carried shrines or sanctuaries, while a partly excavated medium-sized pyramid remains beneath the protective roof. Later construction covered earlier buildings, preserving portions of their architecture and painted decoration inside the platform.
Courtyards and Building Groups
North Plaza and Great Colonnade
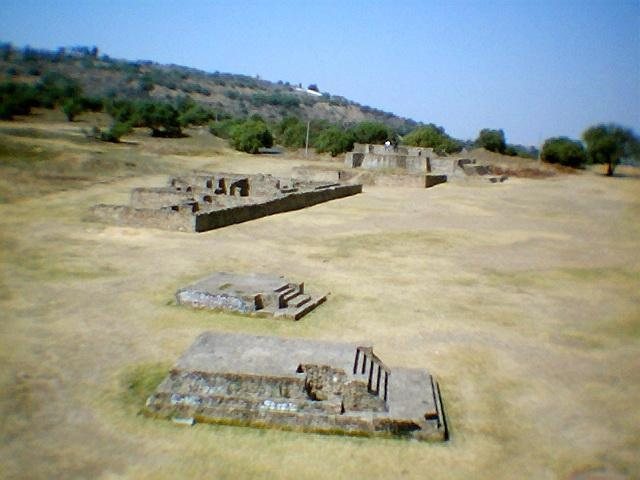
The principal excavated groups include the North Plaza and the Great Colonnade, together with Colonnade A, the Red Temple, the Venus Temple, the Patio of the Rhomboids, and the Patio of the Altars. The last visible occupation phase in the excavated building group includes elite rooms used for domestic, administrative, and religious activities. Several buildings followed a plan with a front portico and a small chamber behind it.
Patio of the Rhomboids
The Patio of the Rhomboids takes its name from relief decoration made by crossed bands. Disordered burials of at least 55 infants were found in this area, linking the courtyard’s physical remains with practices that formed part of the site’s ritual life.
Patio of the Altars
The Patio of the Altars is the largest courtyard in this building area. Two altars stood at its center, and approximately 55 infant burials were found there. The courtyard formed part of the wider arrangement of elite, administrative, and religious spaces on the Great Platform.
The buildings were constructed mainly from rammed earth and coated with lime plaster or stucco. These surfaces provided the base for painted scenes and molded relief decoration. One room of uncertain function belonged to the same construction phase as the passage beside the Red Temple and the room containing the Venus mural. A grille-like partition separated interior from exterior space and admitted light. It was made from branches coated with mud, shaped into rhomboid openings, and covered with lime and sand.
Painted Temples and Murals
Red Temple
The Red Temple occupied a lower level on the western side of the Great Court. Its name comes from the predominantly red murals on the stairway descending toward the temple. The scenes show a jaguar-clad figure surrounded by symbolic objects, including a large cacaxtli merchant’s bundle with an animal mask, a quetzal-like bird, and maize plants whose ears appear as small human heads.
A large frog appears beside a painted flow of water bordered by aquatic animals and water-associated birds. The stairway and murals are not fully accessible, and part of the imagery is presented through a reproduction in the site museum.
Venus Temple
The Venus Temple lies at a lower level in the southwestern excavation area, beneath a large unexcavated pyramid. Its murals show two symmetrically arranged human figures, probably male and female, associated with the planet Venus. The male figure has an eagle-bird identity, a jaguar garment bearing a Venus symbol, a long scorpion stinger, and feathered scorpion limbs ending in jaguar claws. The female figure lacks the scorpion features.
Venus symbols also appear on the figures’ garments. Their arrangement has been interpreted as a reference to astronomical or calendrical phenomena associated with Venus, which was connected with warfare and sacrifice.
Room of the Blue Figures
Another room on the Great Platform was originally formed by twelve pillars. It was later closed so that only two remained usable, and each surviving pillar bears a mural. The northern painting shows a blue figure raising its hands and wearing blue feathers, a blue jaguar or ocelot glove, a feather crown, a mask with an enlarged eye, and a blue circular eye surround resembling the form associated with Tláloc, the Central Mexican rain and storm deity. Blue-green bead ornaments, white anklets, a jaguar or ocelot skin skirt, and a scorpion tail complete the figure. A watery border below contains snails, a turtle, a heron, and fish.
The southern mural is more fragmentary and has lost the figure’s face. It otherwise resembles the northern figure but has a hanging breast, suggesting that it may represent a woman, and it lacks the scorpion sting. The room had a red background and was discovered on February 8, 1985, by archaeologist Rosalba Delgadillo. Five distinct mural compositions associated with its stairways and passages were also found.
Stairway Passage
The eastern Stairway Passage mural depicts an elaborately dressed elderly figure ascending stairs in jaguar attire. The figure carries a staff and is accompanied by a large merchant’s bundle containing green feathers, turtle shells, baskets, and a bird, bat, or possibly tapir mask. A nearby glyph may represent the figure’s calendrical name, Four Dog.
The scene includes a feathered serpent, borders filled with aquatic animals, a possible cacao plant, a green bird with an eye on its wing, maize plants whose ears are human heads, and a large green frog. Water drops fall over the plants and animals. The imagery has been associated with fertility, water, maize, and possible Maya creation traditions. The western passage faces the eastern mural but is not normally visible from the visitor walkway; a reproduction is displayed in the site museum. It repeats the water-animal border, feathered serpent, and falling drops, while adding a yellow frog with brown jaguar-like markings, a maize plant with humanized ears, and a possibly mythical yellow animal combining a turtle shell, spotted feline-like legs, claws, a long tail, and a feline head.
Excavation beneath the later stairway revealed an earlier phase without stairs. Its mural had white walls, a red lower wall band, a border of aquatic animals, and the body of a feathered serpent. At the lower end of the later stairs, a painted bench or hieroglyphic step apparently led outward toward a plaza or courtyard. Its surface was prepared and painted like the site’s murals, although it is not itself a wall painting. Repeated foot traffic and repairs on its western side altered the surface.
The tread depicts two complete flayed human bodies and the legs of a third incomplete figure. The figures wear blue loincloths and are accompanied by two glyphs, one showing a stepped pyramid with flames and another showing a human head crowned with maguey spines and an ear ornament. Six further images on the riser have been interpreted as possible place-name glyphs. They depict an architectural structure over water, a bent leg with a human head at the knee, a shaven head pierced by an arrow, a reticulated hill with a turkey, the base of a building or temple, and a human head crowned by maguey above a reptile-eye sign.
Battle Mural
The Battle Mural occupies the northern section of the Great Platform on a sloping limestone wall forming part of the base of Building B. A central stairway divides the scene into eastern and western halves. More than 20 meters long, it is generally dated to approximately AD 650–700.
The mural presents two differentiated groups. Jaguar or ocelot warriors carry spears, obsidian knives, round shields, and projectile-throwing weapons. Their opponents are associated with birds and are shown largely naked, with limited green or blue ornaments, without visible weapons, and in various stages of dismemberment. The scene has traditionally been read as a battle, but the lack of defensive action among the bird-associated figures has also led to interpretations of a staged sacrifice represented through combat. Bones, bleeding bodies, owls, bleeding hearts with trilobed drops, and hearts apparently being consumed by teeth fill the composition. Some interpretations connect the sacrifice with a maize deity.
An important figure appears on both sides of the mural under the calendrical sign Three Deer. Mask and belt elements associate this figure with the storm deity later known as Tláloc, and the figure has been proposed as the captain of the jaguar or ocelot warriors.
Materials and Artistic Traditions
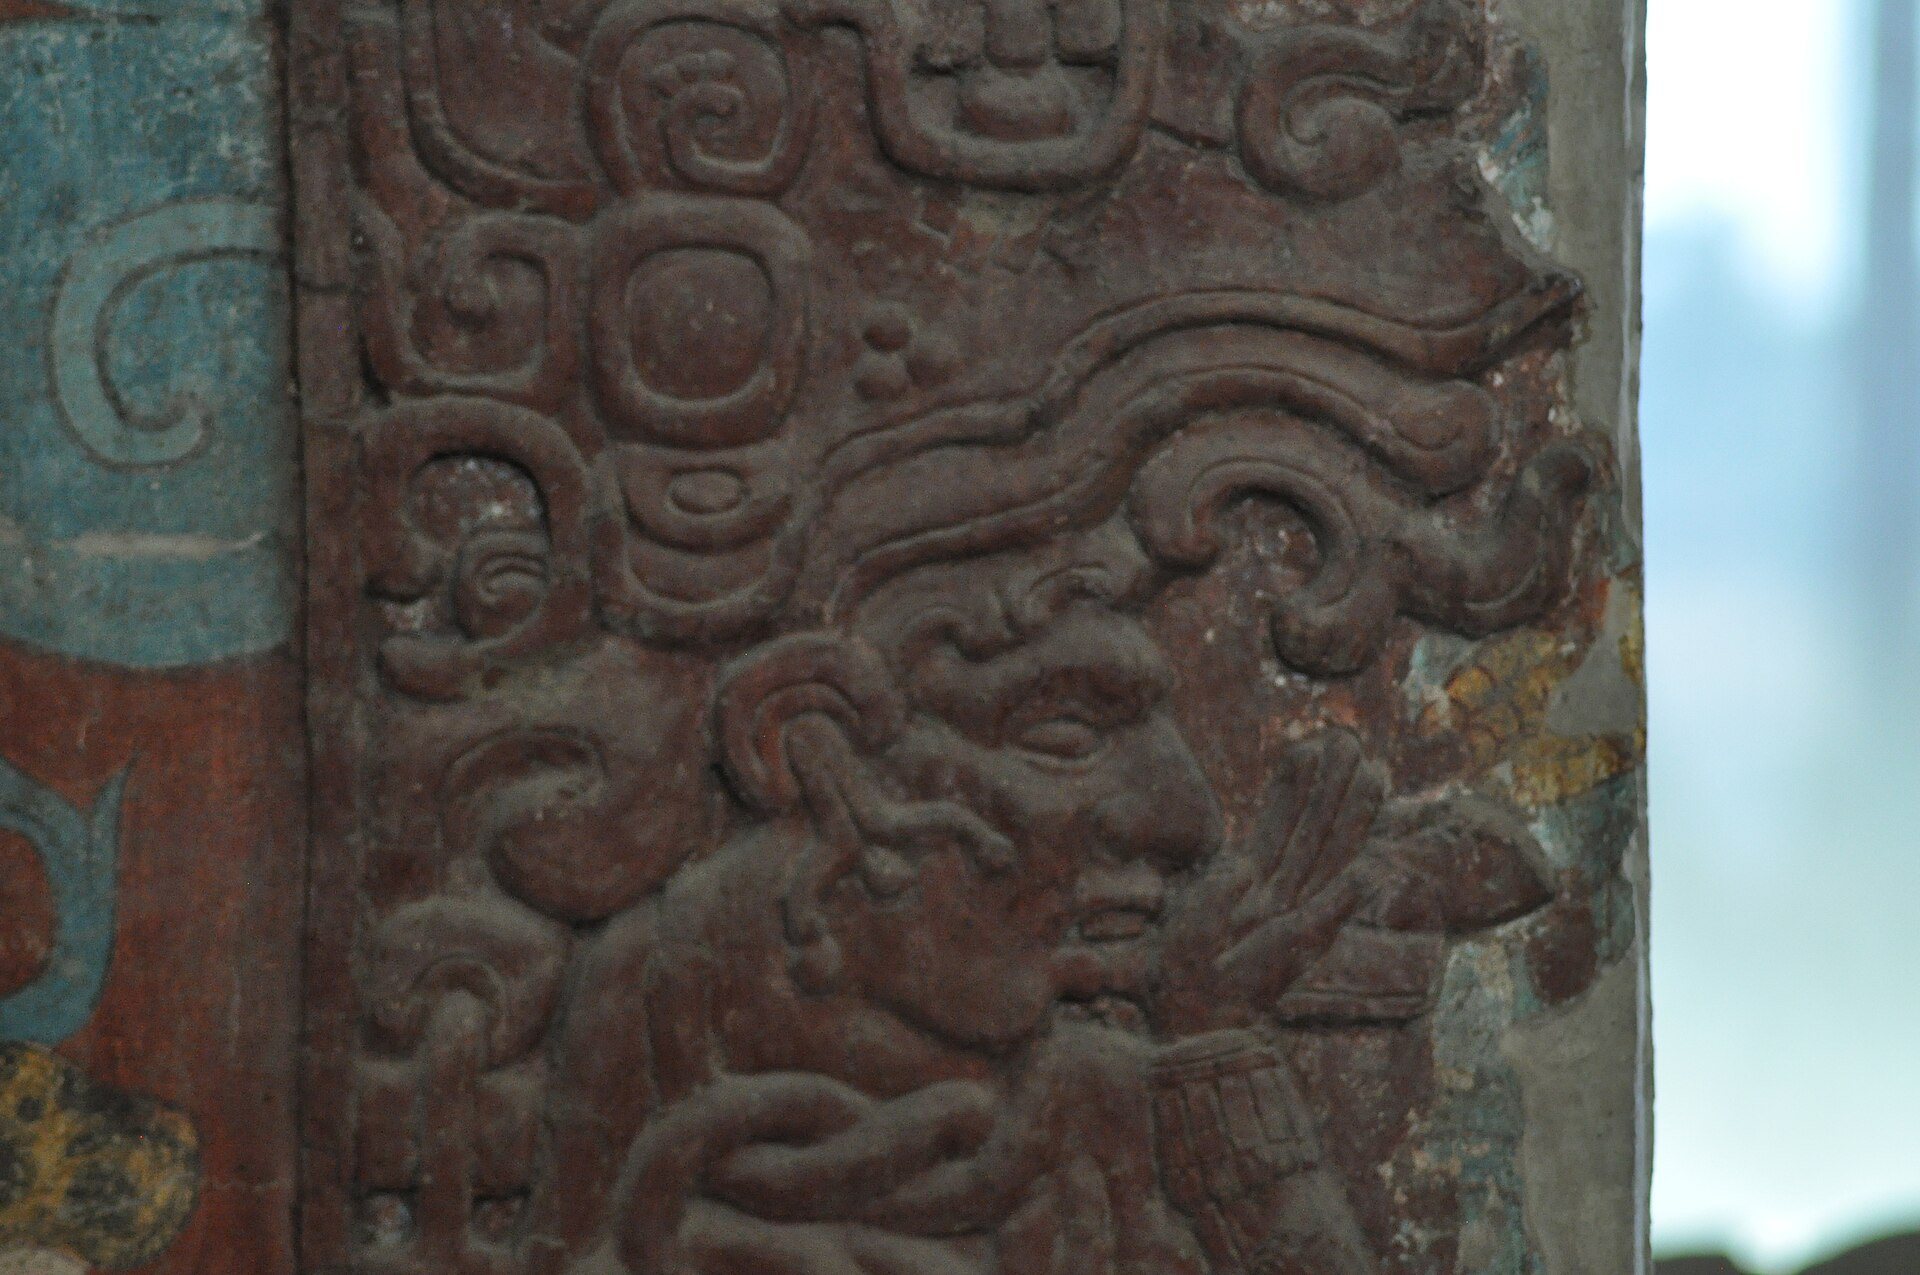
The murals combine Central Mexican highland symbolism with features associated with Maya art and other Mesoamerican traditions. Their subjects emphasize water, rain, fertility, life, maize, Venus, warfare, and sacrifice. Aquatic borders, feathered serpents, jaguar and bird costumes, calendrical signs, relief decoration, and complex human and animal figures appear across the painted spaces.
The principal colors were yellow, blue, white, black, and red, with mixtures producing green, pink, brown, violet, and occasional orange. Lime supplied white, charcoal supplied black, hematite supplied red, and goethite supplied yellow. Many pigments were applied in tempera to dry plaster, while some were painted in fresco onto wet plaster. As the lime hardened, it formed a thin layer over the pigment and improved preservation. Cactus gum also served as a binder and helped make later reapplication possible.
Blue was especially prominent, with as many as three varieties identified. One was Maya Blue, a durable pigment made by combining indigo dye with the mineral clay palygorskite. These techniques contributed to the unusually good preservation of Cacaxtla’s mural program and to the survival of its distinctive blend of Central Mexican, Teotihuacán, and Maya-related artistic conventions.