Khirki Masjid: A Tughlaq Mosque in New Delhi
Site at a Glance
- Rating
- 4.2
- Popularity
- Low
- Country
- India
- Primary era
- Medieval
- Eras represented
- Medieval
- Civilizations
- Delhi Sultanate
- Site type
- Religious
- Remains
- Mosque
On this page10 sections
History
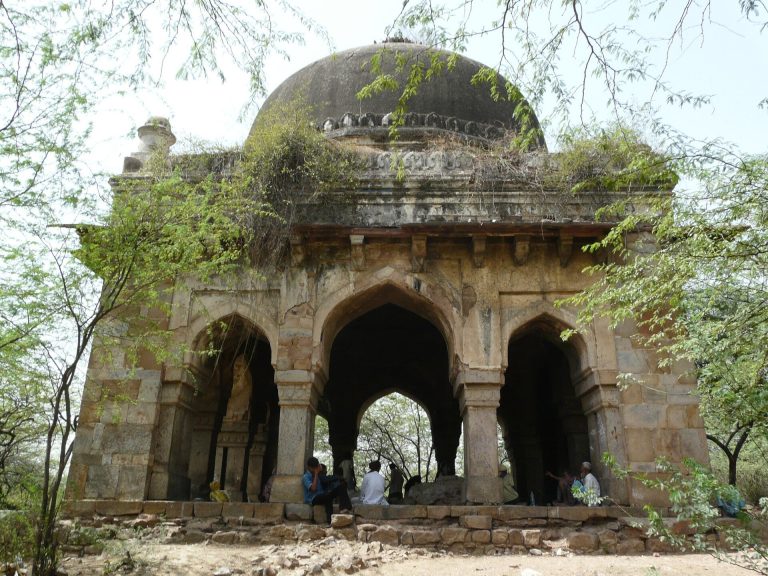
Khirki Masjid is a former Tughlaq-period mosque in New Delhi, India, built within Jahanpanah, a medieval walled city of the Delhi Sultanate. Construction is generally dated to 1351–1354, during the reign of Feroz Shah Tughlaq, and the building is now partially ruined and inactive.
Foundation in the Tughlaq period
Feroz Shah Tughlaq ruled the Delhi Sultanate from 1351 to 1388 and was known for extensive architectural and public-works patronage. While staying in Jahanpanah, he ordered the mosque as a pious contribution to the capital. Its builder was Khan-i-Jahan Junan Shah, the sultan’s prime minister and a major patron of Tughlaq monuments.
Junan Shah’s name appears on the eastern gate, but no inscription gives the mosque’s construction date. The dating to 1351–1354 therefore rests on architectural comparison and historical interpretation. Junan Shah and Feroz Shah Tughlaq also planned and built tombs, forts, and other mosques, and Junan Shah is credited with seven monuments of distinctive design.
Name and later history
The name Khirki Masjid comes from the Urdu word khirki, meaning “window,” and refers to the building’s many screened openings. The mosque is therefore also known as the Mosque of Windows.
Khirki Masjid is a Monument of National Importance, a legally protected heritage designation administered by the Archaeological Survey of India. The Ancient Monuments and Archaeological Sites and Remains Act of 1958 prohibits construction within 100 metres of monuments with this status, although later urban development surrounds the mosque.
Conservation and archaeological work
The Archaeological Survey of India identified Khirki Masjid among 43 monuments requiring restoration before the 2010 Commonwealth Games. Conservation had begun inside the mosque by 2009, but the treatment was criticized after parts of the monument acquired a pink appearance unlike the lime mortar associated with its historic fabric. The work was suspended, and a workshop examined the historical use of lime mortar.
Archaeological work in 2018 recovered 254 medieval copper coins from the mosque complex. Further restoration began in June 2023, and by December 2024 nine collapsed domes had been restored.
Remains
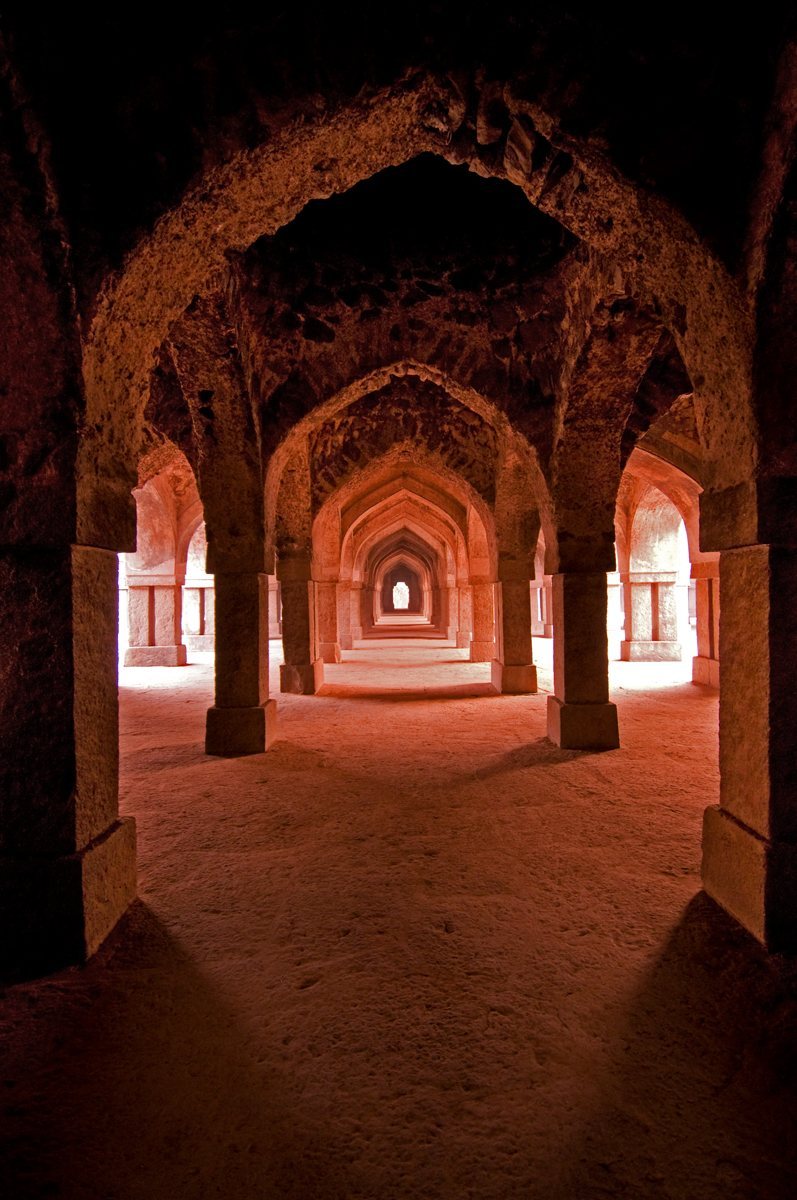
Khirki Masjid is a square, cross-axial Indo-Islamic structure measuring 52 metres on each side. It stands on a plinth about 3 metres high and is built mainly of rubble masonry with externally plastered walls. Four open courtyards are enclosed by arcades, bringing light and ventilation into the internal prayer spaces. The building’s geometric organization, screened windows, and roof composition have been regarded as an important precursor to later Mughal architectural development, with the Lodi period forming a transition between the Delhi Sultanate and Mughal traditions.
Courtyards and roof
Each of the four square courtyards measures about 9.14 metres on a side. The surrounding arcades contain 180 square structural columns and 60 pilasters, or shallow wall-attached supports, arranged along north–south lines to divide the interior into aisles. The roof is organized into 25 equal square sections. Each section contains nine small domes, giving a total of 81 domes, with 12 flat-roofed areas interspersed among them.
Gates and prayer spaces
Entrances and corner towers
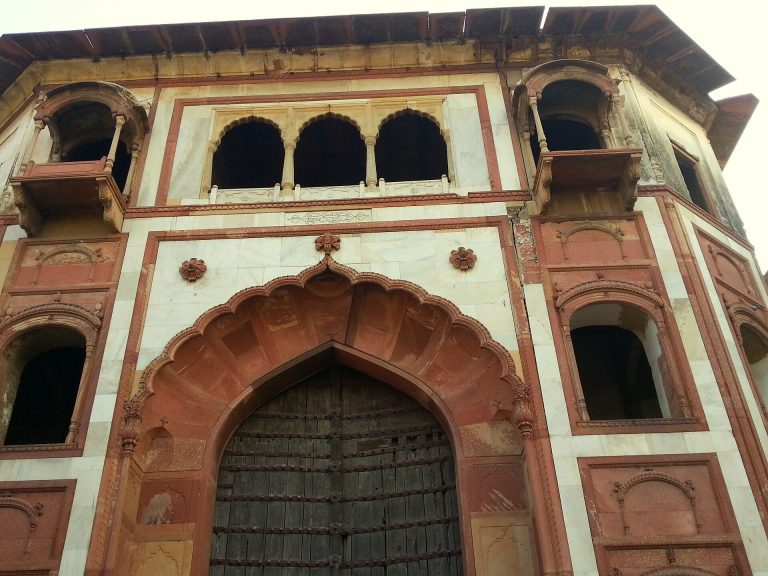
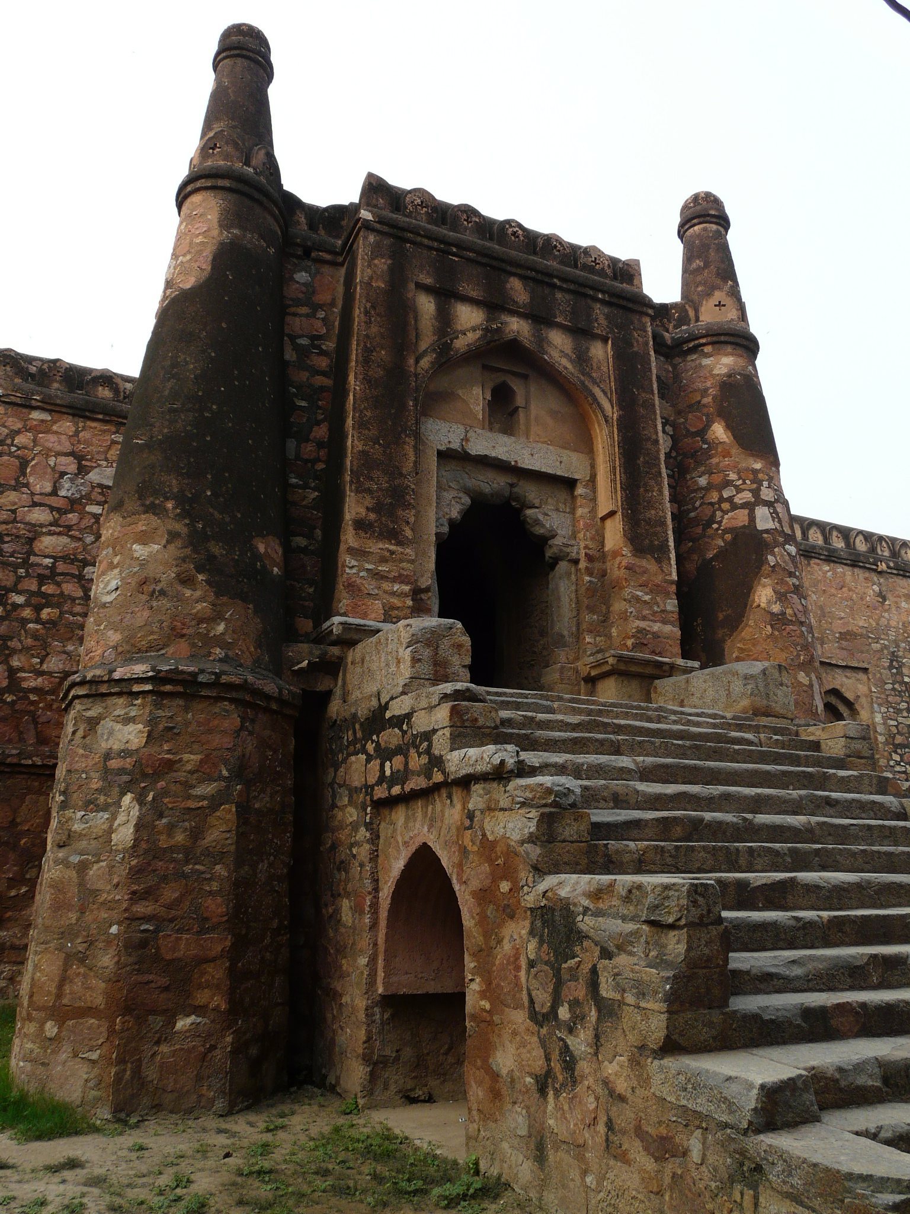
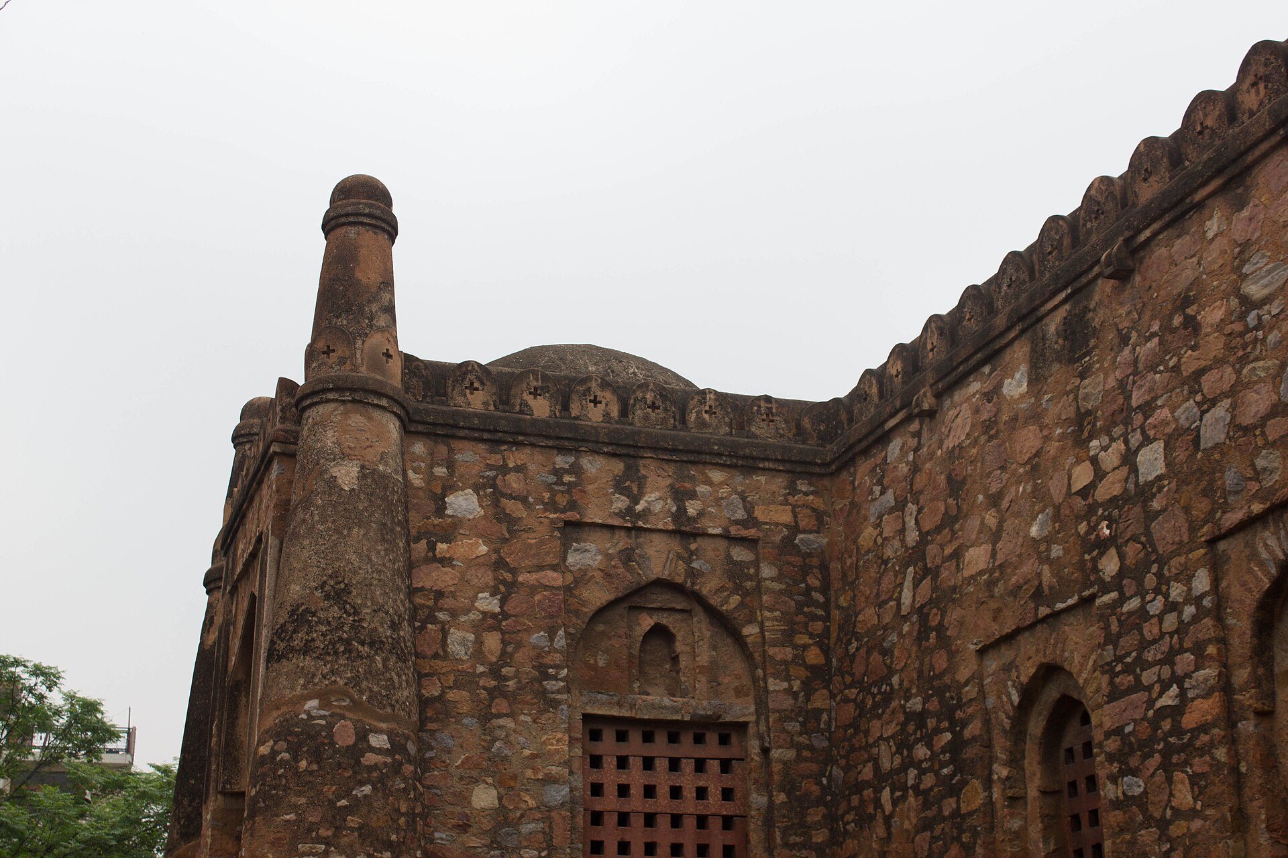
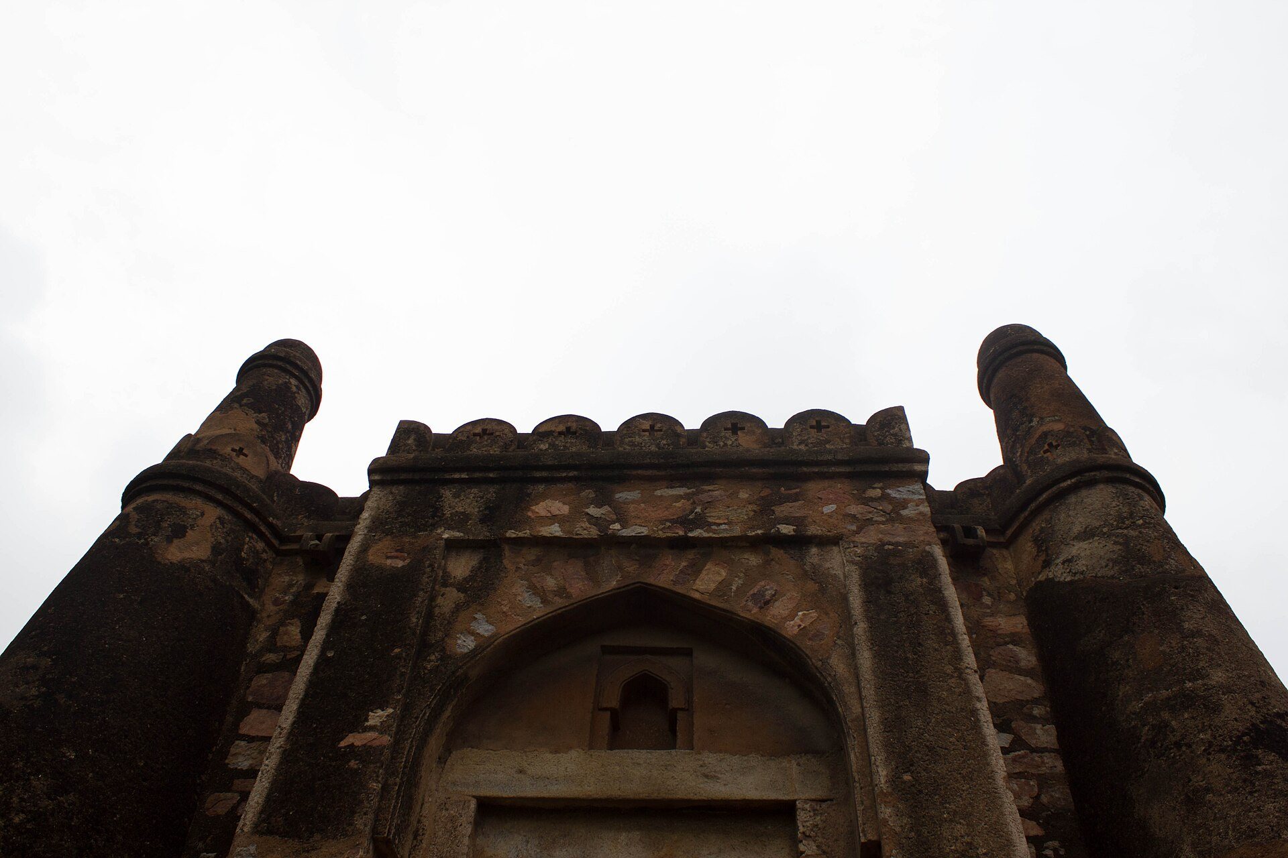
Four minarets, or corner towers, mark the corners of the mosque. Gateways occupy the centres of the façades, and tapering turrets flank them. The turrets beside the northern and southern gates are circular and articulated to appear three-storeyed. The southern entrance has imposing steps, an ornamental rectangular frame, and both arched and beam-supported construction. The eastern gate gives access to the roof, where the building’s geometric arrangement can be seen.
Qibla wall and screened windows
The western wall indicates the qibla, the direction of prayer, and contains a projecting mihrab, the feature that marks this direction in a mosque. The foyer before the mihrab is poorly lit because light from the screened windows above does not fully reach it. Vaulted cells occupy the first floor, while the second floor contains repeated arched windows fitted with perforated stone screens called jalis, or khirkis. The comparatively plain interior walls also include carved stone screens.
Condition and surviving fabric
Several domes in the northeastern part of the mosque collapsed, and sections of the walls and roof became severely dilapidated. The restoration of nine collapsed domes has returned part of the roof structure to a more complete condition, while the surviving courtyards, arcades, screened openings, gates, and corner towers continue to express the building’s cross-axial design.