Beaufort Castle: A Medieval Fortress and Seventeenth-Century Residence in Luxembourg


Site at a Glance
- Rating
- 4.5
- Popularity
- Medium
- Country
- Luxembourg
- Primary era
- Medieval
- External website
- Open
- Eras represented
- Medieval, Early Modern
- Civilizations
- Holy Roman Empire, Spanish
- Site type
- Military
- Remains
- Castle
On this page11 sections
History
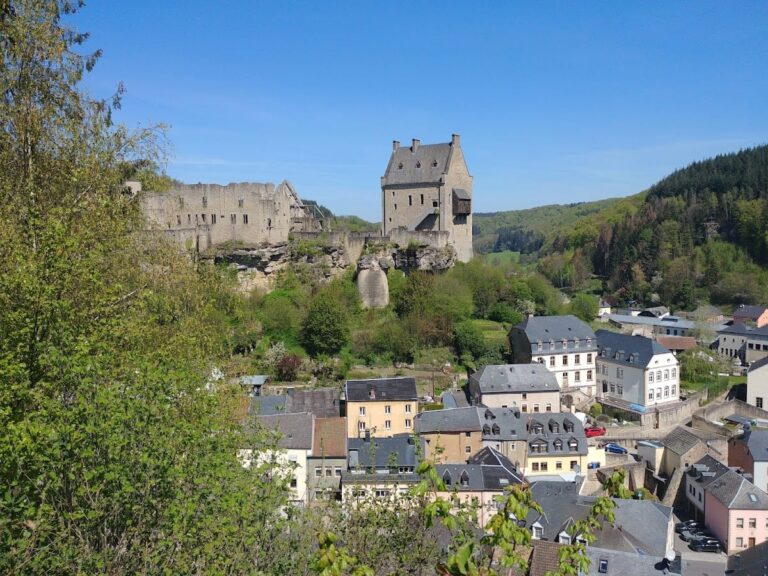
Beaufort Castle is a historic castle complex in Luxembourg, comprising a medieval fortress and a separate residence built in the seventeenth century. The fortress was probably begun in the eleventh century, although its core is also dated to the late twelfth century. Its surviving layout preserves Romanesque and Gothic phases, reflecting successive medieval periods of construction.
Medieval fortress and the House of Orley
The earliest fortress was expanded during the first half of the twelfth century. A principal fortified tower, or keep, was added, and the entrance gate was moved and enlarged. The first recorded lord of Beaufort was Wauthier de Wiltz et Beaufort, mentioned in 1192, a reference that contributes to the later dating of the castle’s central structure.
In 1348, Adelaide of Beaufort married William of Orley, and the property passed to the House of Orley, the noble family that held Beaufort during a major phase of expansion. The Lords of Orley added substantial extensions overlooking the valley.
Confiscation and changing ownership
In 1477, Johann von Orley-Beaufort was accused of violating his loyalty to his overlord, Maximilian I of Austria. Maximilian, a Habsburg ruler who later became Holy Roman Emperor, confiscated the castle and its lordship, meaning the territory and authority governed by its lord. He granted them as a fief, property held from a superior lord in return for obligations, to Johann Bayer von Boppard.
Through marriage, Beaufort passed in the sixteenth century to Bernard von Velbrück and later to Gaspard de Heu, Velbrück’s granddaughter’s heir. De Heu supported the Dutch struggle against Spanish rule and Maurice of Nassau, Prince of Orange. Spanish forces captured him, and he was convicted of treason and heresy before being publicly executed in Luxembourg in 1593. Philip II, the Spanish king whose government controlled Luxembourg, then confiscated Beaufort and granted it to Peter Ernst I, Count of Mansfeld, governor of Luxembourg.
Further marriages transferred the property to Henri de Chalon and then to Gaspard du Bost-Moulin. The financial consequences of the Thirty Years’ War, the major European conflict of 1618 to 1648, left du Bost-Moulin ruined and forced him to sell the estate.
The new residence and later decline
On 27 November 1639, Johann Baron von Beck, governor of Luxembourg, acquired most or all of Beaufort on behalf of the Spanish king. In 1643 he began a new residence approximately 15 metres above the medieval ruins. He died from wounds received at the Battle of Lens in 1648, and his son Georg completed the residence in 1649.
After the new residence was built, the medieval castle ceased to serve as a dwelling. It gradually deteriorated, and at the beginning of the nineteenth century parts of the abandoned complex were used as a quarry. Ownership changed through Pierre de Coumont in 1774 and Jean Théodore Baron de Tornaco-Vervoy in 1781. In 1850, the state listed Beaufort as a national monument.
Henri Even restored the newer residence in 1893. From 1928, owner Edmond Linkels cleared rubble from the medieval castle and opened the ruined fortress to visitors. The State of Luxembourg acquired the property in 1981. Restoration has included the guardroom, which was returned to its former state. On 30 and 31 July 2021, a large section of the retaining wall below the medieval ruins collapsed; no injuries were reported.
Remains
Beaufort’s physical remains occupy a valley-bottom setting in the municipality of Beaufort, about 35 metres lower than the town centre. The medieval castle began on a rocky cone approximately 23 metres above the valley floor, but later expansion extended the complex downslope. The ruined fortress and the separate seventeenth-century residence remain distinct parts of the site.
Medieval fortress
Early rock fortress
The earliest castle was a small, square structure built on a large rock. A moat, or defensive ditch, protected it, while a second wall stood above the valley. This arrangement used the rocky elevation and surrounding defenses to strengthen the fortress’s position.
Keep and expanded medieval walls
A keep was added during the first half of the twelfth century, when the entrance gate was also relocated and enlarged. Later, the Lords of Orley constructed substantial extensions overlooking the valley. The courtyard preserves visible evidence of Romanesque construction, associated with massive walls and rounded forms, alongside later Gothic work, which commonly favored more vertical forms and pointed arches.
Sixteenth-century wing
In 1539, Bernard von Velbrück added a large wing above the medieval walls. Its cross-framed windows remain an identifiable feature of this later addition. The medieval complex is now a ruin, with its surviving walls and courtyard showing the accumulation of several building phases.
Seventeenth-century residence
The separate residence stands approximately 15 metres above the present medieval ruins. Johann von Beck began its construction in 1643, and Georg von Beck completed it in 1649. Unlike the medieval fortress, the residence survives as a separate building and represents the period when the castle’s owners established a new home above the older complex.
Restored and damaged features
The guardroom within the castle has been restored in its former state. The retaining wall below the medieval ruins, which held back earth or a slope, suffered a major collapse on 30 and 31 July 2021. This event altered part of the physical setting below the surviving fortress remains.