Tomb of Cyrus the Great: Achaemenid Royal Tomb at Pasargadae
Site at a Glance
- Rating
- 4.8
- Popularity
- Low
- Country
- Iran
- Primary era
- Classical
- External website
- Open
- Eras represented
- Classical
- Civilizations
- Achaemenid
- Site type
- Religious
- Remains
- Tomb
On this page13 sections
History
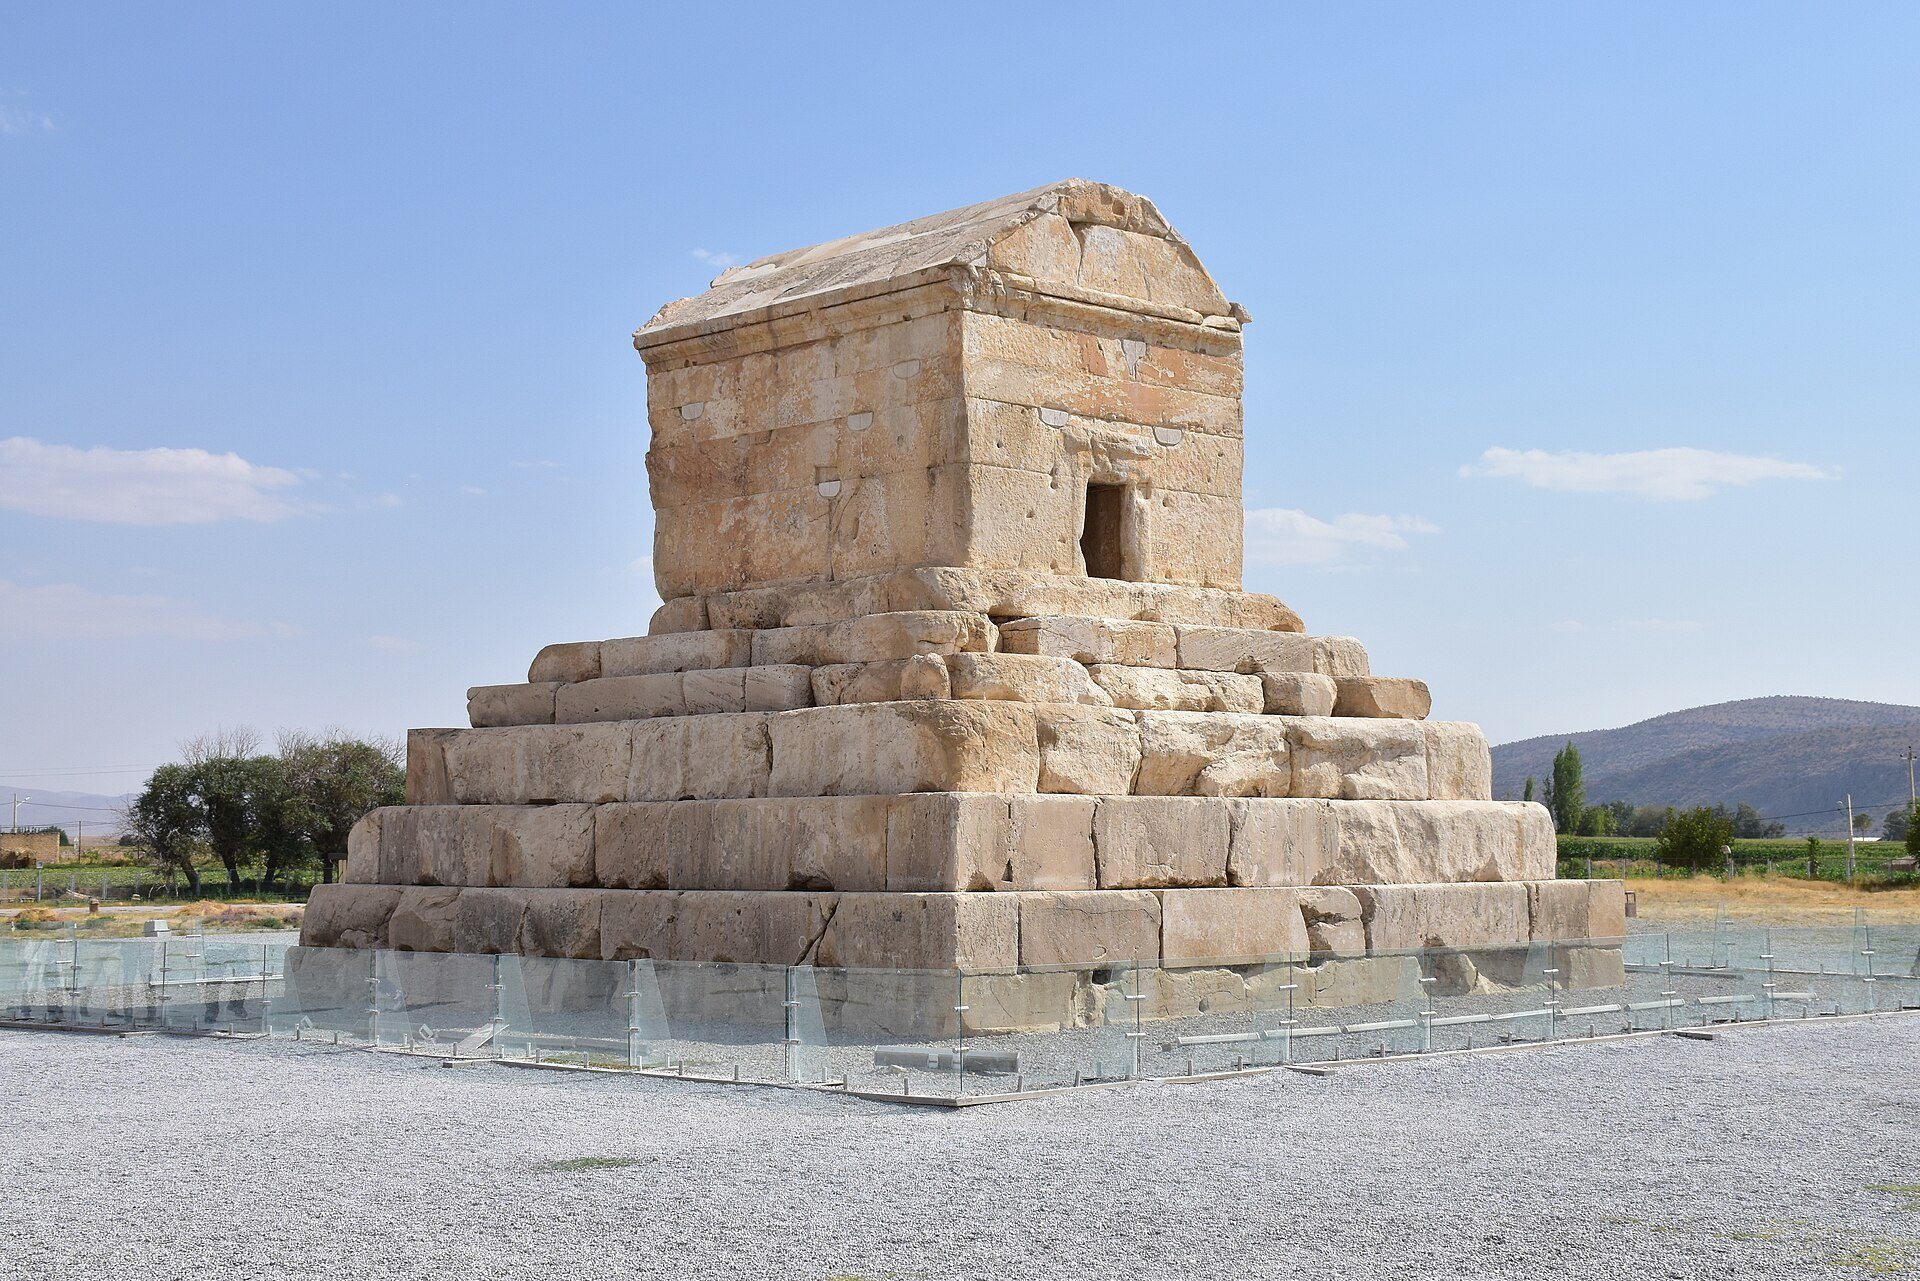
The Tomb of Cyrus the Great is an Achaemenid limestone funerary monument at Pasargadae near Madarsoleyman in Fars Province, Iran. Built for Cyrus II, founder of the Achaemenid Empire, it probably stood in the southern part of the royal park before his death in 530 BC. Pasargadae was one of Cyrus’s royal centers, and the tomb became closely associated with the memory of the ruler who had conquered the Median, Lydian, and Babylonian kingdoms.
Foundation and royal veneration
The precise date of construction is uncertain, although the monument was probably completed during Cyrus’s lifetime, perhaps on his orders. Cyrus died during a campaign on the eastern frontier of his empire. Ancient accounts disagree about whether he was killed while fighting the Massagetae, the Derbices, or another eastern people, and the circumstances in which his body was returned to Pasargadae remain uncertain.
Throughout the Achaemenid period, the tomb was treated as a sacred royal monument. Magians, members of a Median-Persian priestly group associated with court ritual, served as its hereditary guardians. Under Cambyses II, they reportedly received a sheep, measured quantities of grain and wine each day, and a horse each month for sacrifice to Cyrus. These provisions connected the monument with continuing rites for the founder of the Persian ruling house.
Alexander and the Achaemenid legacy
Alexander the Great visited the tomb during his conquest of the Achaemenid Empire in the fourth century BC. After an earlier visit, he found that the monument had been entered and robbed. He ordered the building restored, its burial furnishings repaired or replaced, and its entrance sealed. This action has been understood both as an expression of Alexander’s respect for Cyrus and as a political effort to present himself as the legitimate successor of the Achaemenid kings.
Changing identity and modern recognition
During the Islamic period, the original identity of the monument was no longer clearly understood. It became associated with the legendary Tomb of the Mother of Solomon. In the early thirteenth century, a congregational mosque was built around it using columns and stones taken from other structures at Pasargadae. Those stones were removed and returned to the palace area in 1971.
The identification with Cyrus’s tomb was proposed by James Justinian Morier in 1809 or 1812 and supported by Robert Ker Porter after his visit to Pasargadae in 1818. Some European scholars continued to debate the identification into the late nineteenth and early twentieth centuries, but it is now generally accepted.
The monument underwent major restoration in 1970 and 1971, partly in preparation for the 2,500th-anniversary celebrations of the Iranian monarchy. Further work took place during the early twenty-first century after investigations into water penetration, deteriorated cement mortar, vegetation growth, displaced stone blocks, and open joints. Some specialists argued that historic roof stone had been removed and replaced, while heritage officials defended the work as technically supervised. A third restoration phase began in 2024.
In 1931, the tomb was registered as a national monument of Iran. Pasargadae, including the tomb, was inscribed on the UNESCO World Heritage List in 2004. A black mark was left on the rear wall in March 2013 when a hand grenade or firecracker was thrown against it during New Year celebrations. The perpetrator was not identified.
The tomb remains a focus of Iranian historical commemoration, including annual gatherings at Nowruz. An unofficial Cyrus the Great Day is observed on 29 October in memory of Cyrus’s entry into Babylon.
Remains
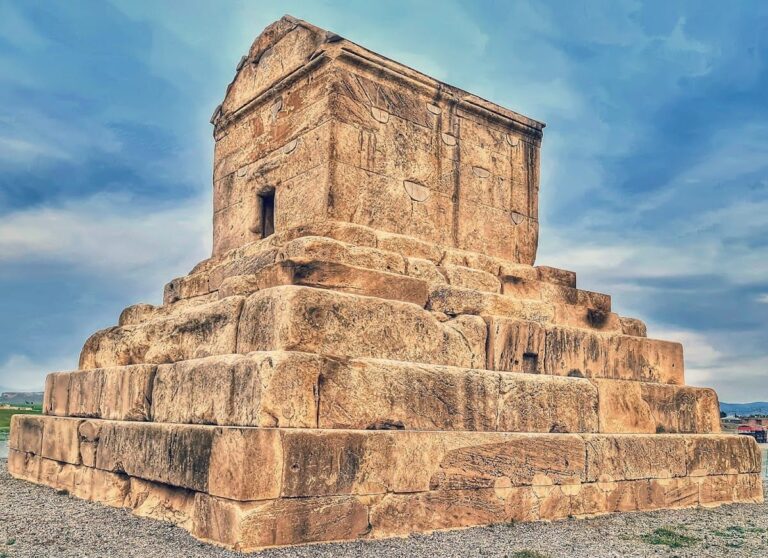
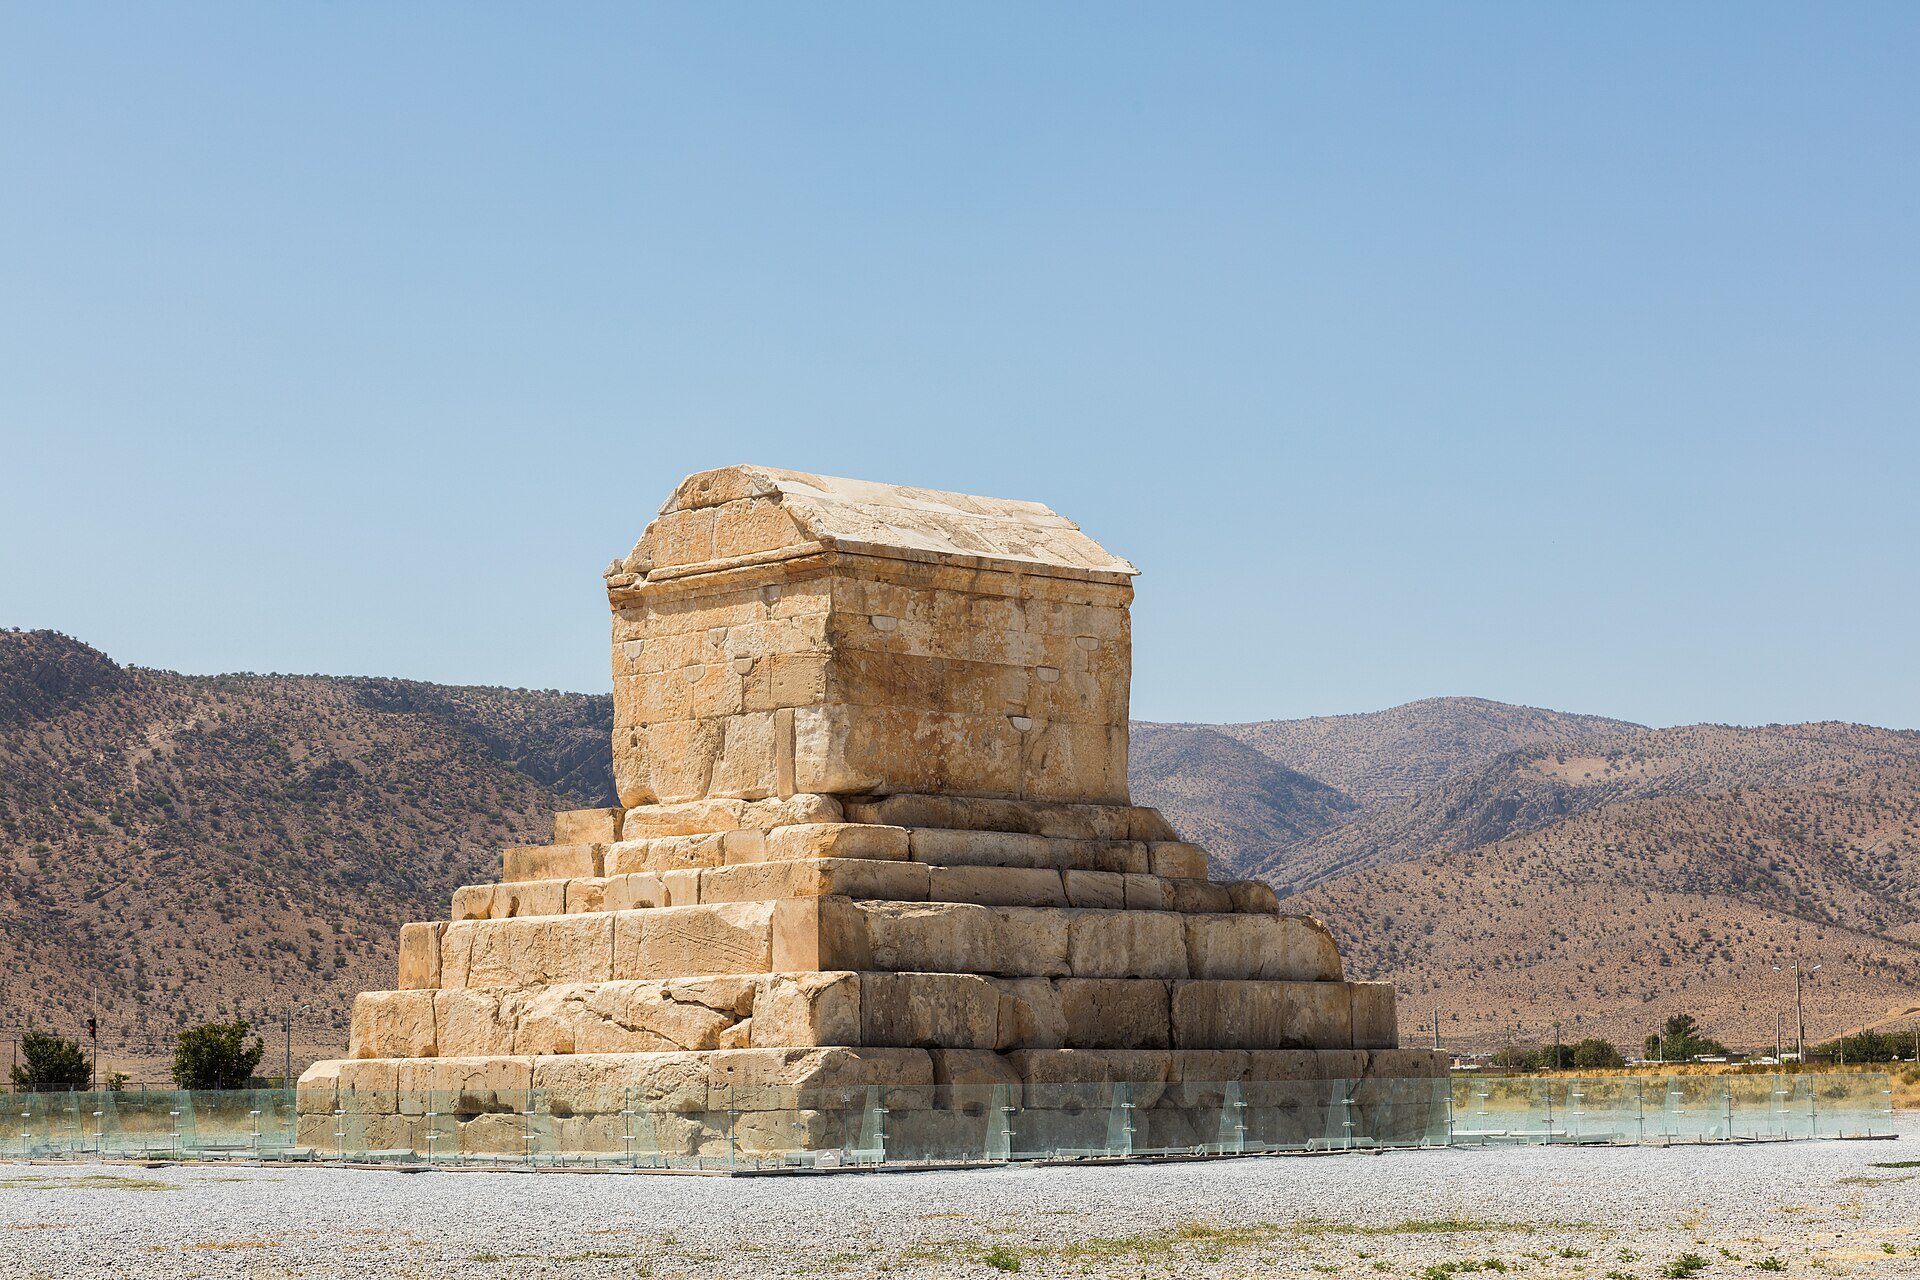
The tomb stands in the southern corner of the former royal park at Pasargadae, approximately 1 kilometre southwest of the palaces and visible across the Murghab plain. It is a compact structure of yellowish-white limestone, probably quarried at Sivand. The surviving monument rises slightly more than 11 metres and is organized in two parts: a six-step stone platform and a small chamber with a gabled roof above the sixth step.
Stepped platform and chamber
Stone platform
The rectangular foundation measures approximately 13.35 metres in length and 12.30 metres in width. The first step is 1.65 metres high, although about 60 centimetres of that height was originally rough stone concealed within the structure. Its exposed height, like that of the second and third steps, is about 1.05 metres. The fourth, fifth, and sixth steps each rise approximately 57.5 centimetres, while the platforms are about 50 centimetres wide. The sixth platform measures approximately 6.40 by 5.35 metres.
The stacked platforms have been interpreted as an early form of base isolation, an engineering method that allows a structure to move somewhat independently of the ground during an earthquake. This is a modern engineering interpretation of the monument’s construction rather than an ancient explanation of its design.
Burial chamber
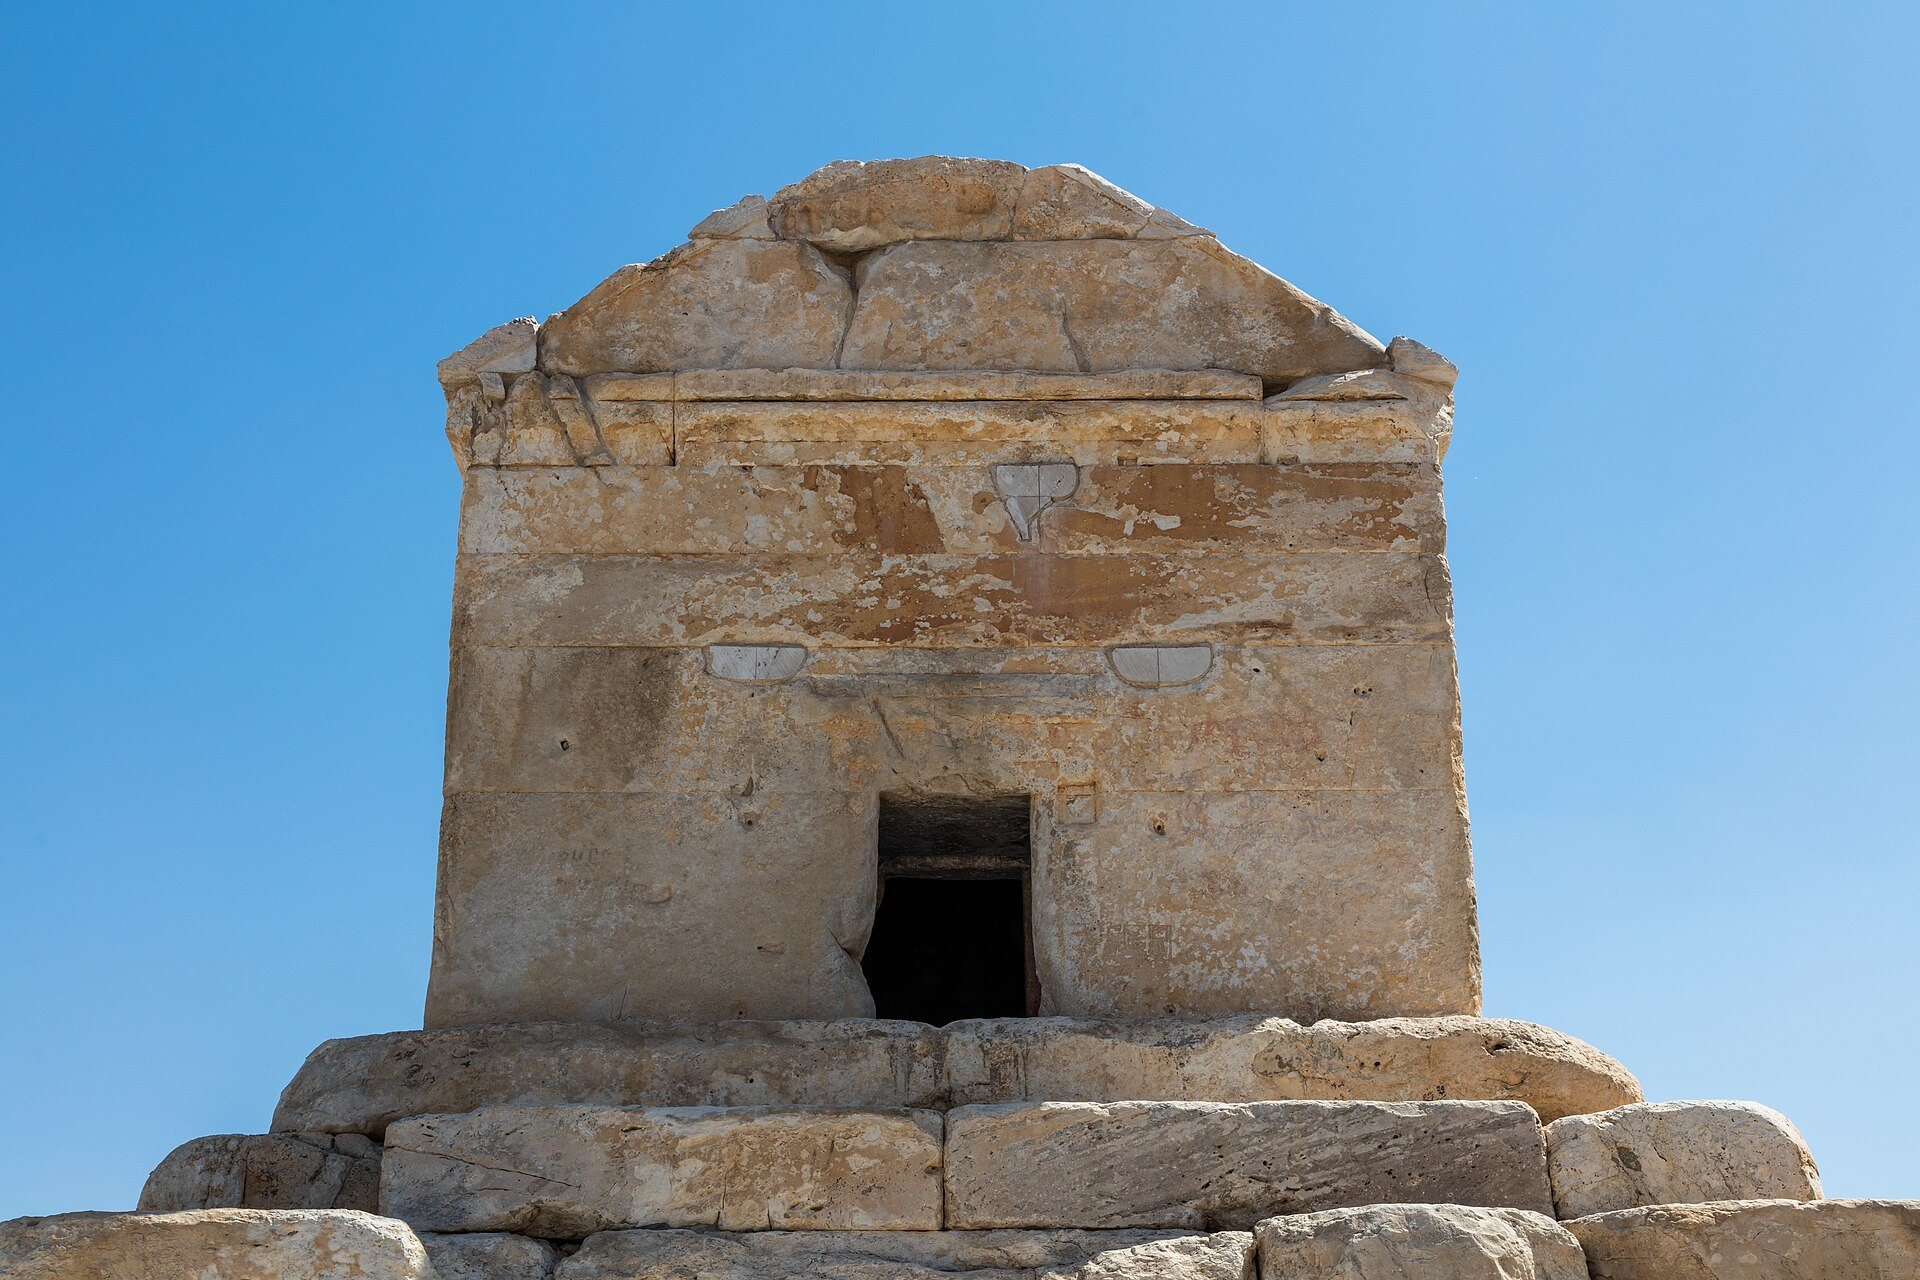
Above the sixth step is the burial chamber, which measures approximately 3.17 metres long, 2.11 metres wide, and 2.11 metres high. Its walls are up to 1.5 metres thick and are formed from four courses of finely cut stone. The first two courses are taller than the third and fourth. The chamber floor consists of two large stone slabs, and one slab was reported in 1892 to have been damaged by large holes cut into it during an investigation of what lay beneath.
A former double-leaf sliding door probably occupied the northwest side of the chamber. The surviving entrance is approximately 78 centimetres wide and between 139 and 140 centimetres high. Its deep threshold contains recesses and horizontal grooves that accommodated the door pivots and leaves. The building was constructed without mortar. Dovetail-shaped metal clamps originally joined the stones, and a conservation team led by Alireza Shapour Shahbazi filled the cavities left by removed clamps as far as possible with stone pieces from the Sivand quarry.
Roof construction
The chamber has a flat, plain interior ceiling and an exterior roof with two sloping sides. The roof form has been described as resembling the shape of the number eight. Two large stone slabs form the main roof, above which was a pyramidal stone measuring approximately 6.25 metres by 3 metres and 50 centimetres thick. Between the flat ceiling and the outer roof is a hollow space approximately 4.75 metres long, about 1 metre wide, and 85 centimetres deep. It has sometimes been interpreted as a burial space for one or two coffins, although that interpretation remains uncertain.
Decoration and surrounding setting
Gable ornament
A highly ornamented rosette or flower was carved in the triangular gable above the entrance. A faint half of the design survives. Johann Albrecht von Mandelslo recorded and depicted it in 1638, and David Stronach rediscovered and interpreted the design in 1964.
The rosette originally had 12 principal petals, an outer group of 24 petals, and a further 24 pointed petals. It has been interpreted as a solar image and, through a proposed association between Cyrus’s name and the sun, as a symbol of the king and his perceived religious status. That interpretation remains uncertain.
Former enclosure
The tomb was formerly surrounded by a rectangular enclosure approximately 50 metres long and 40 metres wide. Nineteenth-century visitors described columns and walls around it. One account mentioned 22 columns on three sides, while another described a square arrangement of 24 round columns and stated that 17 were standing in 1818. The monument’s present setting differs from the royal-park arrangement described in ancient accounts.
Architectural influences and classical descriptions
The monument’s architectural origins remain debated. Its stepped base has been compared with a ziggurat, a stepped monumental structure characteristic of ancient Mesopotamian architecture, while the chamber has been related to earlier Urartian tombs and to funerary traditions from western Asia. Proposed influences also include Greek, Egyptian, Iranian, and Lydian traditions. The dimensions closely resemble those attributed to the tomb of Alyattes, father of the Lydian king Croesus, although the meaning and direction of that similarity remain unresolved.
Aristobulus’s descriptions, preserved by Arrian and Strabo, place the tomb in a planted royal park with a watercourse and meadow. They describe a rectangular stone base, a narrow entrance, and an interior containing a golden coffin with Cyrus’s body, a gold-footed couch, Babylonian textiles, Median clothing, weapons, jewelry, and a table. The accounts also mention a small building for the Magian guardians.
The same classical writers report inscriptions associated with the monument. One version identified Cyrus as the son of Cambyses, founder of the Persian Empire and ruler of Asia, and asked visitors not to begrudge him his monument. Another read, “Here I lie, Cyrus, king of kings.” Neither the wording nor the original location of these reported texts can be established with certainty. The chamber is empty today, while the golden coffin, couch, furnishings, clothing, jewelry, and other objects described in the classical accounts belong to the monument’s ancient history rather than its present interior.