Ramoche Temple: A Tibetan Buddhist Monastery in Lhasa
Site at a Glance
- Rating
- 4.5
- Popularity
- Low
- Country
- China
- Primary era
- Classical
- Eras represented
- Classical, Medieval, Modern
- Civilizations
- Chinese, Tibetan
- Site type
- Religious
- Remains
- Monastery
On this page17 sections
History
Ramoche Temple is a Tibetan Buddhist monastery in Lhasa, China. Construction began in 641 under the traditional patronage of Princess Wencheng, the Chinese wife of the Tibetan king Songtsen Gampo, and the original building followed a Chinese architectural style. Occupying about 4,000 square metres, it became one of Lhasa’s most important temples after Jokhang and remains associated with the development of Tibetan Buddhism and Sino-Tibetan relations.
Foundation and royal associations
Chinese craftsmen who came to Tibet with Wencheng are traditionally said to have built Ramoche. The temple was linked with the foundation of Lhasa and was also called Gya-tak, a name meaning a temple built by, or associated with, Chinese people. Its epithet, “Chinese Tiger,” referred to a geomantic scheme whose details were later lost.
The first principal image was a Jowo, a revered Tibetan Buddhist image of the Buddha, brought to Tibet by Wencheng. During the reign of Mangsong Mangtsen, the image was moved to a concealed chapel at Jokhang because of the threat of a Chinese invasion. After 710, Princess Jincheng placed it in Jokhang’s main chapel.
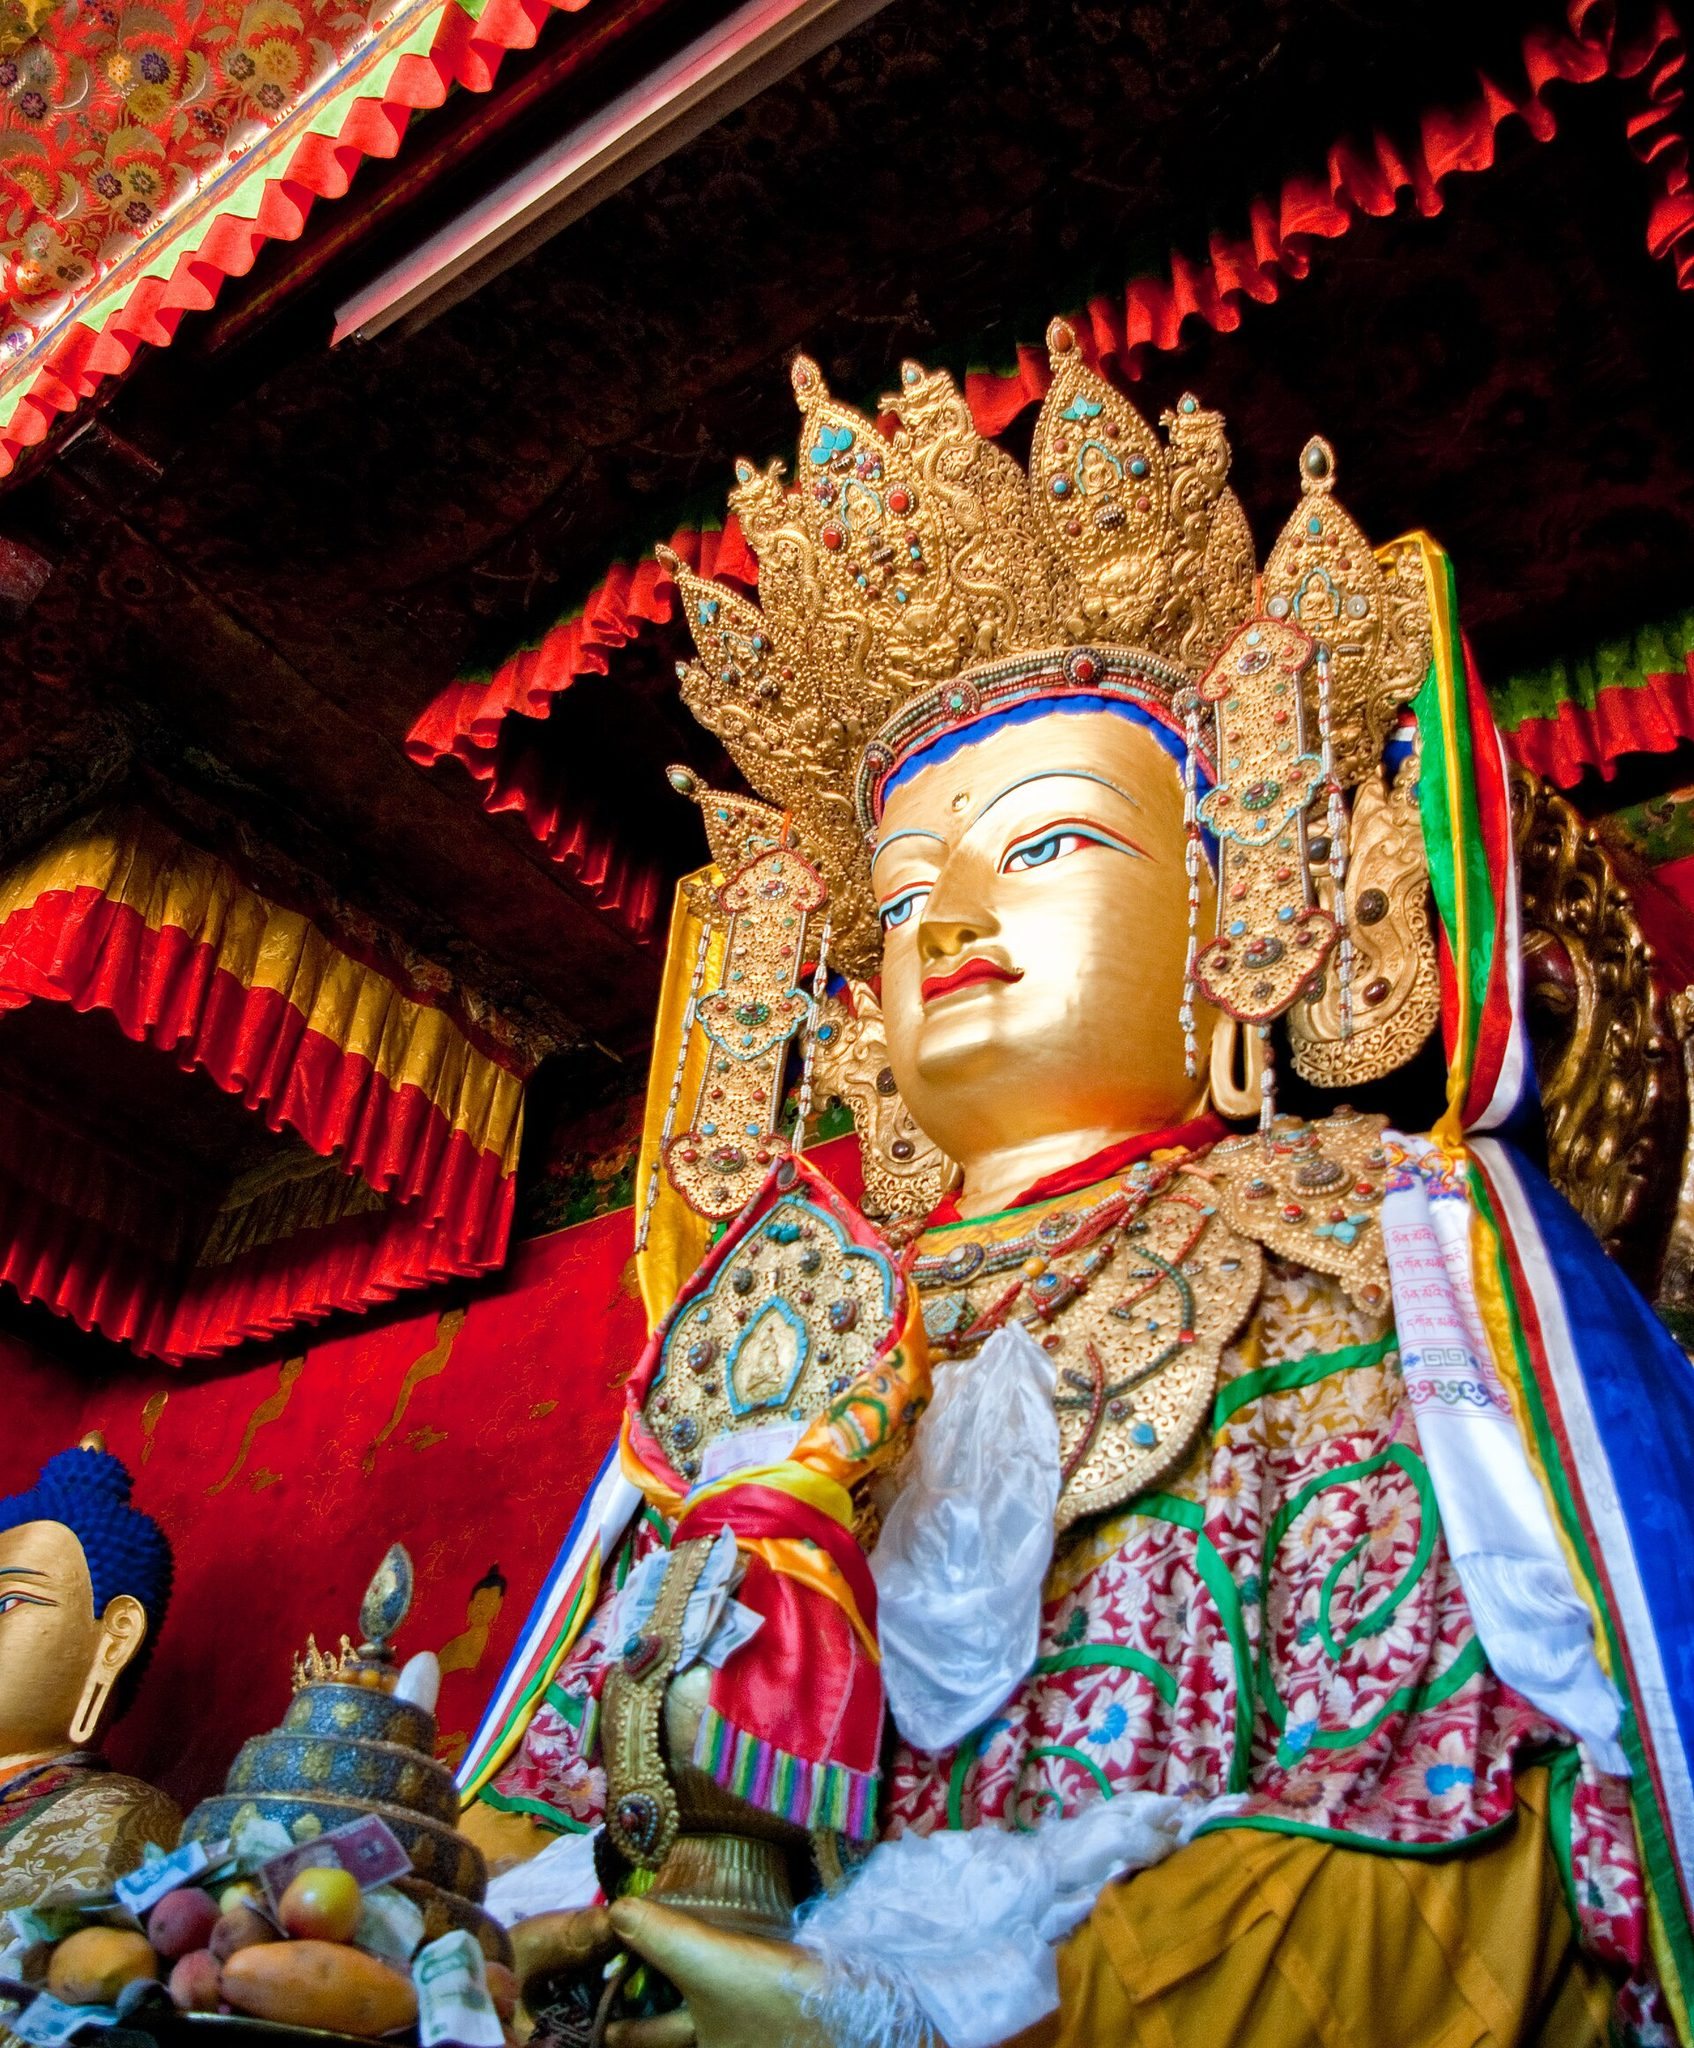
Ramoche received a different sacred image, Jowo Mikyo Dorje, a small bronze representation of the Buddha at eight years of age. The image was associated with the Nepalese princess Bhrikuti and arrived in Lhasa during the early period of Tibetan Buddhism. Jowo Mikyo Dorje is associated with Akshobhya, a Buddha linked in Buddhist teaching with the transformation of anger into wisdom.
Expansion into a monastery
Major restoration and expansion in the thirteenth century added communal assembly space and transformed Ramoche into a monastery. Its religious community was called Shidé. The Shidé community continued to supervise the Jowo chapel until 1862.
In 1474, Kunga Dondup was said to have saved Lhasa from flooding and received Ramoche in perpetual possession as a reward. The temple then became the seat of the tantric college he had founded about a decade earlier. This institution became Gyuto, the Upper Tantric College, a Gelug school specializing in tantric Buddhist study and ritual. Ramoche later became closely affiliated with Gyuto, while the monastery is now associated with the Gelug school of Tibetan Buddhism.
The original temple was destroyed by fire, and a three-storeyed building was constructed in 1474. Ramoche subsequently served as the assembly hall and residence of the Gyuto Upper Tantric College, which housed several hundred monks and maintained a close association with Yerpa, where monks spent the summer.
Rebuilding under the Fifth Dalai Lama
By 1674, the monastery had fallen into ruin. During the rule of the Fifth Dalai Lama, a major rebuilding campaign reconstructed the lower and upper floors, the assembly hall, and the exterior and interior walls on their original foundations. The three-level building and its gilded roof remained central to the temple’s form.
Ramoche’s monks continued the ritual and musical traditions of the Gyuto community, including distinctive religious chanting performed at the monastery and at other religious venues. Before 1959, the upper chapel also contained wooden-and-leather racks for displaying large butter sculptures during the New Year festival Chö-nga Chöpa.
Destruction, alteration, and restoration
During the suppression of the 1959 uprising, Chinese forces shelled Ramoche, causing fires. The courtyard was later used as a prison for captured Tibetans. During the Cultural Revolution, the temple suffered further damage and was used as a meeting place. From 1967 to 1985, its sanctuary was converted into a temple dedicated to Mao Zedong.
Jowo Mikyo Dorje was badly damaged during the Cultural Revolution and was found broken in the 1980s. Its lower part was recovered from a rubbish dump in Lhasa and its upper part was found in Beijing. The two sections were eventually reunited, restored, and returned to Ramoche. Valuable relics reportedly kept at the temple until 1959 were irretrievably lost.
Restoration began in the 1980s, including a major campaign in 1986, although serious damage remained in 1993. Ramoche is protected as one of the major cultural sites of the Tibet Autonomous Region.
Remains
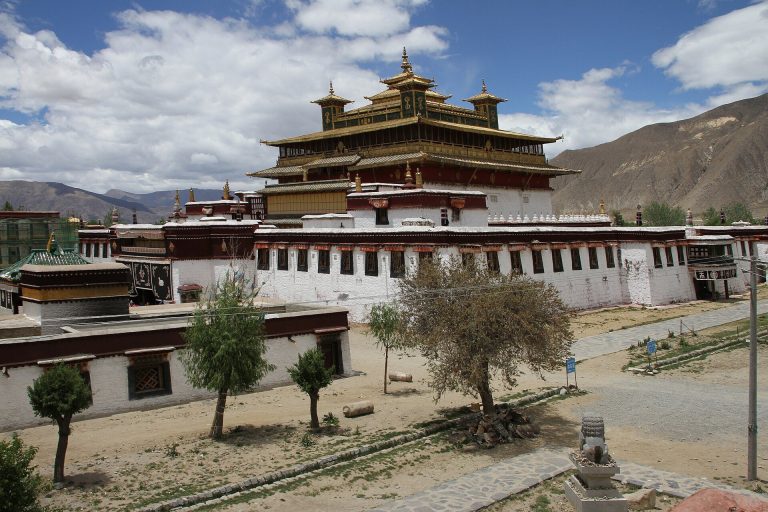
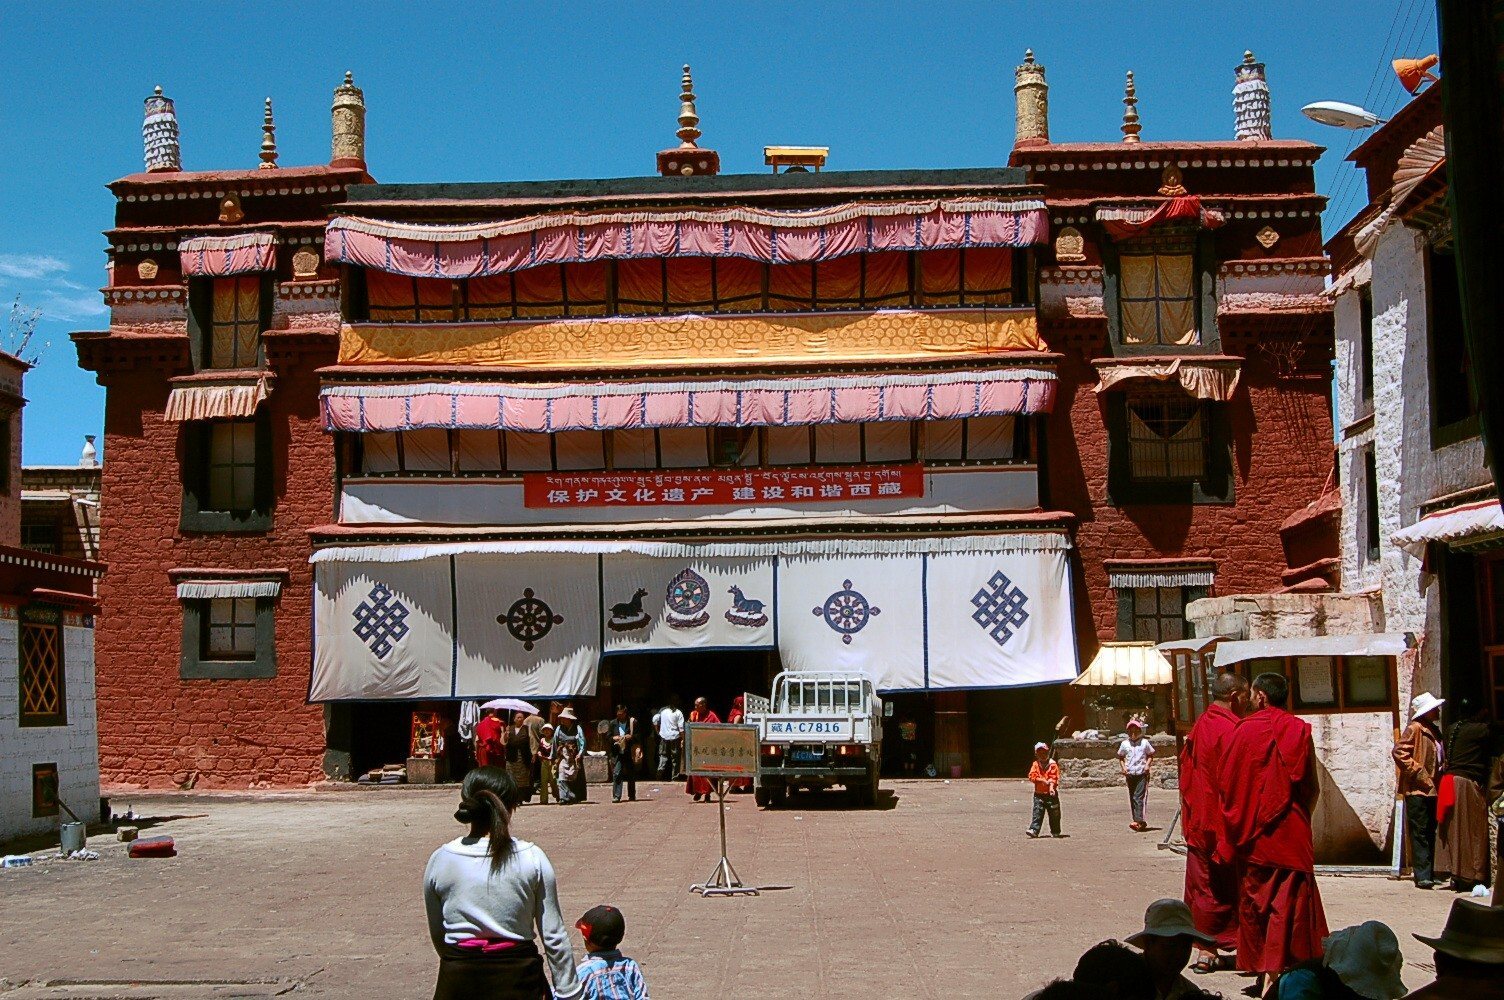
Ramoche lies in northwestern Lhasa, east of the Potala and north of Jokhang. Its entrance originally faced east. The principal building is a red, rectangular, two-storey tower-like structure crowned by a gilded canopy roof. Rooms added above the portico during rebuilding in the mid-1950s now conceal the tower from the main entrance, making the building appear to have a flat roof and giving it a more conventional later Tibetan monastic appearance.
Entrance and assembly areas
Portico and circumambulatory passage
The portico contains twelve polygonal pillars. Beyond it lies Nangkor, a covered circumambulatory passage, meaning a walkway for ritual movement around a sacred shrine. Rows of prayer wheels line the passage, whose murals were renewed in the mid-1990s. The main entrance area also contains ten large grooved pillars decorated with lotus flowers, jewels, coiling clouds, Tibetan characters, and other local religious or decorative motifs.
Protector chapel
A passage behind double-panel doors leads toward the assembly hall. On its left is a two-pillared chapel dedicated to Sedong Gonpo, a protector. Established in the thirteenth century, the chapel has rounded pillar capitals resembling lotus-shaped stone platforms for wooden columns, a feature associated with Tang-period Chinese architecture.
The chapel’s larger brackets carry archaic forms with nearly square floral medallions. Their date is uncertain, although a post-tenth-century attribution is considered more likely than an imperial-period one. Smaller brackets show two makaras, mythical aquatic creatures, together with the eyes and ears of a probable kirtimukha, a protective monster-face motif. A yaksha, a nature-associated protective being in South Asian religious traditions, supports the beam above the second pillar. This figure appears unusual in a later Tibetan architectural setting.
Assembly hall
The rectangular assembly hall contains 28 pillars. Four taller pillars support a skylight, while four additional pillars at ceiling level create a triple-arched vault over the sanctuary area. Beams beneath the rear portion of the skylight carry 27 carved lions. The motif follows early Indian Buddhist architectural conventions and has parallels with the lions at Jokhang, although the Ramoche examples are smaller and arranged differently. They were restored after 1985, and their earlier appearance is unknown.
Many of the hall’s columns appear relatively new. The four pillars supporting the skylight bear painted lotus-and-cloud motifs, unlike the more usual Tibetan treatment of red pillars with hanging silk bands or carpets. The wall paintings are modern and simple, and the floor is finished with polished arga, a polished earthen or mineral-based material used in Tibetan architecture.
Sanctuary and sacred images
Central sanctuary
The assembly hall opens into a two-pillared sanctuary surrounded by a circumambulatory passage. The sanctuary is regarded as the core of the original building, and its passage has no pillars. Four guardian kings stand at the entrance.
The principal image is Jowo Mikyo Dorje, popularly represented as Shakyamuni, the historical Buddha, at the age of eight. It is accompanied by eight attendant bodhisattvas and two protectors, an arrangement associated with chapels from the imperial period. The nearly square sanctuary and its covered passage follow a pattern found in Indian monasteries built after the fifth century. This arrangement differs from Tang-period Chinese monasteries, where ritual movement generally took place around a free-standing altar.
Other chapels
The monastery also contains a chapel dedicated to the Medicine Buddha and three protector chapels. Between the inner doors is a protector image whose supporting “life tree” was made from juniper. Clay images of the four guardian kings stand at the sanctuary entrance. Older wall paintings and newly made replacement images of former statues remain within the temple.
Three-level tower
Lower and middle levels
The red tower contains three chapels placed one above another and is crowned by a gilded canopy roof. Some post-imperial records describe this three-level, gold-roofed arrangement as part of the original design. The first level contains a central space, a scripture hall, a Buddha chapel, and winding corridors around them.
The second level is mainly residential but also contains a chapel with an image of the Buddha as King of the Nagas. This title refers to a Buddhist religious image associated with nagas, serpent-like beings traditionally connected with water, subterranean realms, and the protection of Buddhist teachings.
Upper chapels and roof structure
The chapel above the sanctuary was extensively repaired in 2002. Its brackets use an archaic square-medallion form with floral decoration, related to those in the protector chapel but closer to a later design. The chapel therefore predates the seventeenth century or replaced an older one.
The uppermost chapel has eight pillars, an open circumambulatory passage, and a gilded canopy roof. Its design is strongly Chinese, with a three-part projecting facade, exterior dougong brackets, and broad roof eaves. Dougong is a Chinese system of interlocking wooden bracket sets that supports roof loads and projects the eaves.
A separate plastered and painted section of the upper wall has two corner columns and five groups of dougong brackets. The present roof is simpler than the more elaborate Chinese pingliang beam system. The third level contains sleeping quarters and a chapel formerly used for prayers before the Dalai Lama.
Blended architectural traditions
Ramoche’s building combines three architectural traditions. The ground floor is modeled mainly on Indian forms, the middle level retains archaic Tibetan characteristics, and the upper level follows classical Chinese principles. The gilded roof has upturned Chinese-style eaves visible from different directions across Lhasa. Together with the tower, chapels, assembly areas, and sacred images, these surviving elements express the building’s long development from its seventh-century foundation through later Tibetan and Chinese rebuilding.