Pyramid of Neferefre: A Fifth-Dynasty Royal Tomb at Abusir
Site at a Glance
- Rating
- 4.7
- Popularity
- Very Low
- Country
- Egypt
- Primary era
- Bronze Age
- Eras represented
- Bronze Age
- Civilizations
- Egyptian
- Site type
- Burial
- Remains
- Pyramid
On this page16 sections
History
The Pyramid of Neferefre, also called the Pyramid of Raneferef, is an unfinished Fifth-Dynasty royal tomb at Abusir in Egypt. Begun in the 25th century BC during the Old Kingdom, it formed the third and last pyramid in the Abusir diagonal, the alignment of the pyramids of Sahure, Neferirkare, and Neferefre toward Heliopolis, an important religious centre associated with the solar god Re. The monument’s ancient name, Netjeri bau Neferefre, meant “Divine is Neferefre’s power,” or “Divine are the bas of Neferefre.”
The Abusir royal sequence
The pyramid stands south-west of Neferirkare’s pyramid and farther from the Nile Delta than the two earlier monuments. Its position corresponds to Neferefre’s place in the royal succession after Sahure and Neferirkare. The three pyramids formed a planned monumental group, although Neferefre’s short reign prevented his project from reaching its intended form.
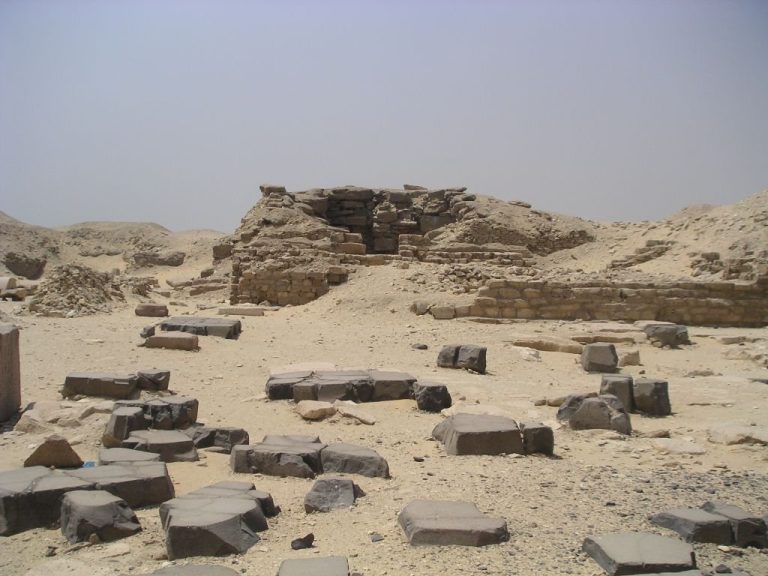
Neferefre died before the pyramid could be completed. The structure was quickly changed into a square mastaba, a flat-roofed funerary monument with sloping sides, or into a mound-like form associated with Egyptian creation imagery. This allowed the king to be buried without waiting for the many years required to finish a pyramid. The Abusir Papyri, administrative and religious records from royal temple archives, refer to the completed form as a “hill.”
The mortuary temple and royal cult
An improvised mortuary temple was built between Neferefre’s death and his mummification. Its builder is uncertain, but clay sealings bearing the Horus name of Shepseskare suggest that this short-reigning successor may have commissioned the first phase. During the reign of Neferefre’s younger brother Nyuserre, the temple was enlarged twice. These additions produced a substantial cult complex even though the pyramid itself remained unfinished.
The complex did not receive a valley temple, causeway, or cult pyramid. These omissions reflect the interruption of construction after Neferefre’s early death. Nevertheless, his mortuary cult, the rites and offerings performed for a deceased ruler, continued through the Sixth Dynasty, apparently until the reign of Pepi II, and was briefly revived during the Twelfth Dynasty. During the reign of Djedkare Isesi, priests occupied simple brick lodgings in the temple’s columned courtyard.
The Sanctuary of the Knife served as a ritual abattoir for the cult. The Abusir Papyri describe a ten-day festival during which 130 bulls were slaughtered there. The sanctuary was bricked up and decommissioned during the reign of Teti at the beginning of the Sixth Dynasty. Its later burial included a Middle Kingdom priest named Khuiankh, whose severe spinal tuberculosis caused a pronounced deformity.
Later damage and archaeological investigation
The cult temple was dismantled for stone during the New Kingdom, and the wider Abusir monuments continued to be quarried for limestone into the Roman period and later. The pyramid was probably plundered during the First Intermediate Period, the era between the Old and Middle Kingdoms. Stone quarrying continued from the New Kingdom through the nineteenth century, including work for lime production in the corridor and burial apartments. The monument’s incomplete and ruinous condition discouraged more extensive tomb robbery and helped preserve parts of the complex.
A cemetery for non-elite burials grew around the Abusir monuments during the New Kingdom and remained active into the Roman period. Two limestone blocks from the pyramid’s north-eastern corner carry Kufic or Kufesque Arabic inscriptions, forms of early Islamic script, dated to the ninth or tenth centuries AD.
Early investigators, including John Shae Perring, Karl Richard Lepsius, Jacques de Morgan, and Ludwig Borchardt, examined the monument only briefly. Lepsius listed it as Pyramid XXVI. Borchardt’s trial excavation stopped just short of the entrance passage, leading him to conclude incorrectly that the building was incomplete and unused. Intensive excavations by a Czech team from Charles University in Prague began in 1974, continued through the 1980s, and ended in 1998. A cursive inscription on a corridor block identified Neferefre as the owner, while burial remains and inscriptions further established the monument’s function as his tomb.
Other discoveries clarified the royal family and chronology. A limestone block found by Édouard Ghazouli in the village of Abusir during the 1930s depicts Neferirkare, Khentkaus II, and their eldest son Neferefre. Nearby, the mastaba of Khentkaus III, probably Neferefre’s wife, contained inscriptions calling her the “mother of the king.” The king was not named and may have been Menkauhor or Shepseskare. Inscriptions and seal impressions also mention a solar sanctuary called Hetep Ra, or “Offering Table of Re,” which Neferefre was said to have founded near Abusir. Its remains have not been located and may later have been covered by Nyuserre’s solar sanctuary.
Remains
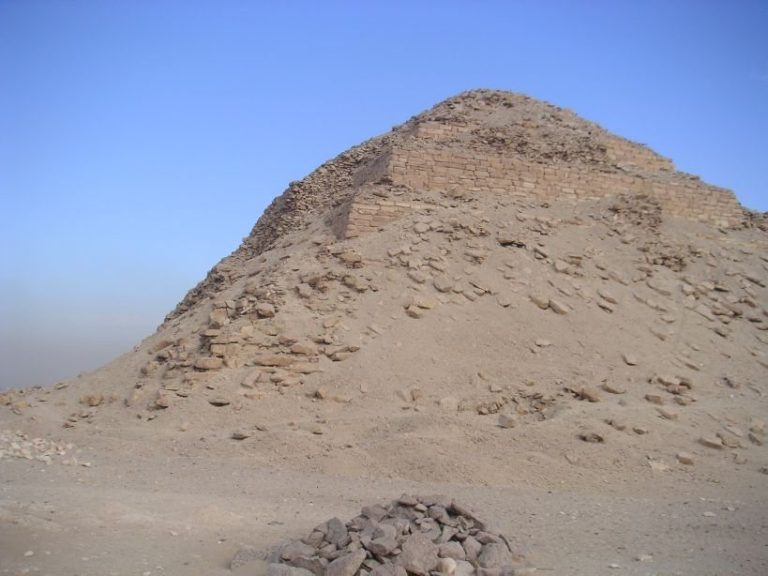
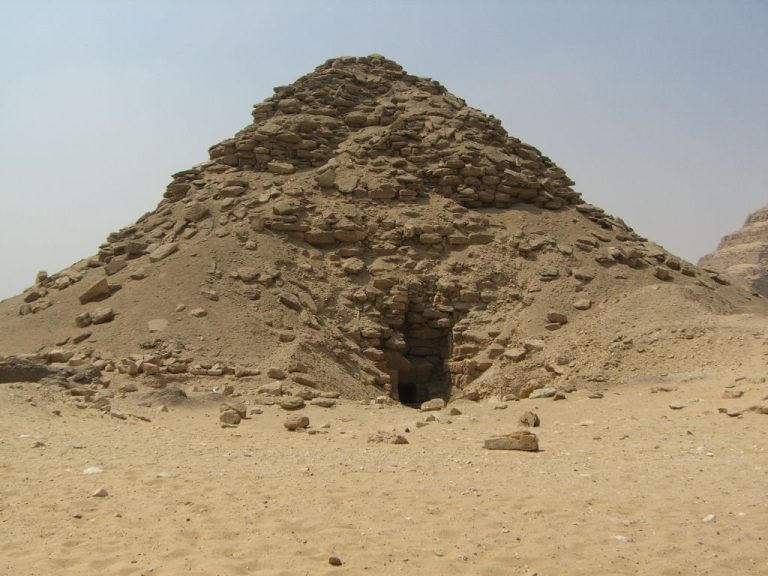
The complex stands in the Abusir necropolis between Saqqara and the Giza Plateau. The pyramid was planned as a smooth-sided monument with a base of about 78 metres and a slope of approximately 64°30′. Only one step was completed before the structure was converted into a square mastaba or primeval mound. The resulting monument had a base of about 65 metres, a height of roughly 7 metres, and sides sloping at approximately 78°. Together with the pyramid, the remains of the expanded temple, the Sanctuary of the Knife, and nearby burials preserve the changing functions of the royal complex.
The unfinished pyramid
Construction and conversion
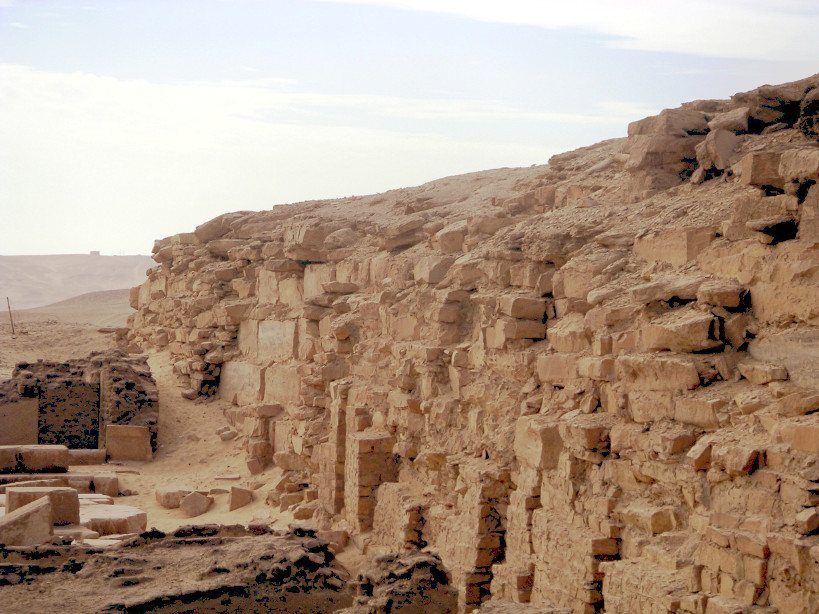
The builders levelled the ground and laid two courses of massive limestone blocks as a foundation. An east-west trench formed the basis of the funerary apartments, while a deep north-south trench became the access corridor. The upper structure and the underground rooms were built at the same time. The frame of the single pyramid step used large grey limestone blocks, some measuring as much as 5 by 5.5 by 1 metre. Roughly dressed fine white Tura limestone later enclosed the step. The blocks were arranged in horizontal courses about 1 metre high and bonded with clay mortar, with particularly careful work at the corners.
The space between the inner and outer frames was filled with limestone chips, rubble, sand, pottery fragments, and clay. This economical method was less stable and more vulnerable to erosion than the solid masonry used in earlier pyramids. The completed step was enclosed by rough limestone casing and topped with a flat roof terrace covered by thin clay and gravel. Flint pieces were pressed into the clay surface. The conversion into a mastaba provided a burial form quickly enough for the mummification process, which required at least seventy days.
Burial apartments and finds
The underground rooms were entered from slightly above ground level at the centre of the north side. A descending corridor turned slightly toward the south-east and was reinforced near its end with red granite. It contained a red-granite portcullis, a heavy blocking device for securing a passage, and an unusual interlocking barrier shaped like jaws. No comparable barrier has been verified in another building. It may have compensated for the absence of overhead protection beneath the flat-roofed monument.
The corridor led to an antechamber and then to a burial chamber farther west. The rooms followed an east-west axis and were originally covered by gabled roofs of fine white limestone. Stone thieves entered through a ditch cut from the roof terrace, damaging the roofs and chamber linings. A quarrying workshop was found inside the pyramid.
Burial remains included pieces of a red-granite sarcophagus, four alabaster canopic jars, alabaster offering vessels, and part of a mummy. Canopic jars held the preserved internal organs of a mummified person. The sarcophagus had walls about 35 centimetres thick, measured no more than 2.7 metres in length, and had a convex lid with rectangular end pieces. Its red granite was unusual because Fifth-Dynasty sarcophagi were normally made from greywacke, suggesting that the burial was arranged under emergency conditions.
The partial mummy belonged to a male approximately twenty to twenty-three years old and is probably Neferefre. Blocks above the gabled ceiling carry an inscription meaning “Burial area of Neferefre.” Another block preserves a date corresponding to the first or second year of his reign, or theoretically the third year if a biennial census is assumed.
The mortuary temple
First temple and eastern expansion
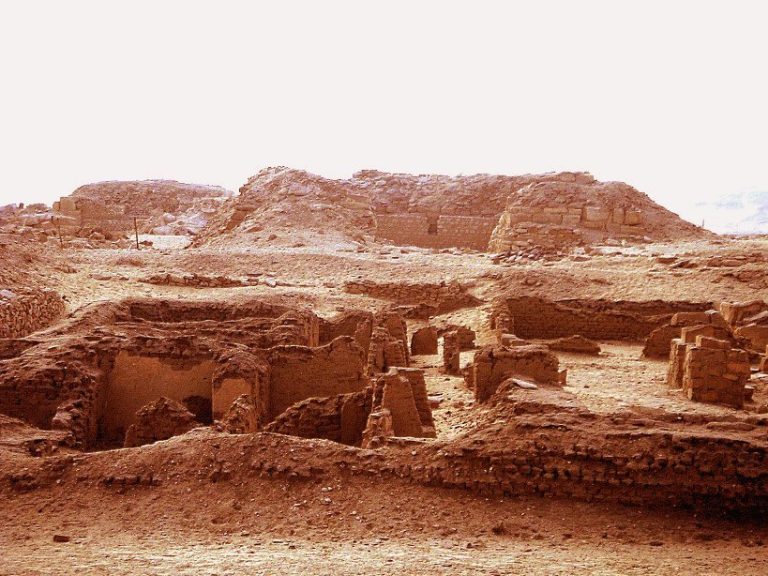
The first mortuary temple stood east of the pyramid. It was a small, improvised limestone building on a platform strip about 5 metres wide, originally intended for the pyramid’s fine limestone casing. Its unusual north-south orientation was retained in later rebuilding. A low stepped entrance on the south led to a vestibule with a small basin set into the floor for ritual purification.
The first phase contained three chambers, including a large offering hall with a red-granite false door and an offering altar. The false door has disappeared, while the altar survives through its impression. Beneath the hall pavement were a bull’s head, a bird’s head, miniature clay vessels with grey clay lids, and other offerings. Two long, narrow rooms beside the offering hall may have housed funerary boats.
Nyuserre’s first expansion extended the building eastward. Mudbrick became the principal material, replacing much of the earlier limestone and providing a cheaper but less durable structure. The entrance moved to the centre of the eastern facade beneath a portico with two white-limestone lotus-stalk columns. These supported an architrave and a roof terrace with a wooden floor. A transverse corridor led to five storage rooms containing equipment for the mortuary cult, rather than to the entrance hall, open courtyard, and five-niche statue chapel normally expected in the initial arrangement.
Storage magazines and temple archive
The northern sector contained ten two-storey storage magazines arranged in two rows of five and reached from a single passage. Their arrangement corresponded to the five priestly phyles, rotating divisions of the clergy that shared responsibility for maintaining the cult. The rooms contained the third Abusir temple archive, with extensive papyrus collections concerning daily ritual activity and the administration of Abusir’s pyramid complexes.
The archive and storerooms were accompanied by objects used in ritual and administration. Finds included frit tablets showing gods and the king, hieroglyphic inscriptions covered with gold leaf, faience ornaments, stone vessels of diorite, alabaster, gabbro, limestone, and basalt, flint knives, and many clay sealings bearing the names of kings, officials, temples, palaces, and gods.
Hypostyle hall and royal sculpture
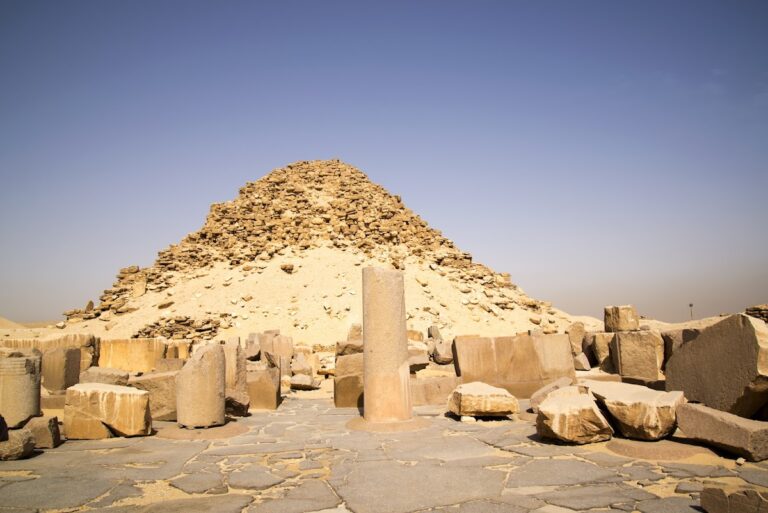
A large hypostyle hall, a room whose roof was supported by many columns, lay in the southern temple beneath nearly 4 metres of sand. It was oriented east-west and had a clay floor with limestone bases for twenty-six wooden lotus columns. The columns themselves survive only through fragments of stucco and coloured paint. They supported a wooden ceiling about 4 metres high, whose surviving traces indicate a blue surface painted with gold stars.
The hall contained fragments of statues of Neferefre made from diorite, basalt, limestone, red quartzite, and wood, together with six complete portraits. The stone statues ranged from about 35 to 80 centimetres in height. One portrayed the king seated on his throne, holding a hedj, a royal mace, against his chest. A uraeus, the raised cobra emblem worn by Egyptian kings, originally stood on his head, while Horus spread protective wings behind him. Fragments of life-sized wooden statues of Neferefre and smaller wooden figures of bound and kneeling enemies, including Asians, Libyans, and Nubians, were also recovered.
Final temple arrangement
A further rebuilding under Nyuserre extended the temple eastward and added an entrance hall, an open columned courtyard, and a new columned entrance. The entrance used two limestone columns in the form of papyrus plants. The courtyard contained twenty-two or twenty-four round wooden columns, possibly intended to imitate date palms. The usual stone or alabaster altar in its north-west corner has not survived. This final phase produced the customary T-shaped plan.
The unfinished pyramid and temple were enclosed by a massive mudbrick perimeter wall reinforced at the corners by limestone monoliths. A divided area in the north-west corner had an undetermined purpose. The earliest temple phase suffered especially heavy damage from New Kingdom quarrying. In the hypostyle hall, a mudbrick ramp associated with stone removal was found with vessels and coloured glass dating to the New Kingdom.
The Sanctuary of the Knife and nearby burials
Ritual abattoir
The Sanctuary of the Knife stood south-east of the mortuary temple. It was a rectangular, north-south mudbrick building constructed in two phases. In some descriptions, it lay outside the enclosure wall, east of the southern temple sector. A wide entrance on the north admitted cattle, goats, gazelles, and other animals. The north-western part contained an open slaughter area, while the north-eastern part housed the butchery where meat was prepared.
A staircase reached the roof terrace, which may have been used to dry meat. The remaining rooms served as storage spaces. After the abattoir ceased to operate, these storage areas became the building’s only active part. The burial of Khuiankh inside the sanctuary links the building to the later history of the mortuary cult. He was one of its last priests and suffered from severe tuberculosis of the bone.
Mastaba of Khentkaus III
The nearby mastaba of Khentkaus III measured 16.12 by 10.70 metres, with masonry preserved to a height of 3.30 metres. Its superstructure was built chiefly from locally quarried yellow and grey limestone, with a core of mudbrick, limestone debris, and pottery. Poor-quality, unpolished white limestone formed the outer casing, indicating that construction stopped before completion.
The mastaba contained an offering chapel and a vertical shaft leading to the burial chamber. Fragments of a mummy from the shaft belonged to a woman approximately twenty years old. Graffiti inside the monument gives her name and titles, including “mother of the king.”