Sajiwan: A Ninth-Century Mahayana Buddhist Temple in Central Java
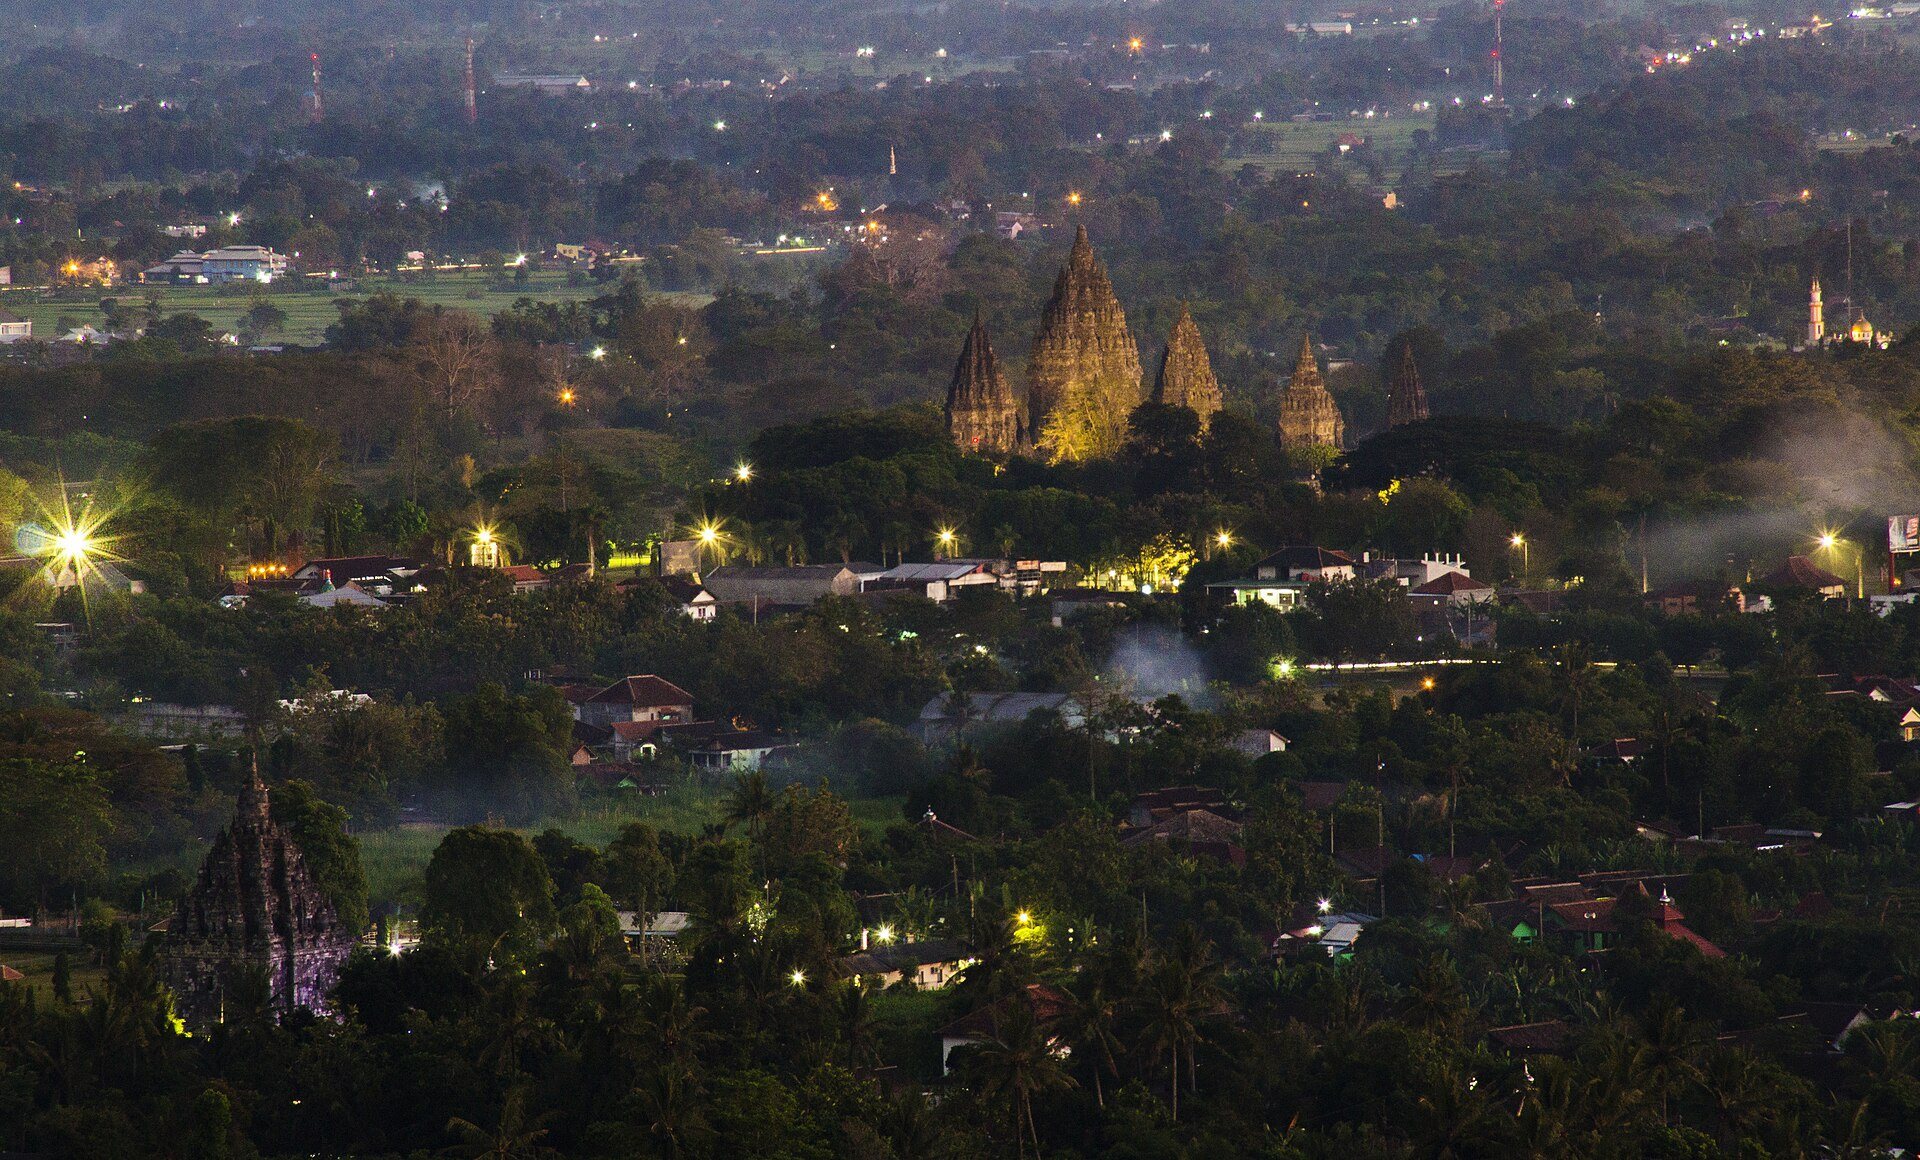
Site at a Glance
- Rating
- 4.6
- Popularity
- Medium
- Country
- Indonesia
- Primary era
- Medieval
- Eras represented
- Medieval
- Civilizations
- Unclassified
- Site type
- Religious
- Remains
- Temple
On this page10 sections
History
Sajiwan is a ninth-century Mahayana Buddhist temple in Kebon Dalem Kidul village, Klaten Regency, Central Java, Indonesia, built in the Central Javanese Buddhist tradition around AD 842–850. Located approximately two kilometres southeast of Prambanan Temple, it is associated with the religious and political world of the Sailendra dynasty and the Mataram Kingdom, although its precise patronage remains uncertain.
Foundation and Royal Associations
Sajiwan was constructed at approximately the same time as nearby Plaosan Temple. Its connection with Queen Pramodhawardhani is based on the Rukam Inscription, dated AD 907. The inscription records the restoration and inauguration of Rukam village after a volcanic eruption had destroyed it. In return, the inhabitants were required to maintain a sacred building at Limwung, a place identified with Sajiwan.
The inscription names Nini Haji Rakryan Sanjiwana as the patron. Archaeologist Richadiana Kartakusuma identified this figure with Queen Pramodhawardhani, a ruler of ninth-century Central Java associated with the Mataram royal tradition. The identification is not independently certain, but the temple has traditionally been understood to bear Sanjiwana’s name and to have been dedicated to the queen.
Rediscovery and Reconstruction
Colonel Colin Mackenzie rediscovered Sajiwan in 1813 while examining archaeological remains across the Prambanan Plain during the period of British administration. He identified the ruins of the wall surrounding the temple. The monument then remained in ruins for decades.
A government reconstruction project began in 1996, and from 1999 the site also served as a training and educational centre for the reconstruction work. The 2006 earthquake caused reconstructed sections and scaffolding to collapse, interrupting the project. Reconstruction was completed in December 2011 and inaugurated by Mari Pangestu, then Indonesia’s Minister of Tourism and Creative Economy.
Excavation and rebuilding changed the understanding of Sajiwan’s original form. Two lines of surrounding walls, paths, stairs, and broken stone blocks indicate that the monument was probably part of a larger temple complex containing subsidiary shrines, known as perwara temples, rather than standing alone.
Remains
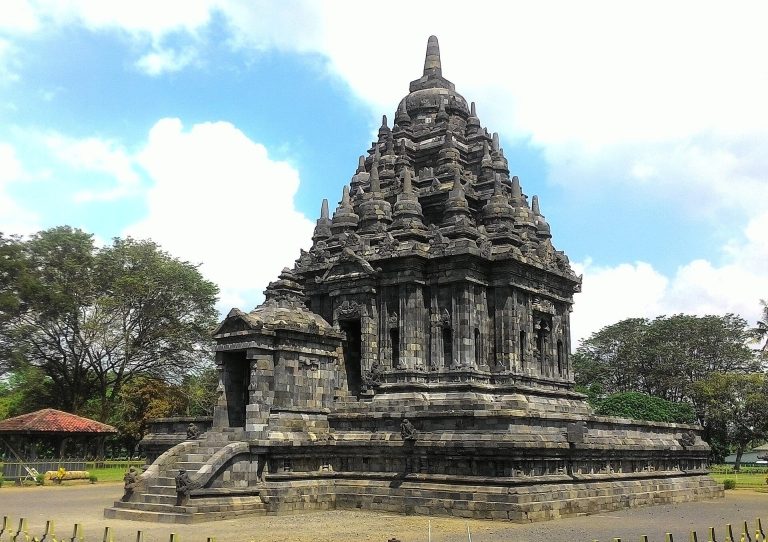
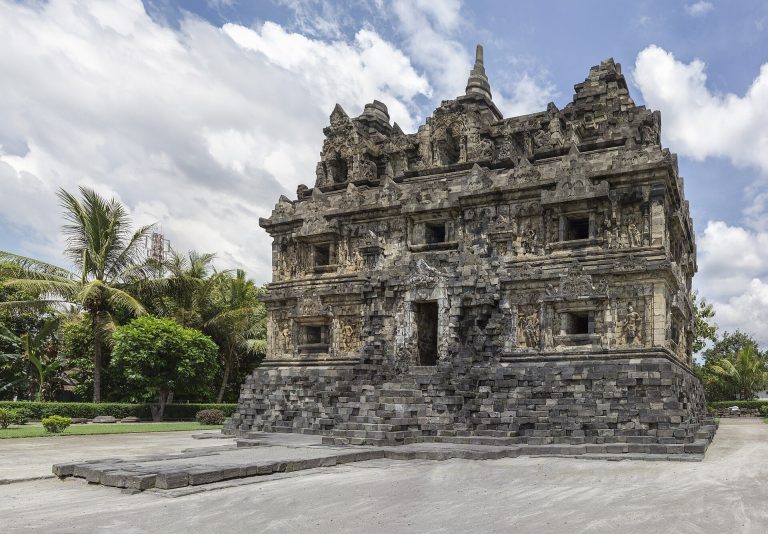
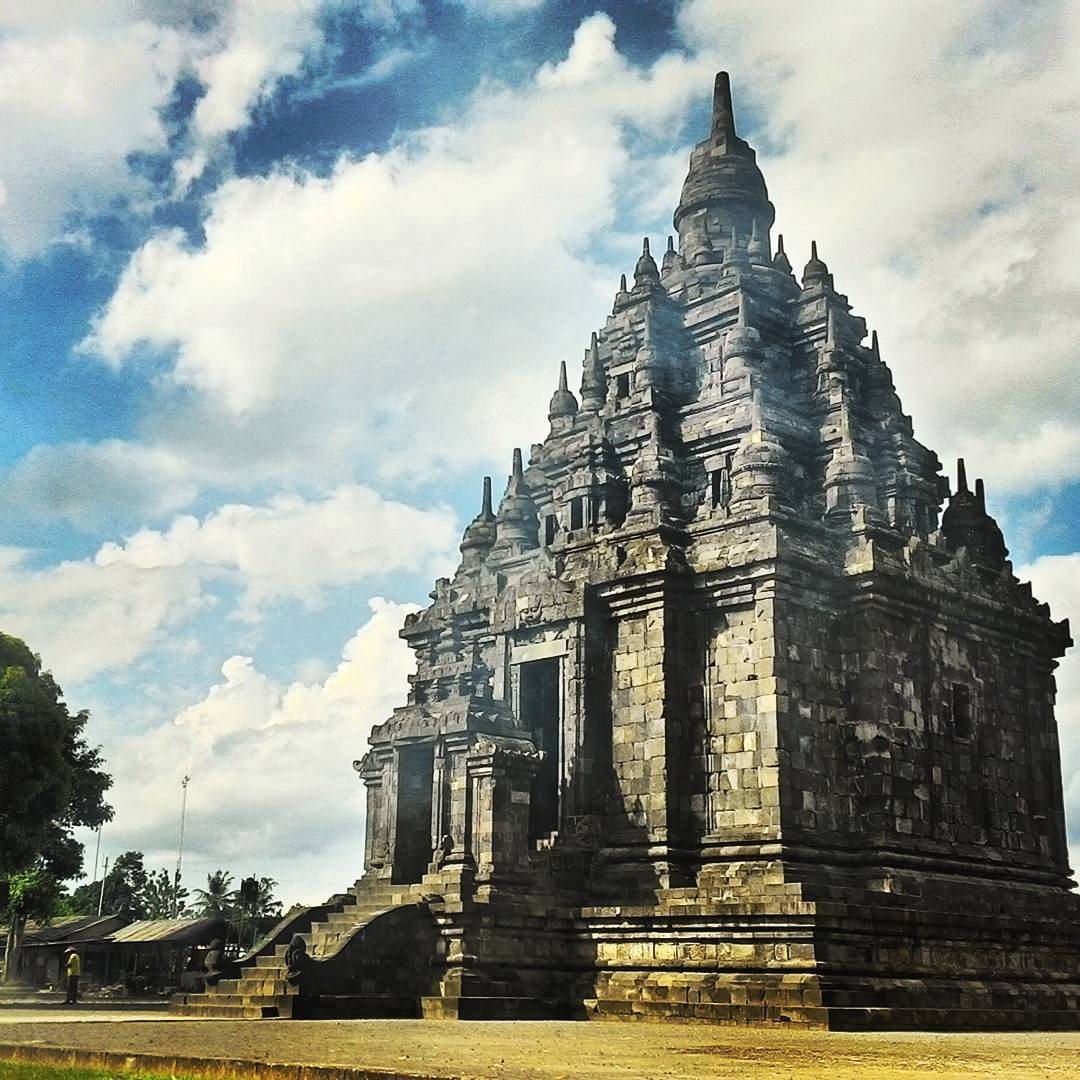
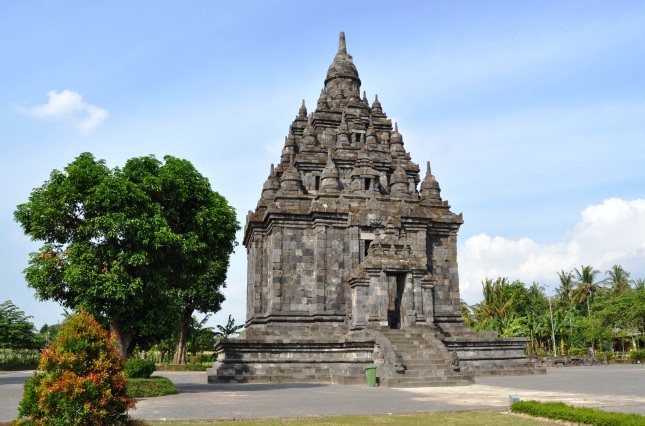
Sajiwan occupies approximately 8,140 square metres. The main temple covers about 401.3 square metres, rises to roughly 27 metres, and faces west. Built from andesite stone, it follows the ninth-century Central Javanese Buddhist arrangement of a base, a body, and a roof. Its design, scale, and form have been compared with Mendut Temple near Borobudur.
The Main Temple
Stairway and Entrance Ornament
The east stairway is flanked by makaras, mythological aquatic creatures used as protective ornaments at temple entrances and stairways. One survives intact. At the upper end of the stairs is a carved kala, a stylized mythological face serving as another protective architectural element.
Temple Body and Inner Chamber
The temple body was once richly covered with scrolling vegetal decoration. Many original stones were lost, and plain replacement blocks were installed during reconstruction. Inside, niches and lotus pedestals indicate places for Buddha and Bodhisattva images. A damaged, headless Buddha image found at the temple is kept in the site guard post, together with a damaged Dvarapala, a guardian figure traditionally placed near the entrance of a religious building.
Roof and Stupas
The roof forms a three-tiered stepped pyramid. Rows of stupas rise across its levels, and a large stupa crowns the summit. A stupa is a Buddhist monument associated with relics, commemoration, and worship.
Narrative Reliefs
Approximately 20 bas-reliefs originally ran around the temple base, with 19 surviving. Their scenes draw on the Indian Pancatantra, a collection of instructional animal fables, and the Buddhist Jataka tradition, which recounts events from the Buddha’s previous lives through human and animal stories. The reliefs are read clockwise toward the south as part of the ritual direction around the monument, and several are heavily worn.
The narrative subjects include two men fighting, with one raising a sword while the seated figure holds an umbrella. This scene may represent Dhawalamukha from the Kathasaritsagara, a Sanskrit anthology of Indian tales. Other panels show a tortoise carried through the air by two geese, and a contest between Garuda, the mythological bird, and tortoises across the ocean. In that story, Garuda is outwitted and defeated.
Additional reliefs depict a monkey deceiving a crocodile to cross a river, a story associated with Jataka 208 in the Pali Jataka collection, and the temporary friendship of a mouse and a snake. Another panel shows a wolf, a woman, and a pond filled with fish and a lotus. It may represent the Culla-Dhanuggaha Jataka, number 374, whose moral concerns the loss of good fortune.
The sculptural cycle also includes a seated woman supporting the head of a reclining man, a scene identified with a story from the Tantri Kamandaka narrative tradition. Other images show an elephant and a goat, a leonine human figure, and a wolf following a bull after mistaking the bull’s testicles for fruit and waiting for them to ripen and fall. Further panels depict a kinnara, a celestial being associated with marital happiness, and a lion fighting a bull.
Surrounding Complex
Excavation exposed two rows of walls around the main temple, positioned approximately 14 metres and 30 metres from it. Paved paths, stairs, and broken temple blocks survive within the wider area. Together, these remains indicate the former organization of Sajiwan as a complex with subsidiary perwara temples, complementary shrines within a larger religious enclosure.