Ijo Temple: A Hindu Candi of the Mataram Kingdom
Site at a Glance
- Rating
- 4.8
- Popularity
- Medium
- Country
- Indonesia
- Primary era
- Medieval
- Eras represented
- Medieval
- Civilizations
- Unclassified
- Site type
- Religious
- Remains
- Temple
On this page10 sections
History
Ijo Temple is a Hindu candi, or temple monument, in Kikis, Sambirejo, Sleman Regency, Yogyakarta, Indonesia. Built between the tenth and eleventh centuries CE during the period of the Mataram Kingdom, a Javanese Hindu-Buddhist polity, it occupies Gumuk Ijo hill, whose name gave the temple its name.
Origins on Gumuk Ijo
Gumuk Ijo was already known in the early tenth century. The hill appears in the Poh inscription of 906 CE, linking the landscape with the historical setting in which the temple complex later developed. Ijo Temple was constructed across the hill’s western slope and ridge, with its terraces following the rising ground.
The surviving central area covers about 0.8 hectares, but archaeological remains at the foot and on the slopes indicate that the original complex probably extended much farther. Quarrying on parts of the hill also brought temple-related artifacts to light. These remains place Ijo Temple within a wider sacred and architectural landscape rather than treating the upper complex as an isolated building.
Excavation and Restoration
Archaeological work has revealed ruins on the western side of the hill, while more than ten additional perwara, or subordinate temples, are thought to remain buried in the terraces. One smaller temple was restored in 2013. The main temple has also undergone restoration and remains the focus of the upper complex.
Ijo Temple is managed by the Museum and Cultural Heritage institution of Indonesia’s Ministry of Culture. Excavation and restoration have helped clarify the arrangement of the terraces and the relationship between the principal shrine, its attendant temples, and the wider remains on the hill.
Remains
Terraces and Complex Layout
The complex occupies the western slope and ridge of Gumuk Ijo at roughly 410 metres above sea level. Its buildings stand on eleven terraces that rise from the lower western side toward the higher eastern side. The principal archaeological complex contains seventeen structures, while the full arrangement is believed to have extended farther west and north. The western side opens toward rice fields, villages, Adisucipto International Airport, and the surrounding landscape.
The uppermost terrace contains the principal temple group, while lower western terraces contain additional ruins and areas under excavation. The ninth terrace preserves an east-facing building platform. Three temples and four platforms occupy the eighth terrace, while the fifth terrace contains one temple and two platforms. A temple also stands on each of the fourth and first terraces. The buildings rest on terraces made from soil and bedrock, ground that becomes muddy during the rainy season and cracked during the dry season.
Principal Temple
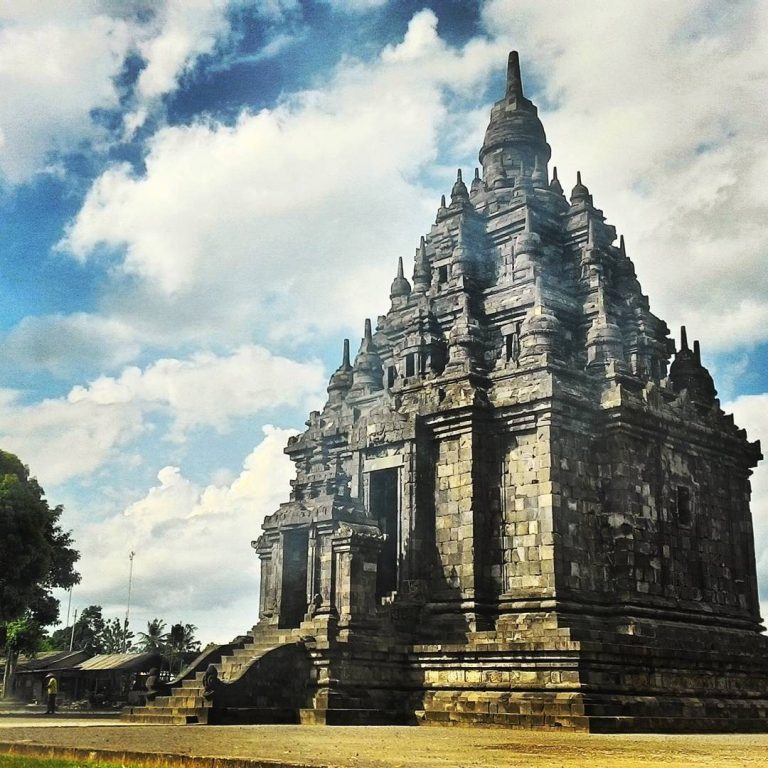
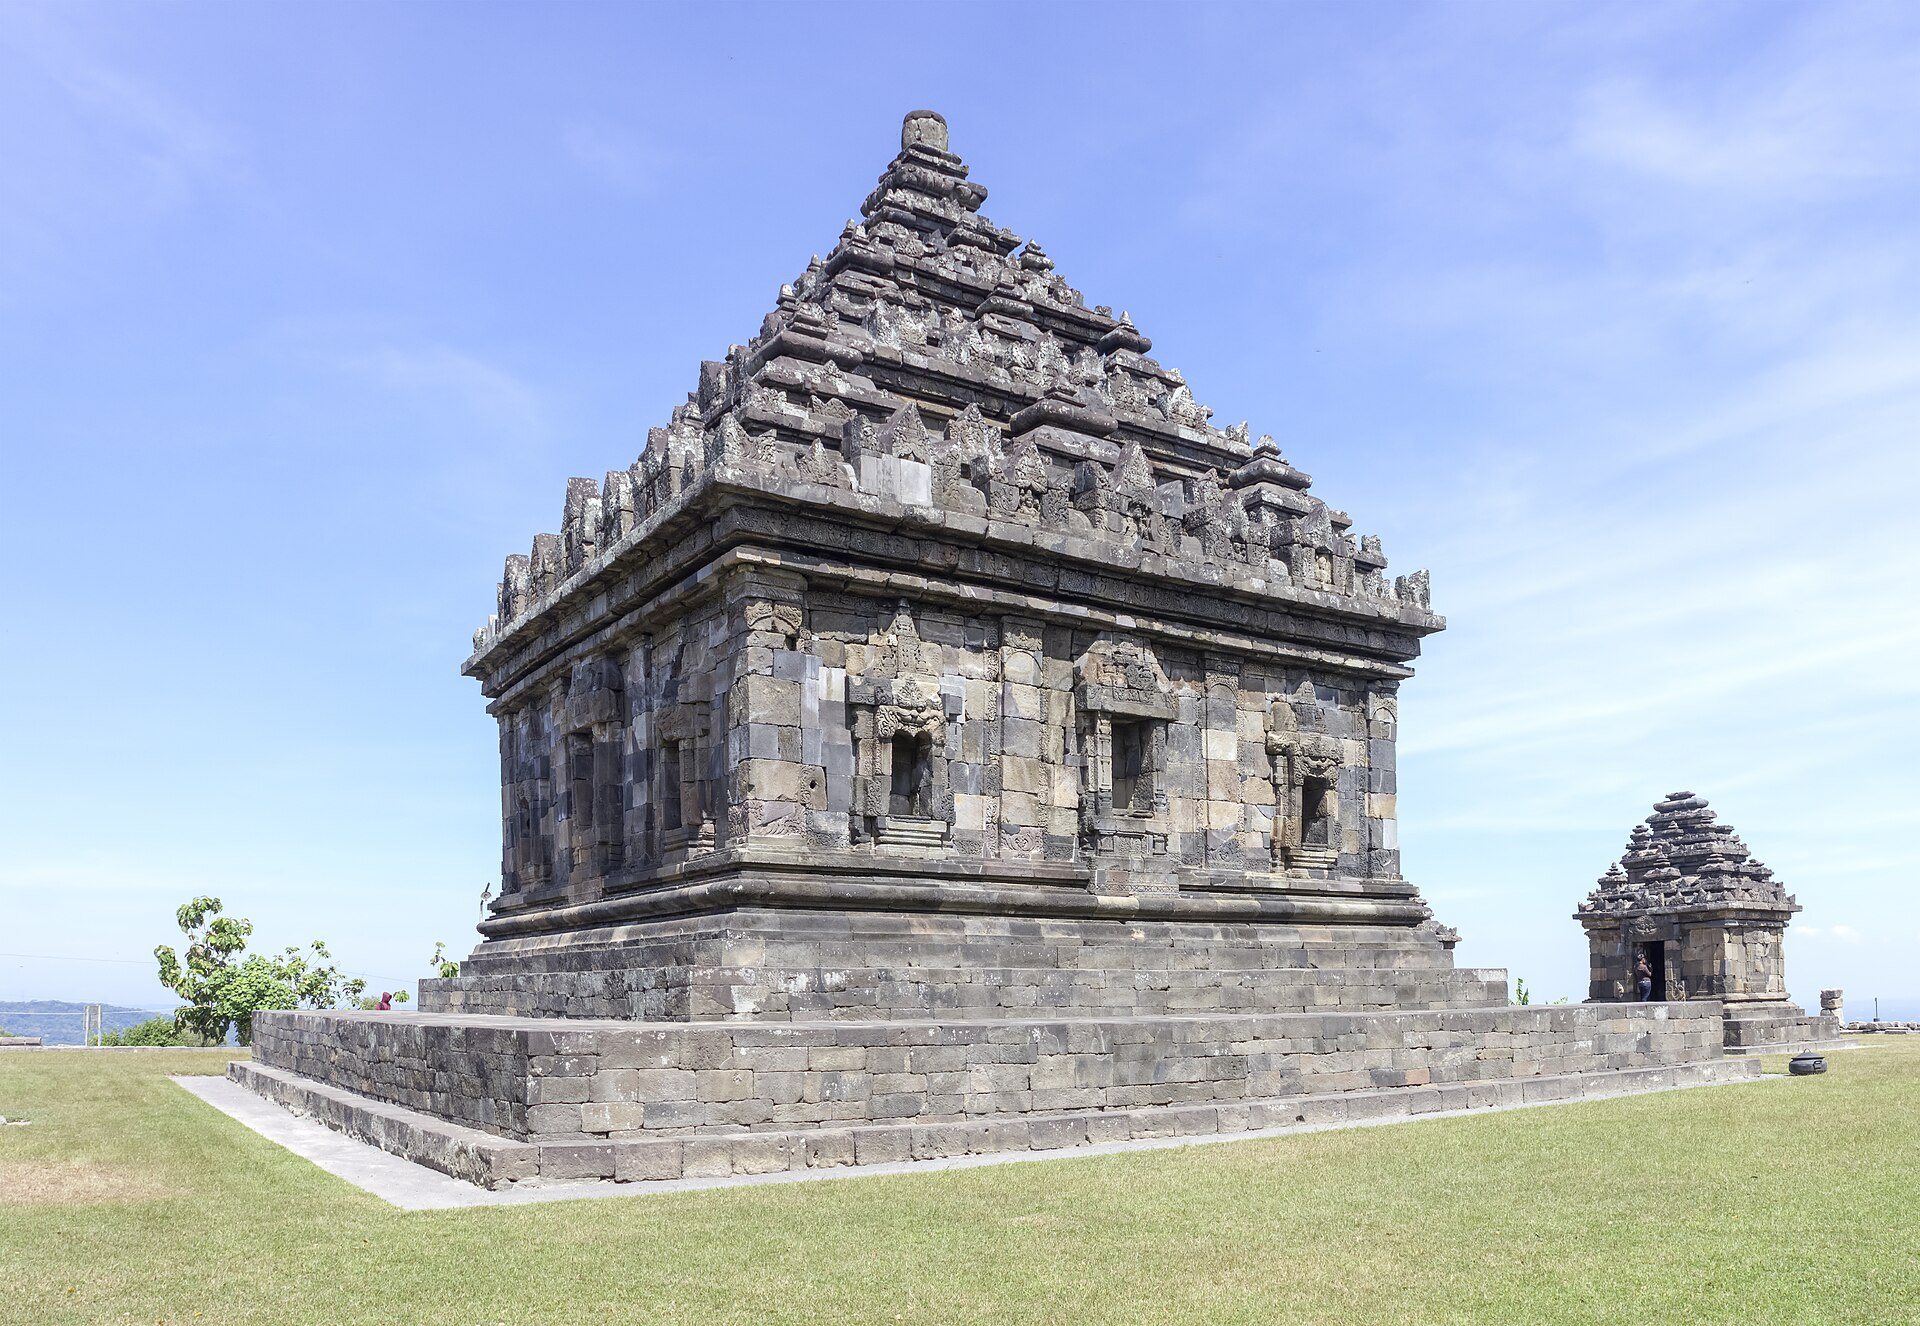
The main temple has a square plan, measures approximately 1,843 by 1,845 centimetres, and rises about 1,600 centimetres high. It faces west, with the entrance to its inner chamber placed at the centre of the western wall. A staircase rises about 1.2 metres above ground level and is flanked by two makaras, mythical aquatic creatures represented with features of several animals. Small carved parrots appear inside their open mouths.
Above the doorway is a Kala head joined on either side to makara bodies. This Kala-makara ornament, a Javanese temple design combining a fearsome face with makara forms, also frames the two false windows beside the entrance. The north, east, and south exterior walls each have three niches, with a slightly higher central niche between two lower ones. Kala-makara carvings decorate these niches, which probably once held Hindu statues. Each of the same three walls also has three false windows framed by Kala heads and makaras.
The inner chamber contains a large linga and yoni associated with a naga serpent. The linga and yoni are complementary Shaiva symbols whose union represents Shiva and the generative feminine principle, with Parvati understood as Shiva’s shakti. The naga, a mythical serpent, is traditionally understood here as a support of the earth. On the inner north, east, and south walls, central niches are flanked by carvings of paired apsaras or other divine figures flying toward them.
The roof is formed from three progressively smaller square tiers, creating a stepped pyramid. Each side of every tier carries a row of three ratnas, ornamental finials, with a larger ratna at the summit. The junction between the temple body and roof alternates floral-scroll designs with gana figures, dwarf-like mythical beings used as Hindu architectural motifs. Along the roof edges, antefixes, or decorative elements placed on roof edges, bear floral frames and busts of Hindu deities, some holding flowers.
Attendant Temples
Southern Perwara
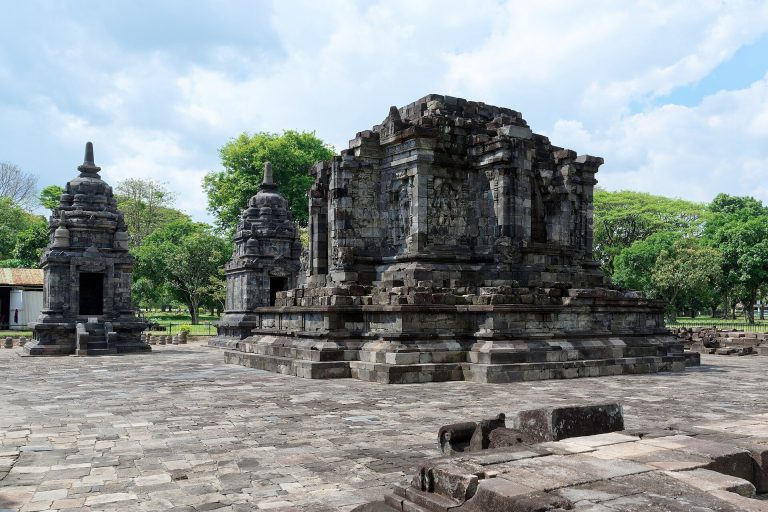
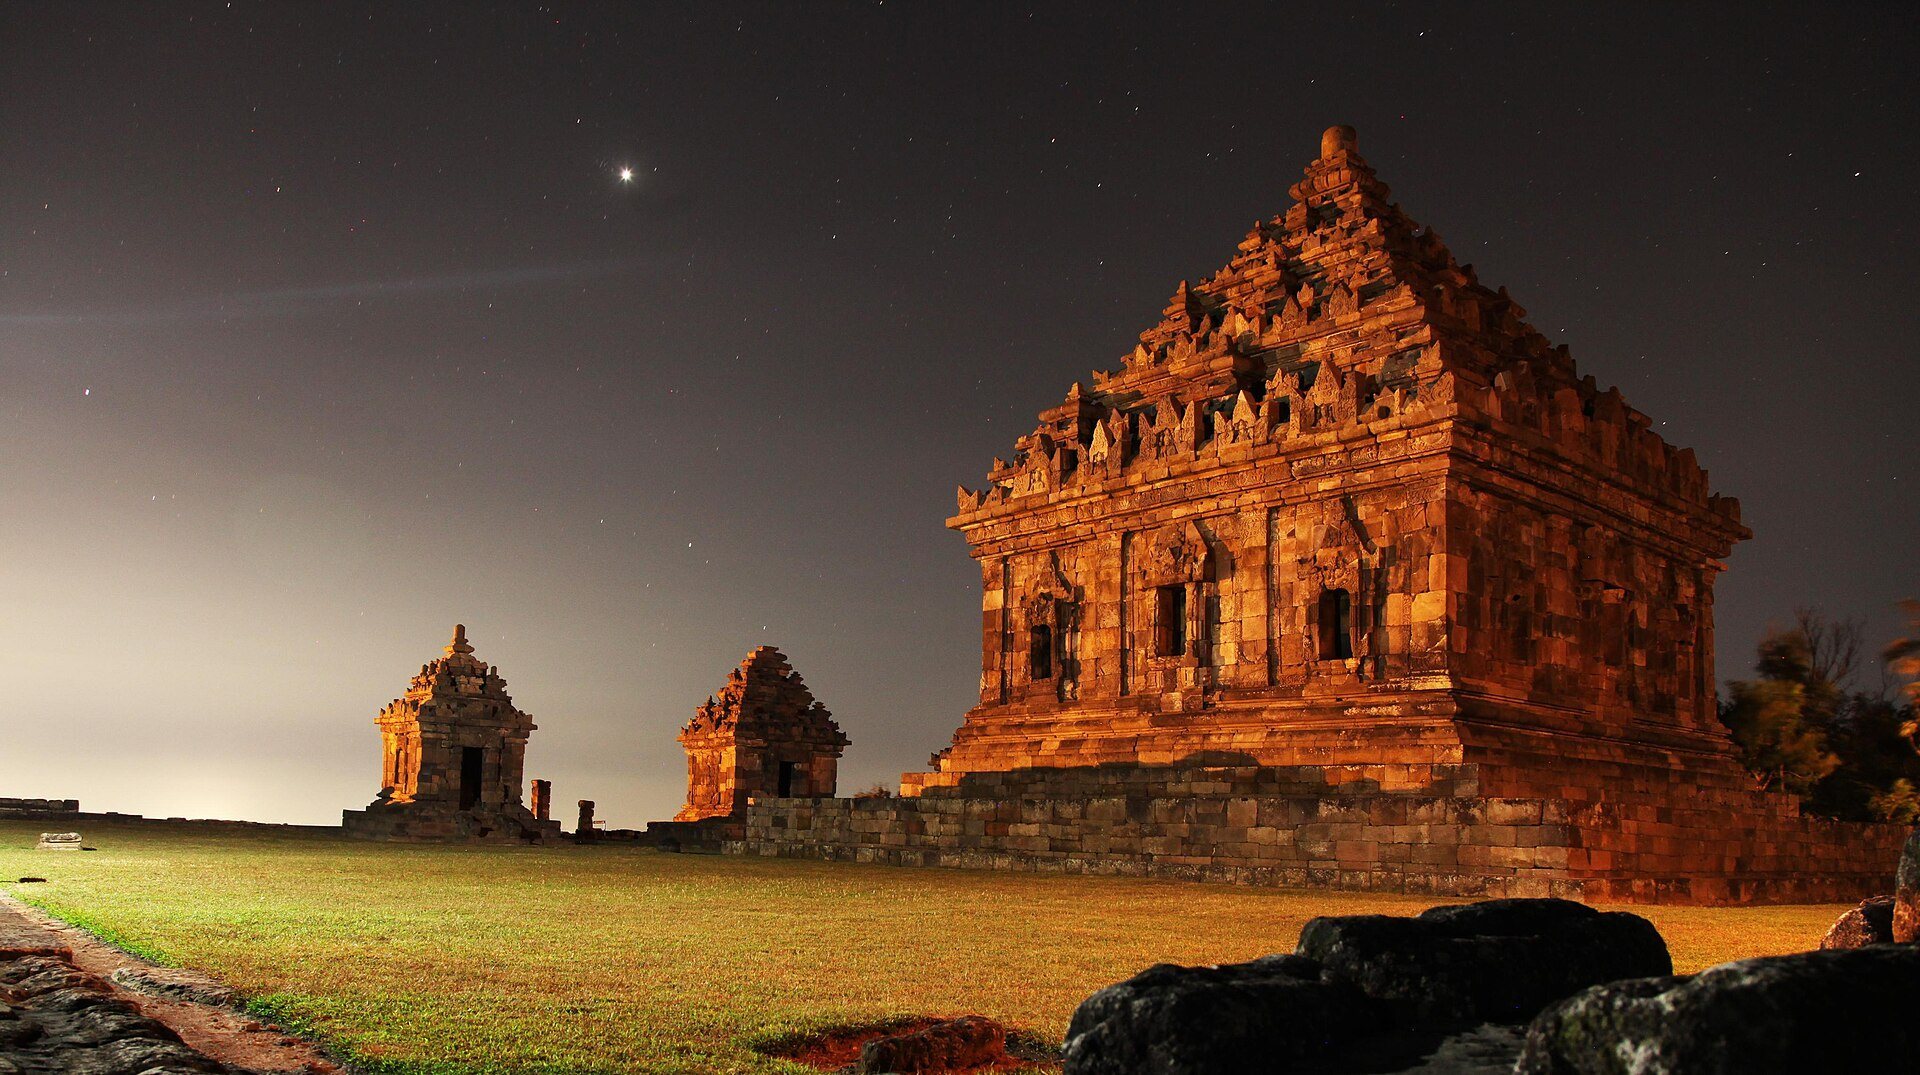
Three smaller perwara temples stand in front of the main temple and face east toward it. The southern shrine measures approximately 519 by 517 centimetres and is 662 centimetres high. Its roof has three tiers decorated with rows of ratnas, and its chamber is associated with the group traditionally understood as the Trimurti, the Hindu triad of Brahma, Vishnu, and Shiva.
Central Perwara
The central perwara measures approximately 630 by 515 centimetres and is 650 centimetres high. Its chamber contained a figure of Nandi, the sacred bull and vehicle of Shiva, together with a stone table or pedestal. The shrine has diamond-shaped perforated windows and a three-tiered roof decorated with ratnas.
Northern Perwara
The northern perwara measures approximately 511 by 511 centimetres and is 630 centimetres high. Like its companions, it has an interior chamber, diamond-shaped perforated windows, and a roof arranged in three decorated tiers. The three temples share one courtyard, where eight linga boundary markers are arranged according to the cardinal directions.