Foguang Temple: A Northern Wei Buddhist Temple in China
Site at a Glance
- Rating
- 4.9
- Popularity
- Very Low
- Country
- China
- Primary era
- Medieval
- Eras represented
- Medieval, Early Modern
- Civilizations
- Jurchen Jin, Ming, Qing, Tang
- Site type
- Religious
- Remains
- Temple
On this page20 sections
History
Foguang Temple is a Buddhist temple in Foguang Village, Wutai County, Shanxi Province, China, established during the Northern Wei period, probably in the fifth century. Built within the Buddhist landscape of Mount Wutai, the temple later became one of the mountain’s ten major temples during the Tang dynasty. Its buildings and surviving remains reflect more than a millennium of religious construction, repair, and transformation.
Northern Wei and Tang foundations
During the Tang dynasty, Foguang Temple entered a major phase of expansion. Between approximately 785 and 820, the monk Faxing built a three-level, seven-bay Maitreya Pavilion about 28 to 32 metres high. The pavilion housed a large image of Maitreya, images of seventy-two sages, ten thousand bodhisattvas, sixteen arhats, and memorial towers associated with Buddhist monks.
Emperor Wuzong’s suppression of Buddhism in 845 was a state campaign that destroyed or confiscated many Buddhist institutions and their property. Foguang Temple was destroyed during this campaign. The Zushi Pagoda is said to have been the only survivor of the early complex, although the precise fate and date of the Maitreya Pavilion’s destruction remain uncertain. Evidence indicates that the pavilion still stood after 931, suggesting that it was destroyed later than the main suppression.
Buddhism revived under Emperor Xuanzong in the mid-ninth century, and Foguang Temple was rebuilt. The East Great Hall was constructed in 857, during the eleventh year of the Dazhong era. It may have occupied the former site of the Maitreya Pavilion, but that proposed relationship remains uncertain. Ning Gongyu, a Buddhist female lay disciple associated with Chang’an, financed the hall, while the monk Yuancheng directed its construction. An inscription names Ning as donor and mentions an offering envoy from the capital, although the precise relationships among the people named remain unclear.
Later rebuilding and religious use
The temple was repaired repeatedly during the Song, Jin, Ming, and Qing dynasties. The Jin-period Wenshu Hall was built in 1137. During the Ming dynasty, major repairs were made to the East Great Hall, and hundreds of arhat images were added to its interior.
During the Xuande era, approximately 1430 to 1434, the monk Bensui supervised repairs to the East Great Hall. Five hundred arhat images were sculpted along its south, north, and east walls, and 296 survive. A life-sized image of Bensui was included among them. Also known as Zhaoan, Bensui came from Yutian in Shandong, reached Foguang Temple in 1429, and died in 1457 at the age of 84.
The original entrance structure on the west side was destroyed during the Guangxu era of the Qing dynasty. The surviving Qing-period Heavenly Kings Hall was later converted into the temple gate and subsequently into the entrance and ticketing area. Other recorded or surviving buildings include the late-Ming Jialan Hall, the Wanshan Hall, the Guandi Temple, and subsidiary rooms beside the East Great Hall.
Rediscovery and conservation
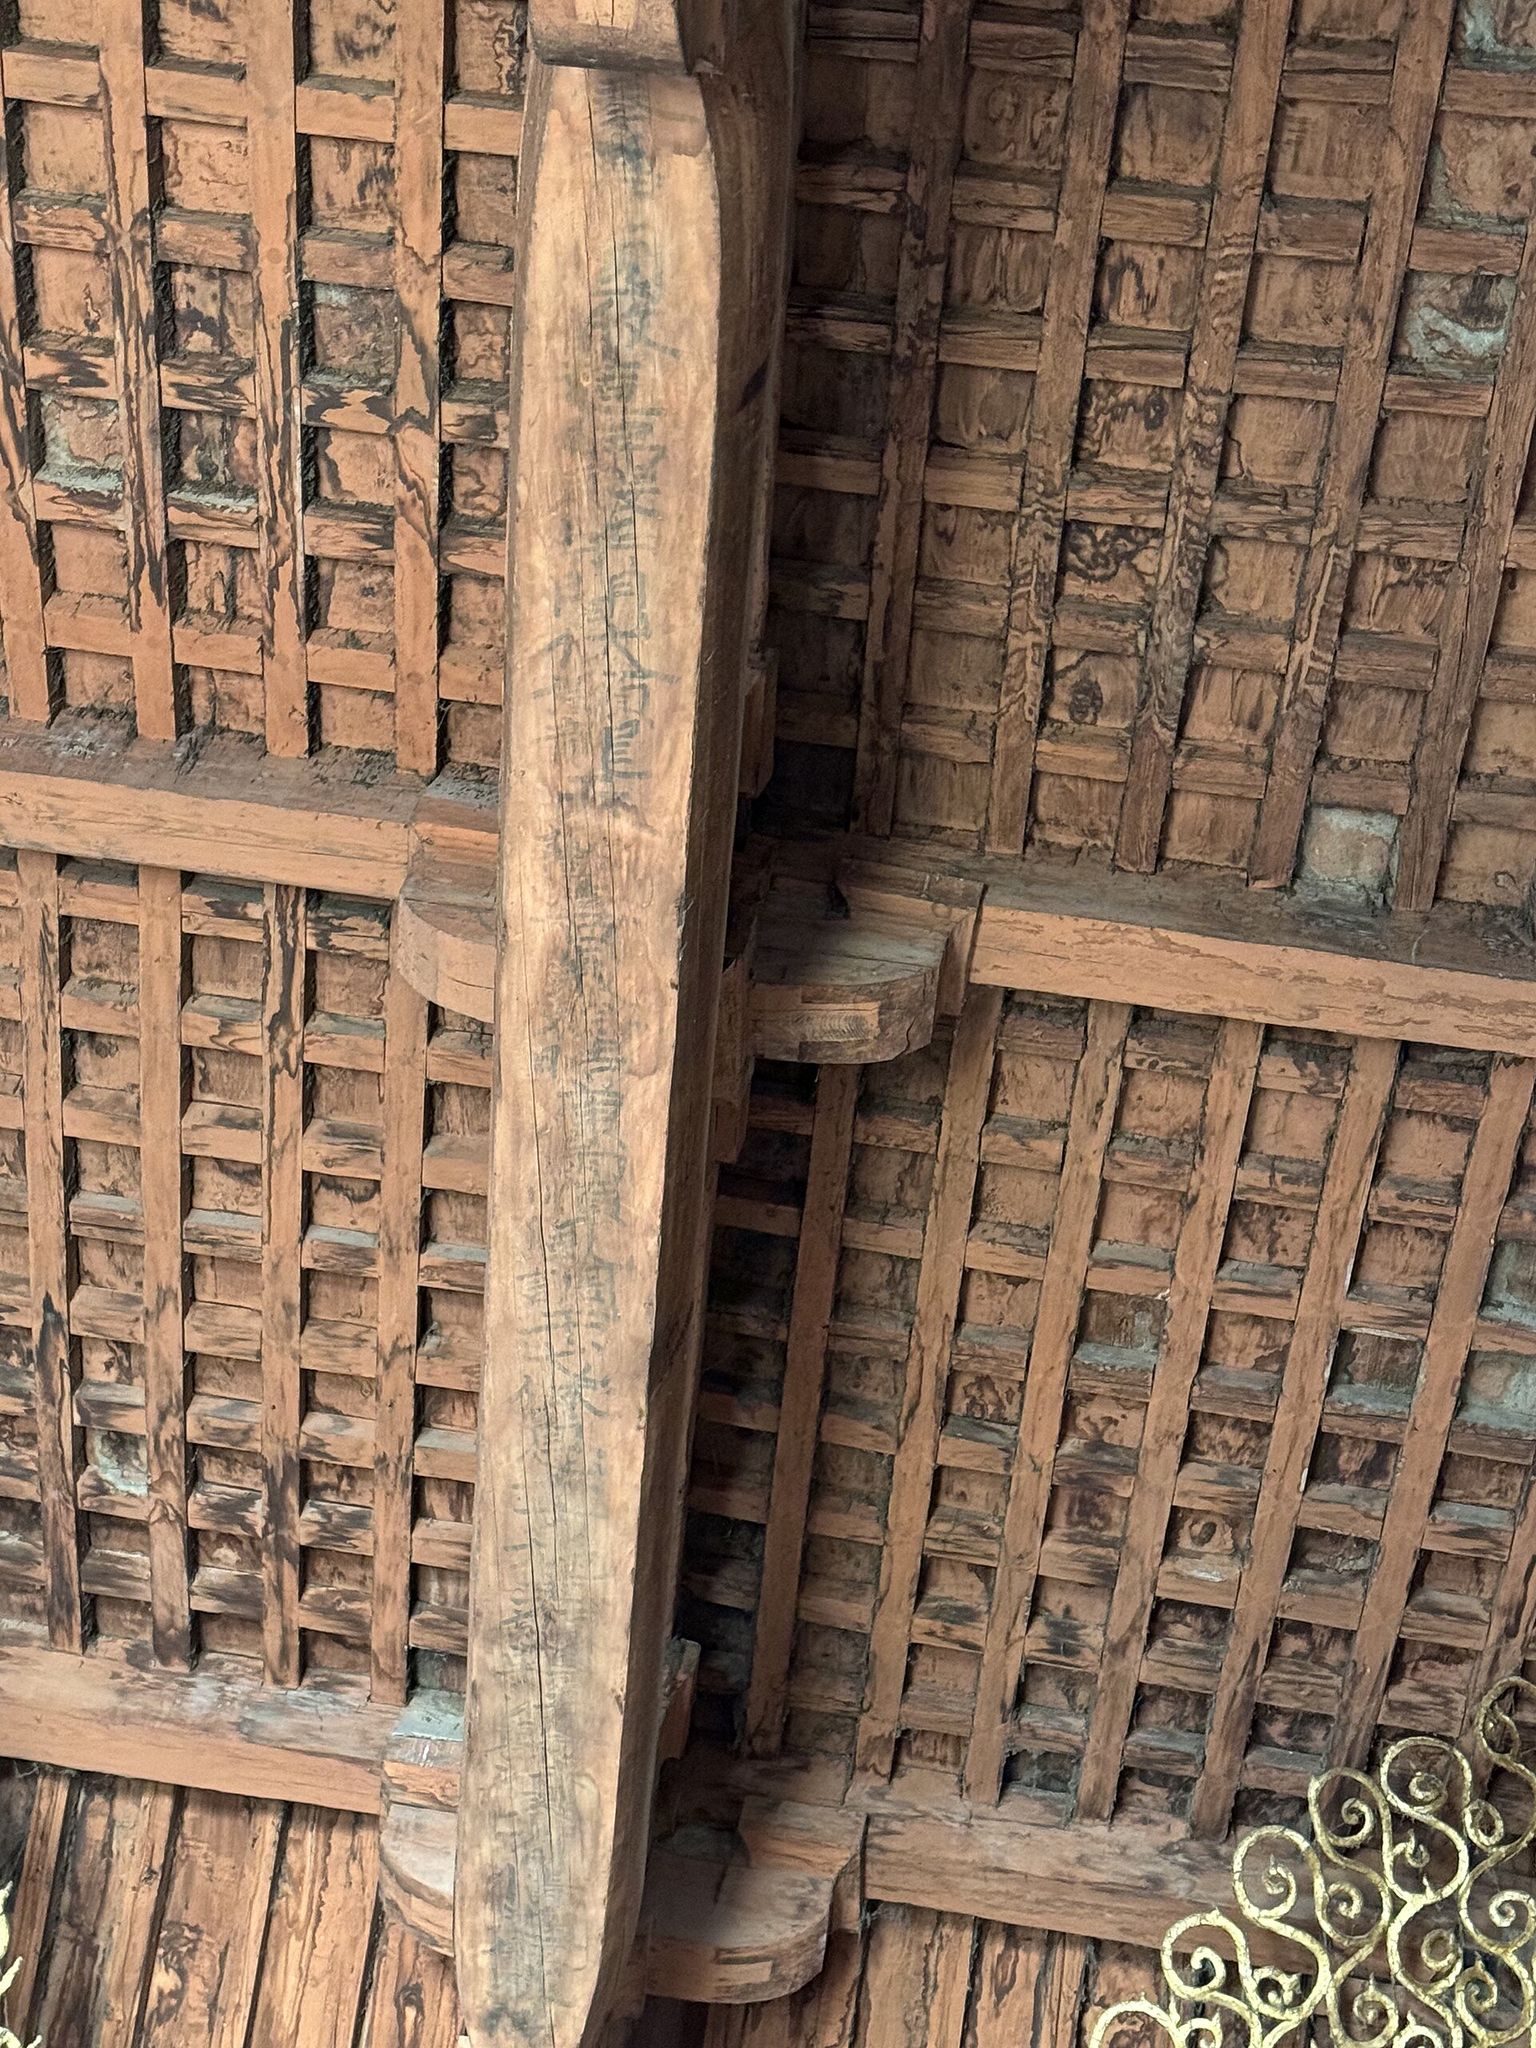
In 1937, Liang Sicheng, Lin Huiyin, Mo Zongjiang, and Ji Yutang surveyed Foguang Temple after identifying it through a depiction of Mount Wutai in Cave 61 of the Mogao Caves. They recognized the East Great Hall as a Tang-period timber building. An ink inscription on a structural beam naming Ning Gongyu as donor was supported by the date and name on a stone pillar before the hall, confirming its construction in 857.
The East Great Hall preserved Tang-period architecture, polychrome sculpture, mural painting, and calligraphic inscriptions together. Liang Sicheng called these the “Four Supremacies” and described the hall as China’s foremost national treasure of ancient architecture. Foguang Temple became a National Key Cultural Relic Protection Unit on 4 March 1961 and was included within the Mount Wutai UNESCO World Heritage Site on 26 June 2009.
Conservation work on the East Great Hall began in 2005 in partnership with Tsinghua University. The intervention addressed water damage and decaying beams after the hall had received no restoration since the seventeenth century.
Remains
Setting and terraces
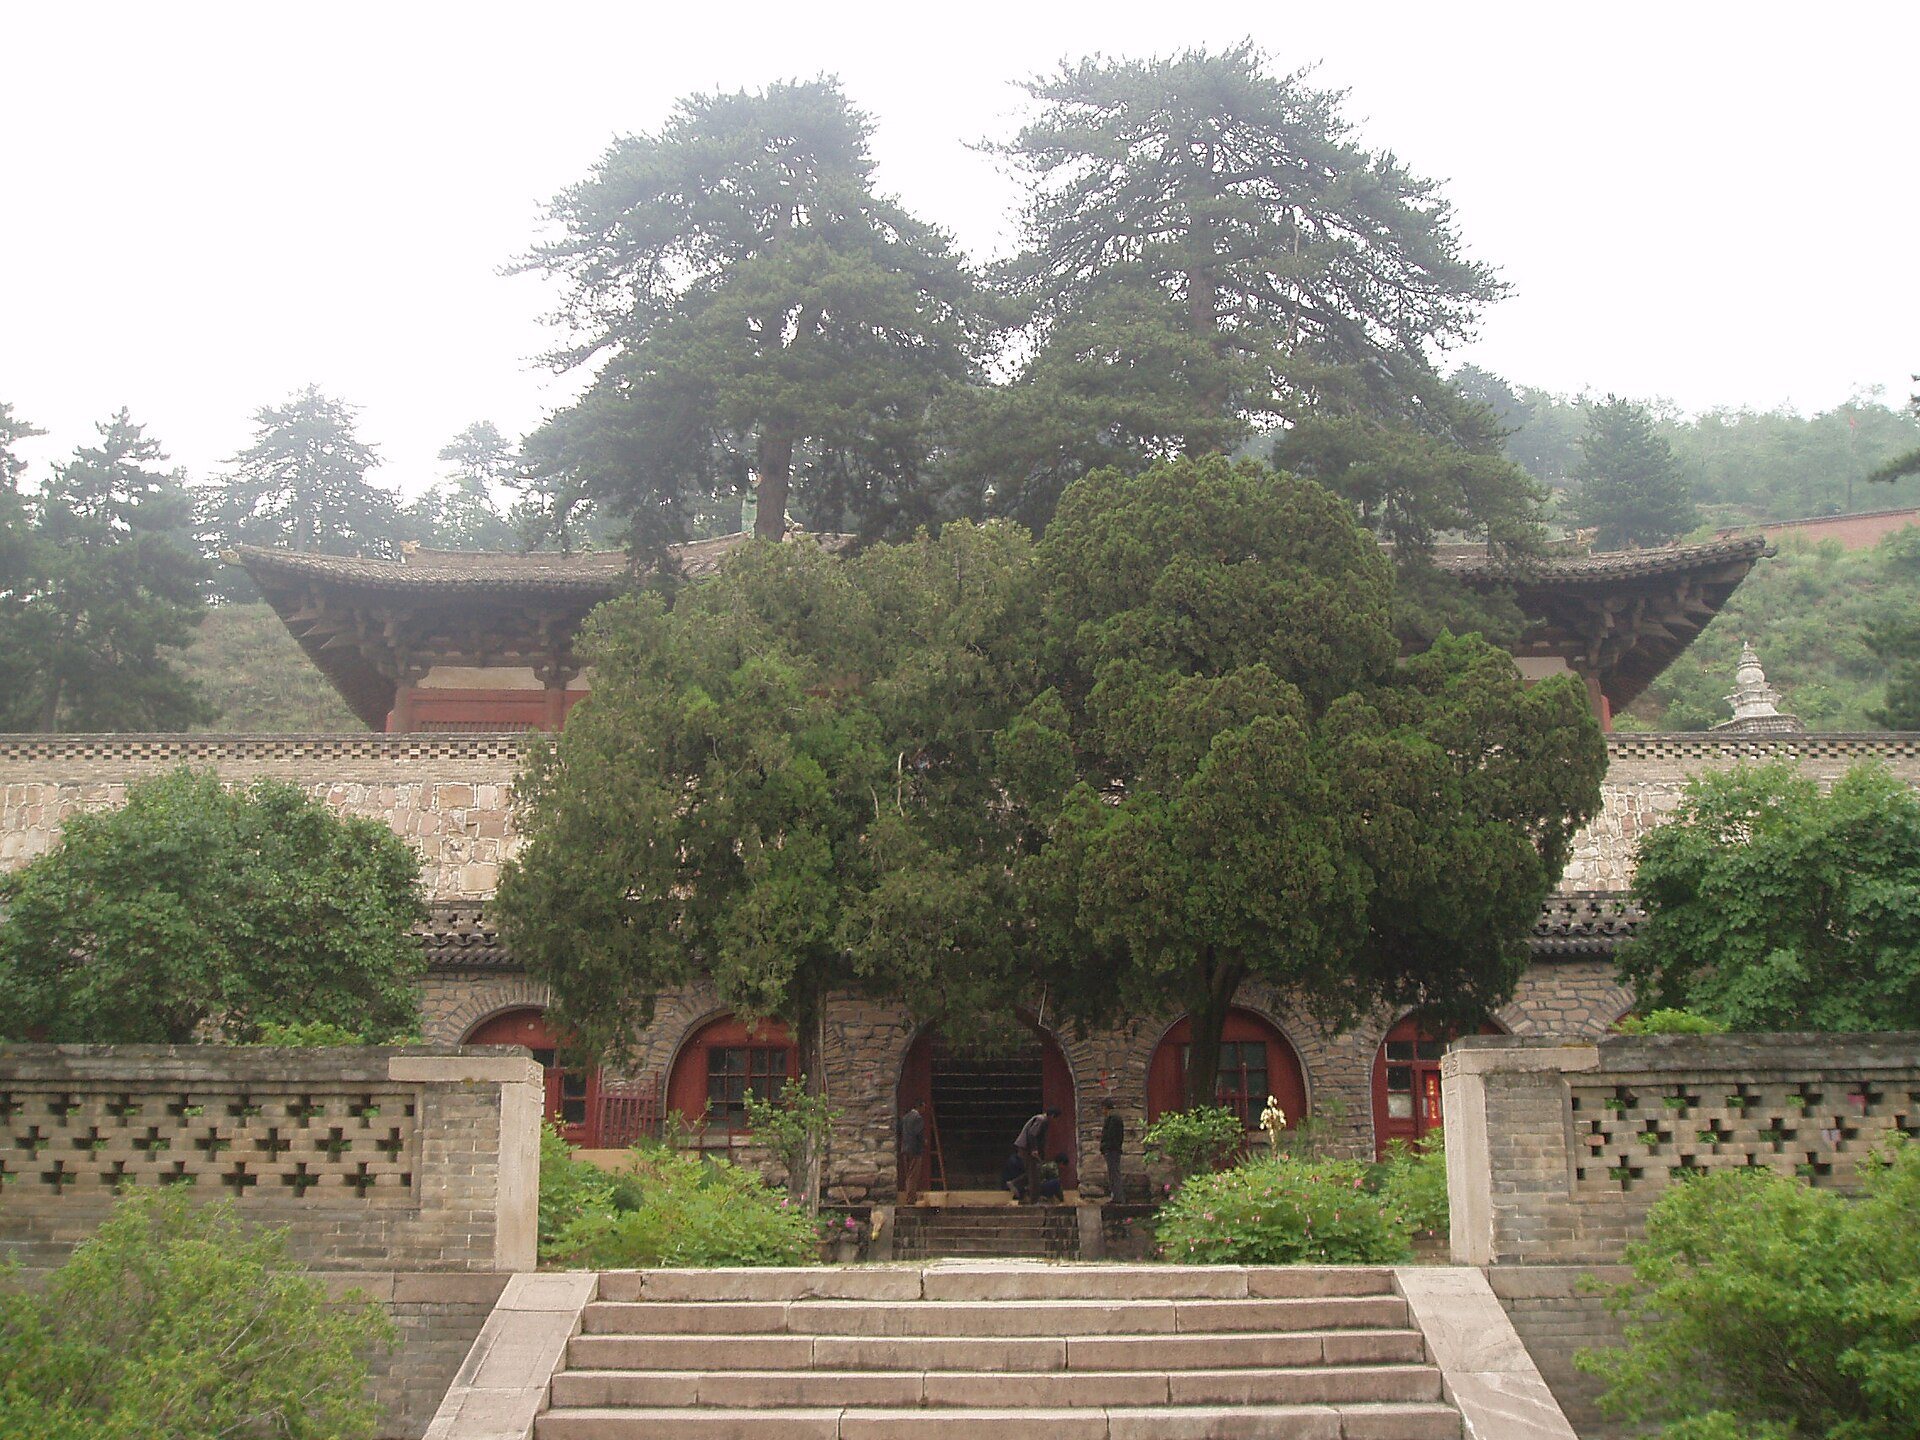
Foguang Temple occupies a west-facing slope of Foguang Mountain. Mountains enclose the site to the east, north, and south, while the western side opens toward a broad valley. Its main axis therefore runs from east to west, and its principal buildings face west rather than south.
The complex covers approximately 8.4 acres and contains more than 120 structures and historic remains dating from the Northern Wei through the Qing dynasty. Buildings rise from west to east across three terraces. The broad lower terrace contains the Wenshu Hall to the north and the late-Ming Jialan Hall to the south, with a Tang-period stone dharani pillar between them. The middle terrace contains two subsidiary courtyards. A massive retaining wall raises the upper terrace by about 13 metres, and steep steps lead to the East Great Hall.
East Great Hall
Timber structure
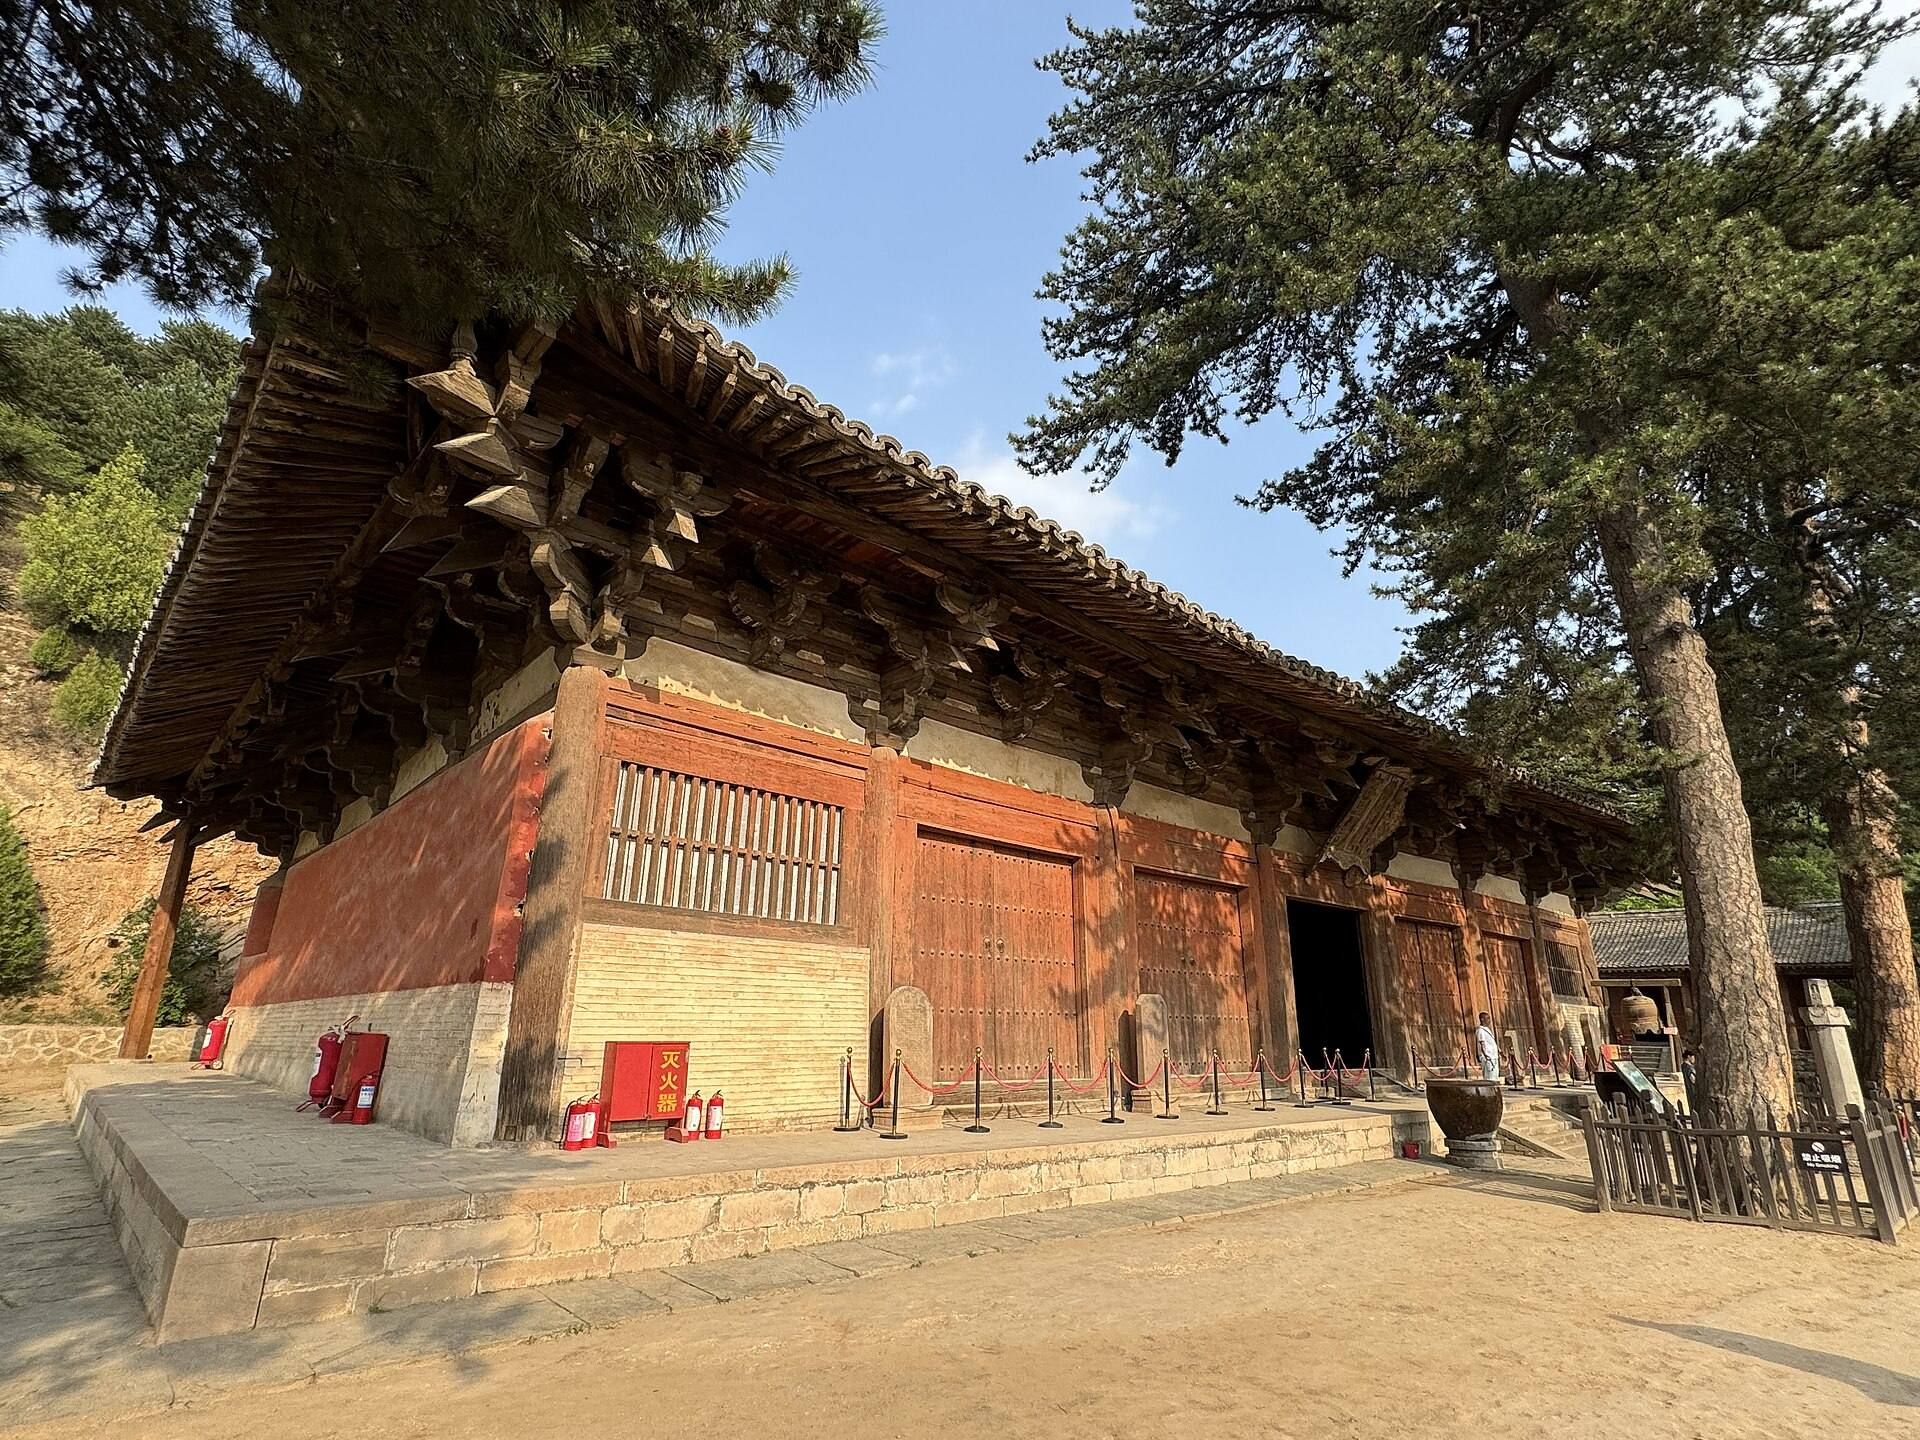
The East Great Hall stands on a stone platform at the eastern end of the temple. It is a single-storey building, seven bays wide and four bays deep, measuring about 34 metres across and 17.66 to 17.7 metres in depth. Constructed in 857, it is the largest surviving Tang-period timber building in China and the earliest surviving building with a hipped roof, which slopes on all four sides.
The hall has a single-eave hipped roof, inner and outer rings of columns, a rear screen wall, and a lattice ceiling that conceals much of the roof frame. The columns are equal in height, creating a “golden-box, bucket-bottom” arrangement identified in Yingzao Fashi, an eleventh-century Chinese treatise on building components and structural systems. The hall is formed from superimposed levels of lower columns, interlocking timber brackets, and roof framing.
Its bracket sets are exceptionally large. Column-head brackets have seven layers, with two projecting arms and two downward arms, while intermediate brackets have five layers and two projecting arms. The exterior brackets project approximately 3.69 metres, the greatest recorded projection among surviving ancient Chinese halls, and reach about half the height of the eave columns. The eave columns incline noticeably outward and rise toward the corners, where they have shaped heads. The roof has a shallow curve and deep eaves. Beneath the ridge purlin, forked supports are used without dwarf columns, preserving an unusual form of ancient timber construction.
Wooden panel doors occupy the central five bays. Straight-lattice windows fill the two end bays and the rear bays of the side elevations. The hall originally supported circumambulatory worship, a practice of walking clockwise around a sacred image or structure. Later alterations enlarged the interior for prostration worship, which emphasizes repeated kneeling and bowing before an image. The present arrangement combines both forms.
Sculptures and ritual imagery
The hall contains 35 central altar sculptures, including 33 Tang-period polychrome images. The principal group consists of Shakyamuni, Maitreya, and Amitabha, accompanied by Manjushri and Samantabhadra. Manjushri represents transcendent wisdom, while Samantabhadra is associated with practice and vows. Other figures include Manjushri riding a lion, Samantabhadra riding an elephant, heavenly kings, attendants, and portrait images associated with Ning Gongyu and the monk Yuancheng.
The side galleries contain 296 surviving Ming-period arhat sculptures. An arhat is a Buddhist disciple who has attained spiritual liberation. Some principal sculptures were repainted by temple monks between 1925 and 1937, changing the appearance of their original surfaces.
Murals and inscriptions
The East Great Hall preserves remnants of Tang and Song murals, later paintings, and ink inscriptions. Fifteen comparatively complete mural sections cover approximately 37.49 square metres. Fourteen are on the surfaces of the bracket walls, and one is behind the principal altar.
Four mural sections are attributed to the Tang period or may preserve Tang-period ground layers. One shows Amitabha preaching with attendant bodhisattvas, donors, and ritual objects. Two others contain blue, green, yellow, and red scrolling floral patterns that may derive from the original Tang construction. Testing of their ground layers and pigments supports a Tang-period origin, although their precise status remains qualified.
Two other murals date to 1122, the fourth year of the Xuanhe era. They show groups of Buddhas within circular haloes accompanied by identifying inscriptions. The dated inscriptions were legible during the 1937 survey but have since been lost. A large mural depicts episodes from the Jataka tradition, stories about the Buddha’s previous lives, while smaller paintings show Manjushri and Samantabhadra gathering donors to support the temple.
Wenshu and Jialan halls
Wenshu Hall
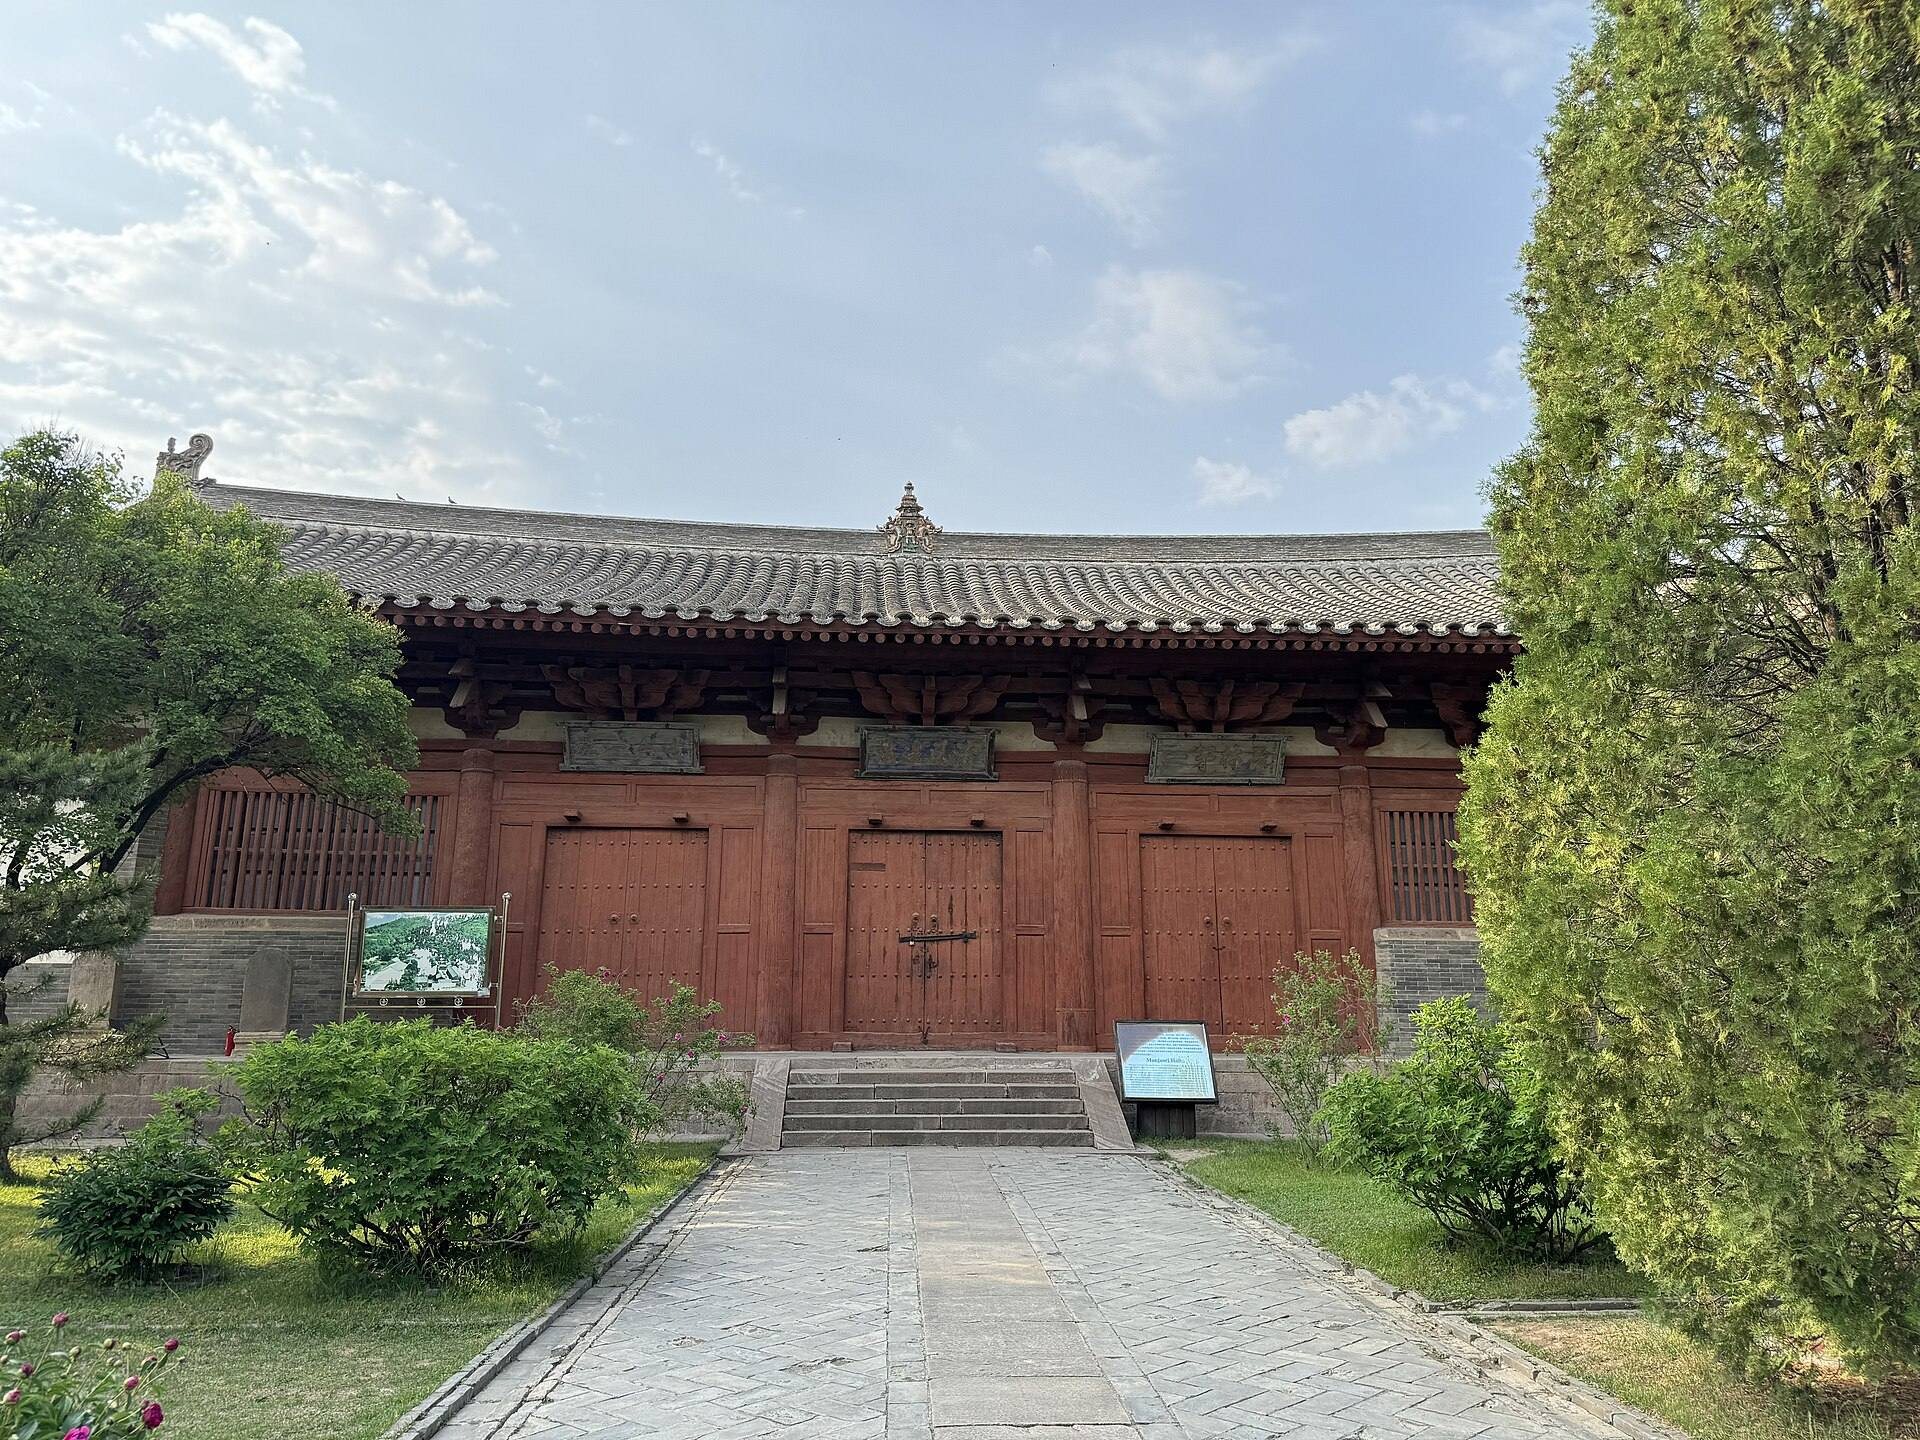
The Wenshu Hall stands on the northern side of the lower courtyard and faces south. Built in 1137 during the Jin dynasty and repaired in 1351 during the Yuan dynasty, it is a rare large-bay Song and Jin-period building and is described as the largest surviving subsidiary hall in China.
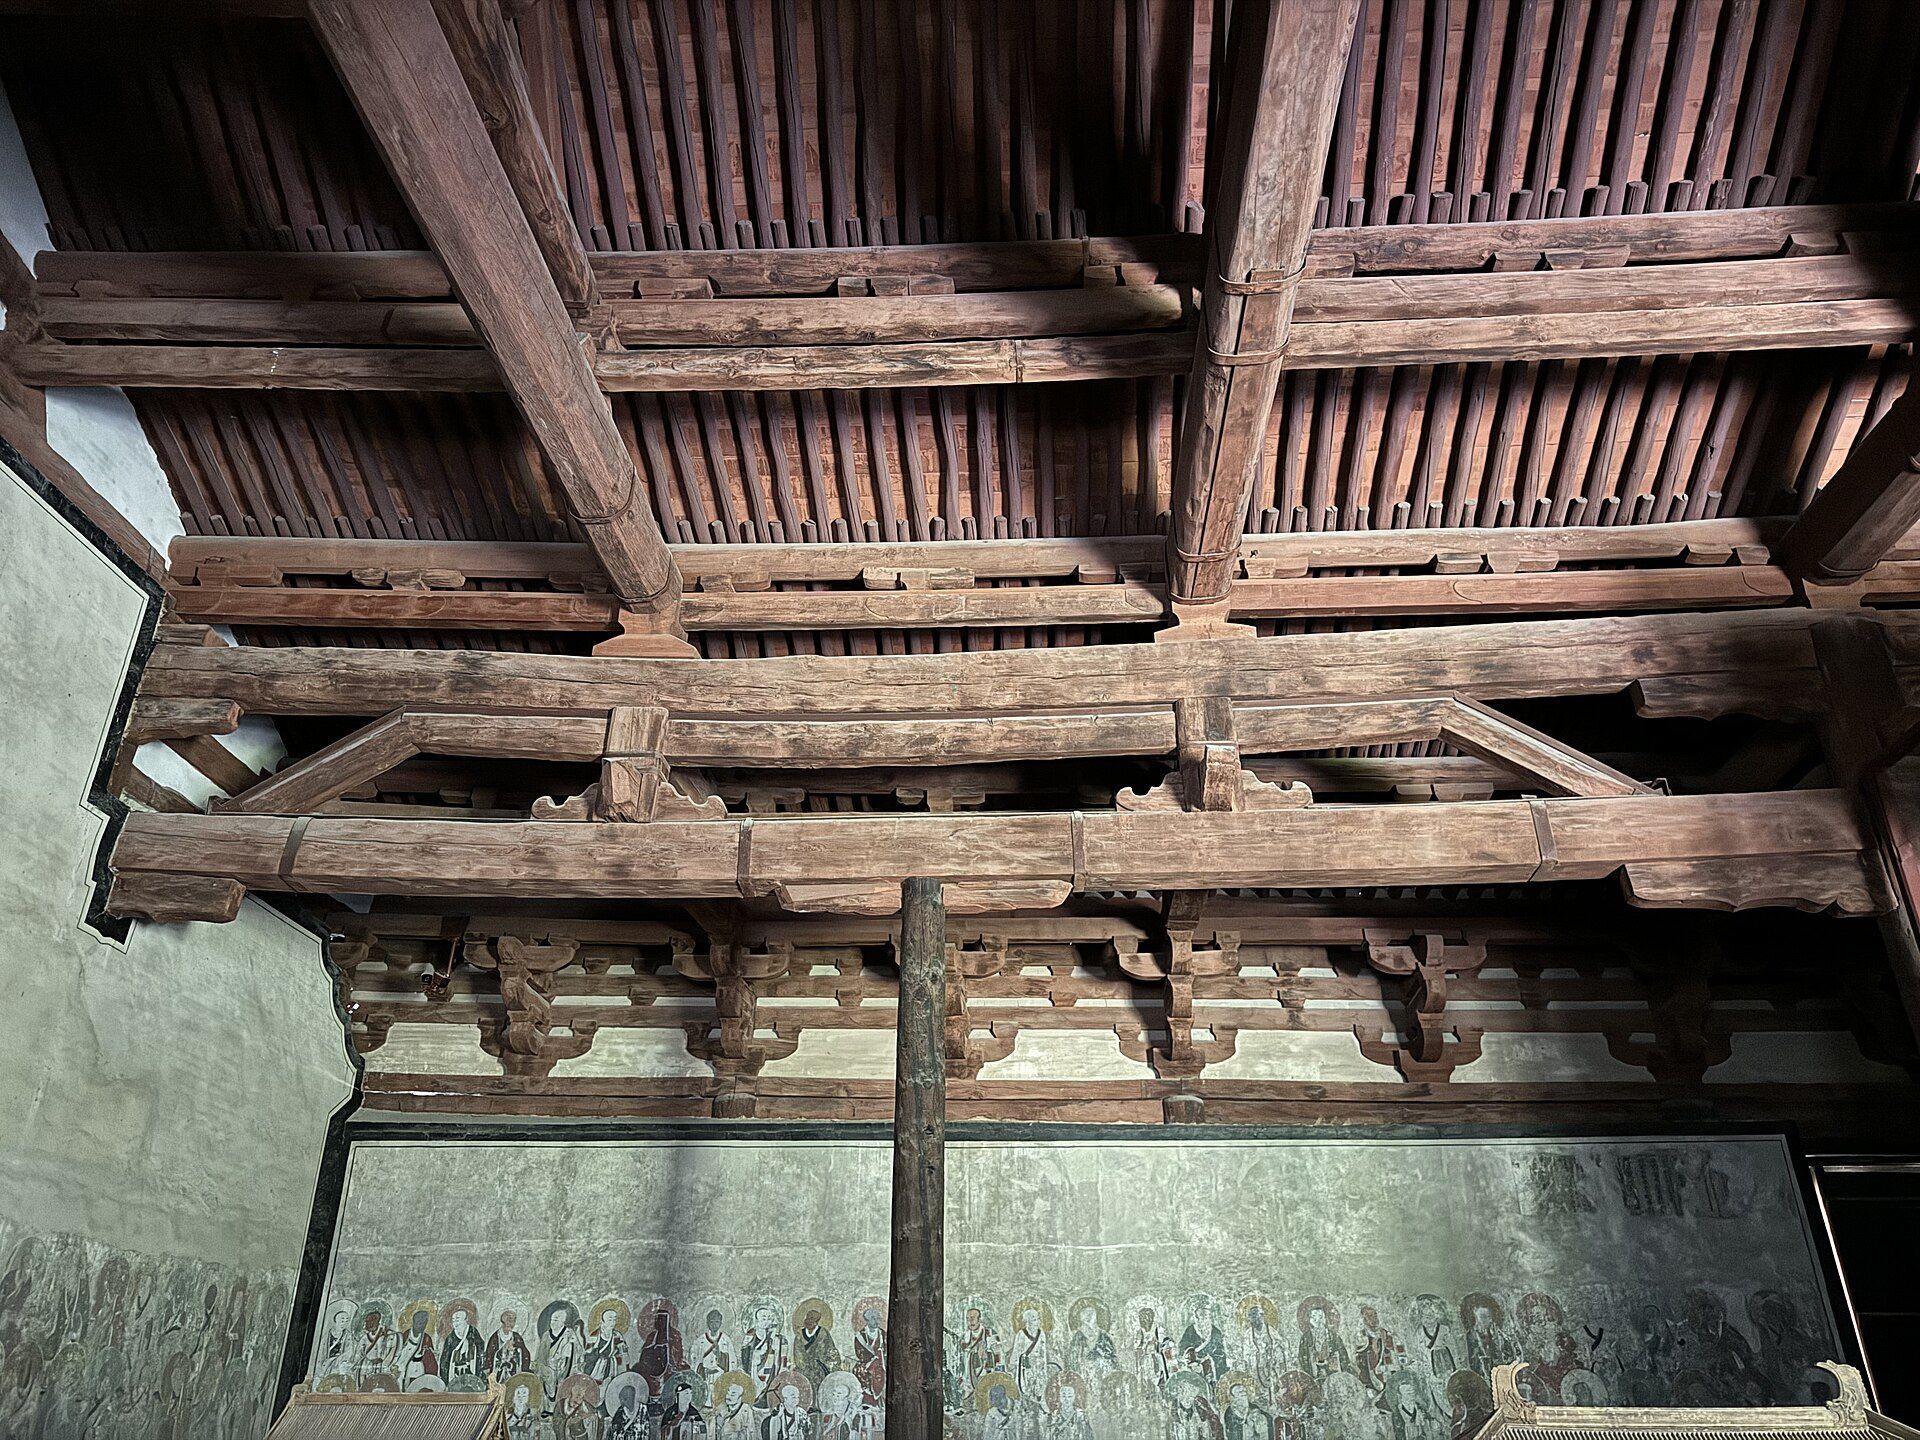
The hall is seven bays wide, about 33 metres across, and six rafters deep. Its single-eave gable roof has overhanging eaves, while three central front doors use wooden panels and the outer bays contain straight-lattice windows. The building stands on a platform approximately 83 centimetres high. Only four interior columns remain from an original arrangement of 18, creating a reduced-column system. Its large-span roof uses an early surviving eight-shaped truss system that transfers the roof load through principal and secondary beams to the interior and gable-wall columns.
A central altar measures approximately 5 metres long, 4 metres wide, and nearly 1 metre high. Its sides contain ten brick-carved floral panels and support a Jin-period group of seven sculptures, including Manjushri seated on a lion and attendant figures. Murals painted during the Xuande era of the Ming dynasty cover the east, west, and north gable walls. They depict 259 arhats, including unusual scenes of arhats playing musical instruments.
Jialan Hall
The late-Ming Jialan Hall stands south of the gate. It is smaller than the Wenshu Hall, with three bays and a gable roof carrying overhanging eaves.
Pagodas and stone monuments
Zushi Pagoda
The Zushi Pagoda stands south of the East Great Hall. This small, six-sided brick funerary pagoda is associated with the first patriarch or founder of Foguang Temple. Its date remains uncertain, with proposed attributions to the Northern Wei, Northern Qi, or a later Tang period.
The pagoda is approximately 6 metres high. Its lower storey contains a hollow hexagonal shrine chamber with a western doorway, while the upper storey is solid and largely decorative. Lotus motifs, false doors and windows, linked-lotus corner columns, projecting courses of brick lotus petals, and a finial ending in a jewel decorate its exterior.
Dharani pillars
Two Tang-period stone dharani pillars survive at the temple. A dharani is a Buddhist sacred formula, often carved on a pillar or monument. The pillar in the forecourt was erected in 877 and measures 4.9 metres high. It has an octagonal base, carved musicians, a shaft bearing a dharani text, Buddhist images, and an architectural finial.
The pillar before the East Great Hall was erected in 857 and is approximately 2.84 metres high. It names Ning Gongyu and carries an inscription associated with the hall’s construction, corroborating the inscription on the structural beam. Its upper canopy and finial are missing, although they were still visible in an early twentieth-century photograph.
Outer funerary towers
Six additional funerary towers stand outside the temple. Three on the eastern hillside are the Wugou Jingguang Pagoda, built in 752; the pagoda of the monk Dade Fangbian, built in 795; and the pagoda of the monk Zhiyuan, dating from the late Tang period. Three towers to the northwest are the pagoda of the monk Jietuo, built in 824; the pagoda of the monk Gao, built in 1205; and an undated brick pagoda probably dating from the Ming period.
Earlier and surviving structures
Maitreya Pavilion
The former Maitreya Pavilion was a three-level, seven-bay structure approximately 28 to 32 metres high. It contained a large Maitreya image, numerous Buddhist and sage figures, and memorial towers. The pavilion no longer survives, and its exact position within the temple remains disputed. Proposed locations place it on either the present upper or middle terrace.
Terrace chambers and subsidiary remains
Other remains include subsidiary side rooms on either side of the East Great Hall, along with a row of caves or cave-like chambers constructed beneath the retaining platform of the upper terrace. The temple also formerly included a Samantabhadra Hall on the south side. Recorded buildings such as the Wanshan Hall and Guandi Temple add to the complex’s surviving range of religious and subsidiary structures.