Mount Hope Estate: A Historic Pennsylvania Ironmaster’s Estate
Site at a Glance
- Rating
- 4.7
- Popularity
- Medium
- Country
- United States
- Primary era
- Modern
- External website
- Open
- Eras represented
- Modern
- Civilizations
- Unclassified
- Site type
- Domestic
- Remains
- Manor House
On this page15 sections
History
Mount Hope Estate is a historic ironmaster’s estate in Rapho and Penn Townships, Lancaster County, Pennsylvania, United States. The Grubb family developed it during the eighteenth and nineteenth centuries around iron production, and its Federal-style mansion was built between 1800 and 1805.
Origins of the Grubb iron enterprises
John Grubb, the founder of the family in America, came from Stoke Climsland in Cornwall, England, and settled in Delaware. His youngest son, Peter Grubb, reached the region around 1734, found extensive iron deposits in Lebanon County, purchased 300 acres, and established Cornwall Ironworks by 1742.
In 1784, Peter Grubb, Jr., bought another 212.5 acres and created a charcoal furnace at a place he named Mount Hope. A charcoal furnace smelted iron using charcoal as fuel. His two sons later inherited a combined 2,307 acres, which became known as Mount Hope Estate. Henry Bates Grubb eventually acquired his brother’s share and built the mansion by 1805.
The nineteenth-century estate
From 1840 to 1870, the Grubbs ranked among Pennsylvania’s leading iron manufacturers, and Mount Hope Estate served as the headquarters of their operations. At its greatest extent, the estate covered more than 2,500 acres and included an industrial and village complex. Its facilities included a charcoal iron furnace, grist mill, housing for workers and tenants, post office, general store, railroad station, school, church, and other supporting buildings.
The estate also received members of prominent Pennsylvania families, clergy, and ironmaking households, including the Shippen family, Bishop William White, Bishop Alonzo Potter, and Robert Coleman. After Henry Bates Grubb died, his widow, Harriet Amelia Buckley Grubb, managed the property until their children reached adulthood.
In 1848 and 1849, Harriet funded the construction of an Episcopal church for the moral and spiritual welfare of the estate’s tenants and Mount Hope Furnace employees. An Episcopal church belongs to the Anglican tradition represented in the United States by the Episcopal Church. In October 1885, Clement Brooke Grubb transferred Hope Church and its churchyard to the Episcopal Diocese of Central Pennsylvania.
Victorian alteration and later ownership
After Clement Brooke Grubb’s death, the estate passed to his daughter, Daisy Elizabeth Brooke Grubb, the last Grubb family owner. In 1895, she renovated the mansion with substantial Victorian additions while retaining much of the earlier building. Victorian architecture broadly refers to nineteenth-century historicist styles associated with elaborate decoration, varied rooflines, bay windows, and specialized interior rooms.
After Daisy Grubb died, the estate was subdivided and passed through several owners. The property entered the National Register of Historic Places in 1980, and its boundaries expanded in 1991 through the Iron and Steel Resources of Pennsylvania Multiple Property Submission. The National Register is the federal register of properties considered important in American history, architecture, archaeology, engineering, or culture. A Multiple Property Submission evaluates related historic properties within a shared historical theme.
Charles Romito bought the mansion and its immediate grounds for $1 million in 1980 and opened Mount Hope Estate and Winery. Early promotional events included a one-day jousting tournament. Its popularity led to a two-day Renaissance festival in 1981, which gradually developed into the Pennsylvania Renaissance Faire. Swashbuckler Brewing Company was established on the estate in 2000. In 2015, SBC Brewsmiths began making beer for Swashbuckler Brewing, Rumspringa Brewing, and Devine Swine Brewing. Wine production returned to Lancaster County that year, and a nineteenth-century barn was adapted as a winery facility in 2017.
Remains
The surviving property occupies approximately 35 acres. Its principal elements are the red-sandstone mansion, four remaining outbuildings, Hope Church on land later given away or subdivided, and formal gardens whose overall plan derives from the estate’s early nineteenth-century design. The buildings and grounds preserve the relationship between the Grubb family residence, estate management, domestic service, and the wider ironmaking complex.
The mansion
Federal-period house
Built for Henry Bates Grubb between 1800 and 1805, the mansion is constructed of locally quarried red sandstone. Its original design is Federal, an American style of the late eighteenth and early nineteenth centuries characterized by formal proportions, restrained classical decoration, and carefully ordered facades. The south-facing, two-story front remains substantially unchanged from the initial construction. Its full-length wooden porch appears to be a 1895 reconstruction of an earlier porch of similar form.
Late Victorian additions
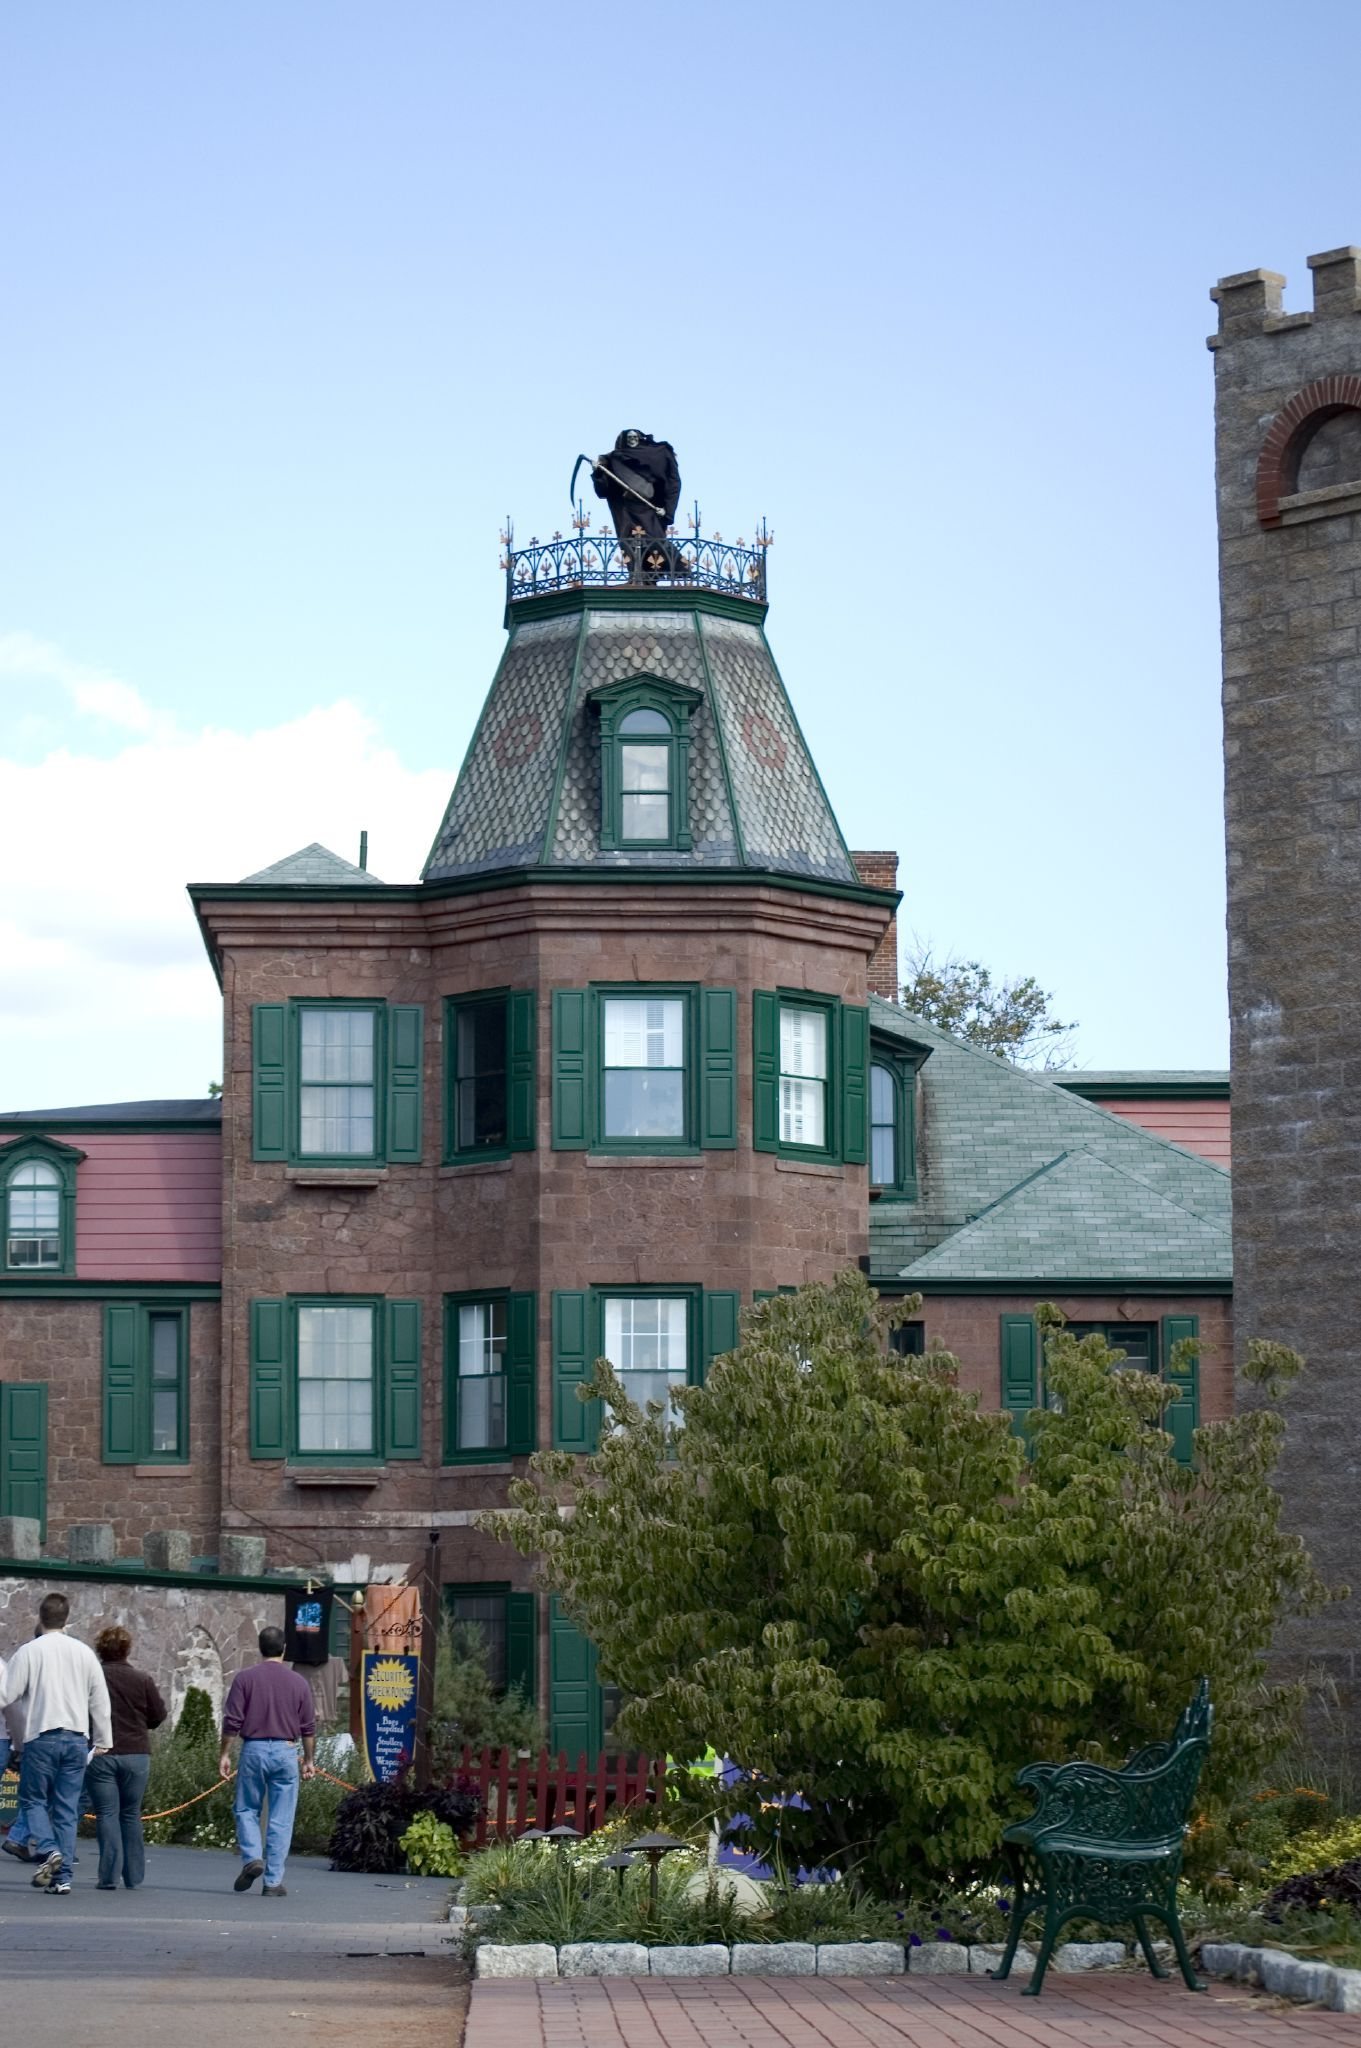
The 1895 remodeling changed the west end by adding a three-story bay window that rises into an octagonal turret with a patterned roof. A two-story bay window was also placed near the southwest corner. At the rear, or north, the work added a conservatory with a polygonal glass dome, a greenhouse immediately east of it, and an enlarged kitchen. The eastern end was rebuilt in locally quarried red sandstone to match the front. Apart from several original Gothic arches, its visible fabric dates from 1895.
The interior combines Federal-period construction and decoration with Victorian rooms and furnishings. The entry hall retains nearly original Federal woodwork and decoration, although false walls converted the original hinged doors into sliding doors. Several balusters and newel posts on the spiral staircase are Victorian replacements. The second-floor central hall and the Washington Room in the southeast corner underwent relatively little alteration.
The dining room was enlarged in 1895 with a bay window and received a parquet floor, cherry woodwork, a gilt-and-crystal chandelier, and sconces. Its original fireplace mantel is the specifically identified surviving original element in the room. The Pink Room retains the name associated with its 1895 pink damask wall covering. The library and the Best Chamber, Daisy Grubb’s bedroom, were also extensively remodeled. A Best Chamber was traditionally the finest bedroom in a large household, often reserved for important guests or formal domestic use. The 1895 work further added a billiard room, ballroom, and ornate bathrooms on the second and third floors.
Outbuildings
Smokehouse
Nearly 30 red-sandstone outbuildings and a surrounding wall once accompanied the mansion. Four outbuildings remain on the present estate, north and northeast of the house. The surviving smokehouse is a square, two-story building with a hipped roof and is believed to date from the early nineteenth century.
Post office and possible schoolhouse
East of the smokehouse stands a one-and-a-half-story, three-bay building with a gabled roof. It served as a post office during the late nineteenth century and may originally have been a schoolhouse, reflecting the range of community functions within the estate complex.
Manager’s farmhouse and springhouse
The manager’s farmhouse is a two-and-a-half-story, L-shaped building with a porch. The springhouse is also two and a half stories high. Both remain among the buildings north and northeast of the mansion, where they form part of the surviving domestic and operational setting of the estate.
Church and formal gardens
Hope Church
Hope Church, also called Mount Hope Episcopal Church, was principally erected for the Grubb family and stood within the former estate complex. Its property was later given away or subdivided, separating the church from the present mansion grounds.
English formal garden
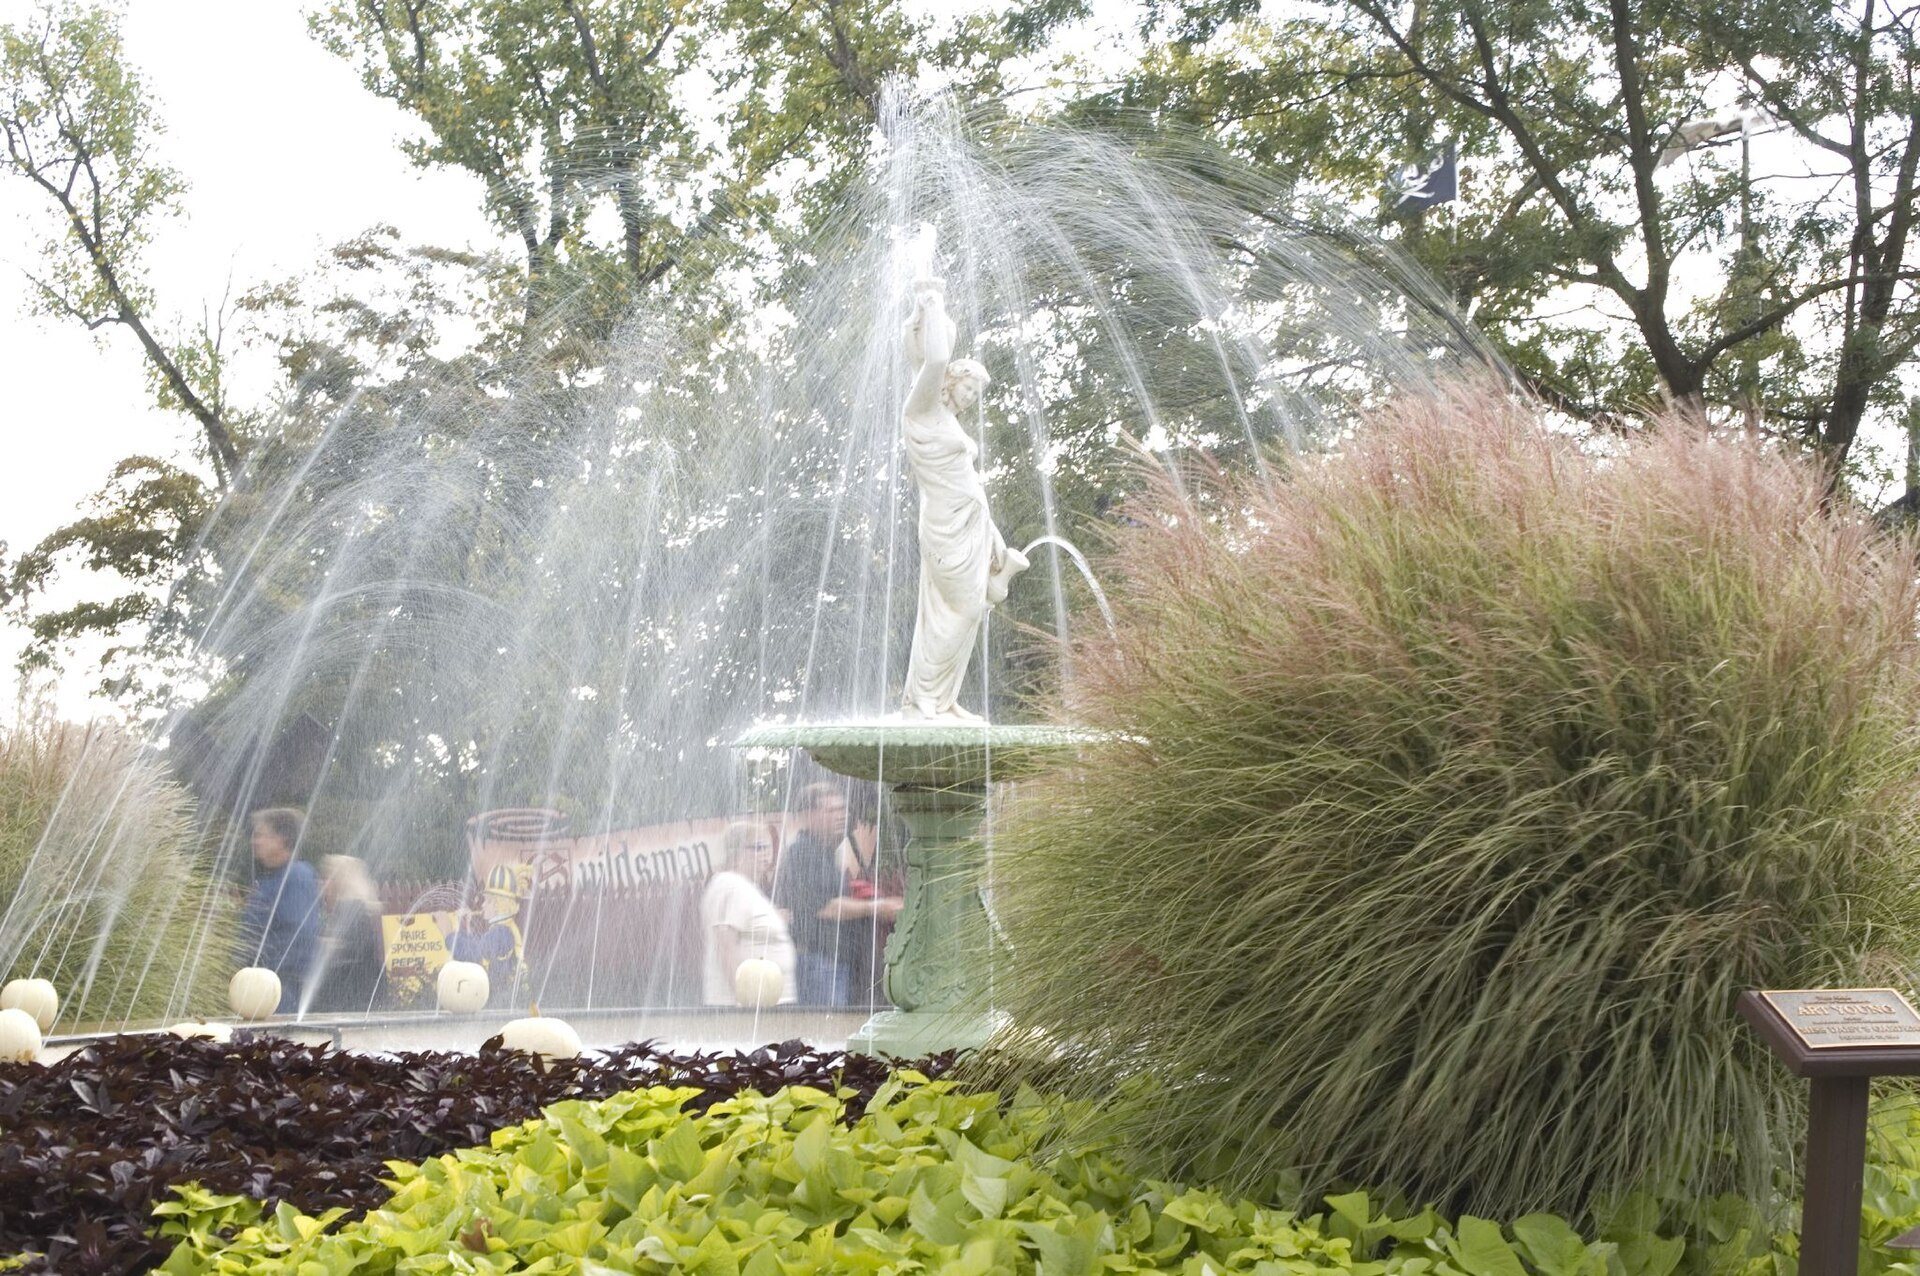
The gardens follow an English formal-garden plan traceable to the mansion’s original construction between 1800 and 1805. An English formal garden uses geometric beds, planned axes, ornamental features, and controlled spatial arrangement. The 1895 remodeling added flower beds, ornamental urns, and the round fountain in front of the mansion, while retaining the overall plan. The grounds contain a rare and largely intact American formal garden that predates 1840 and has a documented historical design.