Precinct of Amun-Re: The Principal Temple Enclosure at Karnak
Site at a Glance
- Rating
- 4.8
- Popularity
- Low
- Country
- Egypt
- Primary era
- Bronze Age
- Eras represented
- Bronze Age, Iron Age, Classical
- Civilizations
- Egyptian, Kushite, Ptolemaic
- Site type
- Religious
- Remains
- Sanctuary
On this page30 sections
History
The Precinct of Amun-Re is a sacred temple enclosure at Karnak, near Luxor in Egypt, developed by ancient Egyptian rulers from the Middle Kingdom through the Ptolemaic period. Dedicated to Amun and his solar form Amun-Re, the principal god of the Theban religious tradition, it became the central sanctuary of the Theban Triad, consisting of Amun, his consort Mut, and their son Khonsu. Its construction and transformation continued for nearly two thousand years, producing the largest enclosure within the Karnak complex.
Early sanctuary and Middle Kingdom foundations
The earliest known reference to Amun-Re at the precinct is an eight-sided column dating from the Eleventh Dynasty. The tomb of Intef II also mentions a “house of Amun,” indicating that a shrine or small temple stood at Karnak before the major Middle Kingdom expansion, although its original form is unknown. The central sanctuary later developed along two great axes, one running east to west toward the Nile and another running north to south toward the Precinct of Mut.
During the Twelfth Dynasty, Senusret I built the Great Castle of Amun, a temple associated with the Middle Kingdom phase of the precinct. Its religious architecture included a façade with royal colossi, an inner columned court, three successive cult rooms, and a mud-brick enclosure wall. The temple replaced an earlier structure probably connected with Amenemhat I. Later building programs enclosed or dismantled parts of this Middle Kingdom complex, but reused blocks allowed archaeologists to reconstruct important elements of its plan.
New Kingdom expansion
Karnak expanded substantially during the New Kingdom, when successive pharaohs enlarged the sanctuary, added processional routes, and connected their own reigns with the worship of Amun-Re. Hatshepsut and Thutmose III developed the north-south axis, while Thutmose I established major elements of the central east-west route. Amenhotep III, Seti I, Ramesses II, Ramesses III, and Horemheb later altered the enclosure through new pylons, courts, chapels, halls, and commemorative monuments.
Thutmose III developed the eastern part of the Amun domain and built the Akh-menu, or Festival Hall, as both a memorial to his reign and a jubilee temple. A Sed festival was a royal celebration intended to renew the king’s physical and ritual authority. The hall therefore connected royal renewal with the cult of Amun-Re, and it later formed part of the ceremonies of the Opet Festival. Thutmose III also replaced an earlier chapel of Hatshepsut with a structure supported by columns and planned a monumental obelisk. Thutmose IV completed the project and placed a commemorative stela at its base. Ramesses II later incorporated the monument into a counter-temple dedicated to Re-Horakhty and to Amun as a deity who heard prayers.
The north-south route was extended through the work of Hatshepsut and Thutmose III. Hatshepsut built the Eighth Pylon, while Thutmose III added the Seventh Pylon, courts, obelisks, and processional structures. Amenhotep II constructed a barque station, a chapel for the portable sacred boat carrying a deity’s image during ceremonies. It was moved when the precinct expanded southward. Horemheb completed the Tenth Pylon, begun by Amenhotep III, and built the Ninth Pylon after the Amarna period. His stelae and royal colossi completed the monumental route toward the southern Theban temples.
Royal building, reuse, and religious change
Later rulers repeatedly dismantled and reused earlier monuments. Amenhotep III filled the Third Pylon with blocks taken from older buildings. Their recovery in the early twentieth century made possible the reconstruction of the White Chapel of Senusret I and the Red Chapel of Hatshepsut. The White Chapel had been built for Senusret I’s first Sed festival, while the Red Chapel belonged to Hatshepsut’s building program.
The Second Pylon was begun by Horemheb. Ramesses I and Ramesses II successively took over and extended its decoration, and Ramesses III completed later work. After the roof collapsed in late antiquity, the structure was restored during the Ptolemaic period. Its interior also contains blocks reused from monuments of Akhenaten, Tutankhamun, and Ay. Akhenaten, formerly Amenhotep IV, promoted the exclusive worship of the solar deity Aten and curtailed the cult of Amun. After his reign, later rulers dismantled many monuments associated with his religious policy and reused their small talatat blocks, a type of stone used extensively during the Amarna period.
The Third Pylon was built by Amenhotep III and later restored by Tutankhamun, whose images were subsequently erased by Horemheb. An older interpretation identified those erased figures with Akhenaten and used them as evidence for a coregency with Amenhotep III. That interpretation is now generally rejected. The dismantling of Akhenaten’s monuments nevertheless left a substantial material record at Karnak, especially in the Ninth and Tenth Pylon area, where the blocks were reused as building material and are now catalogued and stored in the southern part of the precinct.
Late New Kingdom and later development
The Temple of Khonsu was begun under Ramesses III and continued by his successor. Work resumed after an interruption of almost a century under Ramesses XI and the Theban priest-kings. Hérihor, the vizier and High Priest of Amun, built its open court and surrounding colonnade while exercising royal functions and attributes in Upper Egypt at the end of the Twentieth Dynasty. Taharqa later gave the temple its principal surviving appearance by adding a columned portico.
The Forecourt and its surrounding enclosure developed under the Twenty-second Dynasty. Their construction enclosed older buildings and required the earlier sphinx avenue to be moved. The Bubastite Portal records the campaigns of Shoshenq I in Syria-Palestine. Under the kings of the Thirtieth Dynasty, expansion of the outer enclosure gave the eastern sector much of its final perimeter, while the present First Pylon was begun mainly during the same period.
The Temple of Opet was built mainly under Ptolemy VIII Euergetes II on the site of an earlier monument commissioned by Thutmose III and modified during the Twenty-fifth Dynasty. Its study and restoration have continued through Franco-Egyptian archaeological cooperation. The Ptolemaic period also saw restoration of the Second Pylon and the continued reshaping of buildings that had accumulated layers of earlier construction.
Ritual use and archaeological investigation
The precinct’s quay, basin, and processional routes supported the annual ceremonies of the Theban Triad. During the Opet Festival, Amun’s sacred bark traveled by river to Luxor Temple. The Beautiful Festival of the Valley also used the ceremonial routes linking the temples. The quay carried inscriptions recording inundation levels under several kings of the Third Intermediate Period, while the sacred lake served priests who purified themselves before temple rituals. Courts and buildings around the lake also led to priestly quarters and temple storerooms.
A large inscription of Merenptah was discovered at Karnak in 1828–1829. The seventy-nine-line text describes his campaigns against the Sea Peoples and his return with booty and prisoners. Approximately one-third of the inscription has been lost. Archaeological work at the precinct has continued since the nineteenth century. In the early twentieth century, Georges Legrain excavated and restored parts of the north-south axis, uncovering more than 900 statues beneath the Cachette Court and, around 1903–1905, the Karnak Cachette. This deposit contained nearly 800 stone statues, 17,000 bronze statues, and other objects, probably buried during a Ptolemaic clearance connected with rebuilding or construction.
Franco-Egyptian excavations beginning in 2002 revealed substantial Middle Kingdom religious remains and helped reconstruct the plans of earlier temples. The northwest corner became an open-air museum where archaeologists reassembled chapels and courts from blocks reused in later pylons. The precinct now preserves the physical record of repeated construction, dismantling, restoration, and reinterpretation across the history of ancient Egypt.
Remains
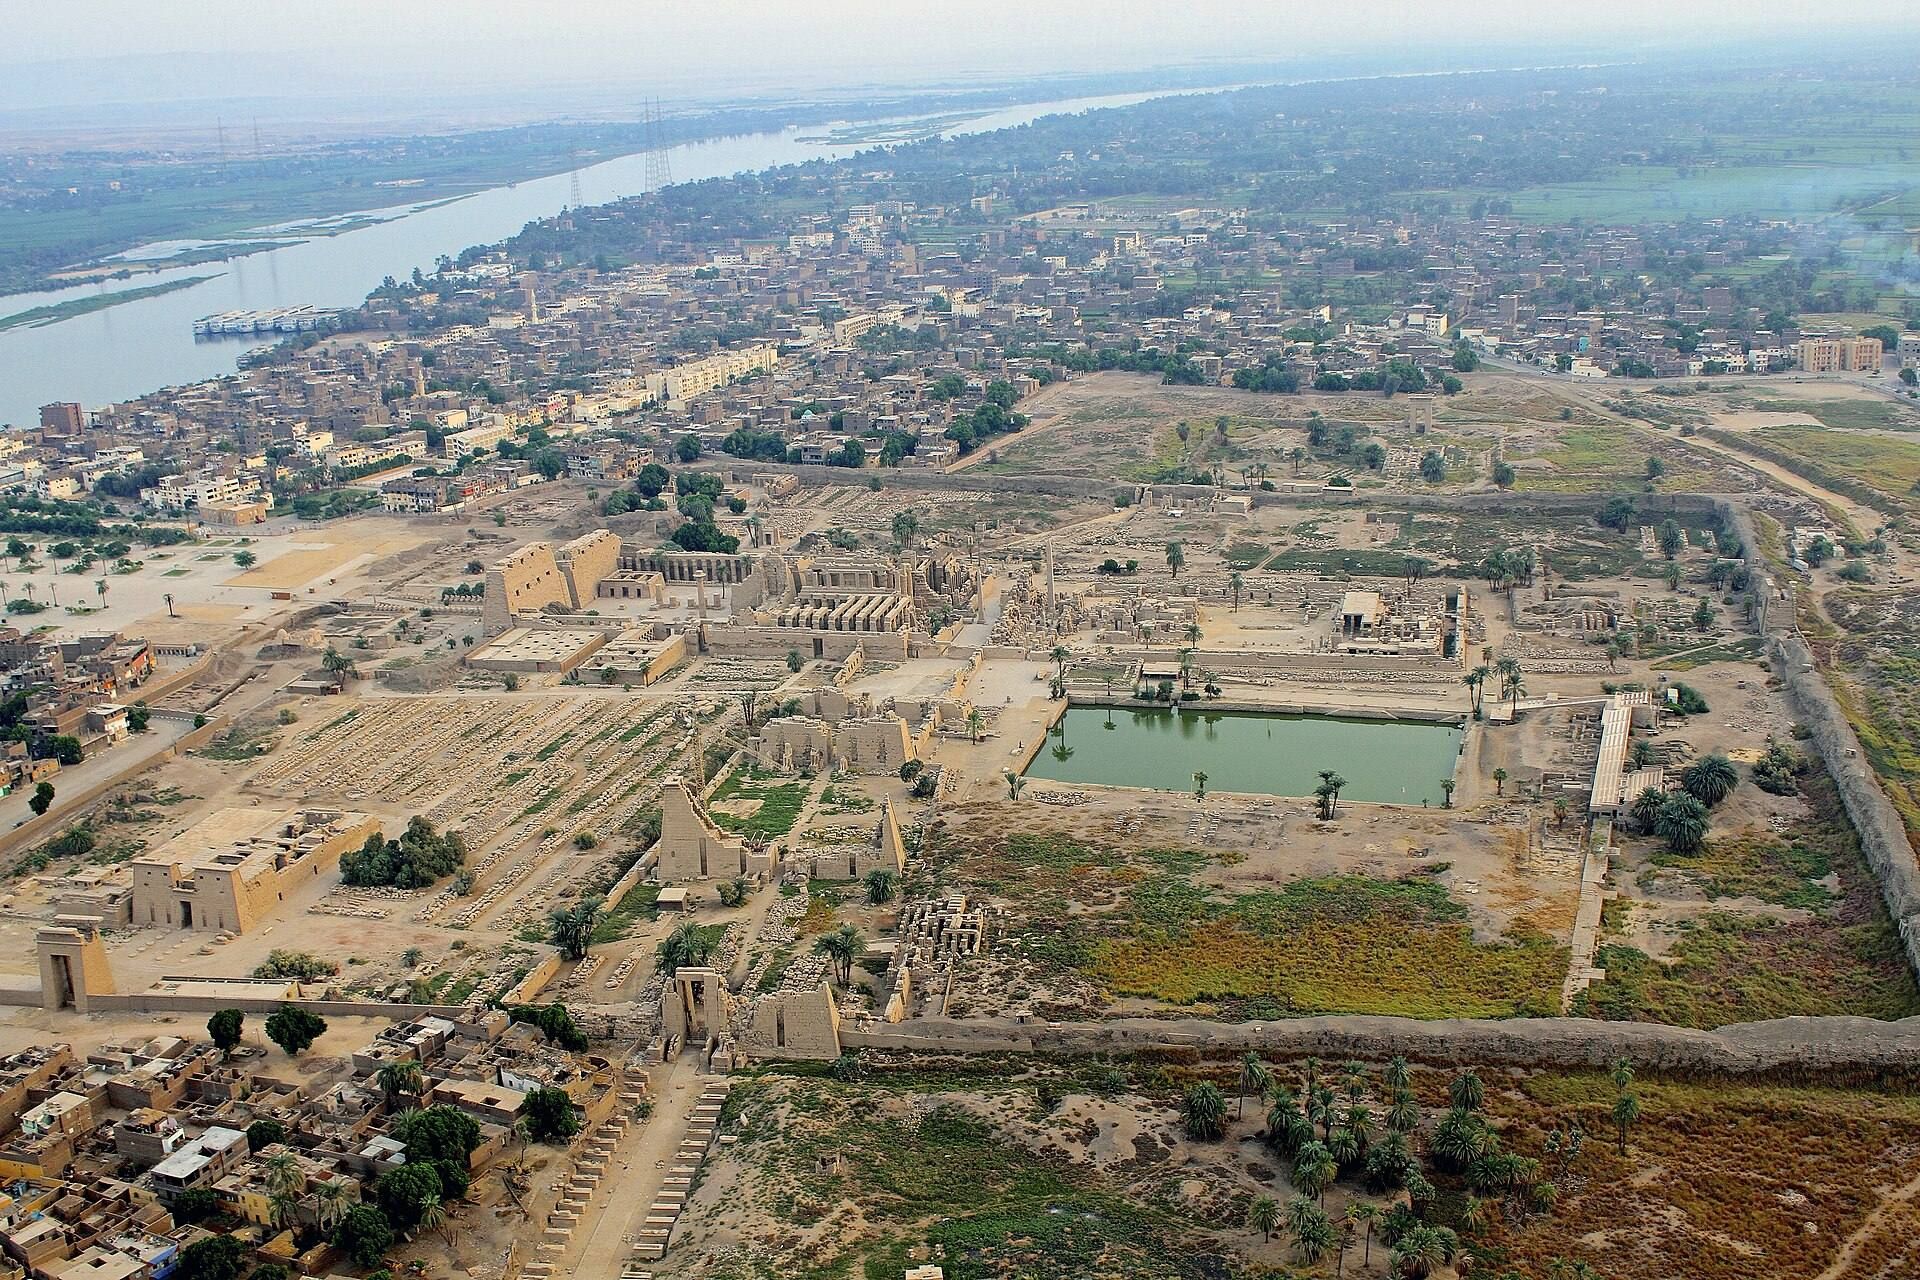
The Precinct of Amun-Re covers approximately 250,000 square metres. Its sacred enclosure contains the principal Temple of Amun, monumental gateways, processional avenues, courts, sanctuaries, chapels, priestly and storage areas, a sacred lake, and subsidiary temples. The principal temple is aligned east to west, perpendicular to the Nile. A former branch canal, an artificial basin, and a landing terrace connected the sanctuary with the river and formed the starting point for ceremonial movement through the enclosure.
River entrance and outer courts
Quay and sphinx avenue
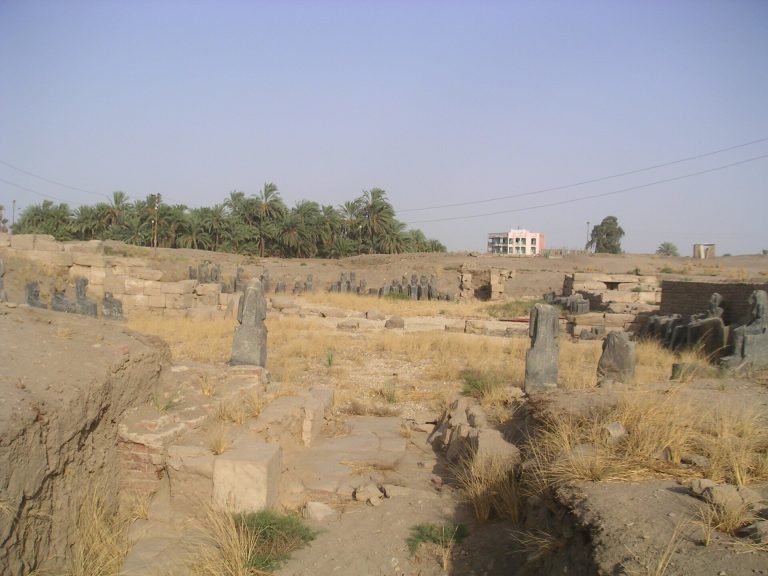
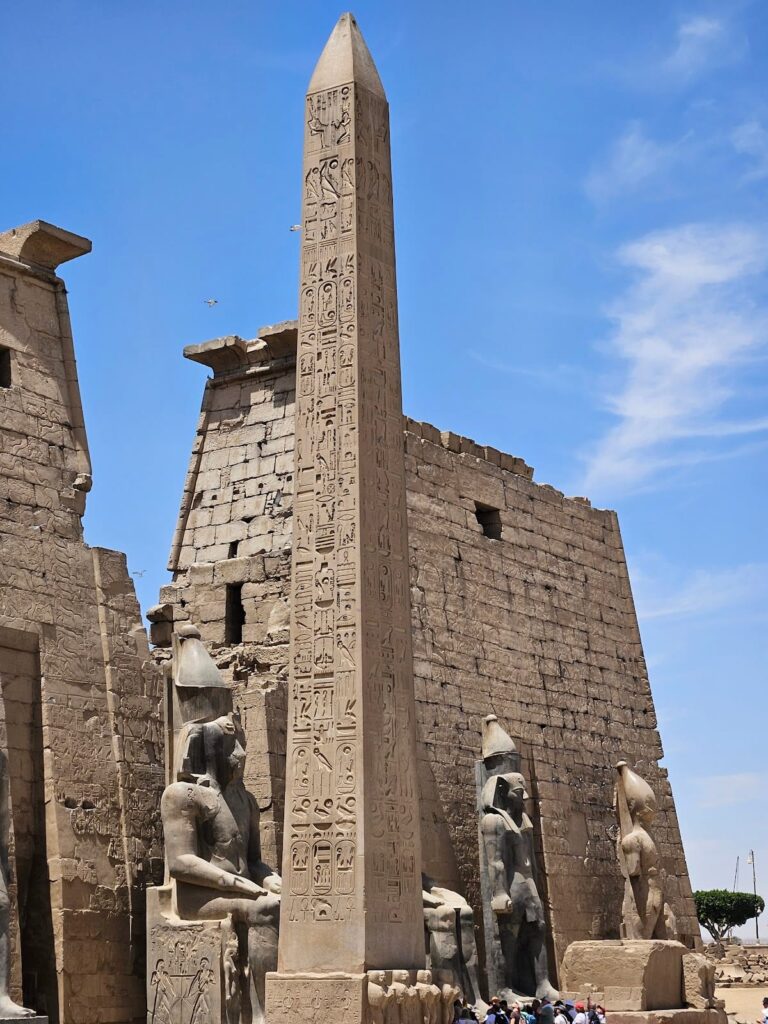
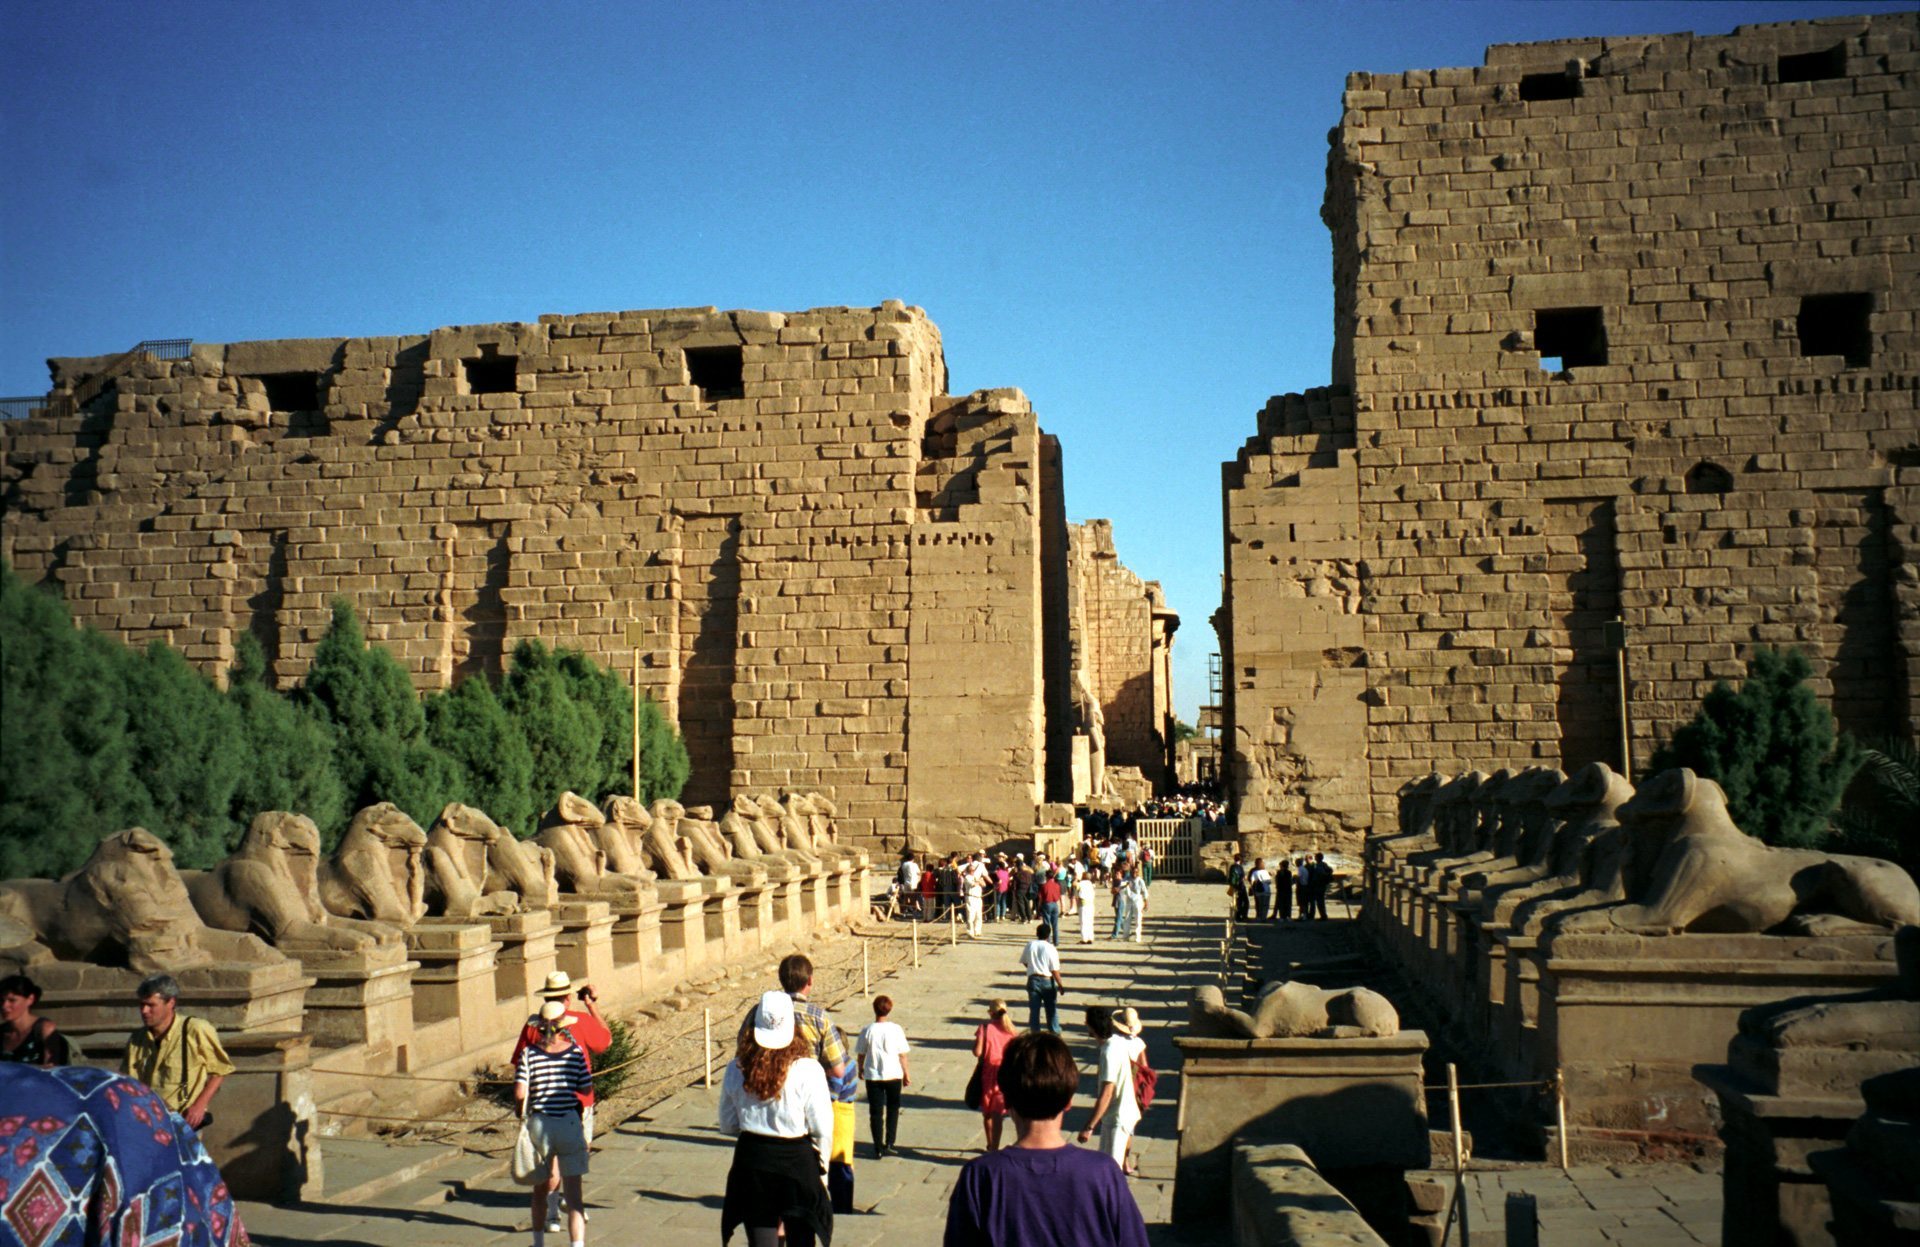
The quay extended into a processional avenue lined with criosphinxes, sphinxes with ram heads associated with Amun. Osirian statuettes stood between the figures’ legs. The statues originally carried the names of Thutmose IV and Amenhotep III, which were later replaced by the name of Ramesses II. Commemorative stelae and an ancient irrigation system were found along the route. Two small obelisks erected under Seti II once stood on either side of the quay platform, and one remains in place. The terrace preserves eroded inscriptions recording ancient flood levels.
First Pylon and Great Court
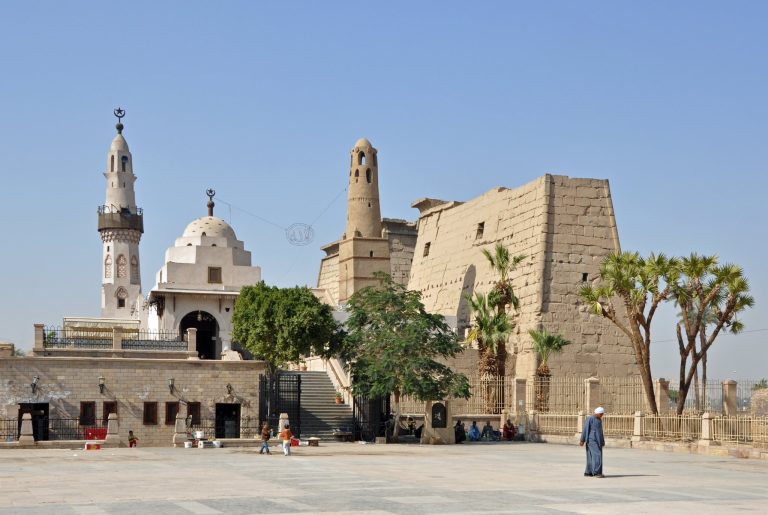
The First Pylon forms the outer monumental gateway of the enclosure. A pylon is a temple entrance made of two massive towers framing a central passage. The First Pylon is unfinished and consists largely of roughly cut, undecorated blocks. Begun mainly during the Thirtieth Dynasty, it measures about 113 metres across, is approximately 15 metres thick at the base, and rises about 40 metres. Mud-brick remains on its rear face preserve evidence of a construction ramp.
The gateway opens onto the Great Court, enclosed on its north and south sides by a boundary wall and a monumental colonnade of the Twenty-second Dynasty. The court contains the remains of a triple barque chapel for Amun-Re, Mut, and Khonsu, built by Seti II around 1200 BC. It also includes Taharqa’s kiosk and a small temple of Ramesses III, with a pylon, royal colossi, a court surrounded by columns, a hypostyle hall, and a triple sanctuary for the divine boats of the Theban Triad.
Late Period forecourt
A Late Period forecourt contained a barque chapel built by Psamtik. Achoris of the Twenty-ninth Dynasty later took over the chapel and it was subsequently restored. The structure remains accessible within the precinct.
Central pylons and the Great Hypostyle Hall
Second Pylon
The Second Pylon incorporates reused blocks from earlier monuments, including buildings associated with Akhenaten. A vestibule and colossal statues stand before it. One statue was later usurped by Pinedjem I but is generally dated to the reign of Ramesses II. Nearby fragments include large pieces of obelisks made for Thutmose III, broken royal colossi, and a limestone block bearing cartouches of Aten from Akhenaten’s solar temple east of the Amun precinct.
Great Hypostyle Hall
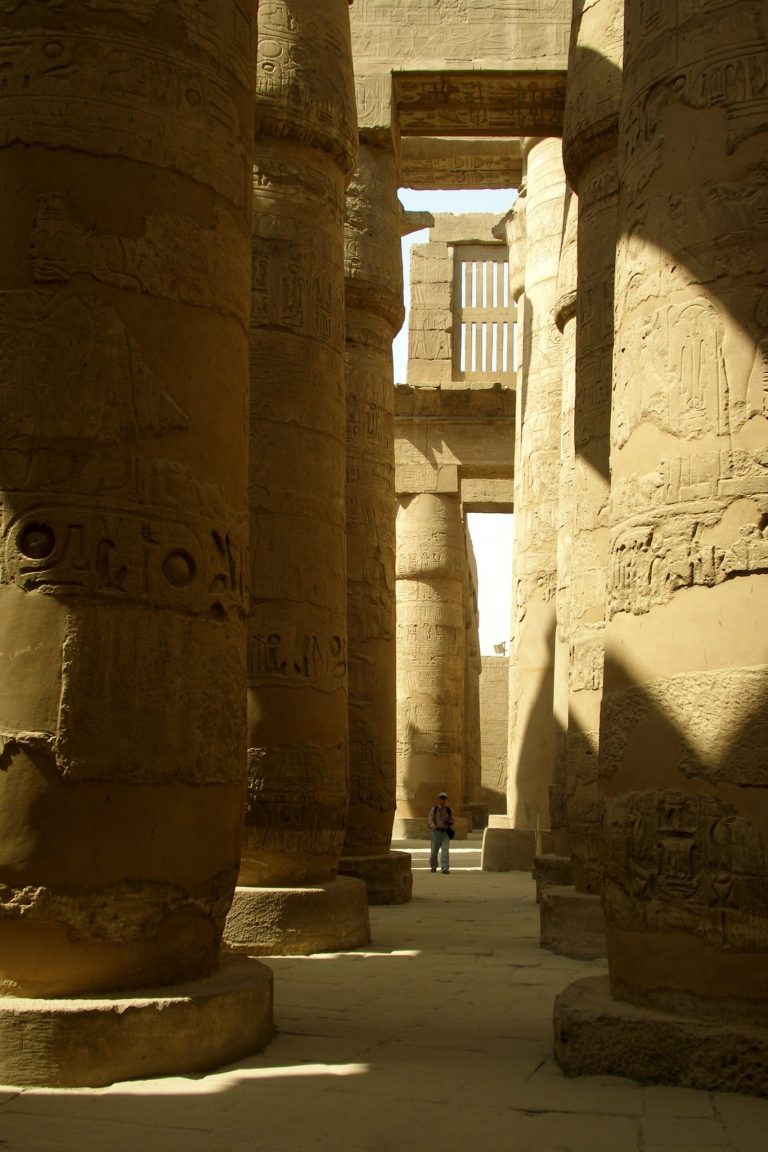
The Great Hypostyle Hall was begun by Seti I and completed largely by Ramesses II, possibly around an earlier colonnade initiated under Amenhotep III. A hypostyle hall is a large room whose roof rests on columns. The hall measures approximately 103 by 53 metres and originally contained 134 columns with open or closed papyriform capitals, which imitate papyrus stems or flowers. The central columns rose about 23 metres, while the lateral columns were about 15 metres high. The lost stone roof had a higher central section with clerestory windows that illuminated the central nave, while the side aisles stood lower.
Reliefs on the outer walls present royal military and ritual scenes. The north wall shows campaigns of Seti I, while the south wall depicts campaigns of Ramesses II, including scenes connected with Qadesh and Retenu and the peace treaty made between Ramesses II and the Hittite king Hattusili III in the twenty-first year of Ramesses’ reign.
Third Pylon and Middle Kingdom reconstructions
The Third Pylon, built by Amenhotep III, is now largely ruined. Its entrance arrangement was once richly decorated and partly gilded. A later vestibule carried unfinished triumphal scenes, but work was abandoned during Akhenaten’s religious transformation. Blocks recovered from the pylon allowed the reconstruction of Senusret I’s White Chapel in the open-air museum.
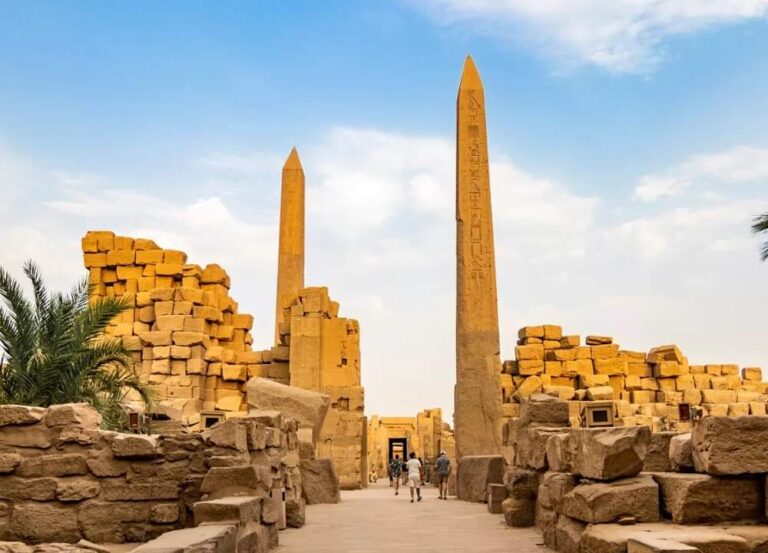
The area beyond the Third Pylon formed a festival court used during the Middle and New Kingdoms. A pylon of Thutmose II was later destroyed by Amenhotep III, while a pylon of Thutmose I formed the Fourth Pylon. The obelisk court preserves a standing granite obelisk of Thutmose I, approximately 22 metres high and weighing about 140 tons. Other obelisks associated with Thutmose I, Thutmose II, Hatshepsut, and Thutmose III were later toppled, broken, dismantled, or incorporated into other construction. Hatshepsut’s surviving obelisk is approximately 30 metres high, while its companion lies broken near the sacred lake.
Sanctuaries and eastern monuments
Wadjyt Hall and barque sanctuary
Thutmose I built the Fourth and Fifth Pylons. Between them, the royal works director Ineni established the Wadjyt Hall, a columned structure with two rows of papyriform columns later modified by Hatshepsut and Thutmose III. The Fifth Pylon opened onto a peristyle court, meaning a court surrounded by a colonnade. The Sixth Pylon formed its eastern boundary and was built by Thutmose III before the barque sanctuary.
The Sixth Pylon bears lists of Nubian and Syrian cities conquered by Thutmose III. Nearby Halls of Annals contain inscriptions describing his campaigns in Syria-Palestine and the Asian booty presented to Amun-Re. Two adjacent pillars display the heraldic plants of Upper and Lower Egypt, the papyrus and the lotus. The granite sanctuary of Philip Arrhidaeus housed Amun’s portable barque. It occupies the site of an earlier sanctuary of Thutmose III, which had itself replaced a barque chapel of Hatshepsut. Earlier blocks and inscriptions remain visible in the later building.
Middle Kingdom court
The Middle Kingdom court contains four surviving pink-granite thresholds from Senusret I’s Great Castle of Amun, east of the present barque sanctuary. Excavation has reconstructed the temple’s façade with royal colossi, inner columned court, three cult rooms, and enclosing mud-brick wall. These elements belonged to the Middle Kingdom religious core that was later surrounded by New Kingdom construction.
Akh-menu and Botanical Garden
The Akh-menu, or Festival Hall of Thutmose III, lies east of the Middle Kingdom area at right angles to the main east-west axis. Its basilical plan contains a central nave with tent-pole-shaped columns, side aisles, and numerous lateral rooms. Two rooms known as the Botanical Garden contain carved representations of fauna and flora from lands conquered by Thutmose III. The southwest Ancestors Chapel held a list of sixty-one rulers associated with the history of Thebes. Émile Prisse d’Avennes removed its relief blocks in 1843 and transported them to France, where they are displayed in the Louvre.
Eastern counter-temple
Ramesses II built the eastern counter-temple or Obelisk Temple around the obelisk completed by Thutmose IV. It functioned as an oratory dedicated to Re-Horakhty and to Amun as a god who heard prayers. The associated obelisk was removed to Rome in the fourth century for the Circus Maximus. After being found broken in the sixteenth century, it was erected at Saint John Lateran, where it remains. Taharqa added a colonnade before the counter-temple, and later rulers built nearby chapels dedicated to Osiris.
North-south processional axis
The north-south axis contains four massive pylons and points toward the Precinct of Mut. Its courts include the Cachette Court, where large quantities of statues and votive objects were buried. The Seventh Pylon bears a scene of Thutmose III striking Asiatic enemies and a list of towns and peoples conquered in Syria-Palestine. An alabaster shrine for his jubilee stood on the eastern side of the following court.
Hatshepsut built the Eighth Pylon, which includes seated colossi probably representing Hatshepsut and her father, Thutmose I. The Seventh Pylon, built by Thutmose III, once had colossal statues and a pair of obelisks. Their feet and obelisk bases survive. One obelisk was removed under Constantine in the fourth century and transported to Constantinople, where it was erected on the central barrier of the city’s great circus.
Ninth and Tenth Pylons
The Ninth Pylon was built or completed by Horemheb. It is hollow and contains internal stairways leading to its top. Horemheb also built the Tenth Pylon, using talatat blocks from the dismantled Temple of Amenhotep IV as core material. Four registers of scenes bearing Horemheb’s name decorate the gateway. The reused blocks preserve material from the dismantled Amarna monuments within the later structure.
Southern temples and ritual lake
Temple of Khonsu
The Temple of Khonsu lies in the southwest sector on a processional route associated with the southern Opet of Amun. Built partly with blocks from the mortuary temple of Amenhotep III, it consists of a pylon, an open peristyle court, a vestibule, a hypostyle hall, a naos, an ambulatory, and side rooms. A naos is the innermost sacred chamber where a divine image or cult object was kept. The early Twenty-first-Dynasty pylon bears reliefs of Pinedjem I and his wife Henuttawy offering to deities. Taharqa’s later portico survives in highly fragmentary form.
Temple of Opet
The Temple of Opet stands beside the Temple of Khonsu on a platform interpreted as the primordial mound of creation. It is aligned east to west like the principal Temple of Amun-Re. Its two Osirian substructure chapels are associated respectively with the god’s tomb and resurrection. The temple was built mainly under Ptolemy VIII Euergetes II, on the site of an earlier monument commissioned by Thutmose III and modified during the Twenty-fifth Dynasty.
Temple of Ptah and Temple of the Hearing Ear
The small Temple of Ptah lies north of the main Amun temple inside the enclosure wall. Thutmose III built it on the site of a Middle Kingdom temple, and the Ptolemies later enlarged it. A small temple of Ramesses II, also called the Temple of the Hearing Ear, stands east of the principal complex along the east-west alignment.
Sacred lake and service areas
The sacred lake formed part of the temple’s ritual infrastructure. Priests used it for purification before ceremonies, while the surrounding area bordered priestly quarters and temple storerooms. Together with the courts, chapels, and processional routes, the lake formed part of the working religious complex rather than an isolated architectural feature.
Open-air museum and archaeological areas
Reconstructed chapels
The northwest open-air museum contains reconstructions of the White Chapel of Senusret I, the alabaster chapel of Amenhotep I, and the Red Chapel of Hatshepsut. It also includes a porticoed court originally associated with the Fourth Pylon of Thutmose IV and later buried within the Third Pylon of Amenhotep III. Part of an Akhenaten pylon dedicated to Horakhty, a section of Hatshepsut’s Netery-menou monument, and Middle Kingdom elements from Karnak and the Temple of Montu at Medamud are also preserved there.
Reused blocks and staging area
Hundreds of catalogued blocks await reconstruction in the museum area. The southwest sector contains extensive rows of stone fragments from dismantled buildings and the remains of the Temple of Amenhotep IV, or Akhenaten, in a separate enclosure associated with the Akhenaten Temple Project. These remains preserve the material consequences of the systematic dismantling and reuse of Akhenaten’s monuments within the later precinct.